
Hablamos Español
Alhambra, CA 91801
$849,000
1310
sqft2
Beds3
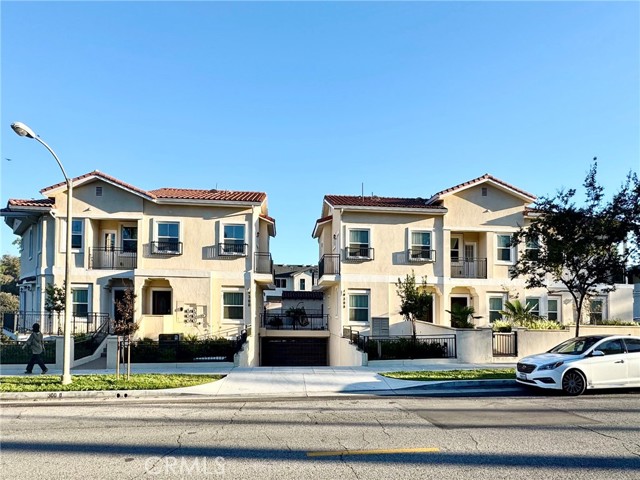
Baths This is an excellent opportunity to own a brand-new home! This two-story unit with 2 bedrooms and 2.75 bathrooms is one of six units in the Alhambra Garden community. It features bright and spacious open areas with a comfortable atmosphere. The first floor offers a living room, kitchen, laundry room, bathroom, and dining area. On the second floor, there are two bedrooms with private balconies and two full bathrooms. Additionally, there is a multi-purpose room that can be used as a home office or study... This unit also includes a two-car underground garage directly connected to the living room. The entire underground garage is equipped with a remote-controlled electric gate, providing you with a safer environment. From the kitchen, you can access your private terrace, as well as the beautifully designed open garden in the community, providing a peaceful place for walking and outdoor relaxation. This new home is located in the bustling central area of Alhambra, with convenient transportation, easy access to daily amenities, and a beautiful environment. It is just minutes away from parks, supermarkets, schools, restaurants, and a golf course. We also have Unit #E, and Unit #F available, each with different layouts and prices to meet your individual needs. Welcome to Alhambra Garden. This is your ideal home!
Van Nuys, CA 91406
2082
sqft3
Beds2
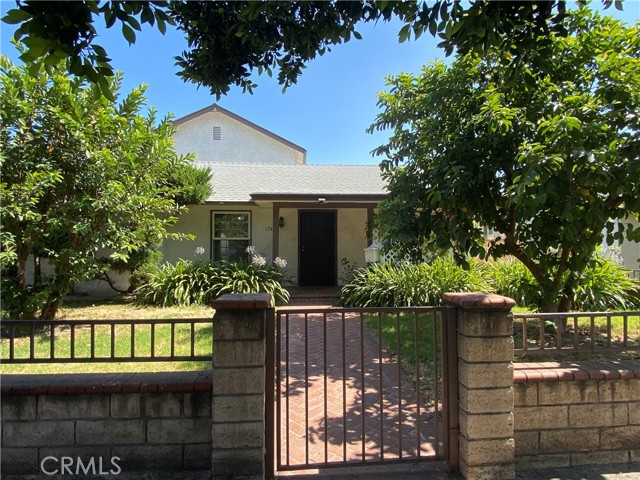
Baths Great value for over 2,000 square feet! This spacious 3-bedroom, 2-bath home plus a bonus room sits on a 6,005 sq. ft. lot and offers a versatile floor plan with 2 rooms and 1 bathroom downstairs, plus 2 rooms and 1 bathroom upstairs. The bonus room provides flexibility for a home office, guest room, playroom, or additional living space. Enjoy an extra-large dining area that seamlessly connects to the living room, creating an inviting space for entertaining and everyday living. Laundry hookups are conveniently located adjacent to the kitchen. Additional features include a detached one-car garage and a spacious backyard with plenty of potential. Conveniently located near major freeways, shopping centers, restaurants, schools, and everyday amenities. A fantastic opportunity for buyers seeking generous living space, a functional layout, and excellent value.
La Crescenta, CA 91214
880
sqft2
Beds1
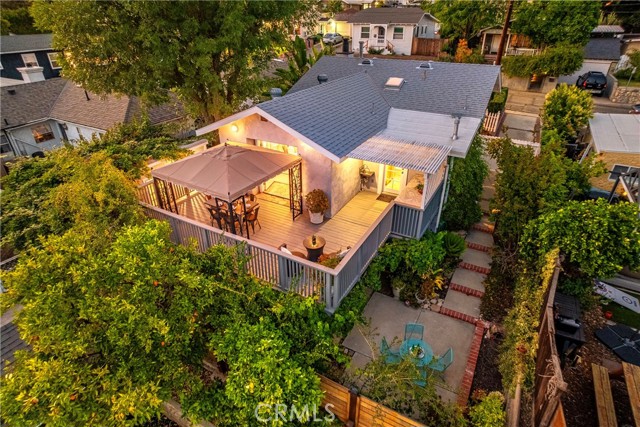
Baths Imagine a morning without a rush, where your day begins with a neighborhood stroll or a peaceful moment on your deck, taking in the view. Welcome to the community of La Crescenta Highlands, designed for connection and convenience. Behind the hedges and a thoughtfully designed, water-wise garden, is a welcoming, private home. Once you step inside this two-bedroom, one-bathroom house, the raised ceilings create an airy environment where sunlight fills the living area. Anchored by a cozy wood-burning fireplace, the living room connects to the dining area before flowing into the kitchen. This chef-designed space is tailored for both quiet mornings and hosting guests. High-end cabinetry and premium appliances meet seamless marble countertops, while an instant hot water dispenser awaits your first cup of coffee or tea. Just outside, a sprawling redwood deck connects to your kitchen and primary bedroom. Here, evenings are framed by panoramic views of the Verdugo Mountains. The backyard offers a secluded space of its own, featuring a great selection of fruit trees, including avocados, plums, nectarines, peaches, pomegranates, lemons, and grapes. For maximum versatility, a detached bonus space has its own AC/heat split, offering a dedicated room for remote work or creative projects away from the main house. Beneath the home is a massive basement featuring reinforced foundations with large concrete buildouts, providing deep storage and potential for a workshop or private studio. With a recently replaced roof and a dedicated Tesla charger, the property is modern and practical. Beyond the front door, the neighborhood invites you to slow down and connect. Set within the award-winning Glendale Unified School District, and served by multiple "Blue Ribbon" schools, this location offers exceptional educational opportunities. You are also just a short distance from the hiking trails, dog park, and skate park at Crescenta Valley Park. Morning routines are easy with a quick trip north to Foothill for everyday amenities and local favorites. On the weekends, a short drive drops you into the heart of Montrose Village and the Montrose Shopping Park for brunch and shopping. Offering easy access to major freeways for a short commute to the Studios, JPL, Caltech, Glendale, Pasadena, Burbank, and downtown Los Angeles, this is a home that works perfectly for all stages of life.
North Hollywood, CA 91606
1791
sqft3
Beds4
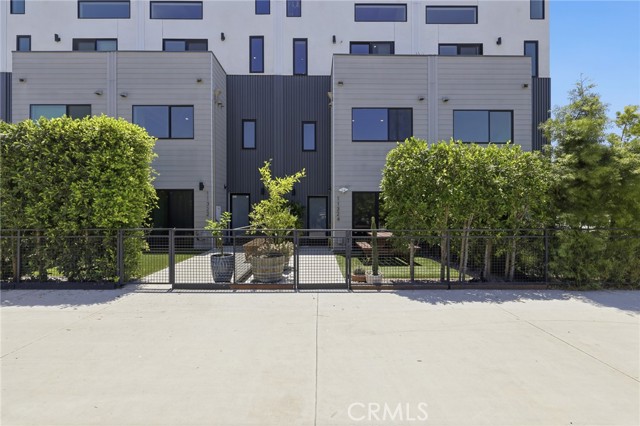
Baths Welcome to 11324 Victory Blvd, where modern design, natural light, and thoughtful living spaces come together in this stunning newer-construction home. As you enter through your private front yard, you're greeted by a bright and inviting atmosphere that immediately feels like home. Step inside and notice the abundance of natural light pouring through oversized windows, illuminating the open-concept living spaces and creating a warm, airy feel throughout. The spacious living and dining areas flow seamlessly into the beautifully appointed kitchen, featuring elegant marble countertops, ample cabinetry, and a design that's perfect for both everyday living and entertaining guests. As you make your way through the home, you'll appreciate the quality finishes and move-in-ready condition. The marble countertops continue into the bathrooms, adding a touch of sophistication and luxury to your daily routine. With no common walls, you'll enjoy the privacy and comfort of a detached-home feel rarely found in this type of development. Convenience is at every turn, including the attached two-car garage with direct access, making coming and going effortless. Upstairs, spacious bedrooms provide comfortable retreats, while the home's modern layout offers flexibility for today's lifestyle. The true showstopper awaits above, a private rooftop patio offering the perfect setting for morning coffee, sunset gatherings, outdoor dining, or simply relaxing under the California sky. Whether you're entertaining friends or enjoying a quiet evening at home, this incredible outdoor space expands your living area and creates a unique urban oasis. Move-in ready and ideally located in the heart of North Hollywood, this exceptional residence offers the perfect blend of style, privacy, comfort, and convenience. Don't miss the opportunity to make this light-filled, contemporary home your own.
San Diego, CA 92127
1389
sqft3
Beds3
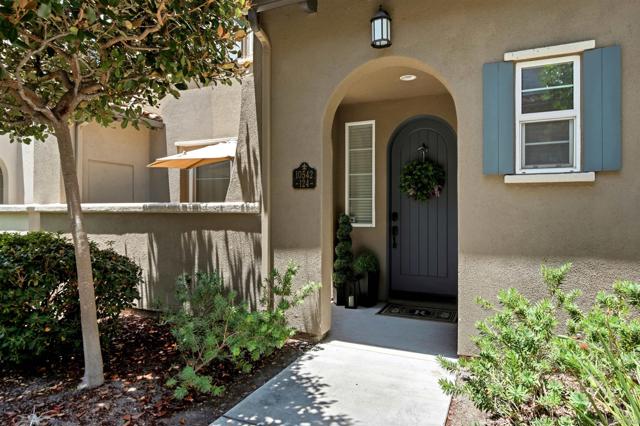
Baths Within the San Moritz community at 4S Ranch, this 3-bedroom, 2.5-bath townhome sits along a quiet, tree-lined pedestrian path — private and serene in a way that's rare in attached living. The main level opens to a spacious living area with gas fireplace, flowing into a kitchen designed for actual use: dark hardwood cabinetry, slab counters, stainless appliances, and an island with seating for two. A separate dining space and private patio round out the main floor. Upstairs, the primary suite offers a walk-in closet, en-suite bath, and its own balcony. Two additional bedrooms and a full bath complete the upper level. Direct-access two-car garage with storage. Built in 2006 and refreshed in 2023 — this home has had one owner since new and it shows. 4S Ranch Master Association gives residents access to 10+ miles of trails, sports courts, pool, and the Boys & Girls Club facility. Steps from 4S Commons Town Center for everyday dining and shopping. Poway Unified School District. About 20 minutes to the beach, 30 to downtown via the 56 and 15.
Camarillo, CA 93010
1632
sqft4
Beds2
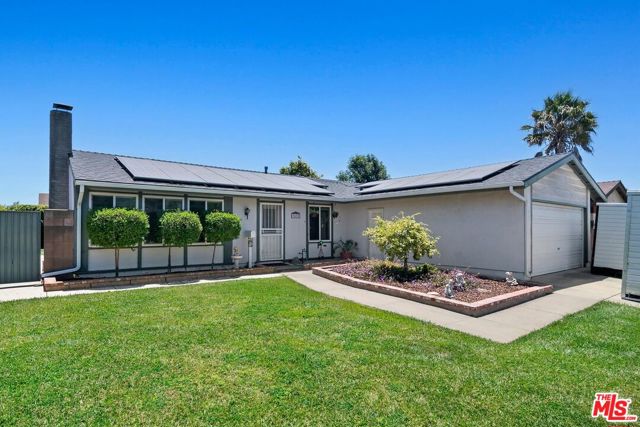
Baths Welcome to this 4-bedroom, 2-bathroom home located in a highly desirable Camarillo neighborhood known for its family-friendly atmosphere, excellent schools, and convenient access to the 101 Freeway. Offering a fantastic opportunity to personalize and add value, this home features a functional floor plan, generous living spaces, and great bones ready for your vision. Whether you're looking to update, renovate, or simply make it your own over time, the possibilities are endless. The covered backyard patio provides the perfect space for entertaining, while the spacious and well-kept backyard offers ample room for gardening, play areas, outdoor gatherings, or the creation of your dream outdoor retreat. The front yard has been thoughtfully designed for low maintenance and water efficiency. Additional highlights include leased solar for reduced energy costs.
Paso Robles, CA 93446
2539
sqft4
Beds3
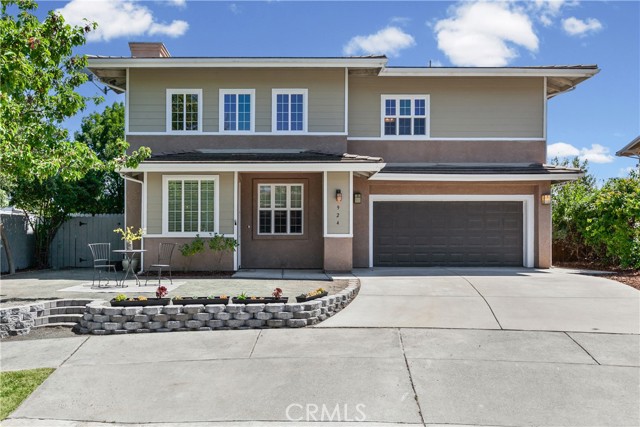
Baths Welcome to 924 Riata Court, a thoughtfully updated residence tucked away at the end of a quiet cul-de-sac in the desirable Meadowlark Farms neighborhood. Offering exceptional flexibility for multigenerational living, guests, or supplemental income, this property includes a 1,874± sq. ft. main residence and an attached 665± sq. ft. studio apartment complete with its own bedroom, bathroom, full kitchen, and private yard. The main home features an open and spacious floor plan filled with natural light from soaring 19-foot cathedral ceilings, clerestory windows, and elegant lighting throughout. Recent improvements create a fresh, move-in ready experience, including new luxury vinyl plank flooring on the main level, new carpet upstairs, fresh interior paint, and extensive updates to the kitchen and primary suite. The beautifully remodeled kitchen offers new cabinetry, quartz countertops, all-new appliances, and a walk-in pantry. The inviting living room is anchored by a gas fireplace, while the dining area opens to the outdoor living spaces through sliding glass doors. The primary suite serves as a private retreat, featuring a spacious sitting area and a fully renovated bathroom with a soaking tub, tiled shower, quartz countertops, and updated fixtures. All bathrooms throughout the home are full baths and include dual-sink vanities, providing comfort and convenience for family and guests alike. Outside, the professionally landscaped backyard creates a private oasis with mature fruit trees, custom borders, patios, walkways, pergola-covered entertaining areas, and expansive lawn space for recreation, pets, and outdoor enjoyment. Additional amenities include central heating and air conditioning, ceiling fans in every bedroom, and a location that combines neighborhood charm with everyday convenience. Offering versatility, modern updates, and room for everyone, 924 Riata Court is a rare opportunity to enjoy comfortable living with built-in flexibility for extended family, a nanny suite, or rental income potential.
Nipomo, CA 93444
0
sqft0
Beds0
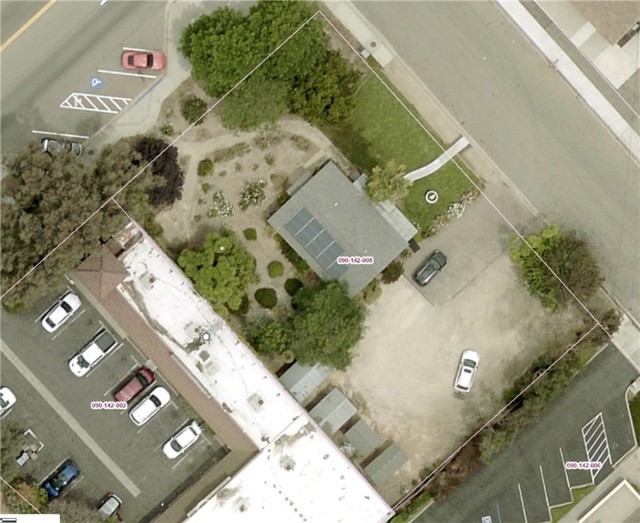
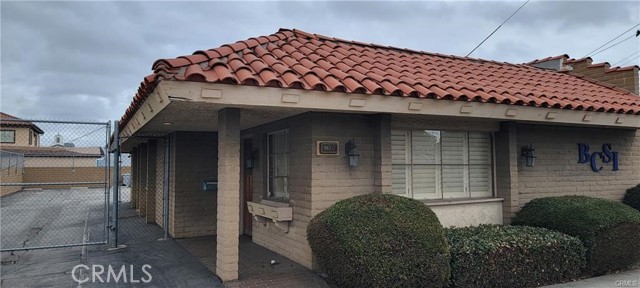
Baths Video: https://cdn.muse.ai/u/kQXGNUX/823494b617fc2f642a5acd92a50f4babf79463a782c3bc5b93978b493c735b65/videos/video.mp4 Property is also listed in Land as MLS # SC25281902 PRIME DEVELOPMENT OPPORTUNITY Prime development opportunity in the heart of Nipomo's civic center. This 15,000 SF CR-zoned property offers 6,000 SF of building coverage area (40% coverage) with complete infrastructure and zero lot-line setback capability under the Olde Towne Nipomo Design and Circulation Plan. STRATEGIC LOCATION Located on Tefft Street, Olde Towne Nipomo's main commercial thoroughfare with excellent visibility. Directly adjacent to Nipomo Community Services District building. Across Wilson St from Laborers Union Hall Local 220. Across Tefft St from new Sheriff's building, breaking ground in 2026. Quarter block west of modern two-story mixed-use project, adjacent to Casa Grande Center. One block east of Adobe Plaza and Birchwood. FLOOD ZONE ADVANTAGE Property sits at 324.2 feet elevation, 6.2 feet higher than comparable properties in the area. In 100-year flood zone, but elevation difference provides lower flood insurance costs and lower engineering and construction costs. DEVELOPMENT READY Sidewalks, curbs, and gutters on both street frontages. Zero lot-line setbacks allowed on all sides. No off-site improvements required. Water and sewer connections available through Nipomo Community Services District. Area operates under Olde Towne Nipomo Design Plan with streamlined development guidelines. EXISTING BUILDING 1,064 SF office building, built 1959, excellent condition, four rooms. Currently generating $2,200/month income. Convertible to other uses or redevelopment opportunity. ZONING AND DEVELOPMENT OPTIONS CR (Commercial/Residential). Maximum 40% lot coverage. Zero setback development allowed. Accommodates mixed-use development with ground-floor commercial and residential units above, or high-density residential up to three stories with ground-floor parking. Old Town Nipomo benefits include reduced parking requirements (40% vs 100% through public parking initiatives) and zero lot line development. AVAILABLE FOR Commercial Sale, Commercial Lease, or Lease Option to Buy. RECENT COMPARABLE 188 W Tefft St sold May 16, 2025 for $675,000, one block away in same CR zoning. See Supplements for detailed comparative analysis including buildable area calculations, infrastructure requirements, and valuation methodology
Page 0 of 0

