
Hablamos Español
Santa Monica, CA 90405
$849,000
1417
sqft2
Beds2
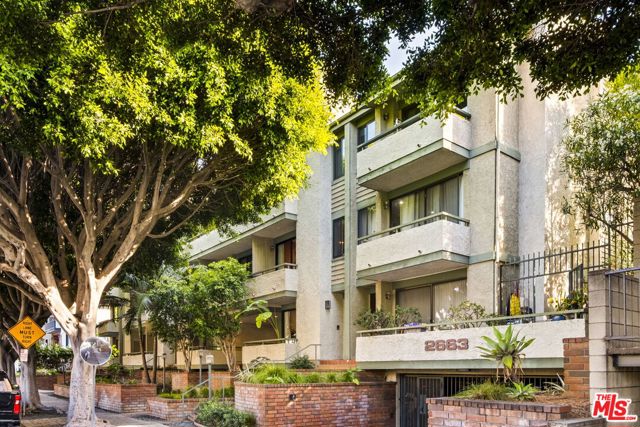
Baths A rare top-floor penthouse in Sunset Park's Villa Centinela, this townhouse-style condominium offers sweeping city and mountain views, dramatic vaulted ceilings, exceptional volume, and a flexible floor plan unlike the typical Santa Monica condo. First time available in nearly four decades, this approximately 1,417 sqft, 2-bedroom, 2-bath residence is ready for its next chapter and presents a unique opportunity to reimagine one of the building's most distinctive upper-level homes. The main level makes the most of its top-floor position, with vaulted ceilings, large windows and doors, and two private balconies framing city and mountain views. The expansive living room features a brick fireplace, direct balcony access, and open sightlines to the dining area and upper loft. The kitchen includes a dedicated breakfast area, generous cabinetry, new stainless-steel appliances, and impressive ceiling height not typical in a condo kitchen. Both bedrooms offer notable scale and volume. The primary suite features direct access to a second view balcony, along with abundant closet space, and an en-suite bath with dual vanities, separate tub, and shower. A second full bath serves the additional bedroom and main living areas. Upstairs, the oversized loft is a true standout. Unlike the small loft spaces often found in condos, this one runs the width of the residence and includes two distinct rooms, creating incredible flexibility for an office, den, reading area, creative studio, lounge, or additional bonus space. The loft also provides access to a huge walk-in attic (appox 11' x 16'), offering exceptional storage and possible future upside for expanded living space or a roof deck (subject to HOA and City approval). Additional features include two side-by-side parking spaces conveniently located right next to the elevator, in-unit laundry, central heat and air, and extra storage. Villa Centinela is a controlled-access community with a pool, spa, gym, game room/clubhouse, and guest parking. HOA dues are $650/month and include earthquake insurance, water, sewer, and trash. Moments from Ocean Park Blvd, local cafes, shops, parks, and the Westside. For those looking beyond the standard cookie-cutter condo, this penthouse delivers the bones, scale, and outlook to create something special.
La Crescenta, CA 91214
1240
sqft3
Beds2
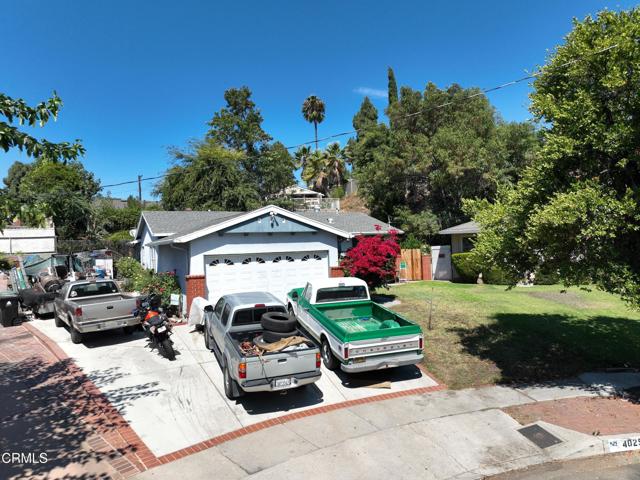
Baths Situated on the border of Crescenta Highlands and Tujunga, this 3-bedroom, 2-bathroom home offers a unique opportunity in one of the most scenic foothill communities in Los Angeles. The property features a functional layout with comfortable living spaces and ample natural light, set against a backdrop of mountain views and mature trees. Located near hiking trails, parks, and local shops, the home enjoys a peaceful residential setting while still providing easy access to the 210 freeway and neighboring communities like La Crescenta and Sunland. Please note: the property is currently tenant occupied and will not be delivered vacant. This is a great opportunity for investors or buyers seeking a rental income stream from day one.
Ontario, CA 91762
2985
sqft5
Beds3
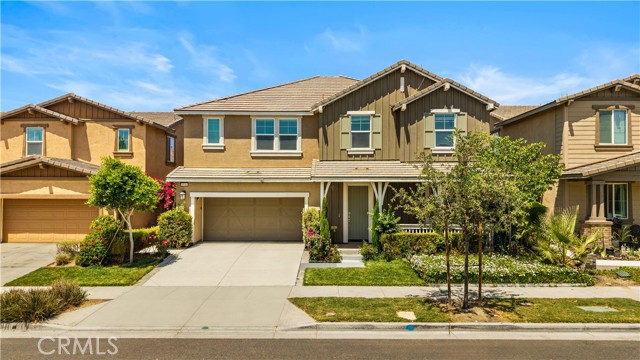
Baths Welcome to this spacious and beautifully maintained home in the highly desirable Parklane community of Ontario Ranch. Built in 2022, this residence offers approximately 2,985 square feet of living space with 5 bedrooms and 3 bathrooms, featuring a highly sought-after floor plan with a downstairs bedroom and full bath, perfect for guests or multigenerational living. The bright open-concept layout seamlessly connects the kitchen, dining area, and living room, creating an ideal space for everyday living and entertaining. Upstairs features a versatile loft, a spacious primary suite with a walk-in closet and ensuite bath, and three secondary bedrooms sharing a full bathroom. Additional highlights include a desirable 3-car garage, abundant natural light, modern finishes, attractive front yard landscaping, and a well-sized backyard with plenty of space for outdoor dining, relaxation, and family gatherings. Conveniently located near the 60, 15, and 71 freeways, this home offers easy access to Ontario Mills, Victoria Gardens, Eastvale Gateway, Costco, and the newly opened 99 Ranch Market. Combining comfort, functionality, and an exceptional location, this move-in-ready home is a wonderful opportunity in one of Ontario Ranch's most desirable neighborhoods.
Rancho Mirage, CA 92270
3104
sqft3
Beds3
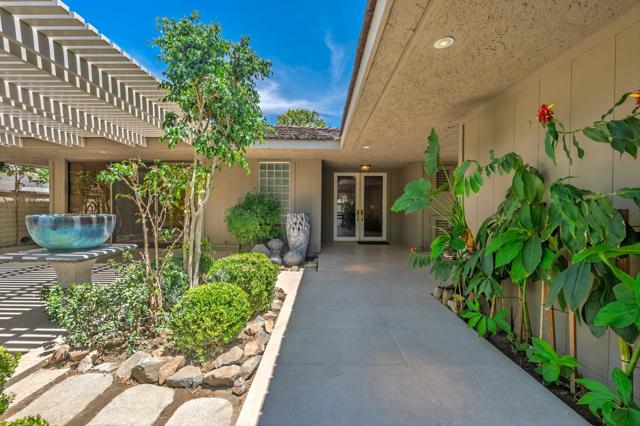
Baths This home presents an exceptional opportunity to experience the lifestyle that makes The Springs Country Club so special--where community, connection, and everyday living come together in a truly meaningful way.Privately positioned on a spacious interior corner at Lafayette and Colgate, the residence is surrounded by a lush, tropical garden setting that creates a sense of tranquility and openness. An extensive aluminum pergola gracefully wraps three sides of the home, enhancing outdoor living, expanding functional entertaining space, and creating a seamless indoor-outdoor connection--ideal for enjoying the desert climate year-round.Offering 3,104 square feet with 3 bedrooms and 3 bathrooms, the home provides generous scale for both comfortable daily living and hosting family and friends. The interiors are move-in ready and meticulously maintained, while also offering a wonderful opportunity to personalize and evolve the space to reflect your own vision over time.A custom hand-troweled plaster finish throughout adds warmth, texture, and architectural depth, creating a refined interplay of light and shadow that enhances the home's overall character.Designed with ease of living in mind, the property is ideally located near one of the community's larger pools--perfect for embracing the social and active lifestyle that defines The Springs. Leased Solar, Aluma-wood patio cover on 3 sides, keep this home cool all year.Residents enjoy access to the recently enhanced private Desmond Muirhead 18-hole golf course and expanded practice facilities, along with Tennis, Pickleball, Bocce, and a well-appointed Fitness Center.All of this, just moments from Palm Springs International Airport and the premier shopping and dining of El Paseo.Define your desert lifestyle at The Springs. WELCOME!
Temecula, CA 92592
2648
sqft4
Beds3

Baths Welcome to this beautifully renovated 4-bedroom, 3-bathroom home in the highly desirable south Temecula area, where style, comfort, and convenience come together perfectly. Step inside to discover attractive vinyl flooring throughout the downstairs living spaces, offering the warm look of wood with modern durability. The thoughtfully designed floor plan features a formal living room and formal dining area, creating inviting spaces for both everyday living and special gatherings in the updated kitchen is a true centerpiece, showcasing elegant quartz countertops, a large island with custom pendant lighting, stainless steel appliances, a gas stove, over-the-range microwave, and a walk-in pantry. The kitchen flows seamlessly into the family room, where a cozy fireplace creates the perfect setting for relaxing evenings. Upstairs, you'll find a huge loft complete with built-in cabinets, providing flexible space for a media room, home office, playroom, or additional living area. Custom lighting fixtures in all four bedrooms add a stylish, modern touch. The spacious primary suite offers a peaceful retreat, featuring dual custom bathroom sinks, a walk-in closet, and plenty of room to unwind. The secondary bedrooms are enhanced with mirrored closet doors. All three bathrooms have been upgraded with distinctive custom sinks. Outside, enjoy beautifully landscaped front and back yards designed for both curb appeal and outdoor enjoyment. Ideally located near Great Oak High School, Helen Hunt Jackson Elementary School, a local sports park, and Pechanga Resort Casino, this exceptional home offers the perfect combination of upgraded living and prime south Temecula convenience. Washer, dryer and refrigerator are included!
Jurupa Valley, CA 91752
0
sqft0
Beds0
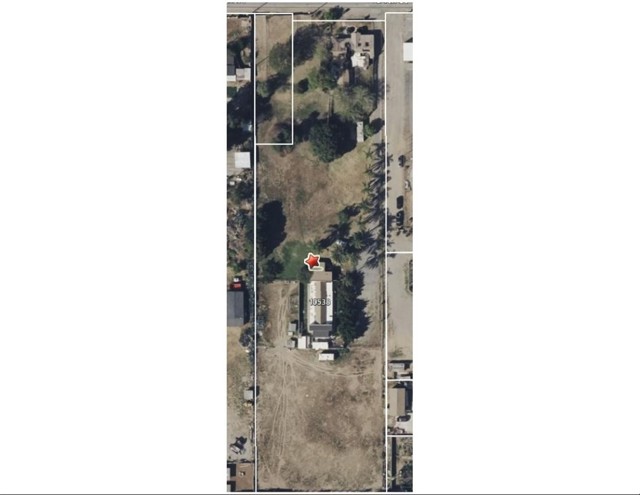
Baths Two lots totaling 2.52 Acres estimated with existing Kennel building still functioning as Country Place Kennels. Also there exists the remains of a single family home that previously burnt down. The City of Jurupa Valley has inspected the partial structure and has given preliminary approval for rebuilding the home.
Berkeley, CA 94705
0
sqft0
Beds0
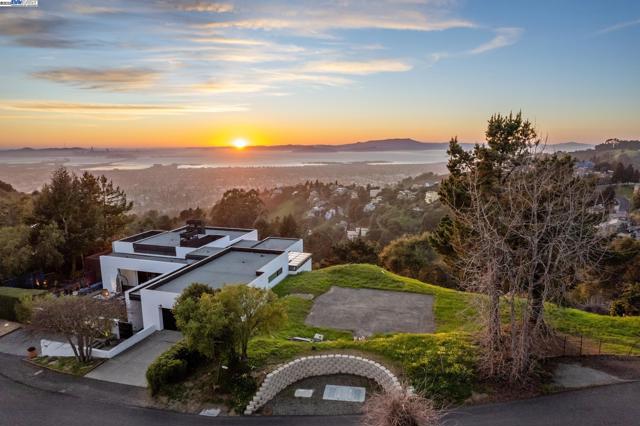
Baths Nestled at the top of the ridge in the coveted Claremont Hills, 7041 Devon Way offers a rare opportunity to build your dream home in one of the East Bay’s most exclusive, cul-de-sac enclaves. This .21-acre vacant lot offers staggering SF Bay and sunset views, providing a backdrop for a custom residence and an extraordinary life. A level area offers a prime building site, while the surrounding hillside enhances privacy. Tucked among elegant estates and notable neighbors (including the “Felton Estate” which sold for $20+M in 2016), this serene setting combines seclusion and prestige, close to a host of commuter routes enhanced by world-class views. Just minutes from the vibrant energy of Berkeley and Rockridge. Nearby, enjoy miles of regional parks, Market Hall, Claremont Hotel and Spa, Berkeley Tennis Club, Highlands Country Club, top private and public schools, and the Cal Berkeley campus which enriches the area with world-class arts, culture, and intellectualism. Previous Planning application (DV05508) was for a 4,113 SqFt Single Family Dwelling. Zoning RH-4 Hillside Residential Zoning (Single Family Only). Zoning S-9 Fire Safety Protection Combining Zone. Views: Ridge
Oceanside, CA 92057
1624
sqft3
Beds3
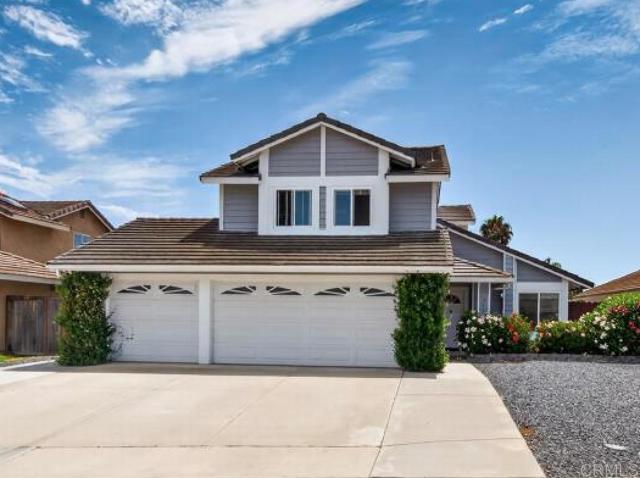
Baths Welcome to 792 Foxwood Drive, a beautifully maintained 3-bedroom, 3-bathroom home nestled in the highly sought-after North Oceanside community. Situated on a spacious 0.16-acre lot, this 1,624-square-foot residence offers the perfect blend of comfort, functionality, and coastal living. Ideally located just 720 feet from the nearest hole at the Oceanside Golf Course and only 7 miles from the iconic Oceanside Pier and sandy beaches, you'll enjoy easy access to recreation, dining, shopping, and everything that makes Southern California living so desirable. Step inside to discover soaring vaulted ceilings, abundant natural light, rich hardwood flooring, and a warm, inviting layout designed for everyday living and entertaining. The cozy living room features a gas fireplace, while the oversized stairwell and expansive under-stair area offer valuable additional storage space. Throughout the home, you'll find upgraded 2-inch blinds, new windows installed in 2021, a new water heater, and extensive plumbing upgrades completed in 2025 with PEX piping throughout the home. The primary suite offers vaulted ceilings, a large walk-in closet, expansive windows, and a peaceful retreat at the end of the day. Outside, the fully fenced, low-maintenance backyard features a pergola and ample space for family gatherings, entertaining guests, or simply relaxing outdoors. Recent improvements include upgraded 3-inch drains, updated flashing, and a durable tile roof. Car enthusiasts, hobbyists, and those needing extra storage will appreciate the three-car garage complete with a workbench, garage door opener, and an extended driveway offering plenty of parking. Located in a friendly neighborhood with no HOA and no Mello-Roos fees, this home combines thoughtful updates, a prime location, and close to the beach, parks, dining, and more!
Lake Balboa, CA 91406
1632
sqft3
Beds2
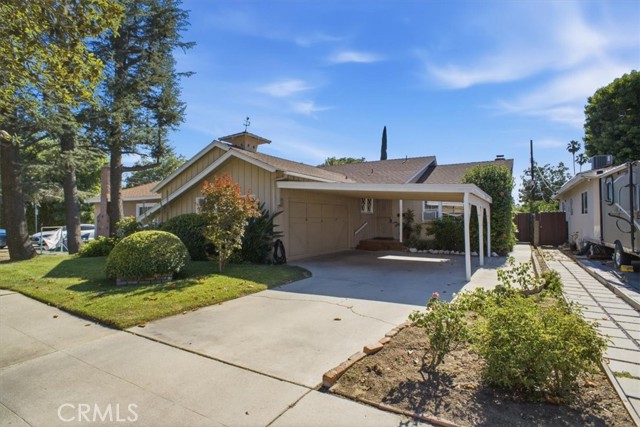
Baths 7007 Whitaker Ave is a bright and soulful retreat nestled in the vibrant heart of Lake Balboa. Brimming with character and lovingly cared for, this residence offers a perfect blend of classic charm and untapped potential, ready for its next chapter. The interior immediately draws you in with an inviting, sun-drenched living area anchored by a cozy fireplace, creating the ultimate backdrop for evening relaxation or hosting friends. Recessed lighting adds a modern touch to the space, and two sliding glass doors give you a beautiful view of the backyard pool. The kitchen offers the original knotty pine cabinetry, vintage oven and hood. A hallway leads you to two comfortable bedrooms featuring wood laminate flooring and a well-appointed hall bathroom. One of the standout features of this home is the versatile converted garage with updated bathroom. Currently serving as a spacious den, this flexible area offers endless possibilities. Whether you envision a generous primary suite, a dedicated home office, or a creative studio, the footprint is there to bring your vision to life. Step outside to discover a true backyard oasis. The sparkling pool takes center stage, surrounded by plenty of room for lounging, summer dining, or quiet morning coffee. Plenty of storage spaces include a shed and also storage cabinets along the front of the home, under the carport. Located moments from the local parks, trails and outdoor recreation of Lake Balboa. Bring your imagination and discover the lifestyle waiting for you at 7007 Whitaker Ave.
Page 0 of 0

