
Hablamos Español
Garden Grove, CA 92840
$620,000
1338
sqft2
Beds2
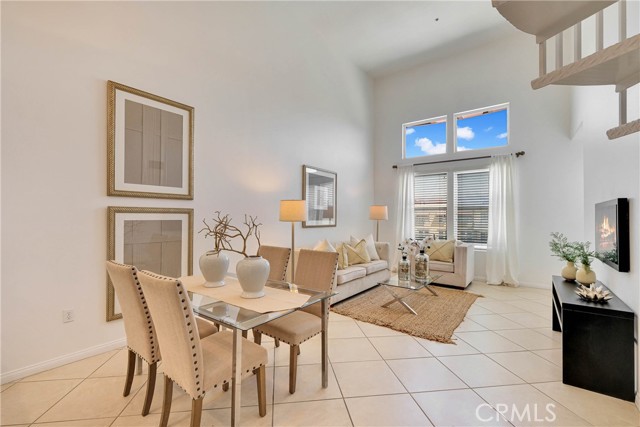
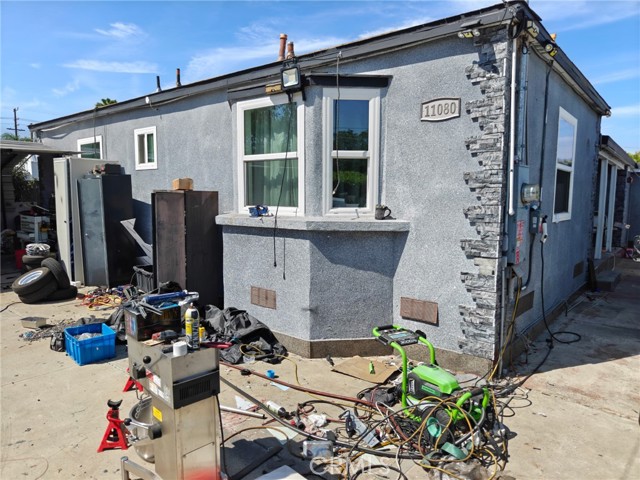
Baths Experience modern, vibrant Orange County living in this bright, move-in-ready, TOP floor unit designed for comfort, flexibility, and an active lifestyle. Soaring high-volume ceilings and recessed lighting create an open, light-filled atmosphere, while having no unit above provides added privacy. Refreshed walls, newer neutral-toned wood flooring, and tile flooring in the entry and kitchen give the home a clean, contemporary look. The kitchen features granite countertops and a functional layout for everyday cooking and entertaining. Built-in stove, microwave, dishwasher and refrigerator, all included render the unit, turn key. Spacious bathrooms are finished with granite countertops and sliding shower enclosures. A versatile loft provides valuable flex space for a home office, creative studio, craft room or occasional guest accommodations. Additional conveniences include a newer HVAC system and an in-unit stacked washer and dryer. 2 spacious bedrooms provide a restful retreat. The private balcony overlooks the community pool, offering a relaxing outdoor space for morning coffee or unwinding at the end of the day. Three assigned carport parking spaces near the building entrance on parking level 1 and an assigned storage cage for seasonal belongings provide exceptional convenience. The community supports a healthy and active lifestyle with resort-style amenities that include a fully equipped fitness center, swimming pool, spa, clubhouse, fire pit, and outdoor barbecue area. Its central Orange County location offers convenient freeway access throughout Orange and Los Angeles counties, along with nearby shopping, dining, and entertainment at The Outlets at Orange. The Disneyland Resort is also just minutes away, placing world-class attractions within easy reach.
Highland, CA 92346
1879
sqft4
Beds2
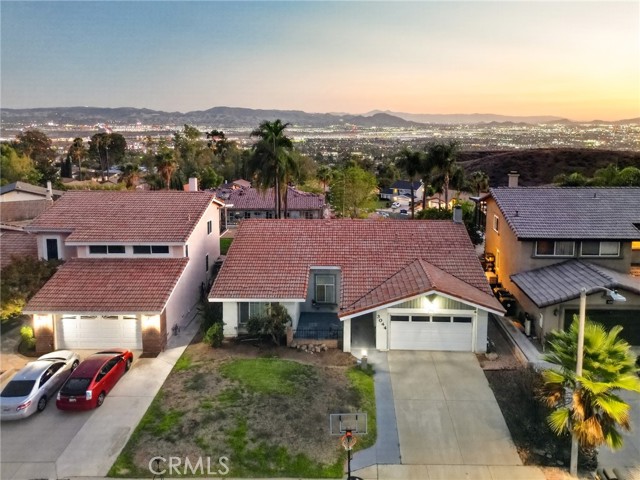
Baths Located on a quiet cul-de-sac, this updated single-story home offers an open floor plan, thoughtful upgrades, and impressive views. The remodeled kitchen features black quartz countertops with bar seating, white shaker cabinetry with pull-out shelving, stainless steel appliances, custom backsplash, recessed lighting, and a beverage bar with wine or beverage refrigerator. The home also features crown molding, plantation shutters, and upgraded flooring throughout the home. Additional improvements include re-piped plumbing, a Nest thermostat, whole-house fan, and an attached two-car garage. Out back, the covered patio provides a great place to relax, entertain, and take in the expansive valley views. Conveniently located near shopping, dining, and freeway access.
Lakeside, CA 92040
754
sqft2
Beds1
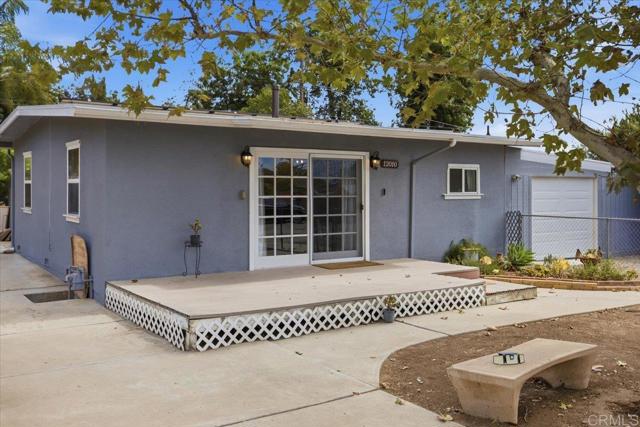
Baths Nestled in the charming community of Lakeside, this beautifully renovated 2-bedroom, 1-bathroom home offers modern living in a peaceful suburban setting. The 754-square-foot residence sits on a spacious, just-over-quarter-acre lot, providing ample room for outdoor activities, gardening, entertaining, or future expansion. Inside, bright and inviting open-concept living spaces showcase modern finishes and a welcoming atmosphere. All appliances convey with the sale, offering added convenience for the next homeowner. Step outside to discover a large backyard filled with possibilities. The spacious outdoor area features mature fruit trees, plenty of room for gardening, entertaining, play areas, or creating your own private outdoor oasis. A chicken coop is also included, adding a unique touch for those interested in raising chickens or embracing a more self-sufficient lifestyle. Ideally located near some of Lakeside's favorite outdoor destinations, including Lake Jennings, an 85-acre reservoir popular for fishing and boating, and Lindo Lake County Park, featuring a scenic lake, sports facilities, and picnic areas. The home is also conveniently located near local schools, shopping, dining, entertainment, and major roads and highways, with easy access to the area's many hiking and recreational opportunities. Whether you're a first-time homebuyer, a small family, or looking for a peaceful retreat with a generous lot and convenient amenities, this fully renovated Lakeside home is a wonderful opportunity to make it your own!
San Pedro, CA 90731
1852
sqft2
Beds3
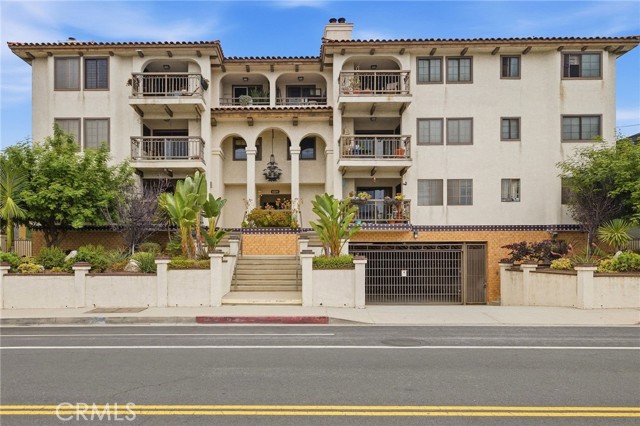
Baths Sweeping harbor views, exceptional space, and the ease of single-level living distinguish this expansive residence at Villa Seville in San Pedro's desirable Vista Del Oro neighborhood. Encompassing 1,852 square feet, the building's largest floorplan offers remarkable flexibility, with expansive rooms and a layout that accommodates a variety of lifestyles and changing needs. Currently arranged with 2 bedrooms and 3 baths, the residence also features a versatile bonus space with its own walk-in closet, three-quarter bath, balcony access, and harbor view. Add a partial wall to create a potential 3rd bedroom, or enjoy the space as a private office, den, or guest retreat. A formal entry introduces expansive living and entertaining areas framed by views of the Palos Verdes hills, Vincent Thomas Bridge, and LA Harbor. The living room features a fireplace and sliding glass doors to an oversized balcony, an inviting extension of the home for coastal breezes, morning coffee, and bright, sparkling harbor lights after sunset. A walk-in wet bar adds a classic touch for entertaining, while the dining room connects to the kitchen across a convenient bar top. The kitchen offers abundant white cabinetry, neutral countertops, a stainless steel 5-burner gas range, dishwasher, refrigerator, built-in microwave, trash compactor, and a generous casual dining breakfast nook. Beyond the main living areas, a hallway with coat and linen storage leads to a full guest bath and a spacious secondary bedroom with a built-in desk and walk-in closet. The privately situated primary suite features 2 closets and an ensuite bath with a separate spa tub and privacy doors to the shower and restroom. A dedicated laundry room, complete with newer washer and dryer and built-in storage, even enjoys a Palos Verdes hillside view. Two side-by-side parking spaces in the secure subterranean garage, additional storage, elevator access, and a stair-free route from parking to the residence make daily living especially convenient. Villa Seville residents also enjoy a recreation room with billiards, sauna, kitchen, restrooms, and gathering space. Close to Averill Park, shopping, dining, beaches, and commuter routes, the location places you near the evolving LA Waterfront and its anticipated dining, entertainment, and recreation offerings. Generous proportions, captivating views, and exceptional versatility distinguish this Villa Seville residence. Discover the space, comfort, and coastal lifestyle that await!
Soquel, CA 95073
1155
sqft3
Beds2
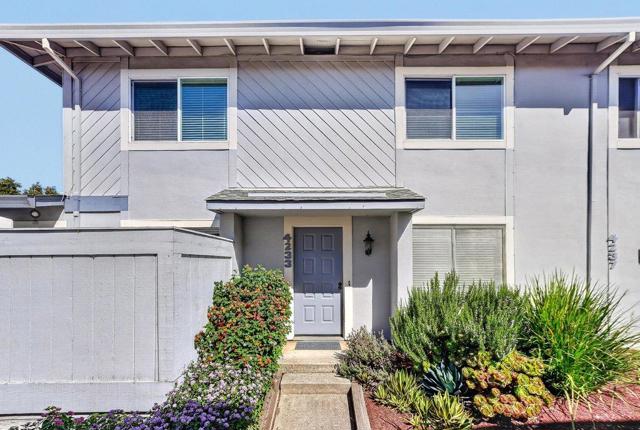
Baths Welcome to 4233 Topsail in desirable Soquel Knollsa light-filled 3-bedroom, 1.5-bath end-unit offering 1,155 sq. ft. of comfortable coastal living in the heart of Santa Cruz County. Ideally positioned just steps from the community pool, this inviting two-story home pairs a great floor plan with an exceptional central location. The updated kitchen features fresh modern touches, a practical layout, and a welcoming setting for everyday meals or entertaining. Bright living spaces and the added privacy of an end-unit location create a comfortable place to relax, recharge, and enjoy the Soquel lifestyle. The thoughtful two-story design provides an easy separation between the main living areas and bedrooms, creating flexibility for daily living, guests, or a work-from-home routine. Convenience continues outside with an attached carport and additional off-street parking. Enjoy convenient access to everything that makes this area so sought after: Capitola Village and Capitola Beach, Soquel Village, local shopping and dining, and beloved destinations including Shadowbrook Restaurant. With nearby schools and quick connections throughout Santa Cruz County, 4233 Topsail offers an ideal blend of neighborhood convenience, community amenities, parking ease, and coastal charm.
Moreno Valley, CA 92553
1975
sqft4
Beds3
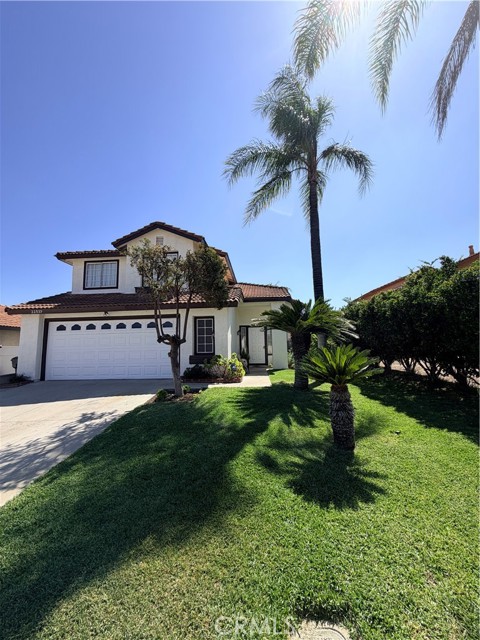
Baths Welcome to this spacious 4-bedroom, 3-bathroom home located in Moreno Valley. The home features generously sized bedrooms along with several recent updates, including newer carpet upstairs, newer interior and exterior paint, and a newer dishwasher. Additional improvements include a new kitchen sink and updated lighting in the bedrooms. The primary bedroom offers a spacious layout with a double-sink vanity and walk-in closet. The spacious backyard provides plenty of room for outdoor entertaining, relaxing, or creating your own personalized outdoor retreat. Conveniently located near shopping, parks, schools, restaurants, and with easy access to the 60 and 215 freeways. Additional highlights include no HOA and low property taxes. Property may qualify for a lender grant of up to $20,000 toward eligible closing costs, subject to buyer and lender qualification. Ask for additional details. Professional photos coming soon! Schedule your private showing and come see all this home has to offer!
Upland, CA 91786
1420
sqft3
Beds3
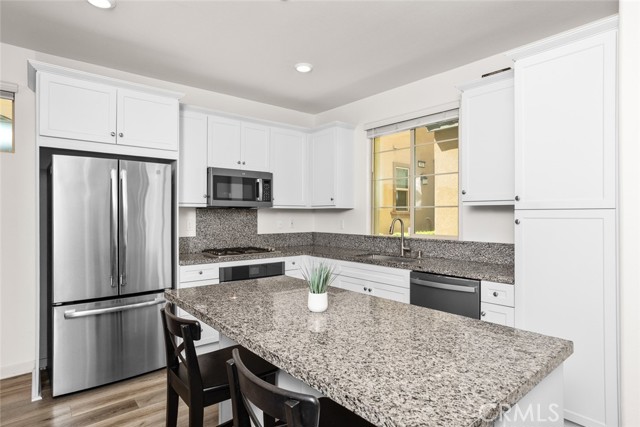
Baths DETACHED HOME IN GATED COMMUNITY!! Welcome to Harvest at Upland, a beautifully maintained gated community in North Upland where thoughtful home design meets resort-style living. Tucked away from the street within the community, this 3-bedroom, 2.5-bathroom DETACHED home offers a more peaceful setting along with an open-concept layout that connects the kitchen, dining, and living spaces for easy everyday living and entertaining. The kitchen features stainless steel appliances and an island with seating, opening directly to the dining and living areas. The kitchen also provides access to a private enclosed patio, creating a convenient spot to enjoy your morning coffee or some fresh air. Upstairs, all three bedrooms are situated alongside a versatile loft that can be used as a home office, play space, or additional hangout spot. The primary suite includes dual sinks and a walk-in shower. A stackable washer and dryer are tucked away in an upstairs closet, for added convenience. Additional features include solar, to be assumed by the buyer, a tankless water heater, ceiling fans, recessed lighting throughout, and upgraded roller shades on the upstairs windows. The attached two-car garage provides direct access to the home. One of the standout features of living at Harvest is the collection of amenities available just outside your front door. Residents enjoy a large pool and spa, fitness center, clubhouse, dog park, playground, two neighborhood gardens, ping-pong and recreation room, outdoor fireplace and conservation areas, and BBQ and entertaining spaces. The beautifully landscaped community creates plenty of opportunities to get outside, gather with neighbors, or simply enjoy the surroundings. Located in North Upland with convenient access to shopping, dining, entertainment, parks and recreation, including Colonies Crossroads, Montclair Place, Ontario Mills and Claremont Village. The Metrolink station and 210 and 10 freeways are also nearby, making it easy to connect throughout the Inland Empire and surrounding areas. Nearby higher-education destinations include the Claremont Colleges and University of La Verne. The home is served by Upland Unified School District. The community setting offers plenty to look at, from the surrounding hills and mountains to airplanes overhead and even 4th of July fireworks.
Winchester, CA 92596
2227
sqft4
Beds3
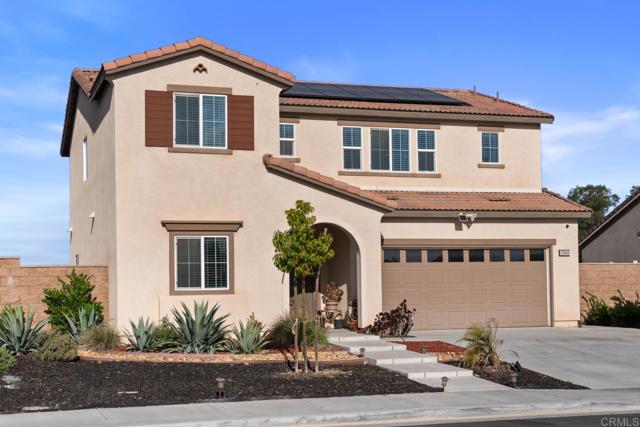
Baths Welcome to this beautifully maintained 2022-built home featuring paid-off solar, no HOA, no rear neighbors, and a pool-sized backyard, along with 4 bedrooms, 3 full bathrooms, and 2,227 square feet of thoughtfully designed living space. Combining modern style, energy efficiency, and exceptional privacy, this move-in-ready home offers everything today’s buyers are looking for. Step inside to an open-concept floor plan where the kitchen, dining, and living areas flow seamlessly together—perfect for entertaining and everyday living. The chef-inspired kitchen features quartz countertops, stainless steel appliances, abundant cabinetry, and a spacious center island with seating for three. A first-floor bedroom and full bathroom provide the ideal setup for guests, multigenerational living, or a private home office. Upstairs, you’ll find a versatile loft, convenient laundry room, and a finished storage space with electrical outlets that can easily serve as an office, hobby room, or climate-controlled storage area. The primary suite offers beautiful views of the open field behind the home, providing privacy and tranquility with no rear neighbors. Situated on a spacious 7,405-square-foot lot, the pool-sized backyard offers endless possibilities for a future pool, outdoor kitchen, or entertaining space. Additional features include paid-off solar, a tankless water heater, smart home technology, dual-pane windows, a built-in pest control system, and contemporary finishes throughout. With no HOA, energy-efficient upgrades, scenic views, and a flexible floor plan, this exceptional home offers the perfect combination of modern living and future potential. Schedule your private showing today.
Page 0 of 0

