
Hablamos Español
Santee, CA 92071
$849,000
1902
sqft4
Beds3
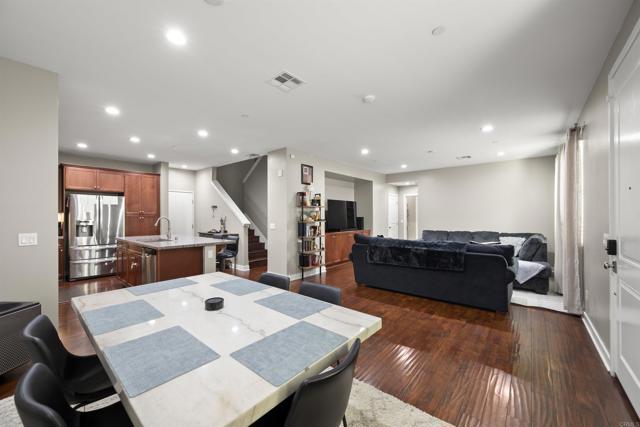
Baths WELCOME to this Beautifully Upgraded 4-bedroom, 3-bath home in the highly desirable Military-Friendly Community at the Mission Trails Collection of Santee. Designed for modern living, this energy-efficient residence features PAID SOLAR, an Electric Vehicle (EV) charger, smart home technology, and a highly sought-after downstairs bedroom and full bath - ideal for guests, multi-generational living, or a home office. The open-concept floor plan is filled with natural light, while the spacious primary suite offers a custom walk-in closet and convenient upstairs laundry. Perfectly positioned near Mission Trails Regional Park, shopping, dining, top-rated schools, and major freeways, this location also provides convenient access to many of San Diego's military installations, making it an excellent opportunity for active-duty service members, veterans, and military families. Combining comfort, efficiency, and convenience, this move-in-ready home is ready to welcome its next owner.
Los Angeles, CA 90025
1071
sqft2
Beds2
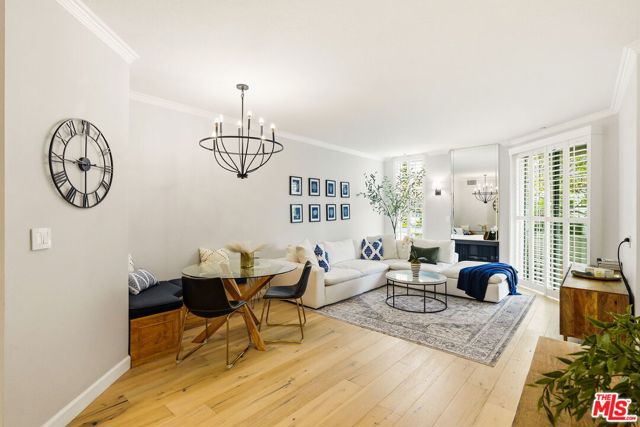
Baths Located in the heart of West LA, just moments from UCLA, Stoner Park, Erewhon, and some of the area's best coffee shops and dining, this beautifully updated elevated first-floor 2 bed / 2 bath condo offers the ideal blend of style, comfort, and convenience.Natural light fills the open living space featuring engineered white-washed oak hardwood floors and brand-new plantation shutters. The modern kitchen is equipped with Silestone countertops, stainless steel appliances, double ovens, and a new dishwasher.The spacious primary suite features patio/balcony access, custom closet build-outs, and a beautifully remodeled en-suite bathroom with double vanity. Additional upgrades include hardwood flooring in both bedrooms, newer HVAC, in-unit washer/dryer, Nest thermostat, Nest doorbell/camera, Kasa smart light switches, and keyless entry with auto-lock capability.The building recently completed balcony renovations and offers elevator access, tandem gated parking, and additional storage. Move-in ready in one of West LA's most convenient and desirable neighborhoods. Owner has moved out. Property is now vacant and available for immediate occupancy.
Costa Mesa, CA 92626
1116
sqft2
Beds2
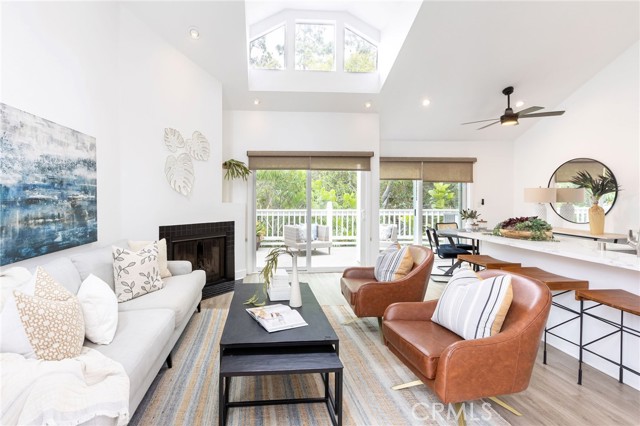
Baths Welcome to elevated living in the heart of Costa Mesa. Located in the sought-after Pentridge Cove community, this beautifully refreshed penthouse condo blends comfort, style, and everyday convenience. Inside, dramatic vaulted ceilings and abundant natural light create an open, airy atmosphere throughout the main living spaces. Thoughtfully updated with stylish vinyl plank flooring, the home offers a clean, modern feel paired with warmth and functionality. A statement fireplace anchors the living room, while oversized windows and sliding glass doors lead to a private balcony perfectly positioned to capture a rare sense of privacy within the community, an ideal setting for morning coffee or evening unwinding. The adjacent dining area flows seamlessly into a well-appointed kitchen featuring generous cabinetry, quartz countertops, and a full appliance package, making everyday living and entertaining effortless. The spacious bedrooms provide a peaceful retreat with plantation shutters and ample closet space. The primary suite features dual mirrored closets and a private ensuite bath, creating a comfortable and functional escape. In addition to a two care garage, the community enhances the lifestyle with a tree-lined pool, two hot tubs, daily security patrols, water and trash included, and exterior maintenance covered by the HOA. Ideally situated just moments from The LAB Anti-Mall, The Camp, South Coast Plaza, nearby beaches, and major freeways, this turnkey penthouse offers an unbeatable blend of privacy, convenience, and vibrant Costa Mesa living.
Los Angeles, CA 90019
1973
sqft4
Beds4
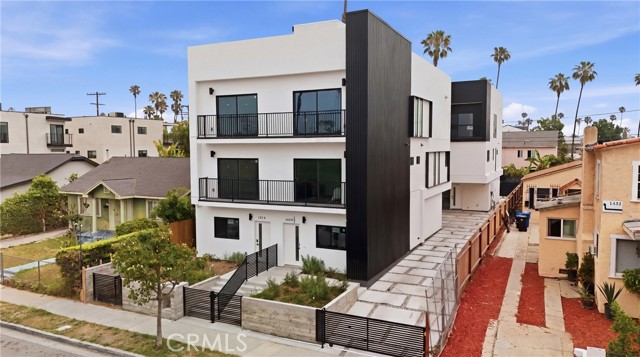
Baths Welcome to 1428½ S Cloverdale Ave, a stunning new construction townhouse-style residence offering nearly 2,000 square feet of modern living in the heart of Los Angeles. This 3-bedroom, 3.5-bathroom home is available as an individual fractional ownership interest (TIC), making it an accessible entry point into LA homeownership without sacrificing space, style, or location. Perched in one of LA's most centrally located and rapidly appreciating neighborhoods, the home delivers rare panoramic views of the Downtown Los Angeles skyline, the iconic Hollywood Sign, the Hollywood Hills, Century City, and the Baldwin Scenic Overlook—all from your own home. Thoughtfully designed with open-concept living spaces, premium finishes, and the functionality of townhouse-style architecture, this property is ideal for buyers seeking the feel of a single-family home with the benefits of new construction. The 3.5 bathrooms provide everyday flexibility for residents and guests alike, and the nearly 7,000-square-foot lot affords outdoor space that's increasingly rare in this corridor of Los Angeles. Centrally positioned with easy access to Culver City, Mid-City, West Adams, Beverly Hills, and major freeways, the location offers unmatched connectivity across the Westside and beyond. Key features: New construction | 3 bed / 3.5 bath | ~2,000 sq ft | co-ownership | Panoramic DTLA & Hollywood views | Central LA location | Private outdoor space
Simi Valley, CA 93063
1463
sqft4
Beds2
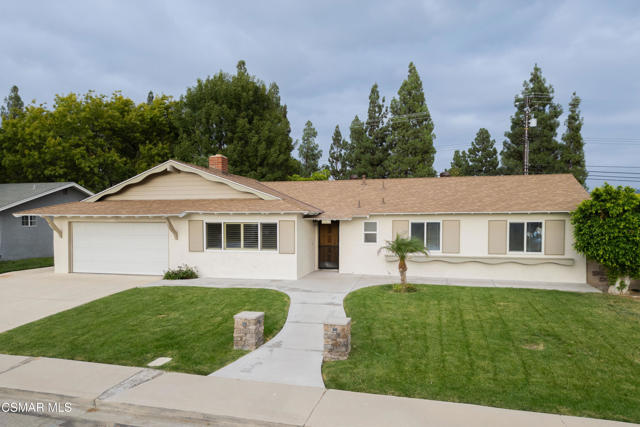
Baths This homes checks all the boxes, and then some! An upodated home on a huge ~ 9,370 sq ft lot in central Simi Valley, offering the freedom to build a pool, expand the home, or add an ADU for income or multigenerational living. The property provides room to adapt, whether that means future expansion, outdoor upgrades, or additional living space.Behind the scenes, one of the biggest long-term improvements is already done. Thousands of dollars were just invested to replace the majority of the original cast-iron sewer lines with modern ABS, giving buyers confidence and eliminating a major future expense.The home is move-in ready with fresh interior and exterior paint and a newer permitted roof installed in 2022. The single level floor plan includes four bedrooms and two bathrooms, featuring updated hall and primary baths, smooth ceilings with recessed LED lighting, dual paned windows, and tiled flooring throughout. The design is practical, cohesive, and easy to maintain. A living room fireplace adds warmth, while an oversized air conditioner and ceiling fans in all bedrooms support year round comfort. One secondary bedroom includes an attached full bath with a shower tub combo, offering useful flexibility for guests, older children, or extended family.The kitchen features a gas range, built in oven, stainless steel dishwasher, and ample cabinet storage. It opens to the family room, creating a natural and usable flow for everyday living.The depth and width of the backyard create real flexibility, with room for a pool, expanded living space, a home garden, or potential ADU additions. It is a lot designed to adapt over time rather than dictate a single outcome. A spacious covered patio and full fencing make the yard immediately usable while still leaving plenty of space for future plans.Curb appeal is enhanced by hardscaped walkways and stacked stone pilasters with integrated lighting. The two car extra deep garage includes laundry hookups and partial drywall finish. An extra wide driveway accommodates three vehicles, with additional space for possible small RV or boat parking.This is a home with solid upgrades, a flexible footprint, and a lot that supports long term plans.
Palm Desert, CA 92260
2620
sqft4
Beds4
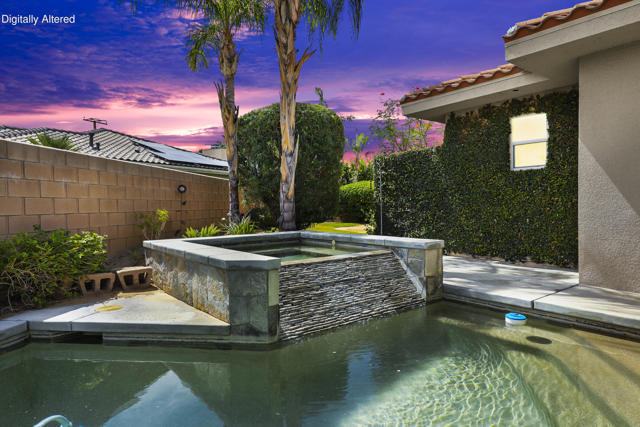
Baths A magnificent custom home ideally located in The Grove. A pretty, peaceful neighborhood in the heart of Palm Desert.Huge open floor plan that can fit your lifestyle...whatever it may be!Upgraded cabinetry throughout, abundant storage and beautiful architectural details.This exceptional residence boasts twelve foot ceilings, a gorgeous kitchen with upgraded cabinetry and appliances.There is also a large laundry room with lots of storage.The primary suite is private with cozy fireplace and also has access to the backyard.Two additional bedrooms plus two bathrooms, a powder room and a good size office complete this spacious floorplan. The lap pool is a swimmer's dream, and the stacked stone spa and waterfall are a lovely addition. There is also a large side yard with many possibilities...think putting green? Swing set?This home has a large garage and solar panels to increase energy efficiency. It is walkable to grocery stores and restaurants...also minutes to El Paseo, the McCallum theatre and many of the great golf courses our valley has to offer!One of the best features is there areNo HOA's!Call soon to schedule an appointment to see this wonderful home.Property is eligible for Community Advantage loan programs.Buyer to contact Brad at Franklin Loan Center for eligibility. 760-238-0599
Upland, CA 91786
2084
sqft3
Beds2
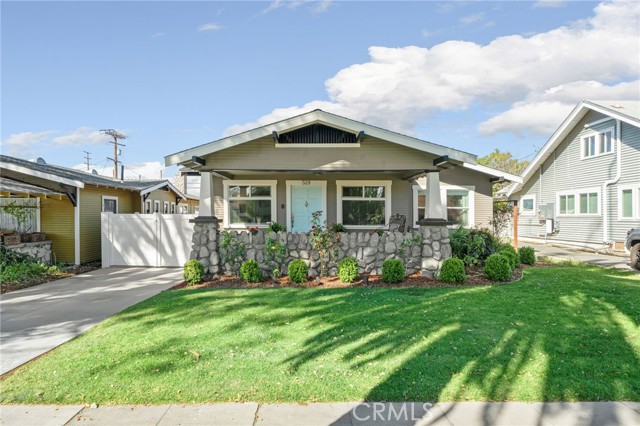
Baths Welcome to this beautifully preserved 1924 Craftsman masterpiece, where classic architecture and thoughtful updates come together seamlessly. Situated on a peaceful street just moments from Downtown Upland and San Antonio Regional Hospital, this single-story home offers the perfect blend of character, comfort, and convenience. Spanning approximately 2,084 square feet, this 3-bedroom, 2-bathroom residence showcases true pride of ownership and has been meticulously maintained and tastefully updated over the years. From the moment you arrive, you’re greeted by a charming front porch framed by stonework and lush landscaping—an inviting space that sets the tone for what’s inside. Step through the front door into a warm and welcoming interior featuring rich hardwood flooring, a classic brick fireplace flanked by custom built-ins, abundant natural light, and a flowing layout ideal for both everyday living and entertaining. The updated kitchen blends style and function with custom wood cabinetry, stone countertops, stainless steel appliances, and a center island perfect for gathering. Step outside to a private backyard retreat, complete with an expansive lawn, patio for outdoor dining and entertaining, and a detached garage with additional versatility. Set on a 6,980 sq ft lot, this property offers just the right balance of usable outdoor space and low maintenance. Location Highlights: Close proximity to Downtown Upland’s shops, dining, and charm. Minutes from San Antonio Regional Hospital, convenient access to freeways, parks, and local amenities.
Highland, CA 92346
2537
sqft5
Beds3
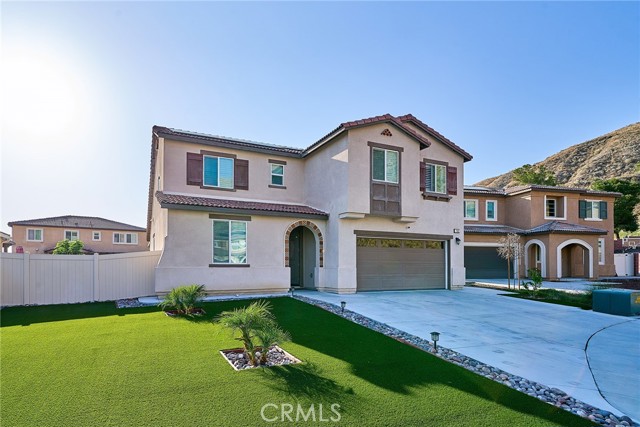
Baths Enjoy elevated living at Vista Verde at Mediterra in Highland, a community set against the scenic foothills. This highly sought-after Residence 2537 offers a spacious and versatile two-story layout, featuring two bedrooms downstairs, including a private primary suite. Upstairs, you’ll find a large bonus room, Three additional bedrooms, and a full bathroom. Step through the inviting covered entry into a wide, elegant hallway that opens to a stunning great room, seamlessly connecting the living, dining, and kitchen areas, perfect for both entertaining and everyday living. The gourmet kitchen is beautifully appointed with stylish cabinetry, stainless steel appliances, quartz countertops, and a large island with seating. Upstairs, the expansive bonus room provides the ideal space for movie nights, studying, or relaxing, along with generously sized bedrooms and a full bathroom. The primary suite features a luxurious en-suite bath with a large walk-in shower, soaking tub, dual vanities, and a spacious walk-in closet. Outside, the large backyard is the perfect finishing touch. The owner has invested significantly in both the front and backyard, creating inviting outdoor spaces ready to enjoy. Additional highlights include a separate AC unit in the garage and A paid off solar system is also included for added energy efficiency.
Huntington Beach, CA 92648
781
sqft1
Beds1
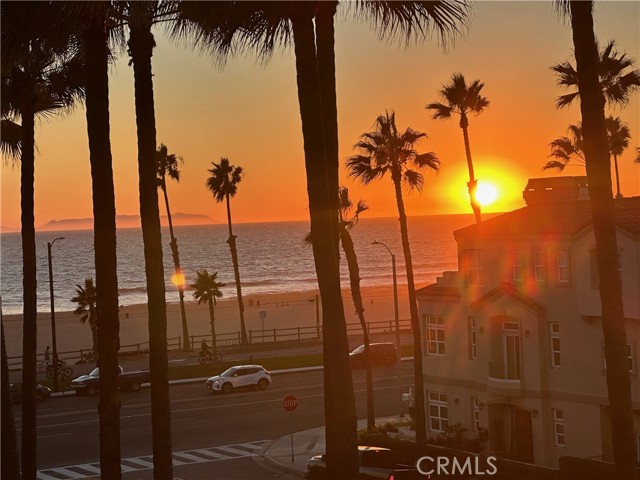
Baths Ideally located along iconic Pacific Coast Highway, this light and bright 1-bedroom, 1-bathroom condo offers the ultimate beachside lifestyle with stunning ocean views and the convenience of having the sand just across the street. Perched on the 4th floor, this inviting residence is has vaulted ceiling which fills it with natural light and captures the essence of coastal living. The thoughtfully designed layout features a comfortable living area that opens directly to a private ocean-view balcony, creating the perfect space to relax, unwind, and take in the sea breeze and sunset views. With seamless indoor-outdoor flow, the balcony becomes an extension of the living space—ideal for everyday enjoyment. The bathroom has been tastefully refreshed with updated cabinetry and countertops, complementing the home’s bright and airy coastal aesthetic. The efficient floor plan maximizes space, offering a functional and comfortable layout. Residents enjoy access to a community pool and spa with ocean views, providing a perfect setting to unwind while enjoying the surrounding scenery. Whether you're looking for a full-time residence, vacation getaway (home could be sold furnished), or investment opportunity, this location offers unbeatable proximity to the beach, dining, and the vibrant downtown Huntington Beach lifestyle. Located within the highly regarded Huntington Beach Union High School District, this home delivers an exceptional combination of coastal charm and everyday convenience in one of Southern California’s most desirable beach communities.
Page 0 of 0

