
Hablamos Español
Riverside, CA 92507
$624,990
1623
sqft3
Beds3
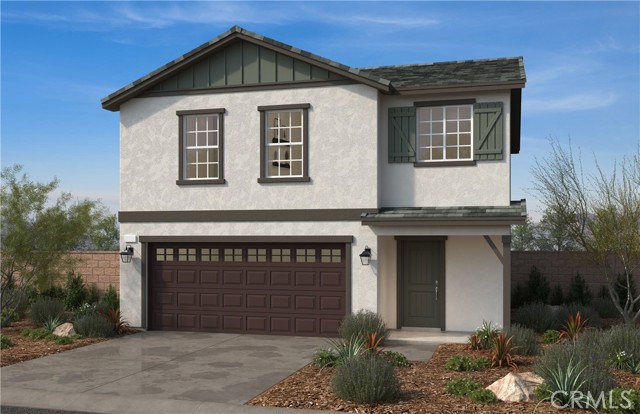
Baths Beautiful Farmhouse style brand new home in the breathtaking scenic community of Bella Sol. Residents will enjoy a gated community with a future park with BBQ, shade structure, walking trails, and a tot lot. This home offers an open concept with a stylish kitchen that overlooks the large great room ideal for entertaining or a nice relaxing evening in. This home is ready for you to personalize from the ground up. You will have the opportunity to visit our design studio and meet with a studio consultant to choose the features that best fit your needs. Whirlpool® stainless steel appliances including over-the-range microwave with hood, dishwasher, and electric range are included. Our homes are designed to be Energy Star certified, Energy-efficient features include LED lighting, WaterSense® faucets, hybrid water heater, a smart thermostat and a Sunrun® solar energy system (buyer must lease or purchase) that may help reduce monthly utility bills. Bella Sol is located near Loma Linda University Medical Center, University of California, Riverside & historic downtown Riverside. Photo is a rendering of the model. Buyer can either lease or purchase the solar.
Jurupa Valley, CA 92509
2235
sqft5
Beds3
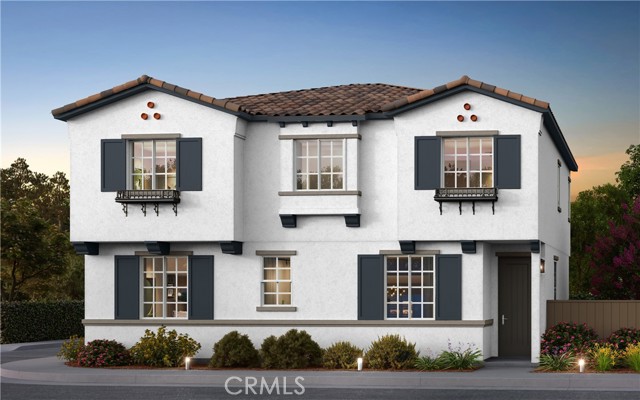
Baths A brand new 5-BEDROOM NEW HOME LOADED WITH UPGRADES at THIS PRICE?! FANTASTIC! A MUST-SEE HOME. MOVE-IN READY. Welcome to brand-new single-family homes in the desirable Las Palmas community! This thoughtfully designed home offers 5 bedrooms plus a spacious bonus room, 3 baths, and 2,235 square feet of modern, open-concept living. An amazing price for a 5- bedroom home! The expansive great room flows seamlessly into a stylish chef’s kitchen featuring a large center island, Shaker-style Folkstone Grey thermofoil cabinetry throughout with black matte handles, Farmhouse sink with black matte faucet, and a walk-in pantry. Stainless steel appliances include a built-in microwave, dishwasher, and a 30" electric slide-in range by Frigidaire. The kitchen island is pre-wired for dual pendant lighting, making it easy to personalize your space. Also included in this home are split vanities in the primary bathroom and black matte plumbing fixtures and faucets throughout the home, as well as black matte cabinet pulls/handles on the Folkstone Light Grey cabinets throughout home. This home has many upgrades, including a custom kitchen backsplash, upgraded laminate wood floors in main living areas downstairs and upstairs wet areas, and upgraded carpet in bedrooms and bonus room. Interior photographs are of this floor plan's model home. This home looks like a model home, too! Come see it today! Designed for today’s lifestyle, both the Great Room and upstairs Bonus Room are prepped for big-screen TV connectivity. Enjoy the convenience and efficiency of numerous integrated Smart Home features throughout. The renderings shown are the exterior elevations; Cottage, Farmhouse and Spanish, which gives the neighborhood a whimsical storybook feel. This home has a Spanish exterior represented in the artist rendition shown. Perfect for commuters, the home is ideally located near major employment centers and just 10 minutes from the Metrolink station. Residents enjoy access to a community park within Las Palmas, along with several nearby parks, dog parks, golf courses, and abundant shopping, dining, and recreation options. Modern comfort, smart technology, and an unbeatable location — Las Palmas is living at its best.
Patterson, CA 95363
1600
sqft2
Beds2
Baths NEW PRICE ALERT! The 38+/- acreage near Frank Raines Regional Park offers not only stunning sunrise and mountain views but also a range of amenities tailored for comfortable living. The 2006 manufactured home, customized for the owner, with large walk-in pantry, mudroom, and a kitchen with an island. Custom desk/hobby area off the living room. The versatility of the space is evident with one bedroom doubling as an office, complete with French doors and bunk beds for added utility. The main suite offers privacy with its own bath featuring a soaking tub and separate shower Outdoor living is enhanced with a large covered deck area and an enclosed swim spa room. The lower portion of the property features a spacious 30'X60' insulated shop. RV cover with solar hookups adds practicality for outdoor enthusiasts. Overall, this property seems to offer a blend of comfort, functionality, and natural beauty, making it an appealing retreat for anyone seeking a serene lifestyle close to nature. Williamson Act.

Green Valley, CA 91390
2343
sqft4
Beds4
Baths *Interior Completey ReHabbed*Large 4 Bedroom Home*3 Bathrooms*Open Floorplan*High Ceilings in Front Living Room & Open Kitchen*New Cabinets, New Appliances & New Counter Tops & Island in Kitchen*New Flooring Through Out & New Carpet in Bedrooms*New Central Air & Heat Units*New Tankless Water Heater*Sun Room*Fireplace in Cozy Sitting Area*LG Walk-in Closet in Primary Room*Dining Area*Attached 2 car Garage w/direct Access*LG Walk-in Pantry & Laundry Room*Plenty of Driveway Parking*Additional Lot Provides For RV or Boat Parking*3 Lots Total*Storage Shed*Great View of Green Valley*

Azusa, CA 91702
1519
sqft2
Beds3
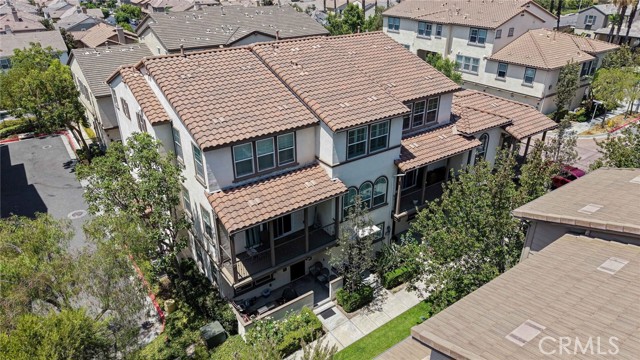
Baths DON'T MISS THIS UPGRADED CONDO, MOVE IN READY WITH OVER $80,000 IN RENOVATION - Includes upgraded kitchen, main floor, 1/2 bath, main bedroom bath, Laminate Wood Flooring on Stairs and upper floor, Plenty of recessed LED lighting, crown molding, plantation shutters, surround sound speakers and tweeter outlet. Property is located in the Promenade neighborhood of the Rosedale Community. This highly upgraded townhouse offers a spacious, open floor plan ideal for modern living and entertaining. From its stunning chef's kitchen to the serene private balcony, every detail has been thoughtfully curated for comfort and style. The newly upgraded chef's kitchen features sleek stone counters, stainless steel appliances, and ample storage, seamlessly connecting to the dining and living areas. Perfect for dinner parties or casual evenings, the living room boasts surround sound, creating an inviting space for movie nights or relaxing with friends. The home showcases upgraded LVT wood-look flooring and tile throughout, complemented by custom plantation shutters and energy-efficient dual-pane windows to keep the home cool and comfortable. Two master suites offer luxurious retreats, with the primary suite featuring an oversized, contemporary bathroom with a dual vanity and a spacious walk-in closet. Practicality meets style with a large laundry room equipped with built-in storage and an attached 2-car garage featuring additional storage and a tankless water heater. Step outside to experience resort-style amenities at The Resort, including a junior Olympic-size saltwater pool, spa, fitness center, and extensive hiking and biking trails. Located near the Metro Gold Line Station with connections to Pasadena and DTLA, walking distance to Azusa Pacific University / Citrus College, and easy access to the 210 freeway. This home is truly a must-see! Will Consider Seller financing.
Mammoth Lakes, CA 93546
1000
sqft2
Beds2
Baths This property is a two-level, tastefully renovated upper-unit condo with main floor bedroom + loft bedroom, located in a quiet, amenity-rich area of Mammoth Lakes. Fall in love with this tastefully renovated upper unit and enjoy the year-round lifestyle. Features include an open floor plan with fireplace and wood mantle, high vaulted wood beam ceilings, and a large first floor bedroom - the 2nd floor features a roomy loft with plenty of space for multiple beds and a private updated 2nd bathroom. Great storage, tree top views and set away from the main road you can easily walk to enjoy the amenities including a swimming pool, spa, tennis courts, and a clubhouse. At night enjoy the outdoors from your private balcony. Shuttle Stop is minutes away from Eagle Lodge and Chair 15 - a short drive to the Lakes where you can enjoy canoeing. STAY WHERE YOU PLAY - IT'S A MAMMOTH THING - COME TO THE SMALL TOWN WITH THE BIG PLAYGROUND!

San Diego, CA 92154
1385
sqft3
Beds3
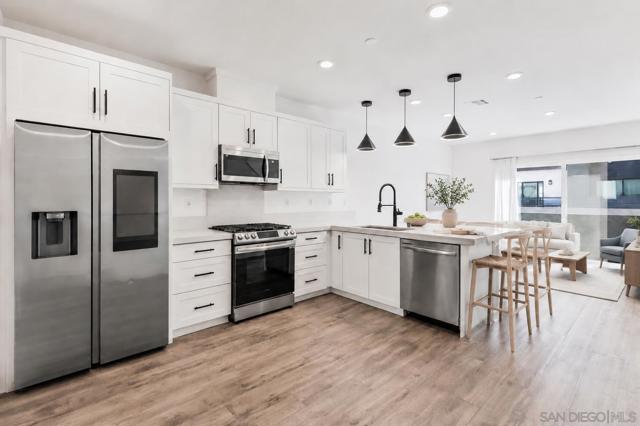
Baths Discover modern comfort and everyday convenience in this thoughtfully designed townhome located in Epoca, one of Otay Mesa’s newer and growing communities. The bright, open-concept main level seamlessly connects the kitchen, dining, and living areas, creating an inviting setting for both relaxing and entertaining. The stylish kitchen features quartz countertops, gas cooking, abundant cabinetry, breakfast-bar seating, and pendant lighting, while the adjoining living room opens to a private balcony. A versatile main-level bedroom and full bathroom offer the flexibility of a guest suite, home office, or fitness and yoga space. Upstairs, two spacious bedroom suites are positioned at opposite ends of the home for added privacy, each featuring an ensuite bathroom and walk-in closet. Owned solar and energy-efficient dual-pane windows provide the benefits of newer construction, while the pass-through two-car tandem garage offers additional storage and functionality. Epoca residents enjoy multi-purpose grassy areas, picnic areas, and a dynamic events space for community happenings. Plans for interconnected community pathways, sports courts, ball fields, a dog park and more are underway and coming soon. Conveniently located near shopping, dining, recreation, and freeway access, this move-in-ready home is an ideal opportunity for first-time buyers or anyone ready to become part of a vibrant community.
Sherman Oaks, CA 91423
1210
sqft2
Beds2
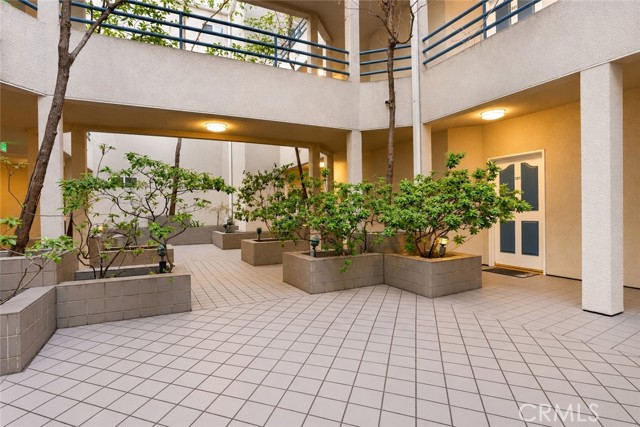
Baths NEW PRICE! Seller may consider 2-1 Mortgage Interest Rate BUYDOWN credit. LOWER INTEREST RATE by 2% for 1st Year and LOWER INTEREST RATE by 1% for 2nd Year. Looking for a Sherman Oaks condo that checks all the boxes? This is the one! Desirable South of Ventura Blvd. location, first-floor single-level living, private balcony, oak engineered hardwood flooring with no carpet, in-unit laundry, walk-in closets in both bedrooms, updated bathrooms, newer heating & A/C, 2-car parking and a secure building. Built in 1987 and set within an intimate 17-unit community, HOA amenities and inclusions are extensive, featuring a pool, gym, sauna, recently updated recreation room, water, trash, fire insurance and earthquake insurance. This spacious 2-bedroom + den, 2-bath residence offers a bright, open-concept floor plan with 9-foot ceilings, architecturally detailed tray ceilings and crown molding in the living room. The generous living room opens to the private balcony and flows into the dining area and den with fireplace, creating a versatile space for everyday living, entertaining or a home office. The kitchen features granite countertops, tile backsplash and stainless steel appliances, including refrigerator, range, microwave and dishwasher, while a separate pantry closet near the dining area provides additional storage. The spacious primary suite features a walk-in closet and en-suite bath with spa tub, while the exceptionally large second bedroom also offers its own walk-in closet. Both updated bathrooms feature vanities with quartz countertops and tile flooring, with the three-quarter guest bath conveniently located just outside the second bedroom. The secure building features an open-air atrium courtyard design, creating an open and airy environment rather than traditional enclosed interior hallways, plus an elevator providing convenient access from the parking level. Two subterranean parking spaces and guest parking are also available. Ideally located south of Ventura Boulevard, close to the restaurants, cafés, shopping and conveniences along Ventura Blvd., with easy access to the 101 and 405 freeways and nearby canyons providing convenient access to the Westside, plus close proximity to Sherman Oaks Elementary Charter School.
San Diego, CA 92110
1072
sqft2
Beds2
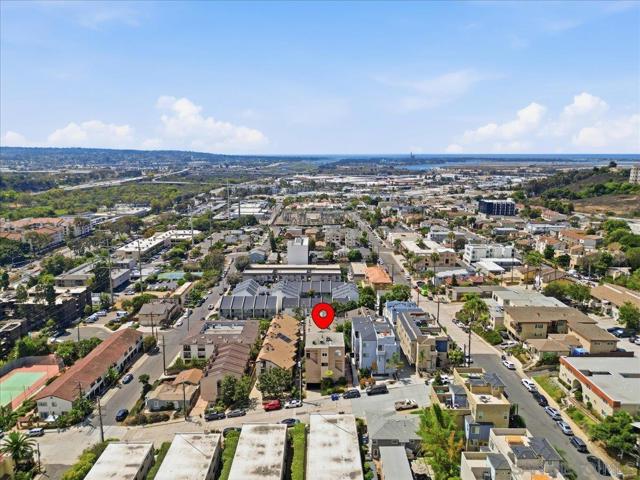
Baths Location, Views & Convenience! Welcome to 1124 Fresno St, a spacious 2-bedroom, 2-bath condo offering west-facing views and an exceptional central San Diego location. Situated in a well-maintained, intimate building of only five units, this home provides a sense of privacy while keeping you close to everything San Diego has to offer. The thoughtfully designed two-level floor plan places the main living areas upstairs, where you'll find a spacious living room with a cozy fireplace, beautiful wood like flooring, kitchen, and west-facing views. Step outside to the large private patio—an ideal setting for morning coffee, outdoor dining, entertaining, or simply relaxing and enjoying the view. Downstairs, you'll find two comfortable bedrooms and two upgraded bathrooms, creating nice separation from the main living and entertaining areas. Additional conveniences include in-unit laundry and a private one-car garage. Located within walking distance to the University of San Diego and just minutes from Mission Valley, Mission Bay, beaches, Downtown San Diego, and the airport. With a low HOA fee, only five units, private outdoor space, and an incredibly convenient location, this is a wonderful opportunity to enjoy the best of central San Diego living!
Page 0 of 0

