
Hablamos Español
Granada Hills, CA 91344
$849,900
1765
sqft4
Beds2
Baths Welcome to this charming freshly painted single-story Granada Hills residence, perfectly situated on a quiet residential street. Set behind a manicured front lawn, this home exudes classic curb appeal and offers a thoughtfully designed floor plan filled with natural light. Inside, the spacious living and dining areas flow seamlessly into a cozy family room featuring a fireplace, creating an inviting space for both everyday living and entertaining. The home showcases tile and wood laminate flooring throughout, complemented by soft neutral tones that enhance its bright, welcoming ambiance. The kitchen is a chef’s delight, equipped with a refrigerator (included in the sale of this home), range oven, dishwasher, microwave, trash compactor ample cabinetry, and generous counter space—perfectly blending style and functionality, flows into the side-by-side laundry area, with counter space and additional cabinetry. This home has been updated with Dual-pane windows adding energy efficiency and modern comfort throughout the home, and offers four well-proportioned bedrooms, including a comfortable primary suite with an en-suite bathroom. Additional bedrooms are light and airy, ideal for guests, home office, or gym. Two bathrooms provide convenience and functionality for everyone. Step outside to a private backyard with multiple usable spaces, perfect for outdoor dining, entertaining, or future customization. The detached garage is larger than typical, includes a workshop, and provides additional storage and versatility. A gated driveway adds extra convenience and security. Meticulously maintained over the years, this home is move-in ready and centrally located near shopping, dining, schools, and with easy freeway access. Whether you are an owner-occupant or investor, this property presents an exceptional opportunity in the heart of Granada Hills.

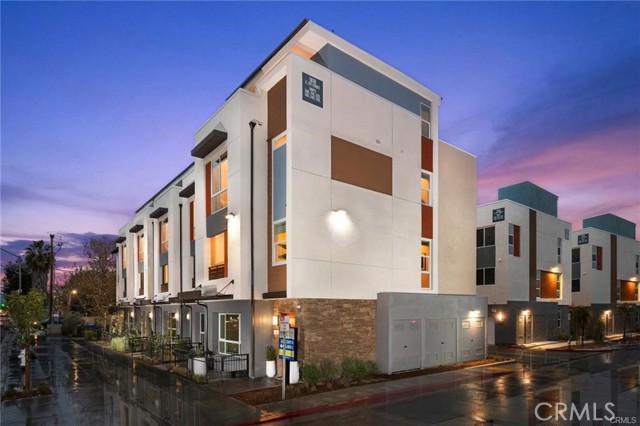
Santa Ana, CA 92705
1869
sqft3
Beds4
Baths Experience elevated living in this spacious, Large unit 3 br & 4 ba! Beautiful newer Townhouse conveniently located on border of Tustin. A bright and versatile open space welcomes you upon entry- ideal for work, relaxation, or entertaining. 2-car side by side garage, open-plan design, and so much more. The gourmet kitchen upgraded designer backsplash and countertops, includes a walk-in pantry, tech work station area, kitchen island, and impressive finishes. Home opens to a covered California deck to enjoy the outdoors. Upstairs you'll adore the primary suite with a walk-in closet and luxurious master bath. Adjacent full bedroom #2 and bedroom #3. Top floor showcases CA wonderful roof top deck, and create your own outdoor space or garden! Super FWY access to 5 & 55 & 22 & 57! Top rated schools (Foothill High & OCSA: Orange County School of Arts )! ENJOY the California location!
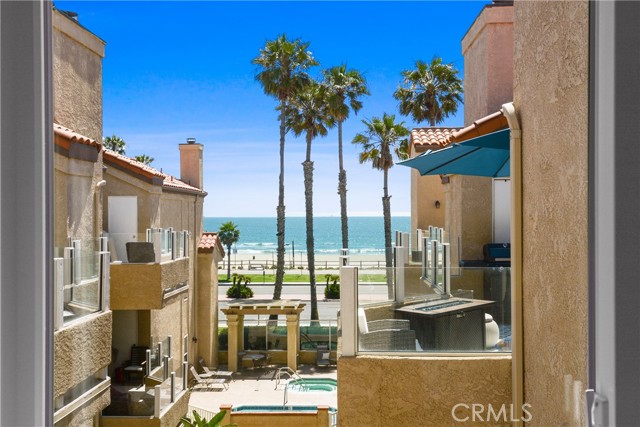
Huntington Beach, CA 92648
693
sqft1
Beds1
Baths Ultimate Beachside Living: Fully Furnished Top-Floor Condo Fall asleep to the soothing sound of crashing waves and wake up to beautiful ocean views framed perfectly from your bedside window. Situated on the iconic Pacific Coast Highway, this quiet, top-floor turnkey condo offers the ultimate blend of coastal charm, modern convenience, and resort-style living. The open floor plan is beautifully enhanced by vaulted ceilings, plantation shutters, and brand-new, energy-efficient Anlin double-pane windows. This pristine home comes fully furnished with high-end Thomasville furniture (including a sofa that converts to a queen size bed), Casablanca fans, designer bedding, and a cozy remote-controlled gas log fireplace. Maximizing both space and function, the main area features a custom, multi-purpose, smart living Barrington table queen wall bed, from Wallbeds "n" More. The modern kitchen boasts granite countertops, stainless steel appliances, and a brand-new refrigerator. Additional premium features include an indoor stackable front-load washer and dryer, plus a private patio complete with a dedicated storage closet. The well-maintained complex offers elevator access and secure underground garage parking with two assigned spaces and two vertical Rubbermaid storage sheds. Nestled in an unbeatable location, this serene retreat is walking distance to Huntington Dog Beach, the historic Huntington Beach Pier, the vibrant shopping and dining of Downtown Main Street, and close to Pacific City Shopping Center. Don't miss this perfect blend of convenience and coastal lifestyle as this move-in-ready home places you in the heart of it all.
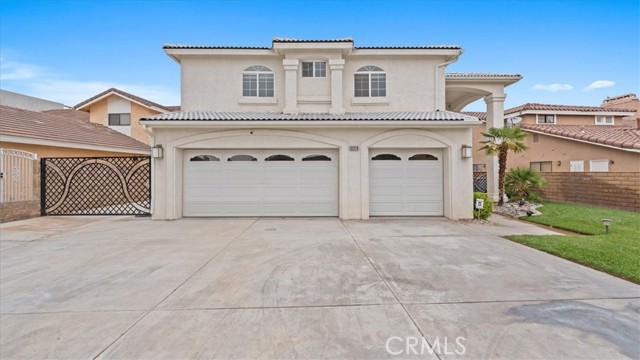
Victorville, CA 92395
3070
sqft3
Beds3
Baths Absolute Bargain, Unbelievable Price! Priced low and firm for your pre-approved buyer who wants the best house in Spring Valley Lake! Welcome to your waterfront retreat in the highly desirable Spring Valley Lake community! This beautiful home located at 13310 Sea Gull Drive offers the perfect blend of comfort, views, and lakefront lifestyle. First time ever on the market, this home was built in 2005 and has been lovingly maintained by its original owner, truly showing pride of ownership throughout. The home is also equipped with paid-off solar panels for energy efficiency and potential savings on utility costs. Situated on open water, the property features breathtaking lake views that can be enjoyed right from the living room and kitchen, creating the perfect setting for morning coffee or evening meals while watching the water. Boating enthusiasts will love the 26ft deep garage for parking your boat as well as the private boat launch ramp that runs from the driveway through the backyard and directly into the lake, making launching and storing your boat incredibly convenient. You must know that Spring Valley Lake allows boating, speed boating, jet skiing, wakeboarding and more watersports! Step outside to your own backyard oasis featuring an in-ground jacuzzi, ideal for relaxing while taking in the peaceful lakefront scenery. Inside, the home offers a spacious layout with an upstairs loft that provides a versatile space perfect for a game room, office, or guest retreat. The upstairs master bedroom features a private balcony overlooking the lake, providing a peaceful place to enjoy the open water views. Downstairs offers a room that is currently used as an office but can easily be used as a fourth bedroom if desired. Whether you’re enjoying the lake views, entertaining friends and family, or taking advantage of direct water access, this property delivers the ultimate Southern California lake lifestyle. Don’t miss this rare opportunity to own an open-water lakefront home in Spring Valley Lake—offered for the very first time. Additional features, upgrades and inclusions: newer double oven, newer clothes washer/dryer, garage refrigerator included, newer interior flooring, custom built fireplace, new interior paint and lighting, security system and newer custom gates. Schedule your private showing today!
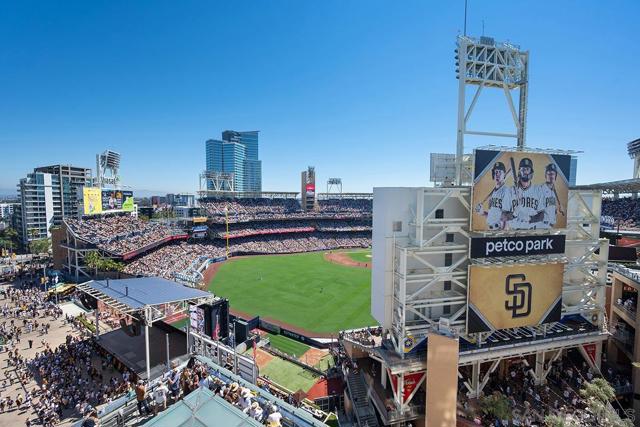
San Diego, CA 92101
972
sqft2
Beds2
Baths This 10th floor 2 bedroom/2 bath condo at The Legend is a homerun; captivating views directly into San Diego’s famed Petco Park! First time ever offered for sale by the original owner, enjoy baseball games and open-air concerts right from your living room or your spacious balcony – or from the incredible 7th floor ‘Club Legend’ deck. Great natural light from expansive windows, new paint and carpet, a split-bedroom floor plan ideal for privacy, and an open-concept granite and stainless kitchen. Complete with a parking space near the elevator and private storage just steps from your front door. First of this floor plan to hit the market in 6 years! See supplement for more details. The gourmet kitchen is a chef's dream, showcasing stainless appliances, granite countertops, European-style cabinetry, and an inviting eat-at bar illuminated by elegant pendant lighting. Floor-to-ceiling windows not only flood the condo with natural light but also offer breathtaking, unobstructed views of Petco Park and Gallagher Square. The split-bedroom floor plan is perfect for privacy for roommates or guests. The primary bedroom suite doesn’t skimp on views either. The ensuite bathroom features a dual vanity, tasteful custom tile backsplash, and frameless glass-enclosed shower. The Legend is the only residential high-rise to be built inside the gates of our Major League Ballpark & the only residential tower to be built on the 3-acre Park at the Park / Gallagher Square! This iconic building overlooking the Padres ballpark (voted the best ballpark in America) will be treasured for generations with historic detailing preserved by Bosa Development to create a world-class residential tower. The Legend is centrally located just a few blocks from the Gaslamp Quarter & Marina District for convenient access to endless shopping & dining options. The Legend’s amenities include a 2nd floor rooftop deck looking out over Gallagher Square complete with pool & spa, fully equipped fitness room, barbeque area, steam, sauna, and changing rooms. Entertain guests in ‘Club Legend’, the 7th-floor social lounge featuring a sprawling rooftop terrace with panoramic Petco Park views and a cozy outdoor fireplace lounge and outdoor kitchen. Additional conveniences include guest parking reservations via mobile app, 24-hour concierge and security services, and plans for EV charging stations within the secured garage. Previous builder documents cited 972 sq .ft., assessor records now indicate 888 sq. ft. VA Approved (000017) & FHA Approved(S007729)!
Los Angeles, CA 90042
780
sqft2
Beds1
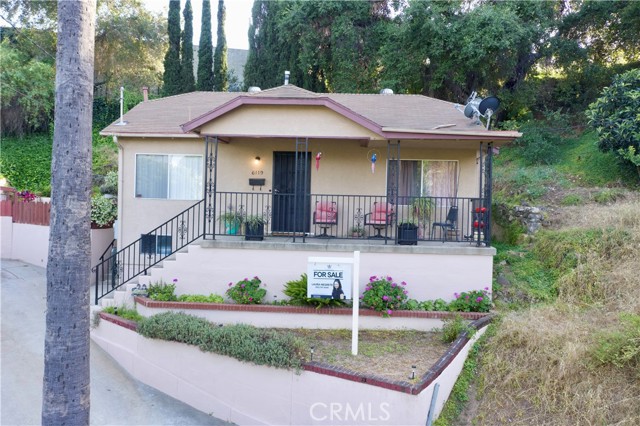
Baths Investor opportunity! 1922-built home situated at the end of a cul-de-sac on a larger lot. This charming 2-bedroom, 1 bathroom home offers a unique opportunity to renovate, reimagine or redevelop. Sale includes adjacent parcel (5492-028-018). This is a rare opportunity to own nearly 19,050 sq. ft. combined lot(s) in Highland Park. The main parcel at 14,740 sq. ft. and the adjacent parcel at 4,309 sq. ft. (per assessors), ideal for expansion, added privacy, or future development potential. Buyer to verify all information, including zoning, permitted uses, and development potential with the city. Conveniently located near parks, restaurants, shopping and minutes from Downtown Los Angeles.
Rancho Mission Viejo, CA 92694
1341
sqft2
Beds3
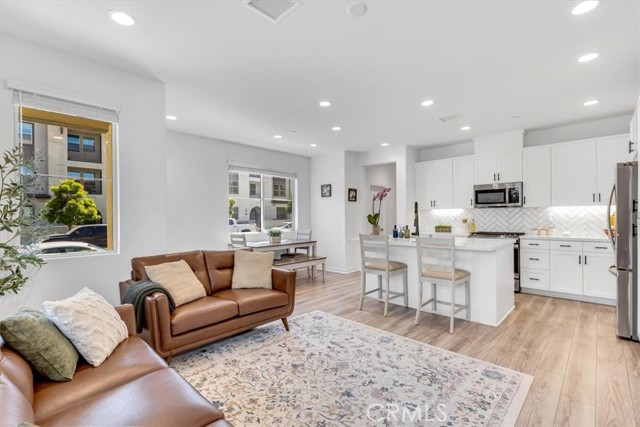
Baths Welcome to 350 Harvest Drive in the highly sought-after Rienda community of Rancho Mission Viejo—a beautifully upgraded 2-bedroom, 2.5-bathroom home offering 1,341 sq ft of modern, turnkey living. Step inside to a light-filled open floor plan featuring luxury flooring, recessed lighting, and a seamless flow between the living, dining, and kitchen spaces—perfect for both everyday living and entertaining. The stunning kitchen showcases white shaker cabinetry, quartz countertops, a stylish herringbone backsplash, stainless steel appliances, and a spacious center island with bar seating. Upstairs, you’ll find two generously sized bedrooms, each with its own en-suite bathroom, providing ideal privacy and comfort. The primary suite offers a relaxing retreat with abundant natural light, while the secondary suite is ideal for guests, a home office, or additional living space. A convenient upstairs laundry area adds to the home’s thoughtful layout. Enjoy indoor-outdoor living with a private front patio—perfect for morning coffee or evening relaxation. The home also includes fully paid off solar panels, an attached garage, and is ideally situated in a newer, well-maintained neighborhood. Centrally located within Rienda, this home places you right in the heart of one of Rancho Mission Viejo’s most vibrant communities. Residents enjoy a true golf cart lifestyle with access to incredible HOA amenities including resort-style pools, fitness centers, a clubhouse bar, arcade room, pickleball and bocce ball courts, and local restaurants and businesses. The community is known for its lively events such as Farmers Markets and neighborhood gatherings. Zoned for award-winning Rancho Mission Viejo schools, with shopping, dining, and beautiful beaches just a short drive away, plus easy access to the 241 Toll Road. This is an incredible opportunity to own a stylish, move-in-ready home in one of Orange County’s premier master-planned communities.
Saugus, CA 91350
1927
sqft3
Beds3
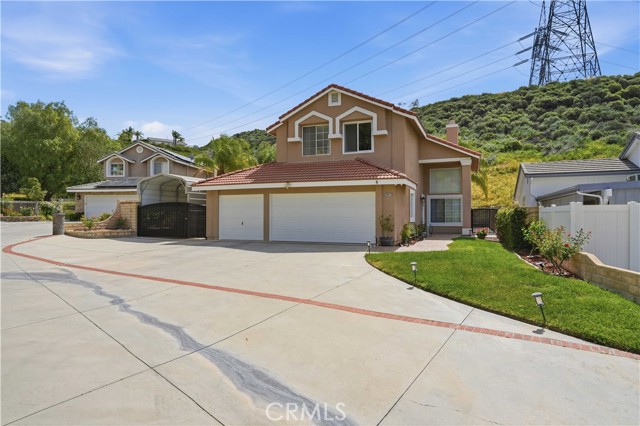
Baths Welcome to this beautiful two-story, flag lot home nestled at the end of a quiet cul-de-sac in the desirable Plum Canyon community, offering privacy, space, and gated RV parking! Upon entry, you’re greeted by an abundance of natural light and a spacious living room with soaring ceilings, creating an inviting and open atmosphere. A formal dining area provides the perfect setting for gatherings, while the open-concept kitchen is designed for both functionality and style, featuring a mobile center island, granite countertops and backsplash, stainless steel appliances, and ample cabinetry. The main level also includes a convenient half bathroom for guests and a dedicated laundry room with a folding area and additional storage. Upstairs, the expansive primary suite showcases high ceilings and a well-appointed en-suite bathroom complete with dual vanities, a separate soaking tub and shower, and a generous walk-in closet. Two additional bedrooms and a full hall bathroom with a shower-tub combination provide comfortable accommodations, while a versatile loft area offers the ideal space for a home office, media room, or flex space. Step outside to enjoy a private entertainer’s backyard featuring a covered patio, above-ground spa, and a raised seating area with a firepit, Fruit trees including oranges, apples, cumquats and lemons just to name a few, Grape vines and resort style landscaping. The property also boasts a large driveway with plenty of room for multiple vehicles and recreational toys, gated RV parking, Owned solar to keep energy bills low, and a spacious three-car side-by-side garage with abundant storage. Ideally situated on a private cul-de-sac lot and conveniently located near shopping, dining, schools, and parks, this home offers the perfect blend of comfort and convenience. Beautifully maintained and thoughtfully designed, this is a home you’ll be proud to call your own!
Canyon Country, CA 91387
1985
sqft4
Beds2
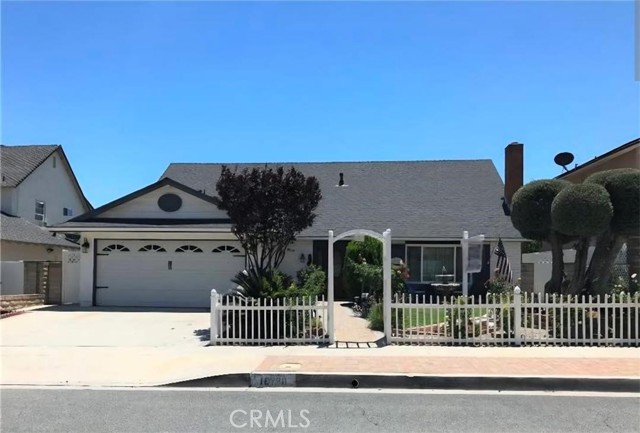
Baths Welcome to this charming, well-maintained VIEW HOME in the highly desirable Sierra Hills community! This beautiful residence showcases pride of ownership throughout and offers a perfect blend of comfort, upgrades, and lifestyle. The upgraded kitchen features granite countertops, tile backsplash, refinished cabinetry, and a cozy eating area, along with tile flooring that flows through the entry, kitchen, and downstairs bath. Enjoy upgraded light fixtures in the entry and dining area, while the living room boasts a fireplace with custom mantle and opens to a formal dining area, both enhanced with stylish wood laminate flooring. A versatile downstairs 4th bedroom includes recessed lighting and a sliding door leading to the rear patio—perfect for indoor/outdoor living. Additional highlights include dual pane windows, raised panel doors, and a custom banister leading upstairs. The upper level features three spacious bedrooms, including a primary suite with alcove area, a secondary bedroom, and an extra-large third bedroom. The upstairs bath has been upgraded with a modern vanity, tub, and laminate flooring. Step outside to a beautifully maintained backyard oasis complete with two patio covers, a sparkling pool, and breathtaking views—perfect for entertaining or relaxing. Additional features include a custom stained-glass entry door, direct access garage with pull-down attic, and extra storage space. Enjoy membership in the Sierra Hills Swim & Racquet Club, offering swimming, tennis courts, play areas, and clubhouse amenities. Conveniently located near top-rated schools, shopping, and freeway access. NO MELLO ROOS! SELLER HAS A 3.25 INTEREST RATE FHA LOAN THAT CAN POSSIBLY BE AN ASSUMABLE LOAN.
Page 0 of 0

