
Hablamos Español
Orland, CA 95963
$3,990,000
0
sqft0
Beds0
Baths 100% Government-Leased Investment | County of Glenn Health & Human Services. Rare opportunity to acquire a 26,400 square foot, 100% government-leased facility prominently located at 604 E. Walker Street (State Highway 32) in Orland, California. The property is fully occupied by the County of Glenn and utilized by its Health & Human Services Agency (HHSA), including the County’s Children System of Care operations. The County initially occupied approximately 13,000 square feet before expanding into the balance of the building in 2022, bringing its occupancy to 100% of the approximately 26,400 square foot, two-story facility. The lease extends through February 28, 2035, with an additional five-year extension option through February 2040. Current rent is $30,800 per month / $369,600 annually, with a scheduled increase to $33,880 per month beginning March 1, 2030. The lease is structured as a modified gross lease, with the County responsible for its utilities and the landlord retaining certain operating, maintenance and repair obligations. Situated on approximately 1.71 acres with 98 parking spaces, the property provides substantial on-site parking, excellent accessibility and prominent exposure along Highway 32, one of Orland’s primary commercial and transportation corridors. The combination of long-term County of Glenn tenancy, full-building government occupancy, an established Health & Human Services use, scheduled rental growth and a prominent Highway 32 location creates a compelling investment opportunity for buyers seeking durable public-sector tenancy in Northern California.

Baldwin Park, CA 91706
0
sqft0
Beds0
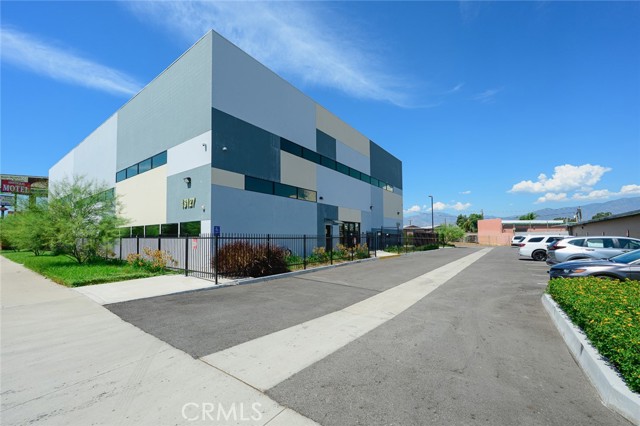
Baths One-Year-New Freestanding Warehouse | Prime Location | Freeway Exposure | 40+ Parking Spaces Exceptional opportunity to own or lease a one-year-new freestanding warehouse in a prime location with excellent freeway exposure. The property features high ceilings, abundant natural light, and a highly functional open warehouse layout suitable for a variety of industrial, warehouse, showroom, or owner-user applications. A major highlight is the large lot with over 40 dedicated parking spaces, providing exceptional parking capacity for employees, customers, and business operations. The combination of newer construction, high visibility, freeway exposure, abundant parking, high ceilings, and natural light makes this a rare and highly desirable industrial property. Security gate for safety. Rare opportunity in a prime location—ideal for an owner-user or investor seeking a newer, highly functional freestanding industrial property.
Ladera Ranch, CA 92694
4686
sqft5
Beds6
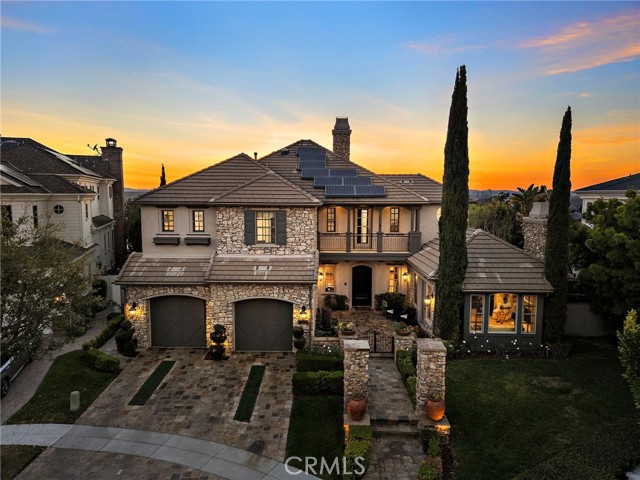
Baths Stunning panoramic sunset views, a freshly updated interior and an exceptional end-of-cul-de-sac setting define this beautiful home in guard-gated Covenant Hills. Ideally positioned on a premium pie-shaped lot, the residence enjoys expansive west-facing views, exceptional privacy and a large usable backyard. Spanning approximately 4,686 sq. ft. with 5 bedrooms and 5.5 baths, the highly functional floor plan features 4 en-suite bedrooms upstairs and a private en-suite bedroom downstairs-ideal for family, guests or multi-generational living. A refreshed look includes all-new interior paint and trim, new LVP flooring, newer carpet and updated lighting, creating a bright, clean and move-in-ready interior. A charming stone exterior and inviting courtyard entry lead to an open, spacious layout designed for comfortable everyday living and entertaining. At the heart of the home, the impressive family room features soaring ceilings, a dramatic double-sided fireplace with stacked-stone accents and an easy connection to the backyard. The spacious chef’s kitchen opens directly to the family room and offers abundant cabinetry and prep space, a 72" Sub-Zero refrigerator, Thermador Pro range, 3 ovens and dual dishwashers-creating an ideal gathering space for family and friends. Upstairs, the expansive primary suite takes full advantage of the home’s incredible setting with a private balcony showcasing breathtaking west-facing sunsets, plus a fireplace, spacious bath and custom closet. Three additional upstairs bedrooms are all en-suite, providing exceptional privacy and functionality. A generous bonus/media room adds valuable flexible living space, while a separate office/living room with glass doors, fireplace and courtyard access provides another quiet retreat. The expansive backyard is designed for true Southern California living, combining panoramic views with privacy and an unusually generous amount of usable outdoor space. Enjoy a saltwater pool and spa, rich stone hardscape, covered outdoor living area and large BBQ island with pizza oven and seating-all framed by spectacular sunsets. Solar-equipped and beautifully refreshed, this exceptional residence combines a rare end-of-cul-de-sac location, large private yard, panoramic west-facing views and one of the most practical 5-bedroom en-suite floor plans in Covenant Hills. An outstanding opportunity to enjoy space, privacy and the exceptional Ladera Ranch lifestyle.
Monte Sereno, CA 95030
2394
sqft4
Beds3
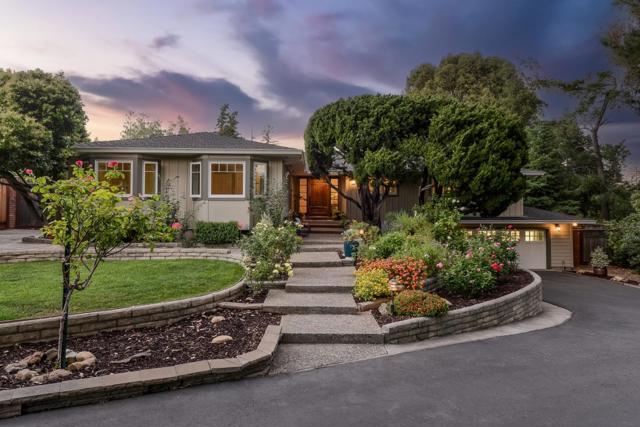
Baths Find your peaceful retreat in this meticulously renovated home by Architect Chris Spaulding in 2017. Enjoy coffered ceilings, abundant natural light, and hand-scraped hickory flooring. With four bedrooms, two baths, and a powder room, comfort meets convenience. The gourmet kitchen is a chefs, or many chefs delight, featuring a 48", 6 burner gas range. The baker in you will enjoy continuity of counter space, for multiple bakers and the use of Kitchen Aid Mixer, tucked away and ready to use when you are. The oversized two-car garage features an extra-long bonus workbench, with added storage available in the basement.Experience the ultimate blend of comfort and convenience in this Monte Sereno masterpiece your perfect retreat from the hustle and bustle of Silicon Valley life. Conveniently located to Daves Avenue School, Oak Meadow Park/Vasona Lake, and downtown Los Gatos. Don't miss the opportunity to make this beautiful property your own. Embark on a journey of priceless memories and unparalleled treasure.
Menlo Park, CA 94025
2546
sqft4
Beds4
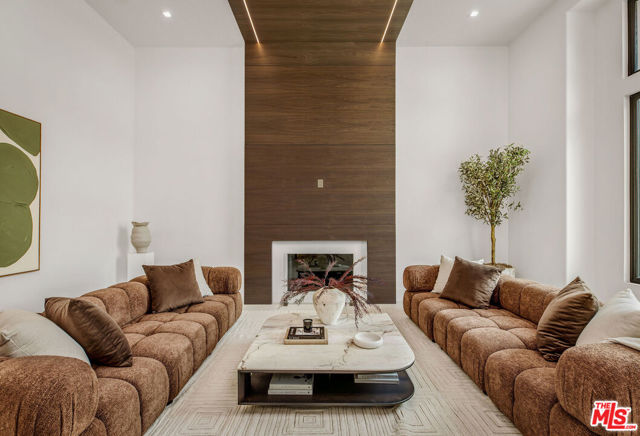
Baths Nestled in Stanford Weekend Acres, this remodeled and expanded home has been comprehensively updated from the original frame to current codes and modern finishes, offering over 2,500 sf. Light moves through the open floorplan, highlighting wide-plank floors, high ceilings, expansive glass, and fine craftsmanship. A fireplace anchors the living room, while the great room combines a family room, dining, and kitchen with Thermador appliances. Folding glass doors open to the backyard, extending living space outdoors. Four bedrooms include a main-level guest suite with private outdoor entrance, while upstairs, the primary suite opens to a private balcony and luxurious bathroom. The secluded backyard features a hot tub, with AC and a two-car garage adding convenience. Close to Stanford, downtown Palo Alto, Stanford Shopping Center, Sand Hill Road, Stanford Dish Trail, and 280. Las Lomitas School District (buyer to verify eligibility), with a school bus stop at the end of the street.

Calabasas, CA 91302
5100
sqft5
Beds6
Baths Just reduced to an incredible price for a home like this. Newly completed 2026 designer remodel in guard-gated Mountain View Estates, adjacent to Hidden Hills. Set on a quiet cul-de-sac, this extensive renovation, designed and built by ELM Studio Homes, blends modern architecture with warm, organic finishes. A striking pivot entry opens to a dramatic two-story foyer, anchored by custom wood detailing and clean, contemporary lines throughout. The state-of-the-art kitchen features a waterfall stone island, top-tier appliances seamlessly built into the cabinetry, and opens effortlessly to the family room, highlighted by a floor-to-ceiling travertine fireplace and true indoor-outdoor flow. Formal living and dining spaces are refined yet inviting. The expansive primary suite offers a private terrace, a fireplace, and a spa-inspired bath with dual vanities, a soaking tub, and an oversized shower. Resort-style grounds include a pool, lounge areas, and a basketball court, creating a true entertainer's setting. Located moments from Las Virgenes schools, dining, and Malibu beaches. Mountain View Estates amenities include tennis courts, with one conveniently located directly across the street.
Rancho Santa Fe, CA 92067
3774
sqft4
Beds4
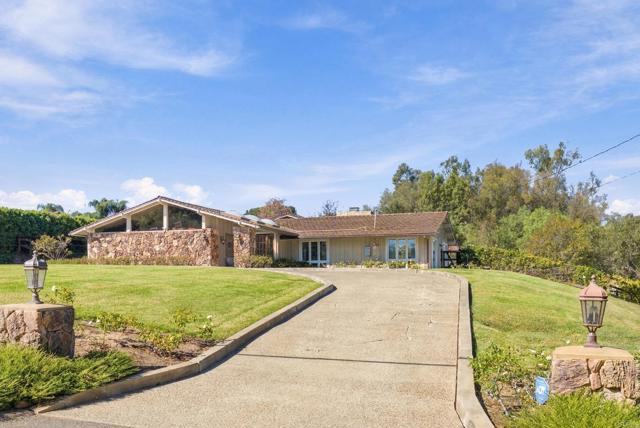
Baths • Single Level Four Bedroom Home • Expansive Entertainer’s Backyard • Large Resort-Style Pool • Quiet Cul-de-Sac Street • Southwest Covenant Location. Incredible opportunity in the highly sought-after southwestern Covenant of Rancho Santa Fe. Situated on a quiet cul-de-sac, this single-level residence offers four bedrooms and an inviting floor plan with tremendous potential. The expansive primary suite features dual walk-in closets and separate water closets, providing comfort and privacy. The generous backyard is designed for both relaxation and entertaining, featuring a large resort-style swimming pool, spacious entertaining patio, and ample recreation areas to enjoy the outdoors. Offering privacy, tranquility, and a coveted location within the prestigious Rancho Santa Fe Covenant, this property presents a wonderful opportunity to enjoy one of Southern California's most desirable communities.
Malibu, CA 90265
3029
sqft4
Beds3
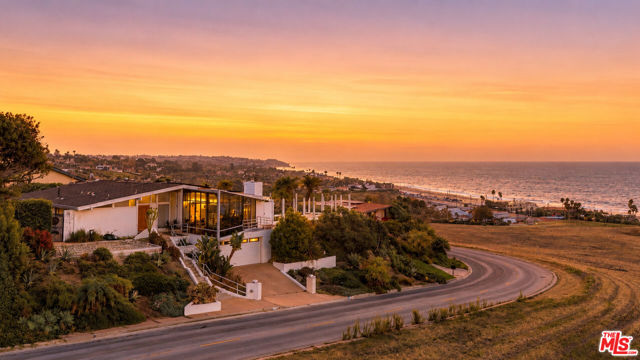
Baths Located in the highly desirable Malibu West community, this four-bedroom, three-bath residence offers sweeping 280-degree views of the ocean, coastline, and Santa Monica Mountains. The spacious floor plan includes a versatile office area, private pool, and generous yard, creating an exceptional setting for enjoying the Malibu lifestyle. The home presents a wonderful opportunity to add your personal style and put the final touches on a special coastal retreat.Malibu West residents enjoy a private beach club with beach access, tennis courts, pickleball, basketball, clubhouse, and controlled community access. Surrounded by the natural beauty of the Santa Monica Mountains, the property is close to scenic hiking trails, parks, and Zuma Beach. Trancas Canyon Market is just moments away, offering shopping, dining, and everyday conveniences.With its spectacular panoramic views, pool, yard, desirable HOA amenities, and coveted Malibu West location, this is your opportunity to make this home yours.
San Marino, CA 91108
3708
sqft5
Beds5
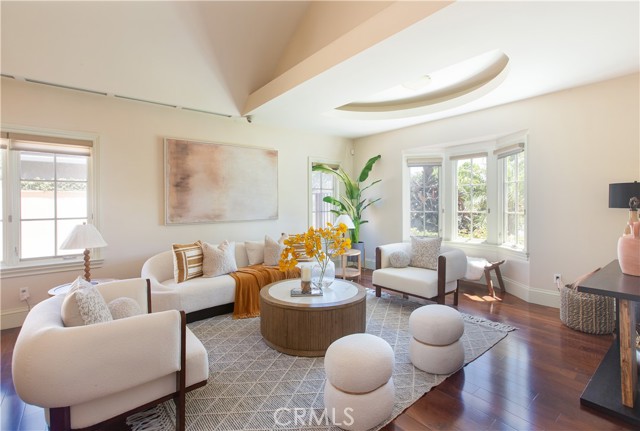
Baths Thoughtfully designed by its owners for exceptional multi-generational living, this stunning residence offers an ideal blend of privacy, comfort, and elegance. Welcome to 899 S Santa Anita, which features two spacious en-suite bedrooms and a downstairs primary suite (with a pool view), while a private upstairs primary retreat provides a peaceful sanctuary separate from the main living areas. An additional lower-level bedroom with abundant natural light provides the perfect space for a home office or guest bedroom. Step through the grand entry into a dramatic foyer, where soaring ceilings and exquisite architectural details create an unforgettable first impression. The home's refined interior showcases luxurious marble flooring with graceful curved inlays that beautifully complement the custom ceiling design and lighting throughout. At the heart of the home, the gourmet chef's kitchen with Blue Eyes granite countertops is designed to inspire, featuring an expansive center island, a professional-grade 6-burner Viking cooktop, Viking convection oven, and a premium Sub-Zero refrigerator—perfect for everyday living and effortless entertaining. The home also includes a dirty kitchen, great for daily cooking essentials. The inviting patio is centralized between the dining room and family room, creating a seamless indoor-outdoor flow ideal for open-concept living and alfresco dining. An approximately 1,006 sqft basement delivers a theater-like experience, creating the perfect setting for movie nights, game days, and entertaining guests. To top it off, the resort-style backyard offers a private oasis featuring a salt water pool, completed with a built-in BBQ and generous space for entertaining, relaxing, and creating lasting memories with family and friends. Conveniently located behind the coveted San Marino High School and a close distance to Lacy Park, Trader Joe's, Old Town Pasadena, and the renowned Huntington Library.
Page 0 of 0

