
Hablamos Español
Redlands, CA 92373
$850,000
2214
sqft5
Beds2
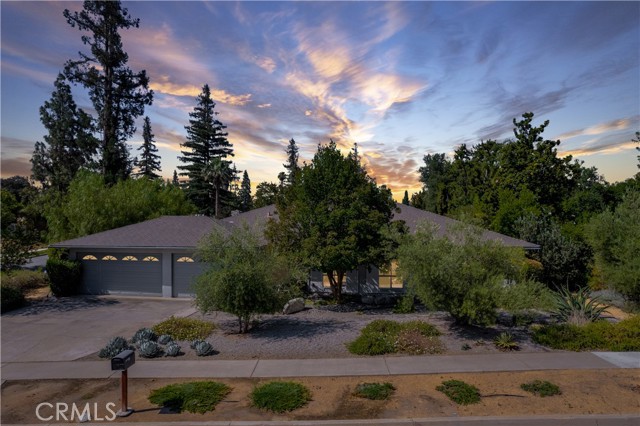
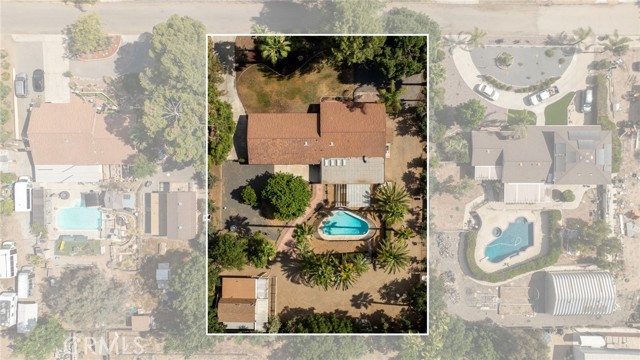
Baths Welcome to 352 Campbell Ave, a wonderful place to call home in the highly desirable South Redlands neighborhood. Situated on a spacious 0.32-acre lot, this single-story residence offers 5 bedrooms, 2 bathrooms, and a 3-car garage which provides plenty of space for family, guests, or a home office. Conveniently located near the freeway, Ford Park, and everyday shopping and dining, the home combines comfort with accessibility. The thoughtfully designed floor plan has been updated, yet has kept that mid-century feel. Upon walking in, you're greeted with charming details that add warmth and character, including a plaster fireplace in the living room, a beautiful rock feature wall in the kitchen, and vintage double ovens. Outside, the property showcases thoughtful improvements such as a low-maintenance xeriscape front yard that has a drip system with mature trees that provide shade and privacy, a covered back porch, and a tranquil stone structure that enhances the outdoor ambiance. This is a wonderful opportunity to enjoy the charm, space, and convenience that make South Redlands such a sought-after community.
Hesperia, CA 92344
3232
sqft4
Beds4
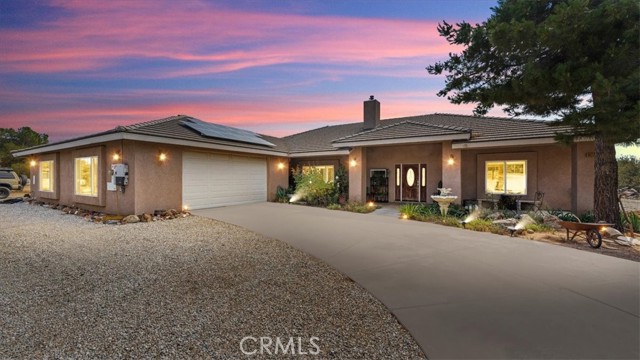
Baths Welcome to 10271 Clover Drive in the highly sought-after Oak Hills community. Situated on over 2 acres of beautifully maintained land with mature indigenous trees and natural landscaping, this custom-built estate offers privacy, functionality, and endless possibilities. Designed with a unique horseshoe floor plan, this home features an open concept layout with spacious living areas and a split-wing design ideal for multigenerational living. Enter into the large living room showcasing custom wood built-ins, beautiful travertine natural stone flooring, a cozy wood-burning stove with stone backdrop, and built-in entertainment niche. The oversized dining area easily accommodates a large dining table and is complemented by a wet bar with matching custom cabinetry. The spacious kitchen offers abundant cabinetry, granite countertops, pantry, built-in oven and microwave, dishwasher, trash compactor, and a large island with electric cooktop and breakfast bar seating. The open layout allows you to cook while remaining connected to the living and dining spaces. The south wing features a spacious primary suite with fireplace, plantation shutters, large walk-in closet, dual vanities, soaking tub, oversized walk-in shower, and ample storage. A junior suite with private bathroom and walk-in closet is also located on this wing. The north wing includes a large den or game room, two secondary bedrooms connected by a Jack and Jill bathroom, plus an additional full guest bathroom. Additional features include an oversized laundry room with utility sink, extensive cabinetry, and exterior access to the front and side yards. The unique 4-car tandem garage offers dual access garage doors and plenty of storage space. Convenience of a central vac, Solar System is owned and offers ample coverage for the entire property. Outside, enjoy two private retreat areas including a courtyard with room for gardening or a future pool, plus a backyard featuring lush grass, concrete hardscape, covered patio, and cross fencing. The property also includes a massive detached shop with two roll-up doors, perfect for RV storage, toys, equipment, vehicles, or business use. An electric entry gate, circular driveway, and drive-through access easily accommodate trailers, RVs, and semi-trucks. Located in the Snowline School District with neighbor maintained roads and convenient freeway access, this exceptional Oak Hills property offers the space, versatility, and lifestyle you've been searching for.
Santa Ana, CA 92705
1485
sqft4
Beds2
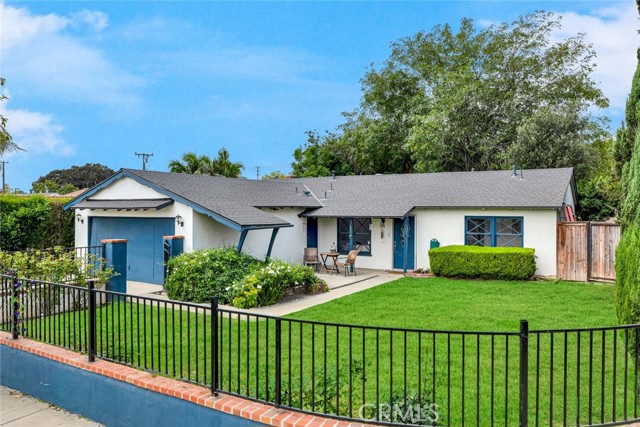
Baths Welcome to 2626 Ponderosa Street, a Move-In Ready Home Located on a Highly Sought-After Tree-Lined Street in Santa Ana. This Single-Level Home Showcases Four Bedrooms, Two Bathrooms, New Interior Paint, New Carpet, Newer Roof (2024), and an Abundance of Natural Light Throughout. The Living Room Overlooks the Front Yard and Flows Seamlessly into the Kitchen. The Kitchen Features Ample Cabinet/Counter Space, Backyard Views, and Opens to the Dining Area with Direct Backyard Access. The Private Primary Suite Includes Plenty of Closet Space and an En-Suite Bathroom with Walk-In Shower. The Expansive Backyard Offers Endless Possibilities. Highlights Include a Large Covered Patio, Fountain, Storage Shed, Fruit Trees, and Plenty of Space for a Pool, Garden, Play Area, or Future Outdoor Entertaining Space. Direct Access Two Car Garage with a Finished Storage Room Area and One Remaining Parking Space. No HOA and No Mello-Roos. Conveniently Located Just Minutes from Columbus Tustin Park, Old Towne Tustin, Old Towne Orange, and Plenty of Shopping, Dining, and Entertainment. Easy Access to the 5/22/55 Freeways. 2626 Ponderosa Street is a Must See!
Brea, CA 92821
1780
sqft3
Beds3
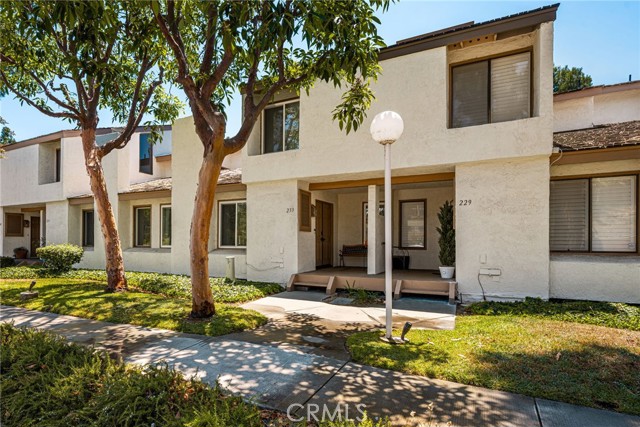
Baths Welcome to this stunning and beautifully maintained 3-bedroom 2.5-bathroom 2-story Brea attached home offering the perfect blend of comfort, style, and modern living. From the moment you step inside, you’ll be greeted by an open and inviting floor plan filled with natural light, elegant finishes, and thoughtfully designed living spaces. On the main floor, the spacious living area flows seamlessly from the beautiful living room with vaulted ceilings and a cozy and warm fireplace into a remodeled kitchen featuring granite countertops, custom-built cabinet doors and drawers and updated stainless steel appliances — ideal for both everyday living and entertaining guests. Natural light from the private atrium floods the kitchen, dining and living room. The adjacent dining room has its own balcony. This home also features central air conditioning. Upstairs, the 3 bedrooms provide peaceful retreats, while the spacious master-bedroom suite includes a remodeled bathroom with dual sinks and generous closet space with 2 mirrored wardrobes. This all adds a touch of luxury and sophistication. The oversized two-car garage offers ample space for parking, storage, with extra space for a workshop, recreational equipment, a home gym or a bonus room. This garage is perfect for homeowners seeking both practicality and versatility. Enjoy a relaxing morning or evening from one of your two private balconies, along with the convenience of community amenities, secured parking with direct garage access and a prime location close to shopping, dining, parks, and major freeways. This beautiful home offers a rare opportunity to experience stylish, low maintenance living in a highly desirable neighborhood. A true place to call home.
Eastvale, CA 92880
0
sqft0
Beds0
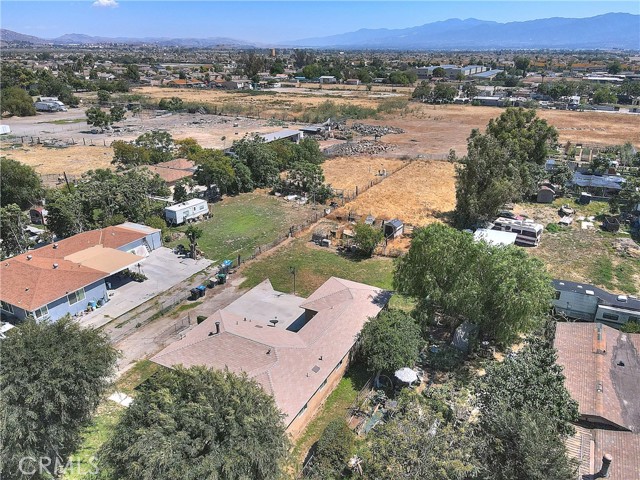
Baths Rare Opportunity in Eastvale – Endless Potential on 0.60 Acres with small home. Nestled on a peaceful street in the heart of Eastvale, this unique property offers approximately 0.60 acres of flat, usable land with a charming existing home and exceptional future potential. Surrounded by newer residential developments, this is a rare chance to own one of the larger parcels in one of the Inland Empire's most desirable and rapidly growing communities. Whether you're looking to expand the existing residence, build an ADU for multi-generational living or rental income, create your dream estate, or explore future development opportunities, the possibilities are abundant. Buyers are encouraged to investigate potential uses with the City of Eastvale, including the possibility of higher-density residential development. Enjoy the best of both worlds—country-like tranquility with city conveniences just minutes away. Wake up to the sounds of birds rather than traffic, relax in the privacy of a quiet neighborhood, and appreciate the open space that is increasingly difficult to find in today's market. Conveniently located near shopping, dining, schools, parks, and major commuter routes, this property offers a rare combination of space, serenity, and opportunity. Don't miss your chance to secure one of Eastvale's hidden gems.
Santa Fe Springs, CA 90670
1499
sqft3
Beds2
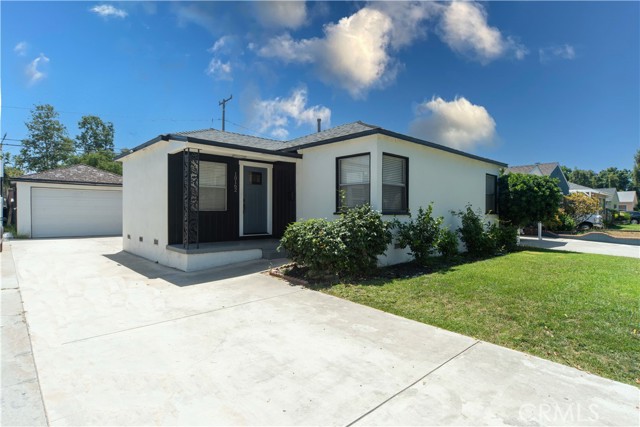
Baths Single story, move-in ready home with brand new roof. Remodeled in 2022, this home features an open kitchen with quartz countertops, center island, custom hexagon mosaic backsplash, white shaker cabinets with gold hardware, built-in rustic shelving, glass display cabinets, deep undermount stainless sink, stainless dishwasher, and 5 burner gas range with decorative vent hood. Bathrooms were also updated with replaced vanities, bathtub, shower, toilets, mirrors, fixtures, and hardware. Highly functional floorplan offers a spacious living room and dining space as well as a separate open family room off the kitchen with a gas, brick fireplace, bay window, and glass slider out to the backyard. Other upgrades include luxury vinyl plank flooring and recessed lights, central A/C and heat, light fixtures, ceiling fan, 2-panel interior doors and hardware, upgraded electrical panel, newer water heater, newer front door and hardware, inside laundry room, newer sectional 2-car garage door and automatic opener, sprinkler system with automatic timer. The long driveway allows ample parking, and the backyard space is perfect for entertaining. Situated on a quiet, tree lined street, within walking distance to schools, Lakeview Park, Santa Fe Springs Aquatic Center, Santa Fe Springs Gardens and local shopping centers.
Torrance, CA 90501
1105
sqft3
Beds1
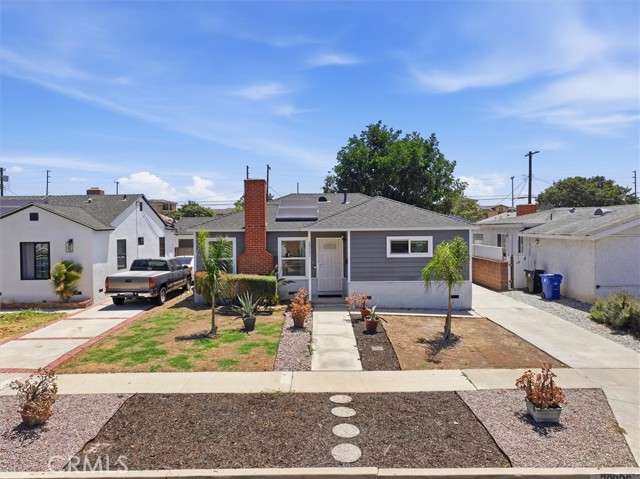
Baths Welcome home to endless possibilities! Situated on an oversized 6,751 square foot lot, this beautifully maintained property offers the perfect combination of move-in ready comfort today and incredible potential for tomorrow. Whether you're dreaming of adding a pool, building a larger garage, creating an ADU, or designing the ultimate backyard retreat, opportunities like this are becoming harder and harder to find. Freshly painted and filled with natural light, the home offers 3 bedrooms, 1 remodeled bathroom, and 1,105 square feet of inviting living space. As you enter, you're welcomed into a bright living room centered around a grandfathered-in wood burning and gas fireplace. Dual pane windows throughout help create a comfortable interior while allowing sunlight to pour in. The functional floor plan flows effortlessly into the dining area and kitchen, making everyday living and entertaining a breeze. Beyond the charm, the home has been thoughtfully upgraded with many of the expensive improvements already completed for you. Enjoy the peace of mind that comes with a newer roof installed in 2022, a 200-amp electrical panel upgraded in 2020, solar panels added in 2024, newer concrete improvements, and a fully remodeled bathroom. The detached garage features drywall, lighting, and additional flexibility for hobbies, storage, or future possibilities. Step outside and you'll quickly realize what makes this property truly special. The expansive backyard provides an uncommon amount of usable space rarely found at this price point. Whether you envision outdoor entertaining, gardening, future expansion, car enthusiast, or simply having room to spread out and enjoy, this yard offers the freedom to create something special. Conveniently positioned away from the noise of major thoroughfares while still offering quick access to freeways and commuter routes, the location provides the best of both worlds. Enjoy coastal breezes, excellent sun exposure, and easy access to shopping, dining, parks, and everyday conveniences. Del Amo Fashion Center is only a few miles away, placing one of SoCal’s premier shopping and dining destinations right at your fingertips. Whether you're a first-time buyer looking for a home you can grow into, an investor seeking future upside, or simply someone who values space and opportunity, this property checks all the boxes. Move in today, customize over time, and enjoy the rare combination of comfort, upgrades, and future potential. Welcome home!
Temecula, CA 92591
1787
sqft2
Beds2
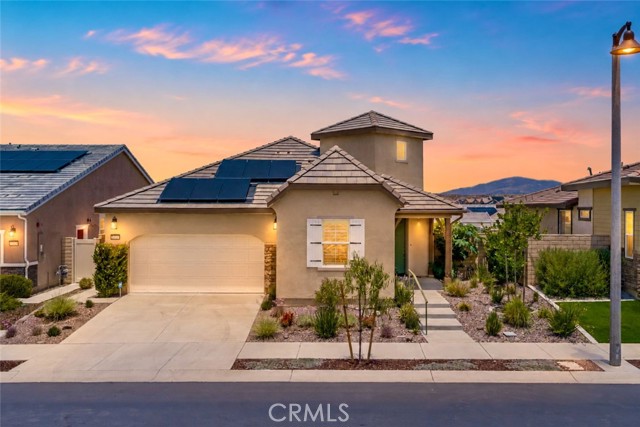
Baths 55+ Gated Community • Owned Solar • Single-Story Living Located within the gated Esplanade community at Sommers Bend, this single-story residence offers approximately 1,787 square feet with 2 bedrooms, 2 bathrooms, a flex room, and owned solar. A covered entry and vaulted foyer lead into a flexible front room that can serve as an office, sitting room, hobby space, or additional living area. The open-concept layout connects the kitchen, dining area, and living room, creating a central gathering space for everyday living and entertaining. The kitchen features quartz countertops, a large center island with seating, white shaker-style soft-close cabinetry, custom tile backsplash, stainless steel appliances, and a walk-in pantry. Tray ceilings accent the dining and living areas, while the fireplace creates a natural focal point. Plantation shutters, LVP and tile flooring throughout, recessed lighting, and a whole-house water filtration system add to the home’s functionality. The primary suite is positioned privately within the home and includes a large walk-in closet, dual-sink vanity, soaking tub, and separate walk-in shower with floor-to-ceiling tile. A secondary bedroom and full bathroom are located separately, offering flexibility for guests or additional workspace. Additional features include an indoor laundry room and a two-car garage. Outside, the covered patio extends the living space and overlooks low-maintenance landscaping with views of the surrounding hills. The backyard is designed for ease of upkeep while providing space to relax, entertain, or enjoy outdoor dining. Residents enjoy access to Esplanade amenities including a clubhouse, fitness center, pool, spa, and pickleball courts, along with the additional amenities offered throughout the Sommers Bend master-planned community. Conveniently located near Temecula Wine Country, Old Town Temecula, shopping, dining, recreation, and healthcare services.
Nuevo, CA 92567
3222
sqft6
Beds5
Baths Discover the perfect blend of country tranquility and move-in ready features here at this amazing ranch property with low taxes and no HOA. Nestled towards the end of this quiet street sits this single story ranch home on .62 usable acres with a DETACHED ADU AND SPARKLING POOL. You'll pull up to a sprawling front yard with shade trees, grass, and privacy bushes and an expansive driveway leading to the 2 car garage which also has a half-bathroom and shower inside along with storage cabinets. The left driveway has a gate which allows access for RV parking with an RV dump next to the outside shed. Stepping into the main home, you'll be greeted with natural light throughout and a spacious front living room which is open to the dining area and kitchen. The kitchen cabinets have all been freshly painted and include brand new hardware and all appliances stay for convenience. There is a massive secondary living room with views of the pool which could have opportunity for another secondary primary bedroom due to its large size and individual wall AC unit for an extra boost of relief from the summer heat! Next door is a large guest bedroom and on this same wing is an immense laundry room with too many built-in storage cabinets to count along with another guest bedroom including walk-in closet and a full bathroom. Leading down the hall on the opposite wing of the home is two guest bedrooms with a full bathroom and the primary bedroom with views of the front grounds and connected en-suite bathroom. The carpet throughout this entire home has just been replaced, fresh interior paint throughout, new lighting fixtures, and the ROOF WAS REPLACED IN 2025 to satisfy your homeowner insurance concerns! Heading to the backyard is an enclosed patio area which is perfect for a game room, playroom, pool house, or excercise room and you're greeted with a sparkling pool safely secured by a pool fence and semi-covered patio area to enjoy entertaining or relaxing. The grounds have mature trees, and concrete sidewalk leads to the detached ADU at the back of the property. The ADU includes an open-air covered front porch area, living room attached to the kitchen with full bathroom and a vast bedroom with ductless AC and closet along with a covered enclosed patio area off the bedroom and fresh interior paint and carpet as well! This rare property has endless opportunity and is move-in ready and meticulously cared for so don't miss out on your chance to own this desirable property!
Page 0 of 0

