
Hablamos Español
Riverside, CA 92503
$629,999
1960
sqft4
Beds3
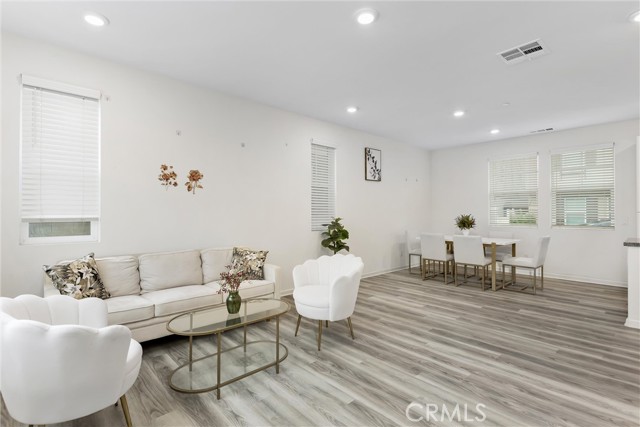
Baths Christmas has come early! Welcome to 10281 Trickle Lane in Riverside, a beautiful, brand-new home built in 2025, offering modern comfort, stylish finishes, and a wonderful opportunity to enjoy life in a great, welcoming community! Step inside and discover a bright, spacious, open-concept floor plan featuring beautiful wood-look flooring, recessed lighting, and an abundance of natural light. The inviting living room flows seamlessly into the dining area and stunning kitchen, making this home perfect for everyday living and entertaining. The kitchen features crisp white cabinetry, gorgeous polished stone countertops, stainless steel appliances, a large center island with plenty of counter space, and ample storage. Upstairs, enjoy comfortable bedrooms, including a spacious primary suite with a private bathroom featuring dual sinks. Additional highlights include plush carpeting in the bedrooms, a convenient upstairs laundry room, modern finishes throughout, and an attached two-car garage equipped with a Tesla electric vehicle charger! Enjoy the charm of this beautifully maintained neighborhood, complete with attractive landscaping and a welcoming community atmosphere. Conveniently located near shopping, dining, parks, and outdoor recreation, with access to Riverside's scenic hiking trails and beautiful surrounding hillsides. With its 2025 construction, modern design, move-in-ready appeal, and EV-friendly garage, this home offers the perfect combination of style, convenience, and comfort. Don't miss your opportunity to make this beautiful Riverside home yours just in time for the holidays!
Ontario, CA 91764
1047
sqft3
Beds1
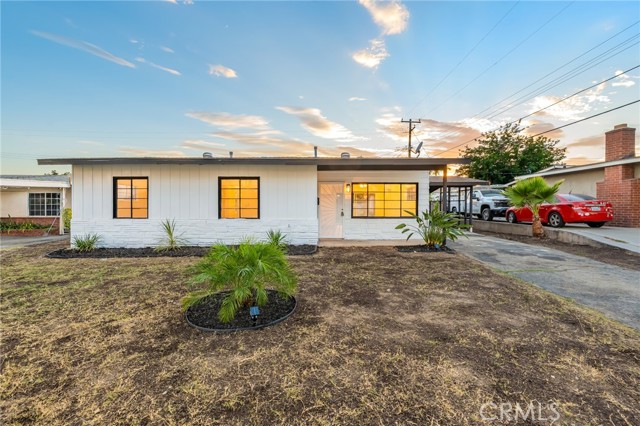
Baths MOVE IN READY!! These charming single-story a completely upgraded and remodeled with 3 bedrooms and 1 bathroom. Situated on a 7,205-square-foot lot, and 1,047 square feet of living space. HUGE BACKYARD! It features a functional layout and spacious yard with plenty of room for outdoor enjoyment with new grass or future improvements. Including beautiful new vinyl flooring throughout the house, a brand-new electrical system, new wiring throughout the house, and A/C system. The kitchen offers plenty of cabinet and beautiful quarts countertops, plenty space with an island which opens into the living and dining area, with a modern open concept layout perfect for gatherings with friends and family. Located in a well-established Ontario neighborhood, this home blends modern character. Minutes away from schools, shopping center, parks, gym, fast food restaurant and minutes away from 10 freeway and major commute routes. You don't want to miss this!
Madera, CA 93638
2058
sqft4
Beds3
Baths Welcome to 17145 Daley Road in Madera, a new construction home currently under construction and scheduled for completion in Fall 2026. This property will offer 4 bedrooms, 3 bathrooms, and a 3-car garage, designed with a functional layout and modern features. The home is planned with an open-concept floor plan connecting the main living areas, creating a comfortable flow for everyday use. Interior finishes are expected to include updated materials and design elements consistent with new construction standards. Additional features include owned solar and community water, supporting long-term efficiency and convenience. Located with access to Highway 99, and within a short drive to Matilda Torres High School and North Fork Casino, this property offers a combination of accessibility and new construction design. This is an opportunity to secure a brand-new home in Madera prior to completion. Buyer to verify all information, including specifications, timelines, and features, to their satisfaction. If you’ve been looking for a new construction home with 4 bedrooms, owned solar, and a 3-car garage in Madera, this is one to explore early. Call today for more information and to secure this home before completion.

Madera, CA 93638
2058
sqft4
Beds3
Baths Welcome to 17121 Daley Road in Madera, a new construction home currently under construction and scheduled for completion in Fall 2026. This property will offer 4 bedrooms, 3 bathrooms, and a 3-car garage, designed with a functional layout and modern features. The home is planned with an open-concept floor plan connecting the main living areas, creating a comfortable flow for everyday use. Interior finishes are expected to include updated materials and design elements consistent with new construction standards. Additional features include owned solar and community water, supporting long-term efficiency and convenience. Located with access to Highway 99, and within a short drive to Matilda Torres High School and North Fork Casino, this property offers a combination of accessibility and new construction design. This is an opportunity to secure a brand-new home in Madera prior to completion. Buyer to verify all information, including specifications, timelines, and features, to their satisfaction. If you've been looking for a new construction home with 4 bedrooms, owned solar, and a 3-car garage in Madera, this is one to explore early. Call today for more information and to secure this home before completion.

Yucca Valley, CA 92284
2562
sqft3
Beds3
Baths Beautiful Custom Built home invites you to live, gather and RELAX with an open concept floor plan that feels Spacious & Luxe! Whether you’re a growing family, a remote worker seeking office space or someone seeking the ideal balance of comfort and quality, this 3 bedroom home has plenty of space with over 2,500 Square feet. 2 primary bedrooms on opposite sides of the home. Main Primary Suite: A true spa-like sanctuary featuring two expansive walk-in closets with built-in organization. The LUXURIOUS ensuite boasts custom flooring, double sinks, a romantic soaking tub, and a custom shower with 3 shower heads and a built-in bench. The Second Primary Suite: also has an attached bathroom, your guests are sure to be pleased! This bedroom has a backyard entry door for privacy if desired. Home Includes a light-filled 3rd bedroom and a Separate dedicated office space seamlessly integrated off the main living area. Living room boasts Soaring tall ceilings, upgraded custom solid knotty alder wood doors and premium flooring. Gather in the kitchen & breakfast bar area featuring Rich Granite counters and well-appointed 5 burner stove. Step out to your backyard patio for the indoor-outdoor desert lifestyle. This space is an extension of the home with a Grill, prep counter and even a sink! It's perfect for everything from casual cookouts to gourmet food parties, with plenty of room for your dream pool. There is even RV Parking with full hook-ups and attached finished 3 Car Garage, with its own air. The home offers Central A/C, heating, Evap & Natural gas. Close to Joshua Tree National Park and a short drive to Palm Springs! Live the Good Life. Blue Skies and Star Gazing Nights! What are YOU waiting for? Private Showings Available Upon Request. Call today!

Long Beach, CA 90810
1640
sqft3
Beds2
Baths Large open 3 bedroom and 2 full bath unit on owned land in the wonderful secure community of Windward Village. This updated manufactured home features gorgeous cherry wood countertops and cabinets in the kitchen with an open floor plan into the family and dining areas. A remodeled second bathroom with walk-in shower adjacent to the second bedroom. The large main bedroom with a walk-in closet has an attached en-suite. There are 3 additional rooms which can be used as a bedroom, office or den. The in-door laundry room has extra cabinets and counter space for lots of storage. The unit has a screened in patio and an extra porch for sitting and enjoying your morning coffee or entertaining. This unit is situated on a larger than typical corner lot with a large front yard and side yard with fruit trees. The covered carport will easily accommodate 2-3 cars and has a detached storage unit. There is guest parking next to the unit which accommodates 7-8 cars. This gated community with 24/7 guard, pool, clubhouse, sports courts and playground has everything you need to have an enjoyable family experience. Conveniently located near the 405 and 710 Fwys, shopping, eateries in Downtown Long Beach and Shoreline Village. Remember No Land Lease!


Bell Canyon, CA 91307
0
sqft0
Beds0
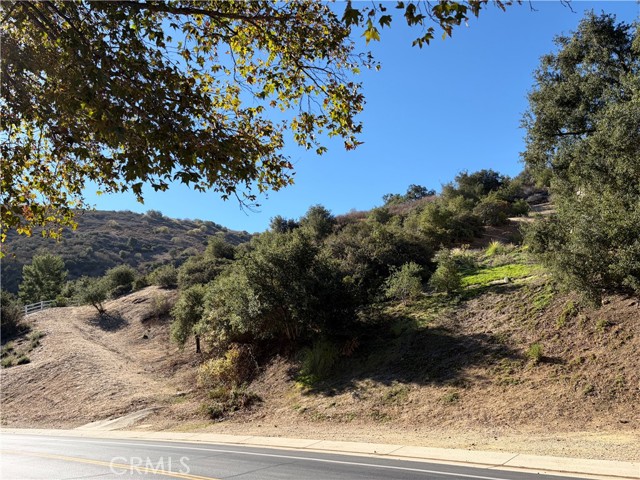
Baths Create an extraordinary retreat on over 10 acres in the prestigious, guard-gated community of Bell Canyon. Set high above the canyon, this expansive parcel offers sweeping panoramic views, enhanced privacy, and a rare sense of space—a remarkable setting for a custom estate designed around your vision. With street access and a previously graded to create approximately seven level acres, envisioned as the setting for a custom residence of 5,000 square feet or more, complemented by a tennis court, pool, and horse stable, subject to applicable approvals. The lot combines a secluded hillside setting with proximity to the Bell Canyon community center. The generous acreage invites possibilities for outdoor living. Enjoy a community known for its natural beauty and recreational offerings, including tennis courts, equestrian trails, playgrounds, picnic and barbecue areas, a fitness center, and a clubhouse with banquet facilities. A 24-hour guarded entrance adds to the appeal of this distinctive setting. Whether you envision a private sanctuary or a spacious estate for generations to enjoy, 220 Bell Canyon Road offers an exceptional opportunity to bring that vision to life.
Fillmore, CA 93015
2142
sqft3
Beds3
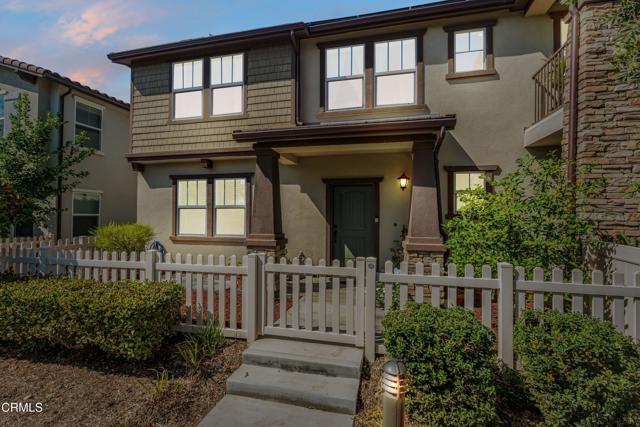
Baths FHA assumable loan 6.625%. Welcome to 525 Heritage Valley Parkway, a bright and spacious two-story home offering 3 bedrooms, 2.5 bathrooms and a thoughtfully designed floor plan in the growing Fillmore community.The main level welcomes you with an open concept layout where the kitchen, dining and living areas flow seamlessly together. Beautiful hardwood flooring extends throughout these spaces, while abundant natural light creates a bright and inviting atmosphere. The spacious kitchen features granite countertops, generous workspace and a convenient eat-at bar, making it an ideal gathering place for casual meals and entertaining. Just steps away, the living room offers a cozy fireplace and plenty of room to relax.A dedicated office space on the main level provides a convenient setting for working from home, studying or creating a flexible space to suit your needs.Upstairs, wall to wall carpeting adds comfort throughout the bedroom and living areas. An open loft provides valuable additional living space and is perfect for a family room, media area, playroom or second home office. A conveniently located upstairs laundry room adds ease to everyday routines.The primary bedroom offers a private retreat complete with a walk-in closet and ensuite bathroom. Two additional bedrooms share a full bathroom, completing the functional upstairs floor plan.Step outside to enjoy the fenced patio, providing a private outdoor space for relaxing, dining or entertaining. Residents can also take advantage of community amenities including a refreshing pool, children's playground and BBQ area, offering additional opportunities to gather, unwind and enjoy the outdoors.With its open concept living spaces, abundant natural light, spacious kitchen, fireplace, dedicated office, versatile upstairs loft, private fenced patio and inviting community amenities, this home offers an ideal combination of comfort and functionality. Conveniently located in Fillmore with access to nearby parks, schools, shopping, dining and the scenic surroundings of the Heritage Valley, 525 Heritage Valley Parkway is ready to welcome you home.
Page 0 of 0

