
Hablamos Español
Ontario, CA 91762
$630,000
1675
sqft3
Beds3
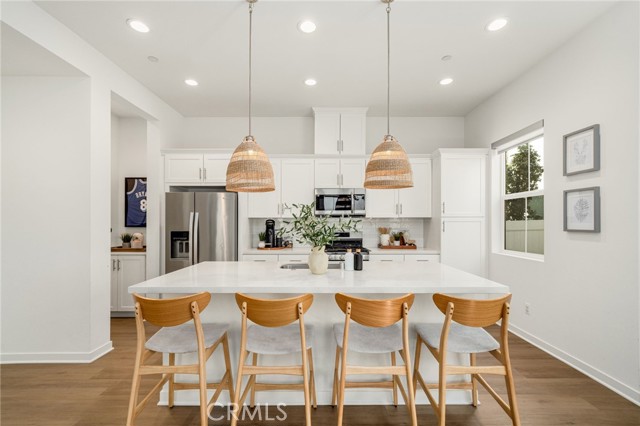
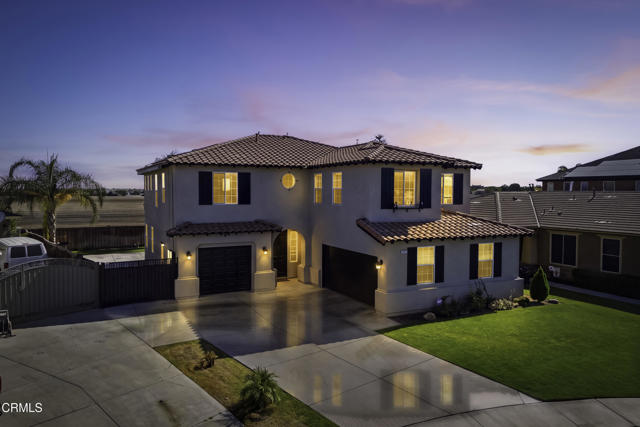
Baths PAID OFF SOLAR and buyers may qualify for down payment GRANTS!This is modern living in the heart of Ontario Ranch at NUVO Parkside! This move-in ready detached home offers the space, style, privacy, and amenities you’ve been looking for all in a great location, plus you may qualify for down payment assistance or grant on this property! Step inside to soaring 10-foot ceilings on the first floor, an open and inviting layout, and beautiful luxury vinyl plank flooring throughout the main living areas. The bright, all-white kitchen features quartz countertops and a clean, contemporary design that flows seamlessly into the living and dining spaces. Upstairs, you’ll find 9-foot ceilings and upgraded premium carpeting, creating a comfortable and elevated feel throughout the bedrooms and living spaces. This home has no shared walls and offers its own private backyard, perfect for enjoying your morning coffee, entertaining, or creating your own outdoor retreat. Even better, the solar panels are fully paid off, offering the benefit of solar ownership without an ongoing solar lease payment. Residents also enjoy access to a gated community with resort-style amenities including a pool, spa, fitness center, BBQ area, park, and fire pit giving you plenty of ways to relax, stay active, and enjoy the community without leaving home. Location is another standout! The future Ontario Grand Park is directly across the street, offering an exciting addition to the surrounding Ontario Ranch community. There’s also a planned future neighborhood shopping center at Santa Barbara at Parkside within walking distance, with Tous Les Jours and Black Rock Coffee for your morning coffee! For everyday convenience, New Haven Marketplace and an array of shopping, dining, and entertainment options are nearby, including Sprouts, Walmart, Target, Costco, In-N-Out, Chick-fil-A, and more! Plus, you are only a short distance to the 60 freeway and near the 15 freeway. With its modern finishes, generous ceiling heights, private outdoor space, paid-off solar, community amenities, and growing Ontario Ranch location, this is a home that is truly ready for its next chapter!
Val Verde, CA 91384
1394
sqft3
Beds2
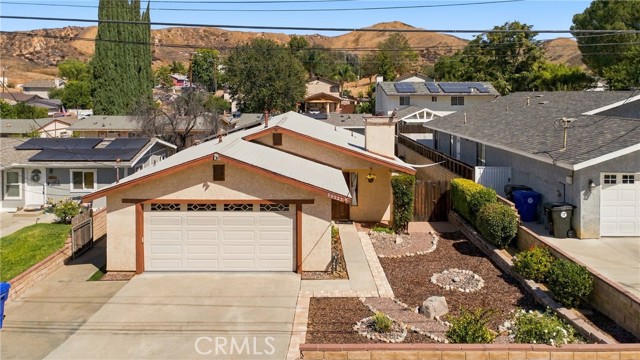
Baths Welcome home! This inviting 3-bedroom, 2-bath Val Verde home offers comfort, thoughtful updates, and great indoor-outdoor living. Enjoy an updated kitchen with white cabinetry, quartz-style countertops and stainless steel appliances, a spacious primary suite with outdoor access, and a beautifully updated primary bath with a walk-in shower. The open living area features a cozy fireplace, while multiple outdoor spaces—including a large deck and patio areas—are perfect for relaxing or entertaining. Solar panels and a 2-car garage with built-in storage add even more convenience. Turnkey and ready for its next chapter—come see the possibilities!
San Diego, CA 92126
1040
sqft2
Beds2
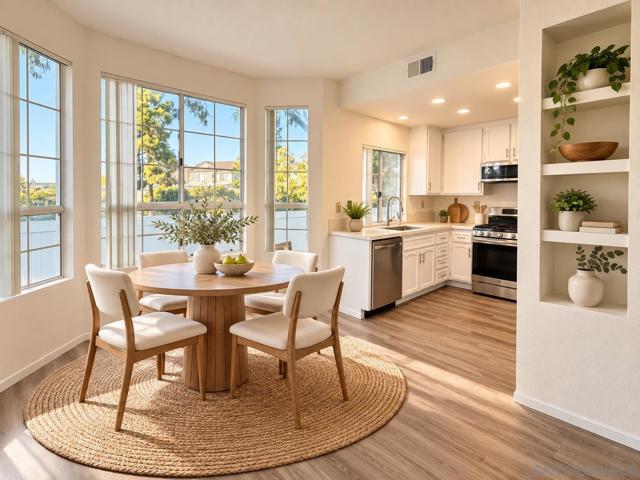
Baths CENTRAL AIR CONDITONING & GROUND-LEVEL LIVING with peaceful canyon views in Canyon Bluffs! This beautifully updated 2-bedroom, 2-bath corner unit offers 1,040 sq. ft. of bright, comfortable living with the convenience of a desirable first-floor location and easy access to nearby parking. From the moment you arrive, enjoy a relaxing canyon outlook that can also be seen from the kitchen and dining area, bringing a sense of openness and greenery into the home. Inside, you'll find 9-foot ceilings, luxury vinyl plank flooring, stainless steel appliances, updated lighting and fixtures, and a cozy living-room fireplace. The spacious primary suite features a private bath with dual-sink vanity and mirrored closets, while the second bedroom offers a generous walk-in closet. Additional highlights include in-unit laundry, central A/C, and excellent storage throughout. Step outside to the covered front patio, where you can enjoy the canyon setting along with two additional storage closets. Two parking spaces include assigned covered carport #146. Canyon Bluffs residents enjoy a community pool and spa, all in a convenient Mira Mesa/Sorrento Valley location with easy access to shopping, dining, employment centers, and major freeways. Move-in ready, single-level living with canyon views in an exceptionally convenient location! - Photos have been digitally staged.
Perris, CA 92570
2377
sqft4
Beds3
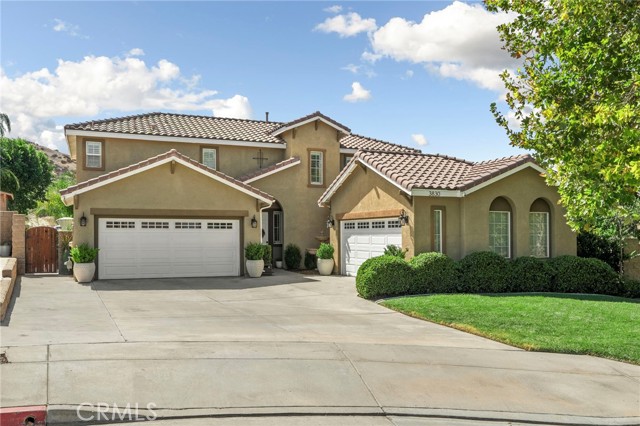
Baths Stunning Cul-de-Sac Home with Custom Upgrades, Expansive Lot & Beautiful Hillside Views! Tucked away at the end of a quiet cul-de-sac in a desirable neighborhood with no HOA, this exceptional home showcases true pride of ownership throughout. From the moment you arrive, the attention to detail is unmistakable, with beautiful curb appeal, an extra-large driveway, four-car garage, manicured landscaping, and an inviting front porch. Step through the stunning entry, where a beautiful water fountain with lighting and elegant herringbone tile flooring create an impressive first impression. Inside, the home is filled with natural light and thoughtfully designed custom details, including plantation shutters throughout. The dining area flows seamlessly into the spacious family room, featuring a striking stacked-stone fireplace, built-in cabinetry, and sliding doors that open to the backyard. The recently updated kitchen is truly the heart of the home, offering an expansive open layout, light gray cabinetry, gorgeous tile backsplash, bar seating, and a cozy breakfast nook with banquette seating. Conveniently located just off the kitchen are the laundry room and a spacious walk-in pantry. A downstairs bedroom provides flexibility for guests, multigenerational living, or a home office, and features sliding doors leading directly to the backyard. The adjacent bathroom offers a beautiful updated vanity, walk-in shower, and stylish wallpaper. Upstairs, the loft provides an additional living space. The impressive primary suite features custom wall paneling, continued herringbone tile flooring, and a private retreat area. The beautifully updated primary bathroom offers dual sinks, a soaking tub, and a walk-in shower. Two additional bedrooms and another recently updated full bathroom complete the upper level. Step outside to a beautifully landscaped backyard designed for enjoying the outdoors. A large concrete patio with a covered patio area provides plenty of space for entertaining, while mature landscaping and palm trees create a private, resort-like feel. Best of all, the backyard showcases stunning views of the surrounding hills. Every space in this meticulously maintained home reflects thoughtful design, quality improvements, and exceptional pride of ownership. With its cul-de-sac location, no HOA, four-car garage, oversized driveway, spacious lot, extensive landscaping, custom finishes, and beautiful hillside views, this is a truly special home.
Oxnard, CA 93036
1336
sqft3
Beds3
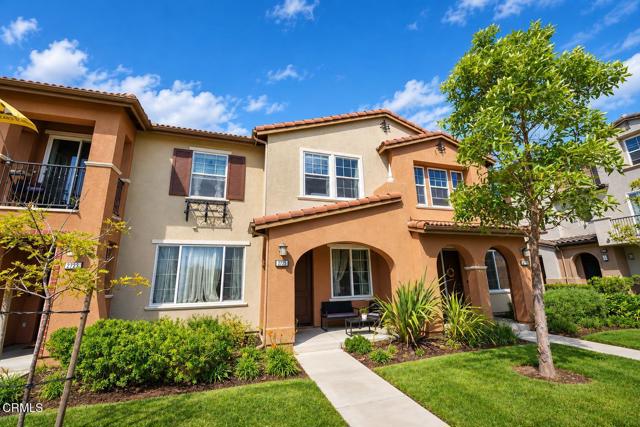
Baths Enjoy the RiverPark lifestyle with shopping, dining, entertainment, parks, and everyday conveniences just minutes from your front door. Welcome to 2725 Smokey Mountain Dr, a 3-bedroom, 2.5-bath home offering 1,336 sq. ft. of comfortable living space in one of Oxnard's most conveniently located communities. Step inside to an inviting open layout connecting the kitchen, dining, and living areas, creating a functional space for everyday living and entertaining. The kitchen features a center island and ample cabinetry, while upstairs you'll find well-sized bedrooms and convenient interior laundry. Located near The Collection at RiverPark with Whole Foods, restaurants, shopping, fitness, and entertainment, plus convenient access to the 101 Freeway for commuting throughout Ventura County. A great opportunity to enjoy the convenience and energy of RiverPark living.
Compton, CA 90221
1010
sqft2
Beds1
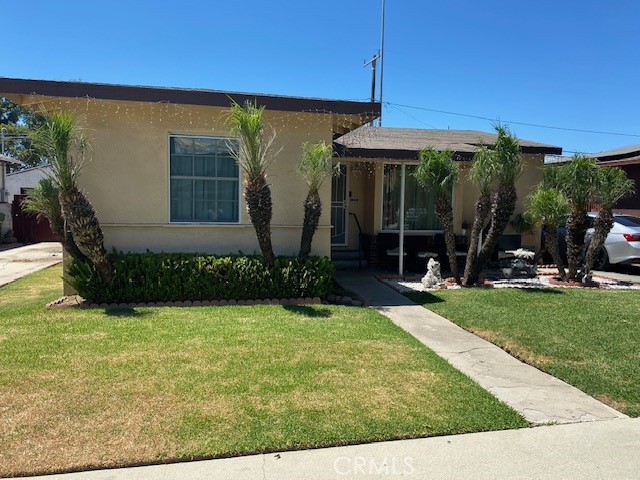
Baths NICE HOME IN COMPTON ON BOARDER OF COMPTON AND LONG BEACH, FEATURES 2 BEDROOM 1 BATH WITH DEN, DEN BEING USE AS AN EXTRA BEDROOM, KITCHEN HAS PLENTY OF CABINETS, DINING AREA IN LIVING ROOM, HAS DOUBLE SIDE FIREPLACE IN LIVING ROOM AND DEN, HOME HAS NICE FRONT YARD. LONG DRIVEWAY WITH TWO CAR GARAGE. HOME SOLD "AS/IS", SELLER WILL DO NO REPAIRS, BUYER TO COMPLY WITH THE CITY OF COMPTON BUILDING REPORT.
Ontario, CA 91762
1086
sqft3
Beds2
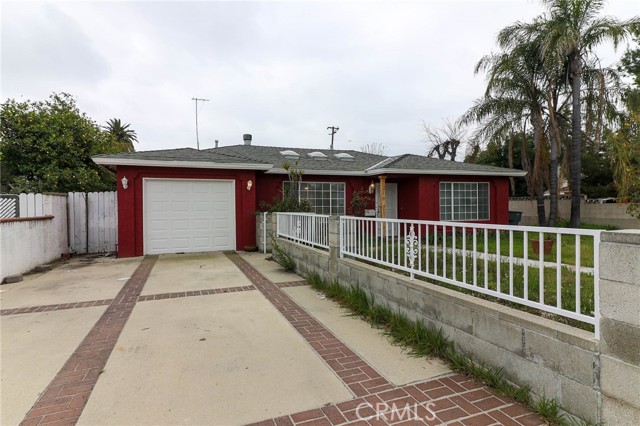
Baths Welcome to 219 W Granada Court in Ontario! This charming 3-bedroom, 2-bath home offers a comfortable and functional floor plan along with a spacious lot that provides plenty of possibilities. Inside, the home features wood-look laminate flooring that gives the living areas a clean, updated feel. A fireplace adds warmth and character to the main living space, creating an inviting focal point for relaxing or entertaining. The home includes three well-sized bedrooms and two bathrooms, offering flexibility for everyday living, guests, or a home office. An attached 1-car garage provides convenient parking and additional storage. One of the standout features of this property is the large lot. With generous outdoor space, there is plenty of room to create the backyard you’ve been envisioning—whether that means entertaining areas, gardening, recreation space, or simply enjoying more room outdoors. Conveniently located in an established Ontario neighborhood with access to shopping, dining, parks, schools, and major commuter routes, this property offers a great combination of location, functionality, and future potential. Come see the possibilities that 219 W Granada Court has to offer!
Compton, CA 90220
894
sqft2
Beds1
Baths A Place to Begin. A Place to Grow. Calling all visionaries, entrepreneurs, and first-time buyers! Welcome to 206 N. Acacia Avenue, a spacious 2-bedroom, 1-bathroom home on an expansive 6,386 square-foot lot offering both comfortable living and exciting potential for what comes next. The property features a deep, paved driveway with room for an RV or additional vehicles, along with possibilities for future development. Fresh exterior paint, new trim, dual-pane windows, a sturdy roof, extended front porch, raised rear deck, and a two-tiered shed comprises a home ready for both living and creating. Inside, warm earth tones lead into an open-concept living area and a 2024 renovated kitchen featuring newer cabinetry, quartz countertops, stainless-steel appliances, and recessed lighting. An oversized laundry room provides additional storage, while the updated 2024 bathroom offers new tile, vanity, lighting, and plumbing fixtures. Two generously sized bedrooms complete the interior. There is also something fitting about the address itself. Acacia is a symbol of resilience, renewal, and growth, while the pink peppercorn tree on the property evokes vitality and abundance. Together, they seem to echo the promise of the home: put down roots, nurture your vision, and make room for what you're building next. Conveniently located within walking distance of LA Metro Compton Station, the U.S. Post Office, Compton Art & History Museum, City Hall, the Compton Library, and the Sheriff's station, with shopping, schools, and dinning nearby. With an 8.6/10 Walkability rating, the location offers both accessibility and momentum. 206 N. Acacia Avenue isn't simply a place to live- it's a place from which to grow. We are pleased to speak English and Spanish.
Page 0 of 0

