
Hablamos Español
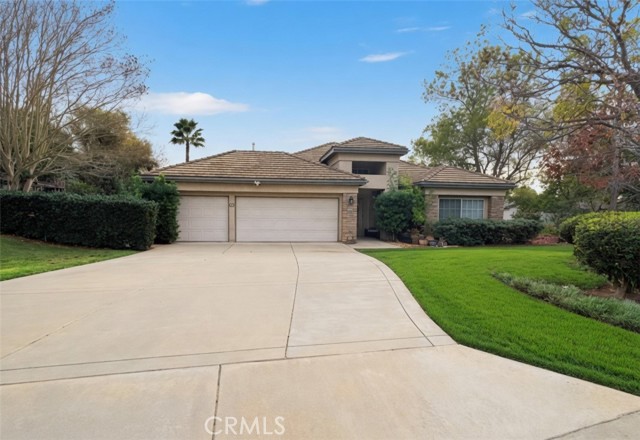
Corona, CA 92882
2000
sqft4
Beds2
Baths Located in the Established and Desirable Mountain Gate Area, this Delightful Single-Story Home, Built in 1996, Offers 4 Bedrooms and 2 Bathrooms with a 3 Car Garage. The Flexible Floor Plan with a Fourth Bedroom Currently Configured as a Den and Can Easily Be Converted to a True Bedroom. The Front Door Opens to the Living Room and the Dining Area Perfect for Entertaining. Around the Corner is The Kitchen that Offers an Abundance of Cabinet Space, Providing Excellent Storage with an Open Layout into the Family Room that Boasts a Cozy Gas Fireplace. The Primary Bedroom has High Ceilings and the Primary Bathroom has Dual Sinks, Soaking Tub, Shower and Privacy Toilet and the Walk In Closet. Bedrooms #2 and #3 Both have Natural Light and Ceiling Fans. The Hall Bathroom has Dual Sinks, Privacy Toilet and Shower. The Dedicated Laundry Room has Storage as well. The 3 Car Garage is Spacious and has Storage. Step into the Quaint Backyard with Hardscape, Grass and Views for Miles. The Patio is Great to Enjoy and Relax Away from the Sun. This Home Presents a Wonderful Opportunity for Buyers to Update and Customize to their Own Style While Enjoying the Great Design and Layout. Ideally Located near Shopping and Schools, this Home Blends Comfort, Convenience and Community. A Rare Opportunity to Create Your Vision in a Sought-After Location. Low Taxes and No HOA Make this a Great Place for You.
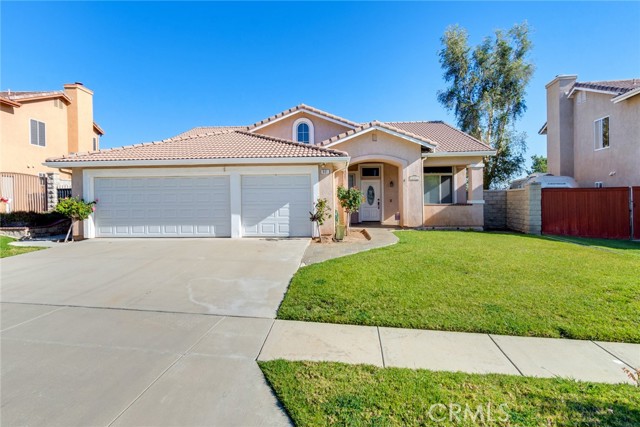
Buena Park, CA 90620
1194
sqft3
Beds2
Baths Welcome to 8343 Hickory Drive in Buena Park, this charming single-story home is 3 bedrooms, 2 bathrooms, and approximately 1,194 square feet of comfortable living space on a generous 6,098-square-foot lot. East facing, great location in the neighborhood. Designed with a functional layout, the home features a bright kitchen with both an eat-in kitchen dining area and to a second dining area and living room, creating an inviting space for everyday living and entertaining. The kitchen has extra-large gas stove with griddle, plenty of oak cabinets, Corian countertops and a large walk-in pantry along with dual sinks and recessed lighting. The bedroom side of the home offers comfortably sized rooms; including a primary bedroom with an attached newly remodeled ensuite. The other two bedrooms are a nice size, with a newly remodeled guest bathroom. The attached two-car garage provides direct access to the kitchen and includes convenient laundry hookups. The spacious backyard is fully enclosed with block wall fencing, offering privacy and room for outdoor gatherings, gardening, or future enhancements. Situated in a well-established neighborhood, this home is conveniently located near shopping, dining, entertainment, and major freeways, providing easy access throughout Orange County. Whether you're a first-time buyer, looking to downsize, or searching for an investment opportunity, this property offers an excellent combination of comfort, convenience, and potential. The school district allows testing into the prestigious Oxford academy as well!
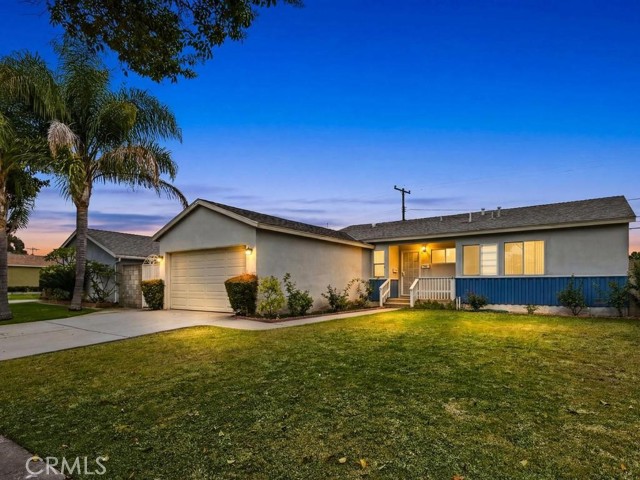
Upland, CA 91786
1486
sqft4
Beds2
Baths Gorgeous 4-Bedroom Pool Home with Beautiful Upgrades and Spacious Backyard! Welcome to this beautifully updated 4-bedroom, 2-bathroom home offering comfort, style, and an exceptional layout perfect for everyday living and entertaining. The heart of the home is the stunning, fully remodeled kitchen featuring new cabinetry, pantry, quartz countertops, a charming country-style porcelain sink, a stainless steel gas range and oven, and a built-in over-the-range microwave. The open-concept design flows seamlessly into the dining area and living room, creating an inviting space for family gatherings and entertaining. A unique dual-sided fireplace serves both the living room and dining area, adding warmth and character to the home’s spacious floor plan. Stay comfortable year-round with central air conditioning, and enjoy your own private swimming pool—perfect for relaxing and making the most of those warm summer days. The primary suite features a beautifully remodeled bathroom with a large, upgraded walk-in shower. The hall bathroom has also been completely remodeled, and new flooring throughout the home provides a fresh, modern feel. Need extra space? Just off the covered patio is a separate bonus room, ideal for a home office, hobby room, workout space, or private retreat. Additional features include: ? Attached 2-car garage with automatic opener ? Laundry hookups in the garage ? Circular driveway providing ample parking ? Expansive backyard with plenty of room for entertaining, gardening, or future possibilities This move-in-ready home combines thoughtful upgrades, generous living space, and outstanding outdoor amenities—all in one exceptional property. Don’t miss the opportunity to make it yours!
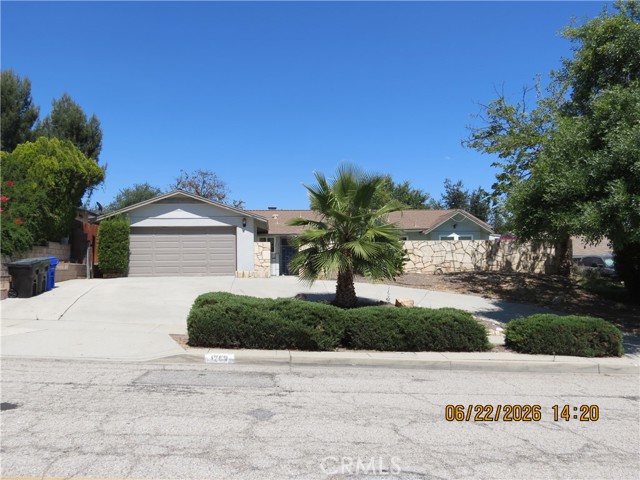
Fullerton, CA 92833
1186
sqft2
Beds3
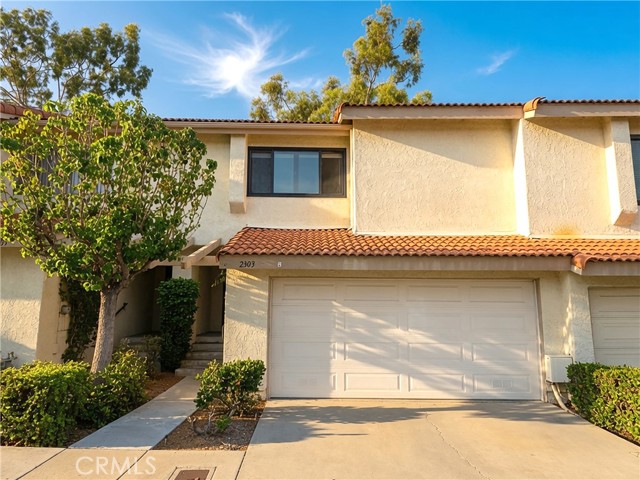
Baths Location, Location, Location! This beautifully remodeled townhome in the highly sought-after Malvern Creek community offers the perfect blend of comfort, style, and convenience, ideally situated in one of the best locations within the complex. The home features brand-new flooring throughout, upgraded windows and blinds, and a fully remodeled kitchen and bathrooms. The inviting living room is enhanced with recessed lighting and a cozy fireplace, creating a warm and comfortable space to relax. The separate dining area flows seamlessly into the updated kitchen, designed for both everyday living and entertaining. A convenient guest bathroom is located on the main level. Upstairs, the extra-large primary suite features soaring cathedral ceilings, a spacious walk-in closet, and a private en-suite bathroom, offering a true retreat. The attached two-car garage provides direct access into the home for everyday convenience. A large private back patio extends the living space outdoors, ideal for BBQs, gatherings, or simply enjoying the peaceful surroundings. Residents enjoy resort-style amenities including lush greenbelts, a large swimming pool, spa, and ample guest parking throughout the community. The location is exceptional—just a short walk to everyday essentials such as Target, Albertsons, McDonald’s, Wells Fargo, fitness centers, and more. The home is also located within the top-rated Fullerton School District, served by Fisler Elementary/Junior High and Sunny Hills High School. This is a rare opportunity to own a fully upgraded home in one of Fullerton’s most desirable communities.
Tustin, CA 92782
1063
sqft2
Beds2
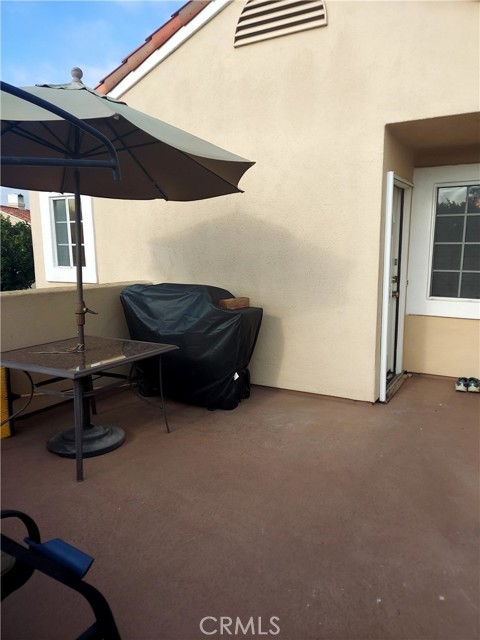
Baths Nestled in the highly desirable gated community of Estancia, this charming carriage-style home offers privacy, comfort, and convenience. Featuring 2 bedrooms, 2 bathrooms, a separate laundry room, an expansive sun deck/patio, and two private balconies off the living room and primary suite. The kitchen includes a garden window, pantry, appliances, and ample storage. The bright living area offers soaring ceilings, a cozy fireplace, and an adjacent dining space. Recent Upgrades Include: • October 2025 – Beautifully remodeled kitchen featuring new quartz countertops, designer backsplash, real wood soft-close cabinetry, new LG microwave and dishwasher, and a new stainless steel sink and faucet. • March 2026 – Renovated primary bathroom with new flooring and toilet, plus updates to the guest bathroom. • Approximately $65,000 invested in recent interior improvements. • LG washer and dryer (purchased in 2023) are also included. A two-car garage is located directly below the unit with no neighbors above or below, plus an oversized driveway providing parking for two additional vehicles—a rare community feature. Residents enjoy access to the community pool and spa, and nearby Heritage Sports Park with sports courts, playgrounds, and picnic areas. Conveniently located near shopping, dining, and top-rated Tustin Ranch schools.
Ontario, CA 91761
2501
sqft5
Beds3
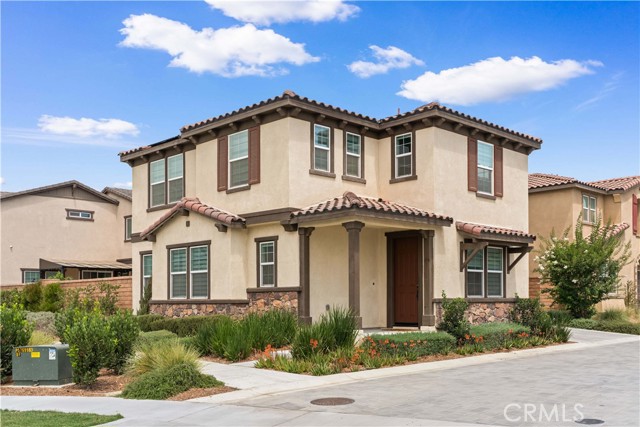
Baths Built by KB Home in 2023, this beautifully upgraded corner-lot residence is located in the highly sought-after Ontario Ranch community. Designed with a spacious, open-concept floor plan, the home offers 5 bedrooms and 3 full bathrooms, including a desirable first-floor bedroom and full bath—ideal for guests or multi-generational living. This light-filled home features numerous builder upgrades, paid-off solar panels, and a thoughtfully designed layout that combines comfort with modern style. Residents enjoy resort-style community amenities, including a beautiful park and swimming pool. Conveniently located within walking distance to Costco, 99 Ranch Market, and a variety of shopping, dining, and entertainment options, this home offers the perfect blend of comfort, convenience, and contemporary living.
Corona, CA 92883
3495
sqft5
Beds4
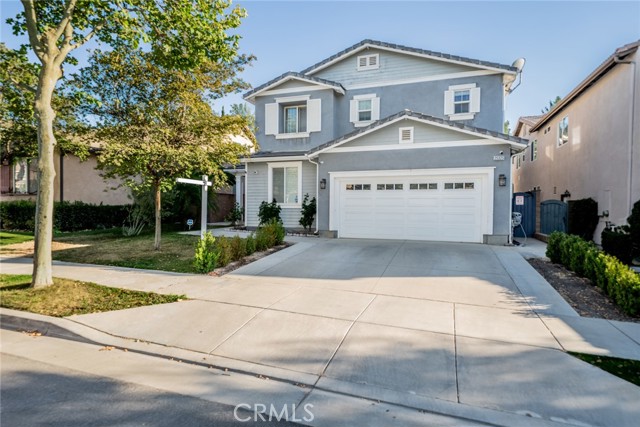
Baths Welcome to this stunning, highly upgraded home nestled in the prestigious Sycamore Creek master-planned community! Boasting an expansive open-concept floor plan, this impressive residence offers 6 spacious bedrooms and 4.5 bathrooms (tax records reflect 5 bedrooms), providing ample space for multi-generational living, guests, and growing families. From the moment you enter, you’ll appreciate the elegant custom tile flooring, crown molding throughout, and thoughtful upgrades that elevate every room. The main level features a private guest suite with its own full bathroom, perfect for visitors or extended family. Formal living and dining rooms create the perfect setting for entertaining, while the oversized family room showcases a cozy fireplace, a built-in entertainment center with pull-out drawers, and a surround sound system. The gourmet kitchen is truly the heart of the home, featuring beautiful white cabinetry, granite countertops, designer tile backsplash, a massive center island, and a spacious walk-in pantry. Whether hosting holiday gatherings or casual family dinners, this space was designed to impress. Upstairs, you’ll find a bright and airy loft/bonus room flooded with natural light, offering endless possibilities as a media room, game room, or home office. The luxurious primary suite serves as a private retreat with dual vanities, a soaking tub, separate oversized shower, and generous closet space. Brand-new upgraded carpeting throughout the upstairs bedrooms adds comfort and style. Step outside to enjoy your private backyard oasis, complete with an enclosed patio perfect for year-round entertaining. Additional features include a 3-car tandem garage, large downstairs laundry room, ceiling fans throughout, and dual A/C units for optimal comfort. Residents of Sycamore Creek enjoy resort-style amenities with low HOA fees, including sparkling pools, a state-of-the-art fitness center, scenic parks, walking trails, and community events. Just moments away, Deleo Regional Sports Park offers soccer and baseball fields, tennis and basketball courts, dog parks, skate parks, picnic areas, BBQ facilities, and endless outdoor recreation. Enjoy breathtaking mountain views, easy access to the 15 Freeway, nearby dining, golf courses, and hiking trails. Families will also appreciate being within walking distance to the highly acclaimed Todd Academy K-8 school.
Santee, CA 92071
1568
sqft3
Beds3
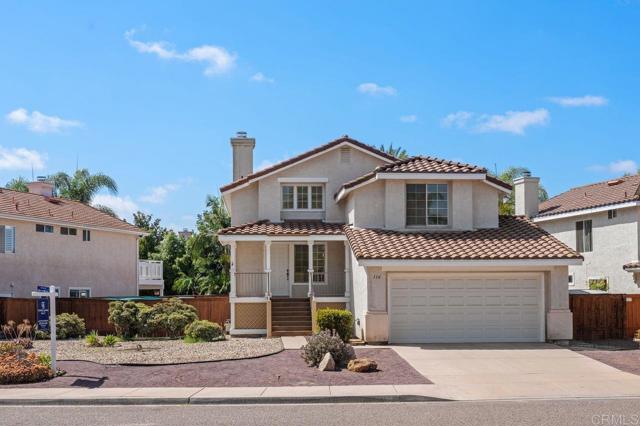
Baths Showings start July 10th - Updated two-story 3-bedroom, 2.5-bathroom single-family home in Santee's Mission Creek community with 1,568 square feet, an attached 2-car garage, and a private upper-level deck. Refreshed with new luxury vinyl plank flooring, new interior paint throughout, and new lighting, the home is move-in ready. A covered front porch framed by white columns welcomes you inside, where the main level offers connected living and dining areas [kitchen finishes — confirm from interior photos] plus a convenient half bath for guests. Upstairs, a sliding glass door opens to the second-story deck — a private outdoor retreat overlooking mature palms and neighborhood greenery. The fully fenced backyard is built for low-maintenance San Diego living: an expansive concrete patio, a covered patio with open-beam ceiling and lattice screening, gravel landscaping, and wood privacy fencing. Drought-tolerant front landscaping with decomposed granite pathways keeps upkeep simple, and a neighborhood park with playground and green space sits within the community. Located in Santee, San Diego County, minutes from Mast Park and the San Diego River Trail, with Santee Lakes Recreation Preserve, Santee Trolley Square shopping and dining, and quick access to Highway 52 and State Route 125 for commutes throughout East County and beyond. An updated two-story Mission Creek home with real outdoor living space —
Page 0 of 0

