
Hablamos Español
Wildomar, CA 92595
$639,000
2351
sqft4
Beds3
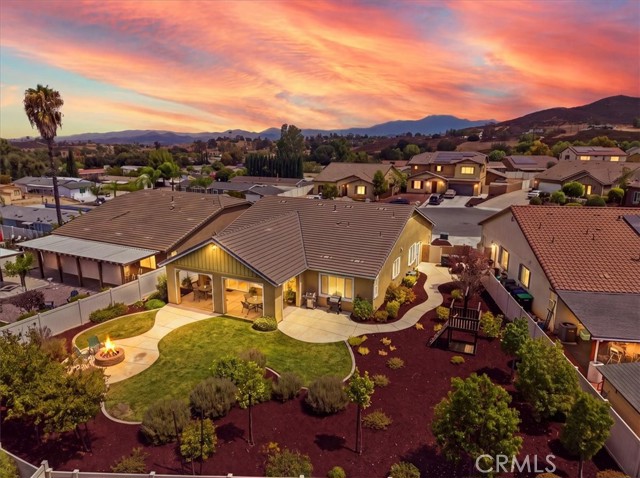
Baths Located on a cul-de-sac in the established community of The Farm in Wildomar, this beautifully maintained single-story home was built in 2016 and has been lovingly cared for by its original owners. Offering approximately 2,351 square feet with 4 bedrooms and 3 bathrooms, the home sits on a generous 10,454 square foot lot with professionally designed landscaping in both the front and backyard. Step inside to a bright and inviting interior featuring luxury vinyl plank flooring, plantation shutters, custom window coverings, window casing, ceiling fans and thoughtful upgrades throughout. The spacious kitchen offers white cabinetry, large granite island and countertops, a walk-in pantry, pull-out cabinetry and soft-close drawers, along with a Whirlpool range & stainless steel Whirlpool refrigerator. Five barstools are also included. The generous primary suite includes a walk-in closet and spacious bath, while one of the secondary bedrooms also features its own walk-in closet. The laundry room is equally functional with a utility sink, windows and plenty of natural light, and the Maytag washer and dryer will remain with the home. One of the home’s most appealing features is the builder-added California Room, a substantial solid-roof covered patio and approximately $20,000 builder upgrade that extends the living space outdoors while giving the rear of the home a more finished architectural look. The professionally landscaped backyard is ideal for relaxing or entertaining with attractive hardscape, mature plantings, a gas fire pit and a play structure that stays with the property. The oversized lot also offers possible side parking for a small boat or other small recreational toys. Additional features include a tankless water heater, built-in overhead garage storage, interior fire sprinklers including the garage, rain gutters, Ring doorbell, a security system with detection at doors & windows, and a remote-controlled center window shade at the large rear sliding glass doors. Residents of The Farm enjoy an exceptional variety of amenities with a low HOA fee of only $96 per month, including three swimming pools, pickleball/tennis court, playground and park areas, a sports field, walking and hiking trails, fishing pond, citrus groves, dog park, clubhouse and common RV parking/storage. Newer construction, a single-story layout, a generous lot and beautifully maintained grounds make this a standout opportunity in The Farm.
Bakersfield, CA 93311
2757
sqft4
Beds2
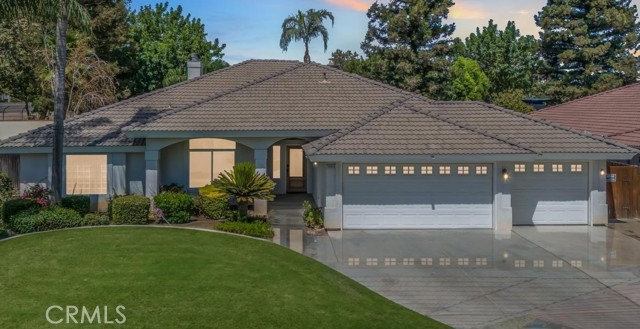
Baths Situated in desirable Seven Oaks, this spacious 4-bedroom, split-wing home offers an exceptional combination of comfort, privacy and location. Just steps from Ronald Reagan Elementary and Deer Peak Park, the home features an open, inviting floor plan w/formal living and dining, generous family room w/fireplace, attractive wood-look tile flooring throughout the main living areas. The kitchen features a large center island opening to the family room and breakfast area. The primary suite has a cozy fireplace, an adjoining sitting room and glass doors leading to the pool and patio. The primary bath features dual sinks, a soaking tub, separate oversized shower and generous walk-in closet. Tile flooring in the baths, while the bedrooms offer a softer finish. Step outside to a private backyard surrounded by block walls and sparkling pool and patio. An exterior door from the hall bath provides easy pool access. Completing the home is a desirable 3-car garage. Take a look--move in ready!
Walnut Creek, CA 94595
1212
sqft3
Beds2
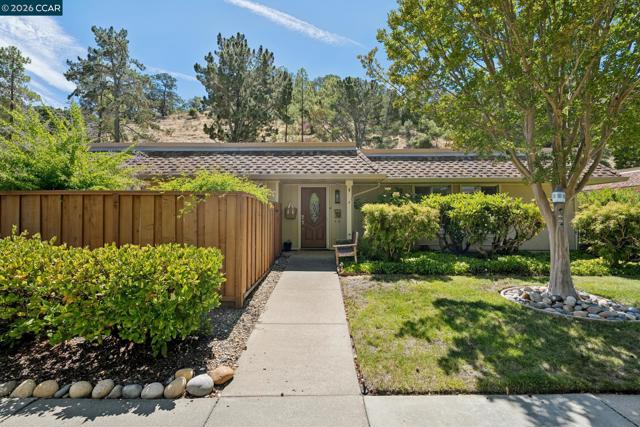
Baths Welcome to 2037 Ptarmigan Drive #2, an impressive 3-bedroom, 2-bathroom condo offering 1,212 sq. ft. of thoughtfully designed living space in the heart of Rossmoor. This inviting home is perfect for those seeking comfort, modern updates, and a low-maintenance lifestyle. With no one above you or below you, this level-in, Santa Cruz model lives like a single family home where you can comfortable live for years to come. Step into the beautifully renovated kitchen, showcasing stylish finishes and an open design, ideal for seamless flow for everyday living or entertaining. The primary bedroom includes a private ensuite bathroom for your convenience, while two additional bedrooms add flexibility for guests, a home office, or place to enjoy your favorite hobbies. The welcoming patio is the perfect place to enjoy your morning coffee, nurture your green thumb, or unwind in the evenings. Enjoy Rossmoor's amenities, including multiple pools, fitness centers, golfing and social clubs galore! This home offers a balance of comfort, functionality, and community living. Don’t miss the opportunity to make 2037 Ptarmigan Drive #2 your new home!
Camarillo, CA 93012
1365
sqft2
Beds3
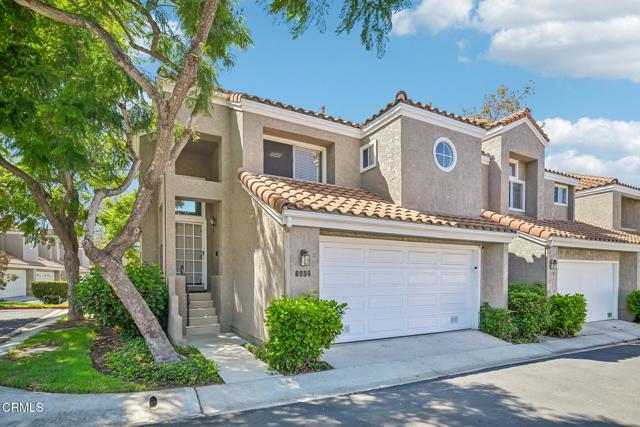
Baths Welcome to this wonderful 2-bedroom, 2.5-bathroom Miramonte Townhome located within the desirable gated Camarillo Springs community, known for its peaceful, scenic open spaces and surrounded by rolling hills with trails for hiking and biking. This beautifully updated end unit is a relaxing retreat for you to enjoy and offers an open floor plan with vaulted ceilings, central air conditioning and abundance of natural lighting throughout. The kitchen features amazing Quartz counters, beautiful pendant lights and plenty of cabinets and storage space. The dining area is bright with a greenhouse window with views of the rear of the home and the spacious living room offers a cozy fireplace and access to the rear patio area, great for BBQing or just sitting back and relaxing. There is also a freshly painted half bathroom just off the kitchen and an indoor laundry area that leads to a spacious 2-car garage. Upstairs you will find both bedrooms, each with its own full bathroom and plenty of closet space. This wonderful community offers two pool & spa locations, a gym/fitness room, beautifully maintained grounds and is also adjacent to Camarillo Springs Golf Course. With convenient access to the 101 freeway, you are only minutes away from shopping, dining and local entertainment. Great opportunity to own this move-in ready home! Call to schedule your viewing
Escondido, CA 92025
1298
sqft2
Beds3
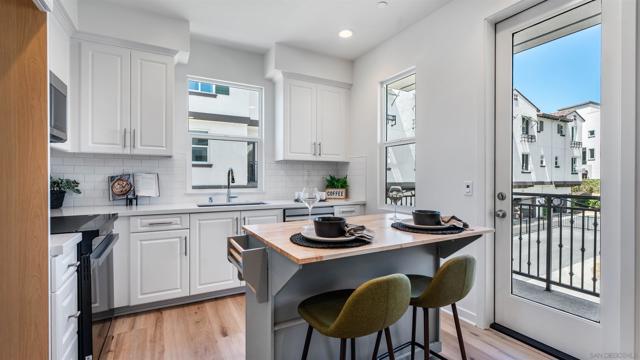
Baths Come learn about this new build, tour the gorgeous layout, and imagine making this brand-new space your own! Skip the renovation list and step into something entirely new. Never before lived in, 329 Ocotillo Glen is a move-in-ready townhome with clean modern finishes, 9-foot ceilings, and abundant natural light across three thoughtfully designed levels. The open main living space centers around a beautifully finished kitchen featuring Siberian White Silestone quartz countertops, a custom tile backsplash, white cabinetry, Samsung stainless-steel appliances, a single-basin sink, high-arc pull-down faucet, and an abundance of natural light. Just off the kitchen, a private balcony offers an easy place to enjoy morning coffee or unwind at the end of the day. A separate den provides flexibility for a home office, workout space, creative retreat, or formal dining area. Upstairs, the primary suite features plush carpeting, a walk-in closet, and an attached bath with cultured marble countertops, undermount sinks, a walk-in shower, and ceramic tile flooring. An upstairs laundry area adds everyday convenience, while luxury vinyl plank flooring enhances the main living spaces. Additional highlights include three bathrooms, an attached two-car garage with electric-vehicle charging prewire, LED lighting, a smart thermostat, an all-electric design, and a six-panel solar energy system. Located in Escondido’s new Rosegate community near I-15, North County Mall, Kit Carson Park, shopping, dining, and recreation.
Buena Park, CA 90621
1088
sqft2
Beds2
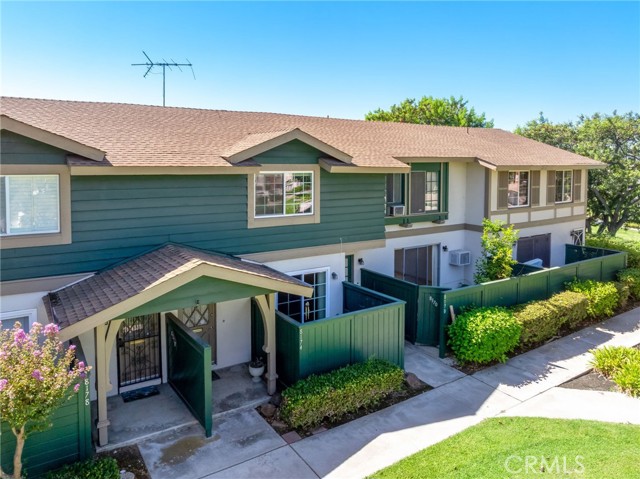
Baths Welcome to 8174 Glengarry Green in Buena Park! This inviting 2-bedroom, 1.5-bath home combines thoughtful updates, comfortable living spaces, a private outdoor area, and low HOA dues of just approx $270 per month. Step inside to a bright and welcoming interior featuring updated vinyl windows that allow plenty of natural light to fill the home. Open and spacious floorplan on the lower level. The updated kitchen offers a fresh and functional space for everyday cooking and entertaining, while a conveniently located half bathroom on the main level is ideal for guests. Upstairs, you'll find two comfortable bedrooms and an updated full bathroom featuring a step-in shower. The two-level floor plan provides a nice separation between the main living and entertaining areas downstairs and the private bedroom spaces upstairs. Step outside to your own private patio, offering a great extension of the living space and plenty of possibilities for outdoor dining, morning coffee, container gardening, or simply relaxing and enjoying the Southern California weather. A detached 2-car garage provides the convenience of dedicated parking along with additional room for storage. With an updated kitchen, updated upstairs bathroom, vinyl windows, private patio, detached 2-car garage, and low HOA dues of only $270 per month, this home offers an appealing combination of value, convenience, and low-maintenance living. Conveniently located in Buena Park with access to shopping, dining, entertainment, schools, and major commuter routes, this is a wonderful opportunity to enjoy Orange County living. Whether you're purchasing your first home, downsizing, or simply looking for a property with desirable updates and manageable HOA costs, 8174 Glengarry Green deserves a closer look. Schedule your private showing today!
Fontana, CA 92336
1396
sqft3
Beds2
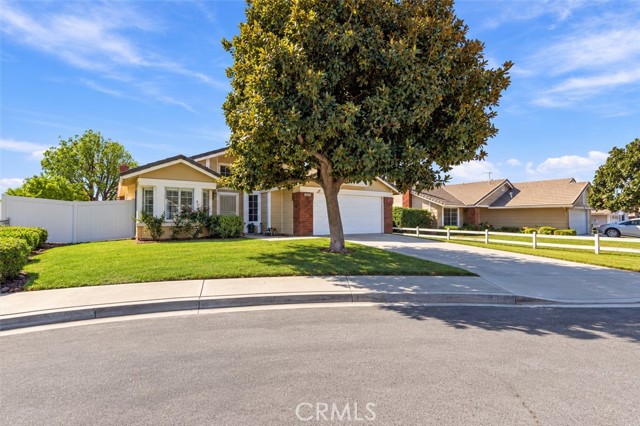
Baths Single-story homes in Rancho Fontana are hard to find, and ones that look this good at this price are even harder. This one is both, with no Mello-Roos, no HOA, and no solar lease to push up your monthly payment. It sits on a quiet cul-de-sac with no through traffic, where a mature tree shades the front lawn and the San Gabriel Mountains fill the view. Inside, vaulted ceilings and white shutters let the sun pour across fresh, light flooring. The kitchen is the one you’ve been saving on Pinterest: crisp white cabinets, sparkly quartz counters, a gas range, and a breakfast bar where someone will absolutely sit and steal bites while you cook. Mornings start with coffee in the sunny nook, and evenings wind down with a movie and a crackling fire in the brick fireplace. The primary suite has its own slider to the patio, so the backyard is about six steps from your bed. And that bathroom? A remodeled walk-in shower with a rainfall head and built-in bench, plus double sinks so nobody fights over mirror time. Add a second remodeled bath, a laundry room with cabinets, and a bright bedroom ready to be your home office or reading room. Now head out back, because this backyard is huge. A pergola-covered patio and a giant shade tree set the stage for long fall dinners, with plenty of grass for cartwheels, fetch, and running around. As for location, you’re about five minutes from both the 15 and 210 freeways, with everyday shopping around the corner and Victoria Gardens close by for errands that turn into dinner and a movie. Go ahead and picture yourself here.
Placentia, CA 92870
950
sqft2
Beds1
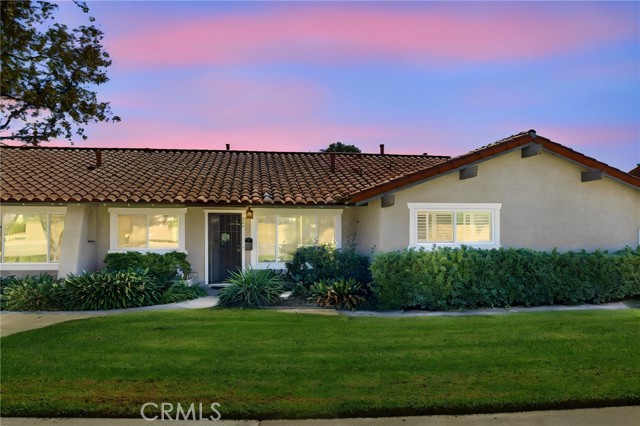
Baths Welcome to 457 Via De Leon, a beautifully upgraded single-story two-bedroom home .(Fresh interior paint and new flooring create) It offers a bright, polished, move-in-ready atmosphere throughout. The inviting kitchen features granite countertops and a convenient eat-at bar that opens to the living area. Spacious living and dining areas offer a seamless flow for relaxing and entertaining. (Both bedrooms include mirrored wardrobe doors, while the refreshed bathroom features a new vanity, mirror, and light fixture.) Outside, enjoy a private backyard with deck, fencing, and direct access to the two-car garage. Residents also enjoy a pool, spa, picnic area, clubhouse, and beautifully maintained grounds. Conveniently located near shopping, dining, major freeways, and Placentia-Yorba Linda schools.
Palm Desert, CA 92260
2179
sqft3
Beds3
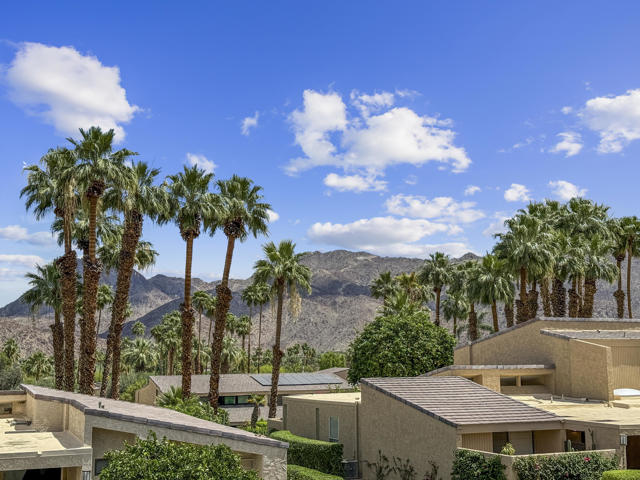
Baths Welcome to this beautifully remodeled condo located in the prestigious Ironwood Country Club. Offering 2,179 square feet of thoughtfully designed living space, this exceptional residence features three spacious bedrooms and three bathrooms, including two luxurious primary suites--ideal for guests or multi-generational living.The well-designed floor plan seamlessly blends comfort and functionality, enhanced by abundant natural light and stylish upgrades throughout. Enjoy the best of indoor-outdoor living with three private patios, including an expansive enclosed/covered patio perfect for relaxing or entertaining year-round.Recent improvements include a new air conditioning system installed in 2024 and a solar energy system with 16 panels, Tesla backup battery in garage, also added in 2024--providing both efficiency and modern convenience. The home is offered furnished, making it truly move-in ready.Ironwood Country Club offers an exceptional lifestyle with two championship 18-hole golf courses, practice facilities, and a vibrant clubhouse featuring both casual and fine dining, along with a full calendar of social activities. Membership is available by application but is not required for ownership. Close to the shops the award-winning restaurants on El Paseo and The Living Desert is right down the street.Buyer to verify: All information is deemed reliable but not guaranteed. Buyers are advised to independently verify all property details, including square footage, improvements, permits, HOA information, club membership, and any other material facts. Neither seller nor broker guarantees accuracy.
Page 0 of 0

