
Hablamos Español
Cathedral City, CA 92234
$639,999
2488
sqft4
Beds3
Baths NEW CONSTRUCTION - SINGLE-FAMILY HOMES – NEW COMMUNITY! Welcome to The Collection at Campanile, a stunning, gated community located in the city of Cathedral City. The Collection at Campanile features one and two-story, single-family residences ranging from 1,913 to 2,929 sq. ft., with up to 5 bedrooms and 4 bathrooms. Your perfect single-story Residence 2488 awaits - offering 4 bedrooms, 3 bathrooms, a formal dining room and expansive Open-Concept Great Room, which leads to a large and open Kitchen perfect for entertaining. The gourmet Kitchen offers stainless-steel appliances including cooktop with oven below, dishwasher, and microwave/hood, beautiful kitchen countertops and a large center island for meal prep and extra seating. To the left of the main entry, you'll find two, large Bedrooms and a Full Bathroom with dual sink vanity. Finally, toward the back of the home is the luxurious Primary Bedroom, almost like a private retreat showcasing a spacious extra-large Bedroom and Bathroom with walk-in shower, dual sink vanities and a walk-in closet to die for! An additional large Bedroom is situated near the Primary and can double as a home office, craft or guest space. The large back yard is the perfect canvas desert oasis you've been dreaming of! The Collection at Campanile also features a community pool, fitness center, tot lot and more. Among the other features and finishes, homeowners will appreciate the unparalleled peace of mind in owning America’s Smart Home, Home is Connected. The Home is Connected package offers devices conveniently controlled though one application to stay connected to Home around the clock.

Hesperia, CA 92345
1950
sqft4
Beds2
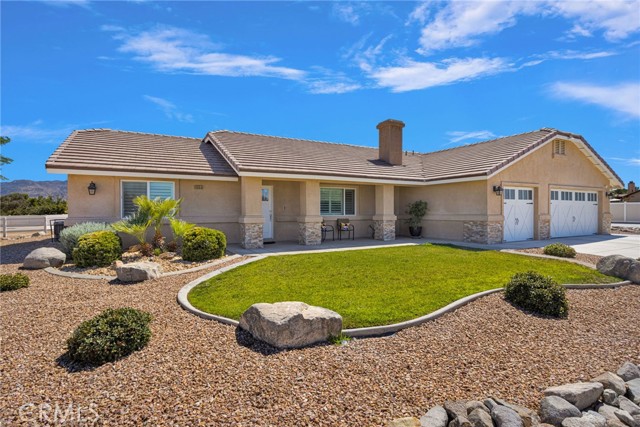
Baths TURN-KEY luxury living awaits in the desirable area of The Mesa in Hesperia! This immaculate newer-construction pool home is situated on nearly half an acre and offers the perfect combination of style, privacy, and functionality. The 3-bedroom home features a versatile flex room that can be used as a 4th bedroom, office, gym, or additional living space. Upgraded with the quality and attention to detail of a model home, the previous owners invested over $200,000 in improvements. The resort-style backyard features a custom-designed pool and spa, covered patio with a fully built-in outdoor kitchen, drought-resistant landscaping and extensive hardscaping, beautiful exterior brickwork, and ample space for entertaining. Additional exterior features include custom three-car garage doors, RV parking with a separate entrance, secure farm-style fencing surrounding the property, and additional fencing separating the front and backyard. Inside, enjoy a custom-built fireplace, custom dry bar with wine refrigerator, whole-house saltwater system, and ADA-compatible accessibility features designed for comfort and convenience. Every detail has been thoughtfully designed to create a comfortable and exceptional living experience. This exceptional turn-key property offers an incredible indoor-outdoor lifestyle with a spacious nearly half-acre lot, resort-style amenities, RV accommodations, and extensive upgrades throughout. Ideally located within walking distance of Kingston Elementary School. **The existing loan may be assumable at an attractive 2.75% interest rate for qualified buyers, potentially offering significant monthly payment savings.** Transferable solar lease for qualified buyer—an added opportunity for energy efficiency and potential savings. **Per title this is a 3-bedroom home with a flex room that could be considered or used as a 4th bedroom.
Paso Robles, CA 93446
1248
sqft3
Beds2
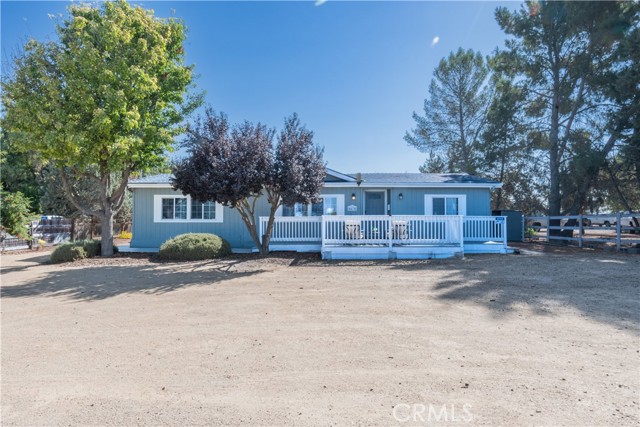
Baths Charming Country Living on One Acre in Paso Robles. Enjoy the peaceful country lifestyle in this charming cottage-style manufactured home situated on a level, usable one-acre parcel in Paso Robles. Located adjacent to a vineyard, the property offers beautiful pastoral views and a tranquil rural setting, while still being just minutes from town. This spacious double-wide home features 3 bedrooms and 2 full baths, a welcoming large front porch, and a generous rear deck—perfect for relaxing and enjoying the surrounding views. Inside, you'll find a comfortable blend of vinyl flooring and carpeted bedrooms. The kitchen offers abundant cabinet storage, a center island with additional cabinetry, and includes the refrigerator, stove/oven, range hood, and dishwasher. A separate laundry room conveniently located just off the kitchen provides washer and dryer hookups. An alarm system is also included. Outside, the property is fully fenced, with a privacy fence along the front for added seclusion. Two storage sheds and a well house provide additional utility and storage. The flat, usable acreage is a blank canvas, offering plenty of possibilities to create the property you've envisioned. Whether you're looking for room to garden, enjoy the outdoors, room for animales or simply appreciate the space and quiet of country living, this property offers an opportunity to make it your own. Country living, vineyard views, usable acreage, and close proximity to town—come see the possibilities!
El Cajon, CA 92020
1448
sqft3
Beds3
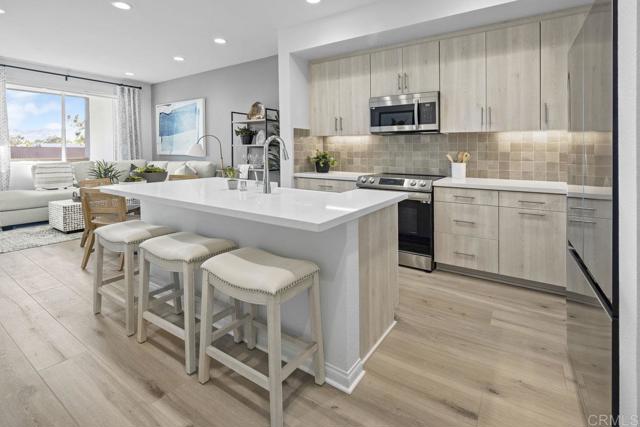
Baths Wonderful new home! This 3-bedroom & 3-bathroom home has an open floor plan with a spacious kitchen with beautiful Quartz Counters, luxury vinyl plank flooring and Solar is included! A vibrant community with pool, cabanas, patios and balconies to create an indoor/outdo or living space in San Diego County. Our community is gated at both entrances. Pictures are of the model home. This spacious townhome features an open concept floor plan with 9-ft height ceilings throughout. First floor downstairs bedroom and full bath. The expansive kitchen has a center island, pantry and Samsung® appliances. Solar System 8 panel included in the price. Pictures are of the model home.
Winchester, CA 92596
2239
sqft4
Beds3
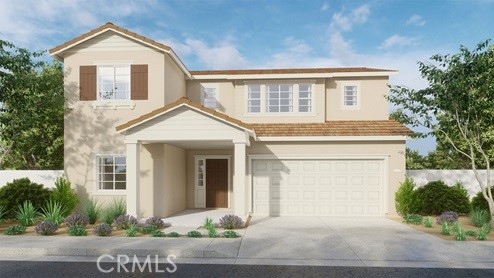
Baths The Plan 2,239 square foot home with a California Ranch facade has a 23 ft. long driveway and 41 ft. deep back yard and features a downstairs bedroom and full bathroom. The home has an open-concept floor plan Great room, dining area, and an island kitchen with built-in stainless steel appliances, Quartz countertops, and Alto (Gray) shaker style cabinetry throughout the home. Upstairs is the primary bedroom with ensuite and walk-in closet, two additional bedrooms, a large loft, and a laundry room with extra storage. There is carpet in the bedrooms and closets and vinyl in the main living areas. There is Smart Home technology throughout, solar mandatory, and a 2-car garage pre-plumbed for an electric car. The home is fully landscaped and irrigated in the front yard. The home has a neighborhood sports park, shopping and freeway access nearby. We anticipate the home will be ready to move in December 2026.
Perris, CA 92571
2378
sqft4
Beds2
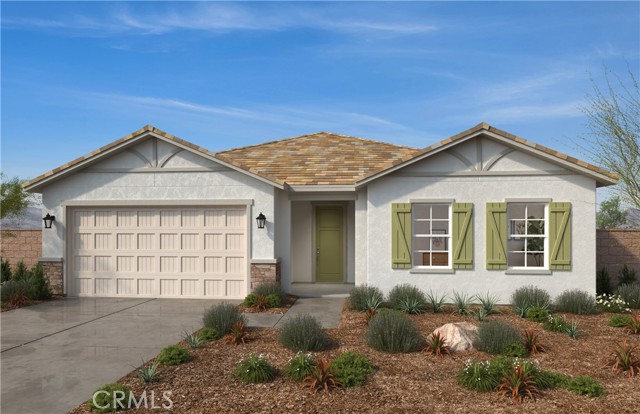
Baths Beautiful Rockridge community, Move-in ready single-story KB Home situated on a massive, highly sought-after 9,846 square foot corner lot in the desirable Rockridge community. This versatile 4-bed, 2-bath residence (Plan 2378) offers 2,378 sq. ft. of thoughtfully designed open-concept living, completely ready for its next owner. The pristine interior showcases soaring 9-foot ceilings, durable luxury vinyl plank flooring, and a versatile bonus den ideal for a home office or extra lounge space. At the heart of the home, the fully equipped kitchen features a central island, granite countertops, and stainless steel appliances. Outside, the exceptionally large corner lot provides massive yard space and ultimate flexibility, with plenty of room to accommodate custom RV parking, a future pool, or your dream backyard setup. Additional high-performance features include Energy Star certification, an integrated solar system, LED lighting, and EV-charger pre-wiring. Everything is completely prepped and ready Photo is a rendering of the model. Buyer can either buy or lease the solar.
Winchester, CA 92596
2449
sqft4
Beds3
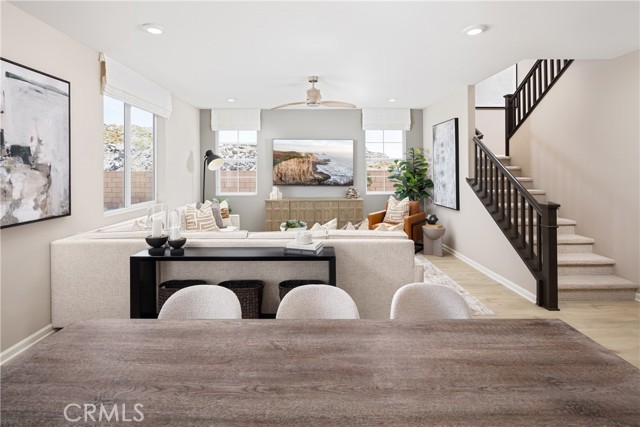
Baths NEW PRICING ON THIS BRAND-NEW HOME! An exciting opportunity to own new construction without the wait. More space, more flexibility, and more room to enjoy life—welcome to the Highland, the largest floor plan offered at Carson at Leon Ridge. If you’ve been searching San Diego and wondering where you can find a brand-new detached home with the space you really want, this Winchester home may be worth the move. The thoughtfully designed two-story floor plan offers 4 bedrooms, 3 bathrooms, a spacious upstairs loft and 2-car garage with a traditional driveway. Downstairs, an open Great Room, Dining Area and Kitchen create a comfortable heart of the home with a large center island, walk-in pantry and plenty of room for gathering and entertaining. A first-floor bedroom and full bath provide valuable flexibility for guests, multi-generational living or a private home office, while a Mudroom and additional storage help keep everyday life organized. Upstairs, the spacious Primary Suite feels like a true retreat with a large walk-in closet and private bath. Two additional bedrooms, a full bath, conveniently located Laundry Room and versatile Loft provide room to spread out, work, play or relax. Outside, enjoy the opportunity for the backyard space you've been looking for—whether your vision includes weekend barbecues, room to play, pets or simply more outdoor living. Built by Beazer Homes, the nation’s #1 builder of DOE-certified Zero Energy Ready Homes, this home is designed for exceptional energy efficiency, healthier indoor air and lasting comfort. Need to sell a home? If you’re ready to trade less space for more home, more yard and more possibilities, come see what life at Carson at Leon Ridge can offer. Please note: pictures shown are of the model home.
Winchester, CA 92596
2305
sqft4
Beds3
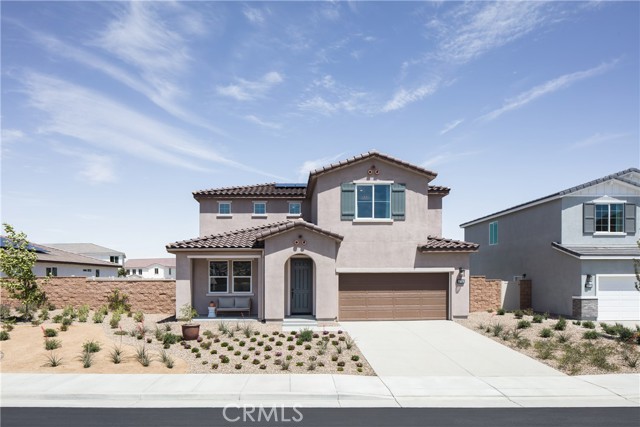
Baths NEW PRICING ON THIS BRAND-NEW HOME! An exciting opportunity to own new construction without the wait. More room inside and out. This brand-new Devon at Carson at Leon Ridge pairs a highly functional 4-bedroom, 3-bath floor plan with a slightly larger homesite, giving you extra space to enjoy both indoors and out. Inside, the open Great Room, Dining Area and Kitchen create a comfortable central gathering space with a large island, generous workspace and pantry storage. A first-floor bedroom with nearby full bath adds valuable flexibility for guests, multi-generational living or a private home office. Upstairs, the spacious Primary Suite features a large walk-in closet and private bath, while two impressively sized secondary bedrooms provide the kind of space that's increasingly hard to find. There's room for desks, hobbies, gaming or simply a bedroom that doesn't feel cramped. The conveniently located upstairs Laundry Room helps simplify everyday routines, while additional storage and a traditional 2-car garage and driveway add practical functionality. Step outside and the larger homesite gives you even more opportunity to create the backyard you've been imagining—outdoor dining, play space, pets, gardening or just a little more room to relax. Built by Beazer Homes, the nation's #1 builder of DOE-certified Zero Energy Ready Homes, this home is designed for exceptional energy efficiency, healthier indoor air and lasting comfort. Need to sell a home? Ask about our Home-to-Sell Program, designed to help make the transition into your new home easier. At $649,990, this Devon offers generous bedrooms, flexible living spaces and a little extra outdoor room to make your own. Please note: pictures shown are of the model home.
Chino, CA 91708
1646
sqft4
Beds3
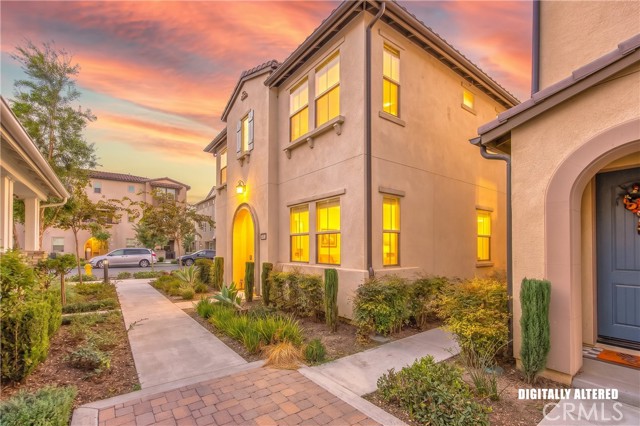
Baths Welcome to 7442 Desert Holly Street, a beautifully maintained detached home with no shared walls, ideally situated on a desirable corner lot in The Preserve at Chino. Offering approximately 1,646 square feet with 4 bedrooms, this home features a bright, open-concept floor plan with high ceilings, abundant natural light and thoughtful storage throughout. Inside, you’ll find LVP flooring throughout, including the stairs, with no carpet, recessed lighting and updated light fixtures. The kitchen features upgraded countertops and backsplash, a newer dishwasher purchased in 2025 and a massive walk-in pantry offering an incredible amount of storage. Additional storage includes an upstairs linen closet and a spacious walk-in closet in the primary bedroom. The home continues outdoors with a thoughtfully designed private patio that’s perfect for entertaining friends and family or simply enjoying a Southern California evening. The corner location and brick fencing along both sides provide additional privacy. A spacious detached garage includes a permitted EV charger, and the home is also equipped with leased solar. One of the highlights of living in The Preserve at Chino is the incredible collection of community amenities. The home is just a short walk from the community dog park, pool, gym and sports courts, with residents also enjoying access to additional pools and spas, recreation centers, parks, playgrounds and gathering spaces throughout The Preserve. Ideally located near highly regarded schools, shopping and dining, the home also offers convenient access to the 71, 91 and 15 freeways, making it easy to reach Orange County, Los Angeles and surrounding areas. With 4 bedrooms, a detached design, corner location, ample storage, private outdoor space and access to all that The Preserve has to offer, 7442 Desert Holly Street is ready to welcome its next owner.
Page 0 of 0

