
Hablamos Español
Chino, CA 91708
$859,975
1930
sqft4
Beds4
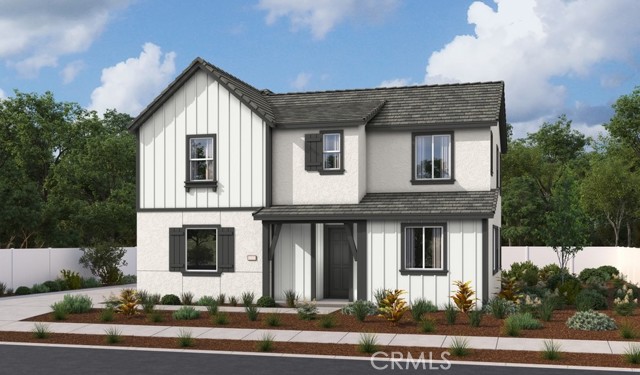
Baths Welcome home to this charming 1,930 sq ft residence featuring 4 bedrooms, a versatile loft, and 3.5 bathrooms—where comfort meets style. The popular Nesta floor plan boasts soaring cathedral ceilings and an abundance of natural light that fills the family room, creating warm and inviting living spaces with a thoughtfully designed layout. At the heart of the home, the modern kitchen is perfect for gatherings and everyday living, offering a welcoming space for cooking and connection. Upstairs, the loft provides flexibility for a home office, playroom, or additional lounge area. Step outside to your private backyard—ideal for relaxing or entertaining. Just steps away, enjoy access to the community clubhouse featuring resort-style amenities, including a 24-hour fitness center, pool, cabana, jacuzzi, banquet room, basketball court, pickleball, and tennis courts. This is more than a house—it’s where memories are made. Don't miss this opportunity
Dublin, CA 94568-4571
1897
sqft3
Beds2
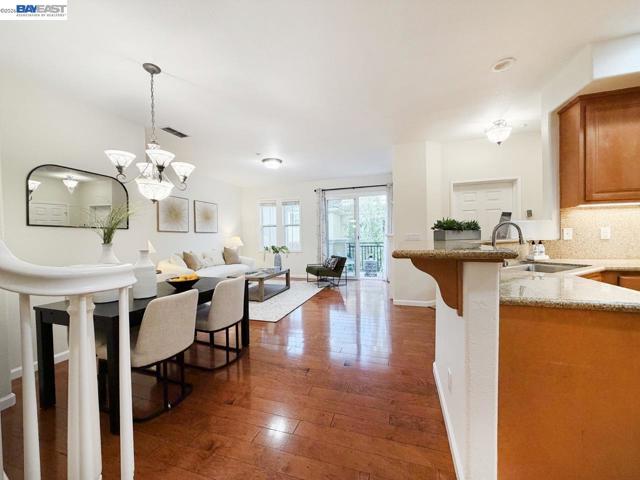
Baths Lovely, North-facing, townhouse-style condo in the highly desirable Courtyards at Dublin Ranch by Toll Brothers. This spacious 3-bedroom, 2.5-bath home offers approximately 1,897 sq ft of natural light-filled living space, from East-West facing windows, with an open and functional floor plan. The main level features soaring ceilings, hardwood flooring, a cozy gas fireplace, and a gourmet kitchen with granite countertops, stainless steel appliances, breakfast bar, and abundant cabinetry. Upstairs, the expansive primary suite includes two walk-in closets, spa-inspired bath with soaking tub, separate shower, and dual vanities. Additional highlights include upstairs laundry room, private balcony, front patio, and attached 2-car tandem garage with extra storage. Enjoy resort-style community amenities including pool, spa, clubhouse, fitness center, and much more. Conveniently located near top-rated Dublin schools, Bray Commons and Fallon Sports Parks, shopping, dining, BART, and easy access to I-580/I-680. A perfect blend of comfort, convenience, and low-maintenance living in East Dublin!
Los Angeles, CA 90043
2422
sqft4
Beds3
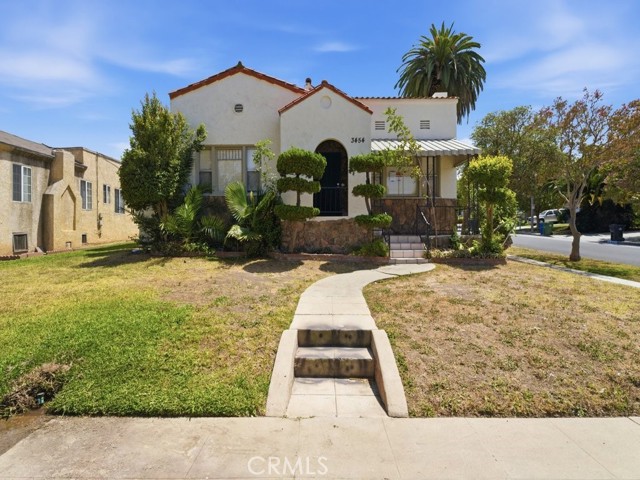
Baths Welcome to 3454 W 76th Street, a soulful Spanish Revival home with original 1920s character and a freshly refreshed, finance-ready presentation in one of LA's most beloved southwest pockets. This 4-bedroom, 3-bath residence offers 2,422 sqft across multiple gathering spaces. A refreshed interior delivers new paint and new flooring. The front living room is spacious, flowing to a formal dining with a chandelier and ample natural light. A second living area offers flexibility for a den, library, home office, or media retreat. The kitchen pairs espresso shaker cabinetry with warm granite, stainless appliances, and a pass-through to the dining room. Four bedrooms and three baths, all freshly refreshed, deliver everyday flexibility. A gated private driveway and detached garage with real ADU conversion potential complete the package with Spanish-revival curb appeal. Set adjacent to View Park-Windsor Hills and Hyde Park, with quick access to SoFi Stadium, Leimert Park, Culver City, Silicon Beach, LAX, and the 110/405/10. Stroll to Hilltop Coffee, Jon & Vinny's, and Simply Wholesome. Finance-ready and welcoming FHA, VA, and conventional buyers alike. Move-in ready with room to make it your own. Welcome home! Call your Realtor to schedule a tour and make an offer today!
Lathrop, CA 95330
3195
sqft4
Beds4
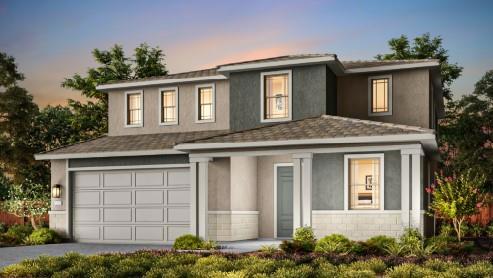
Baths Homesite 103- Plan 4- New construction at The Tides at River Islands. Experience modern living in this beautifully designed new construction home. This spacious two-story residence offers 4 bedrooms and 4 bathrooms across approximately 3,195 square feet, thoughtfully designed with an open-concept layout ideal for both everyday living and entertaining. The home features a highly desirable ground-floor bedroom and full bath, perfect for guests or multigenerational living, along with expansive living areas, a gourmet kitchen with island and pantry, and seamless indoor-outdoor flow. Upstairs, enjoy a generous primary suite retreat with walk-in closet, additional well-sized bedrooms, and convenient upper-level laundry. Located in the award-winning River Islands master-planned community, residents enjoy a vibrant, lifestyle-focused setting with scenic lakes, parks, trails, and community amenities designed for connection and recreation. The home offers easy access to major commuter routes including I-5 and nearby ACE Train service, making travel to the Bay Area simple and efficient. With proximity to top-rated schools, growing retail, and outdoor recreation, this home combines comfort, convenience, and an exceptional Northern California lifestyle. Photo of rendering
South Gate, CA 90280
2084
sqft2
Beds2
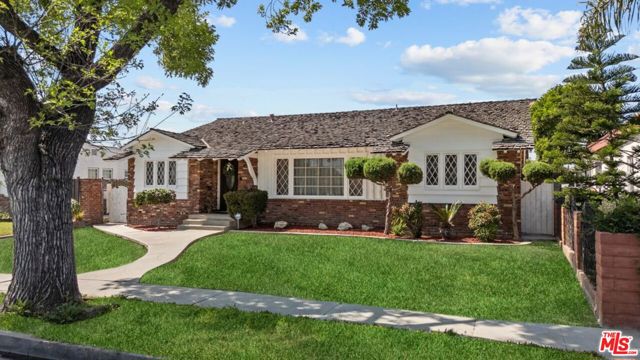
Baths Welcome to this beautifully updated entertainer's dream in the heart of South Gate! Boasting 2,084 square feet of living space on a massive lot of over 8,000 square feet, this property has room for it all. Currently configured as a spacious 2-bedroom, 2-bathroom layout with generously sized bedrooms and abundant closet space offering the seamless option for an easy 3rd-bedroom conversion to suit your growing needs. Step inside to discover a bright, flowing floor plan enhanced by top-to-bottom renovations, including fresh interior paint, new flooring, new interior doors, elegant new window shutters, and energy-efficient dual-pane windows. The home features a formal living room and a large formal dining room, perfectly complementing the beautifully updated kitchen that boasts brand-new cabinetry and pristine countertops.The true highlight of this property is the expansive den, an ultimate entertainer's paradise complete with a cozy fireplace and a built-in bar. From here, open the doors and step out into your private backyard resort. A newly plastered, sparkling pool outfitted with brand-new equipment awaits, alongside a dedicated pool cabana that is ready for warm summer days. You can easily host unforgettable family gatherings and BBQs under the new patio cover, accented by gorgeous flagstone flooring that ties the whole outdoor oasis together.Enjoy year-round comfort and peace of mind with a brand-new central HVAC system. Furthermore, the property features an expansive oversized custom designed three-car garage with a separate cemented area that includes plumbing already set up, presenting incredible potential for an Accessory Dwelling Unit (ADU) for extended family or passive rental income. Conveniently located close to fantastic shopping, local parks, and schools, this turnkey property perfectly captures the very best of South Gate living. Don't miss this rare opportunity to make this spectacular home your own!
Palm Desert, CA 92211
2900
sqft4
Beds4
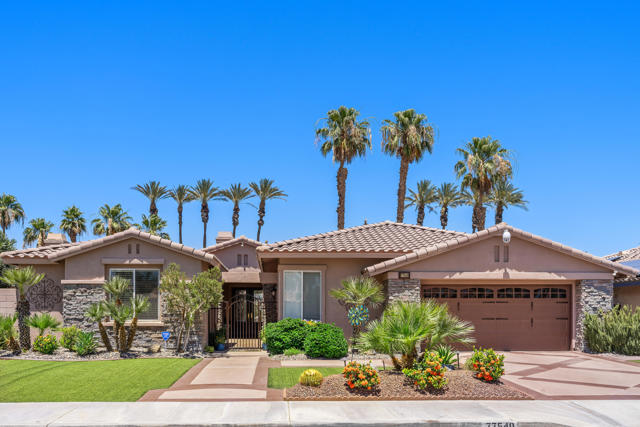
Baths One-of-a-kind home located behind the prestigious gates of The Whitehawk Community. This stunning, fully remodeled home offers luxury desert living at its finest. Featuring 4 bedrooms including a detached casita, a custom office w/ built ins. Enter through a beautifully designed courtyard with stamped concrete, a flowing fountain, and custom beveled glass double door entry. Inside, you'll find gorgeous wood like tile flooring throughout, custom built-ins, decorative shiplap wall in the dining room, fireplace. The expansive chef's kitchen is truly the heart of the home, showcasing a massive 9' x 5' quartz center island, subway tile backsplash, faux wood beams on the ceiling, large pantry, tons of storage, stainless steel appliances, built-in microwave, double ovens, and custom pendant lighting over the island. The spacious primary suite features a beautifully remodeled spa-like bathroom with walk-in closet, dual vanities, separate soaking tub and shower, and wall-to-wall custom tile work. Step outside into an entertainer's dream backyard complete with a built-in BBQ kitchen, refrigerator, wine cooler, fire pit with built-in lounge seating, artificial turf, above-ground spa, and a beautiful pergola perfect for outdoor dining and relaxing. Additional upgrades include custom blinds throughout, newer high-efficiency Carrier 4-ton AC units, two evaporative coolers, 5-ton attic air handler, mini-split in the garage, Epoxy floors, water softener, solar and pristine landscaping. This beautifully maintained home showcases true pride of ownership and must be seen in person to appreciate all of its exceptional upgrades and details.
Valencia, CA 91354
1994
sqft4
Beds3
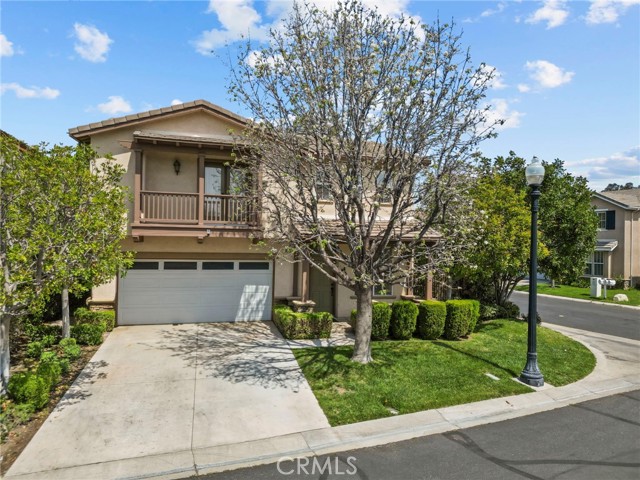
Baths Welcome to a beautifully maintained, move-in ready home that perfectly blends comfort, style, and everyday functionality. From the moment you step inside, you’re greeted by warm wood flooring, abundant natural light, and a seamless open-concept layout designed for modern living. The heart of the home is the inviting kitchen, featuring granite countertops, ample cabinetry, a center island, and stainless steel appliances—all flowing effortlessly into the spacious living area. Gather around the cozy fireplace or enjoy indoor-outdoor living with direct access to the private backyard, creating the ideal space for relaxing or entertaining. Upstairs and throughout, the home offers well-proportioned spaces filled with natural light, while the thoughtful layout provides both openness and privacy where it matters most. Step outside to a low-maintenance backyard retreat, complete with paver patio and mature greenery that offers a sense of privacy and tranquility—perfect for morning coffee, weekend gatherings, or simply unwinding at the end of the day. Ideally located just moments from the neighborhood park, playground, and community pool, this home offers an exceptional lifestyle with outdoor amenities right at your fingertips. The area is also served by highly regarded, award-winning schools, adding to the overall appeal. Additional highlights include recessed lighting, generous storage, and an attached garage. Conveniently close to shopping, dining, and everyday essentials, this home truly offers the perfect balance of comfort, convenience, and community. Don’t miss the opportunity to make this inviting home your own.
Jurupa Valley, CA 91752
2398
sqft4
Beds3
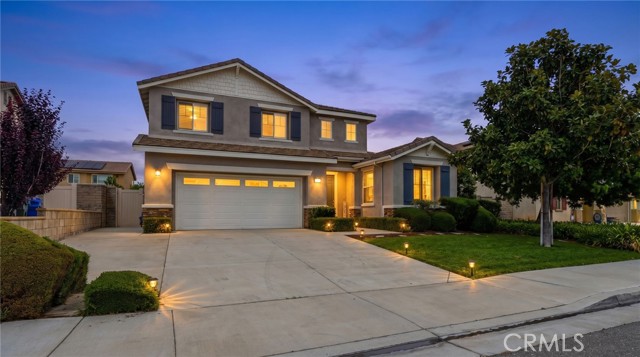
Baths Welcome to Rancho Del Sol, where thoughtful design meets everyday comfort in one of the most sought-after communities in Jurupa Valley. Nestled in the popular Rancho Del Sol community and ideally situated, Eastvale adjacent, this stunning home offers an exceptional floor plan designed for modern living with the added benefit of no monthly HOA fees. The main level features a spacious bedroom and full bathroom, perfect for guests, multi-generational living, or a private home office. The heart of the home is an open-concept living area flowing seamlessly into a large island kitchen, ideal for entertaining and everyday gatherings. Newer waterproof vinyl flooring was recently installed on the entire first floor. You'll also love the massive walk-in pantry and the abundant amount of cabinet space! Head upstairs to find a generous loft space offering endless flexibility, along with a large laundry room complete with additional storage, a rare and practical bonus. The expansive primary suite is large and also offers direct access to the ensuite bathroom. The primary bath features a soaking tub, walk-in shower, dual vanity and an oversized walk-in closet to match. Step outside to a sizable lot with a beautifully covered alumawood patio, perfect for outdoor dining and relaxing year-round. Jump into the jacuzzi to relax after a long day at work! The well manicured lot offers the potential for RV parking conversion, a highly coveted feature and a rare find in this community. Other upgrades to note: Fresh exterior paint, PPA solar energy for reduced power bills, downstairs shower is ADA compliant and epoxy flooring in the garage. On the other side of the 15 fwy, The Ranch at Model Colony is just being built, Costco is also close and the popular New Haven Marketplace is close as well! You'll also appreciate 4 parks that are all just a short distance away! Homes this well kept, w/ an amazing floor plan are hard to find in today's market, set up a tour before it's to late!
Lakeport, CA 95453
4005
sqft4
Beds3

Baths First time on market, custom built home. Located on Highland Springs Rd on almost an acre is this 4005 sqft home with 2 car garage as well as attached RV garage. Home has formal dining room, family room, living room, 4 large bedrooms and 3 bathrooms and office. With a fireplace and wood burning stove along with 6 mini splits there are plenty of choices for comfort. Owned solar will keep the power bills manageable. The home has a well for water. There is also a backup generator in case of power outage. For outside comfort and entertaining, there is a newer updated multi level deck leading to a beautiful private pool with slide and diving board, overlooking Lakeport with views of Clearlake and vineyards. This is a must see home perfect for a large family or vacation home!!
Page 0 of 0

