
Hablamos Español
Carlsbad, CA 92011
$860,000
1421
sqft2
Beds3
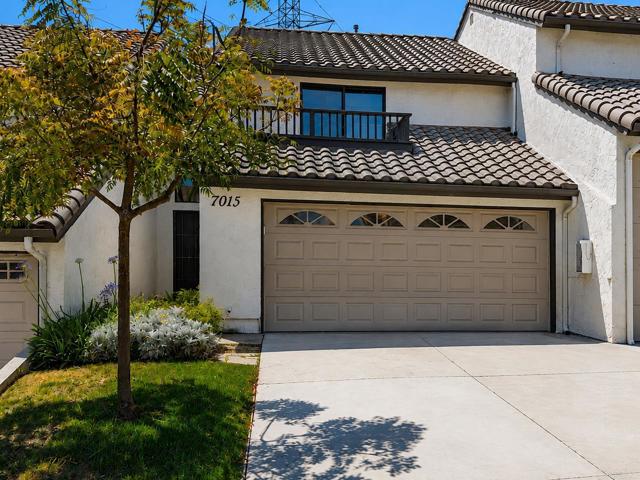
Baths Welcome to the lush & private gated community of Seaport Villas, located in South Carlsbad’s most desirable zip code. This 2 bed, 3 bath pristine & move-in ready home with air conditioning, several outdoor spaces, an attached two-car garage and full sized driveway is in one of the best locations in North County. This peaceful sanctuary is filled with abundant natural light, a freshly painted kitchen with a large separate pantry and newer appliances, and a dedicated dining area that feels bright and inviting. The living room’s centerpiece is a charming brick fireplace, perfect for holiday decor and building memories with your loved ones. Also on the main level is a half bathroom tucked away from the main area and a private, low-maintenance backyard that’s perfectly designed for outdoor entertaining, complete with a rare access gate that opens directly to a beautifully maintained greenbelt. Upstairs you will find light pouring into dual primary suites at separate ends of the hallway, both with private balconies, that offer the perfect space to relax and unwind. These bedroom and bath combinations include a soaking tub, a full size shower, and a pop-out window. The Carlsbad Unified schools rate higher than most in the county, and with the added excitement of the camp store and other South Carlsbad improvements, this neighborhood is unmatched. Enjoy the community pickleball court, along with incredible walkability to nearby shops, restaurants, library and entertainment, right across the street! Come see what this home has to offer.
Camarillo, CA 93012
1578
sqft2
Beds2
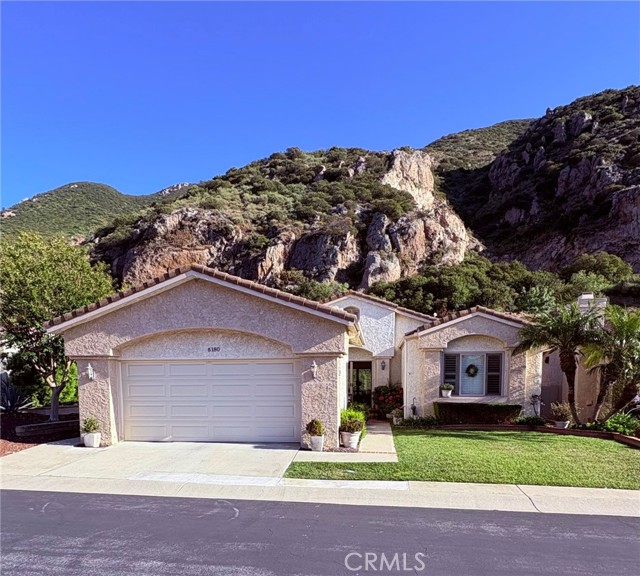
Baths Welcome to your stunning “view” home in the highly sought-after Camarillo Springs 55+ Community. This beautifully upgraded home stands out because it also offers an assumable home loan with a low interest rate of only 2.25% for financing, should you choose to keep your cash and invest it. In addition to the coveted mountain views (with no neighbors behind you, and NO HIKING permitted), this open-concept floor plan features a dramatic entry that allows you to look through the large living area and straight through to the beautiful, green sloping hill to the mountains and beyond. The beautifully remodeled kitchen features state-of-the-art appliances, Quartz countertops, and a large kitchen bar where all your guests will want to gather. And the beautiful and durable luxury vinyl planks flooring and stylish Plantation shutters throughout the home demonstrate your good taste. The expansive Living Room boasts vaulted ceilings with a fireplace, a luxury ceiling fan, and large sliding glass doors, which lead to a stunning private backyard patio designed with low-maintenance landscaping, pavers throughout, an extended walkway, and a convenient retractable awning, truly an ideal space to relax or entertain! The spacious primary suite has ample closet space, direct patio access, and an ensuite bath with a walk-in shower and sweeping two-sink vanity. And the large secondary bedroom features ample closet/storage space and direct access to a Jack-and-Jill style bathroom located off the hallway. Additional highlights include dual-pane Milgard windows, smooth ceilings, energy-saving ceiling fans in every room, an HVAC system, direct access to a large, finished 2-car garage with plenty of storage space and a work bench, and an above-garage attic storage space with a reinforced pull-down stairway access. The Camarillo Springs HOA offers residents resort-style amenities, including a large swimming pool, spa, fitness center, and Clubhouse with social clubs and activities tailored to an active 55+ lifestyle. And Camarillo Springs homeowners also have access to the Camarillo Springs 18-hole Golf Course, and the nearby scenic walking trail makes exercising fun and easy! Don’t miss out on this exceptional home located in a beautiful, gated community. Call today to schedule a private viewing!
Saugus, CA 91350
1701
sqft4
Beds3
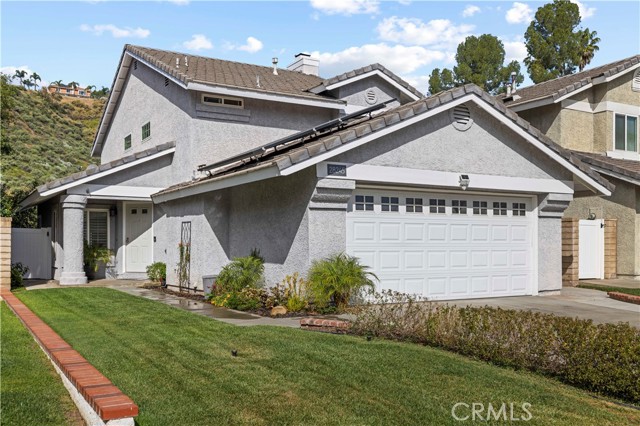
Baths Welcome to this beautifully upgraded two-story pool home offering 4 bedrooms, 3 bathrooms, and 1,701 square feet of thoughtfully designed living space. From the moment you enter, you’ll appreciate the warmth of real hardwood flooring, elegant crown molding, and an abundance of natural light that creates a bright and inviting atmosphere throughout. The remodeled bathrooms showcase modern finishes with sleek quartz countertops, while ceiling fans in every room enhance comfort year-round. The spacious kitchen is a true highlight, featuring newer stainless-steel appliances, granite countertops, a full backsplash, and picturesque views of the backyard and pool—perfect for both everyday living and entertaining. The open-concept layout flows seamlessly into the family room, where a cozy fireplace creates the perfect gathering space. A desirable downstairs bedroom offers flexibility for guests, a home office, or multi-generational living. Step outside through two charming French doors to your own private backyard retreat. Backed by scenic hills for added privacy, this outdoor space is designed for relaxation and enjoyment, complete with a sparkling pool and spa equipped with a new heater and pool sweep. Low-maintenance synthetic sod keeps the yard lush year-round, and new vinyl side gates add both convenience and style. Additional highlights include paid solar for energy efficiency and reduced utility costs, as well as tasteful wainscoting in one of the bedrooms for an extra touch of character. Ideally located in one of the most desirable areas of the community, this home offers a low HOA and is just minutes from parks, shopping, and everyday amenities. This exceptional property truly has it all—don’t miss the opportunity to make it yours.
Studio City, CA 91604
1390
sqft3
Beds3
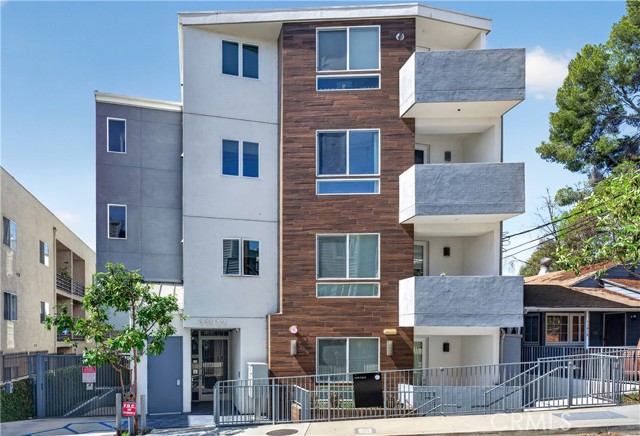
Baths Nestled South of the Boulevard and within the prestigious Carpenter Community Charter School district, this 2015-built bottom-level residence is just steps from the thriving energy of Ventura Boulevard. Just a short stroll to trendy eateries, Trader Joe’s, Studio City Farmers Market, local boutiques, and fitness studios. Convenient to the 101 freeway and major film studios. The home welcomes you with an airy, open-concept floor plan anchored by 10-foot ceilings and refined designer finishes. The kitchen features a center island with breakfast bar seating, ample cabinet space, soft-closing drawers, and a sleek glass subway tile backsplash.The spacious primary bedroom includes a large walk-in closet and a spa-like bath with a deep soaking tub, separate shower, and dual vanities. Two additional spacious bedrooms are ideal for a home office or creative space. The hallway leads to a bathroom with a walk-in shower, and a powder room is located near the entrance, all featuring motion sensor lights. Engineered wood flooring, tile, recessed lighting, and opaque glass interior doors throughout. Equipped with a tankless water heater, double-pane windows, and in-unit laundry. Rooftop Escape: Enjoy 360-degree panoramic views of the Hollywood Hills and mountains from the community rooftop deck, complete with lounge seating and BBQ area. Parking & Security: Gated subterranean garage with two tandem parking spots, guest parking, and secure gated entry. Live where the best of Studio City is your backyard.
Corona, CA 92882
1893
sqft3
Beds3
Baths Welcome to your next home in Corona’s highly sought after Sierra Del Oro neighborhood! This turnkey 3-bedroom, 2.5 bath pool home offers just under 1,900 sq ft of clean, well designed living space and it shows pride of ownership the second you walk in. From the updated finishes to the remodeled bathrooms, everything has been done so you can move right in without the stress. Step outside and this is where it really separates itself… You’ve got your own private oasis style pool, perfect for summer days, weekend BBQs, and entertaining year-round. Head up to the deck and take in the mountain views and soak up the beautiful sunset. And the best part? No HOA. Location is just as enticing, you're minutes from the 91 freeway, making that commute to Orange County a breeze. Plus, you're in a great school district and close to shopping, dining, and everyday essentials. This is the kind of home buyers wait for, a turnkey pool home with privacy, views, and no HOA in a prime location. Don’t miss your shot on this one!
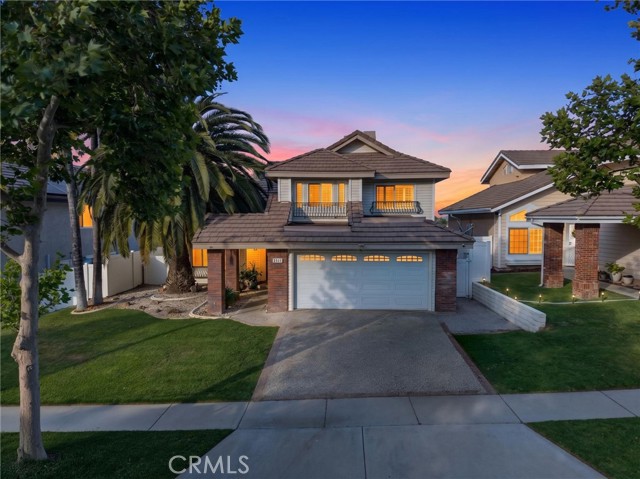
San Jose, CA 95125
1174
sqft2
Beds2
Baths Located in Willow Glen, his 2-bedroom, 2-bath, Single Level Townhome offers 1,174 sq ft of living space with LVP flooring (new) and tile flooring throughout. The kitchen is equipped with a New gas oven/range, microwave, dishwasher, refrigerator, and a 220-volt outlet, along with a breakfast bar and dining area in the living room with built in bookshelves. The living room features a fireplace and vaulted ceilings enhanced by two skylights. Bathrooms include a primary stall shower with double sinks and a tile shower-over-tub combination in front bath, Laundry hookups with 220-volt electricity and washer/dryer are conveniently located inside. Additional amenities include two private outdoor spaces, with charming front courtyard deck and a spacious back deck overlooking mature trees, tankless water heater, and a one-car garage as well as assigned parking space. Community features include a fenced pool and spa. Just blocks from the boutiques, restaurants and charm of Downtown Willow Glen, with easy access to Hwys 85, 87 & 280 and VTA transit.
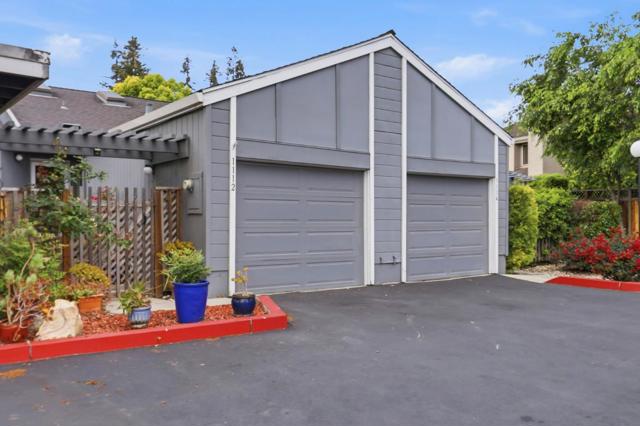
Murrieta, CA 92563
3384
sqft4
Beds4
Baths Nestled within the highly sought-after Country Roads community in Murrieta, this beautifully upgraded home offers the perfect combination of space, comfort, and flexibility. From the moment you arrive, the charming curb appeal, oversized driveway, and spacious 3-car garage create an inviting first impression. Inside, a wide entry hallway leads to a thoughtfully designed floor plan ideal for both everyday living and entertaining. Just off the entry, a spacious downstairs office provides the perfect work-from-home setup and can easily serve as a 5th bedroom if desired. The formal dining room flows seamlessly into the stunning kitchen, truly the heart of the home. Designed with modern style and functionality in mind, the kitchen features a large quartz island, pendant lighting, double ovens, a built-in cooktop, stainless steel appliances, and abundant storage. The kitchen opens to an expansive family room filled with natural light and highlighted by a beautiful fireplace One of the home’s most desirable features is its versatile layout, offering the convenience of primarily single-story living. The downstairs level includes three bedrooms, including the spacious primary suite, making day-to-day living both practical and comfortable. The primary bathroom features a soaking tub with custom windows for privacy, an oversized walk-in shower, dual vanities, and dual walk-in closets. Two additional downstairs bedrooms share a full bathroom, while a nearby guest powder room and oversized laundry room with utility sink, ample cabinetry add even more functionality. Upstairs, you’ll find a large loft ideal for a media room, game room, or additional living space, along with a private bedroom and full bathroom — perfect for guests, extended family, or multi-generational living. Residents of Country Roads enjoy nearby parks, walking paths, and greenbelt areas, all conveniently located near award-winning schools, shopping, dining, and easy freeway access. This exceptional home truly offers the best of space, style, and community living.
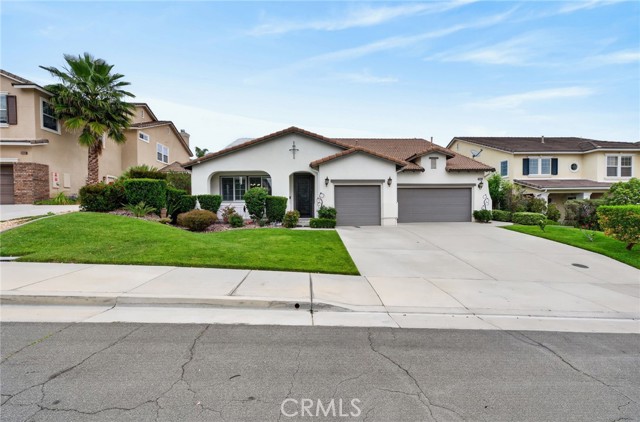
Oceanside, CA 92057
1545
sqft4
Beds2
Baths SELLER IS OFFERING A $25,800 CREDIT TOWARDS BUYERS CLOSING COSTS! Looking for multigenerational living, rental income potential, or a property with a detached ADU? 262 Lustrosos St in coastal Oceanside presents a rare opportunity with two homes on a 6,079 sq ft lot. The front twin home offers 820 sq ft with 2 bedrooms, 1 bathroom, a one car garage, and mini split HVAC. Recent upgrades include LVP flooring, fresh paint, quartz countertops, modern vanity, new lighting, and stainless steel appliances. Built in 2021, the detached ADU offers 725 sq ft with 2 bedrooms, 1 bathroom, central A C, owned solar, and stylish contemporary finishes. Enjoy a spacious private yard complete with a storage shed, perfect for added functionality and privacy. A highly versatile property well suited for extended family living, generating rental income, or long term investment. The neighboring property 260 Lustrsosos Street is also separately for sale.
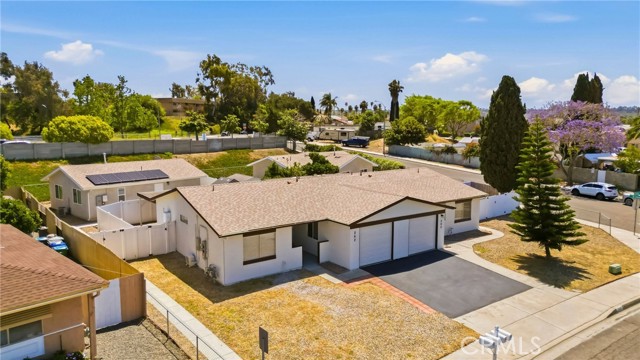
Lakewood, CA 90712
1165
sqft3
Beds1
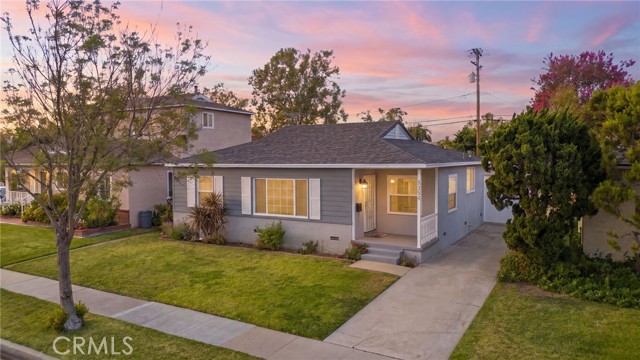
Baths Nestled on a quiet, tree-lined street in one of Lakewood’s most desirable neighborhoods, this beautiful three-bedroom, one-bathroom home offers the perfect blend of comfort, charm, and convenience. From the moment you arrive, you’ll appreciate the well-manicured lawn, long driveway, two-car garage, and ample parking that create great curb appeal. Step onto the inviting front porch and into a light-filled open floor plan featuring white walls, beautiful hardwood flooring, and spacious living areas designed for everyday living and entertaining. The living room showcases a large picture window that fills the home with natural light while offering a peaceful neighborhood view. The dining area flows seamlessly into the kitchen, complete with granite countertops, laminate wood flooring, abundant cabinetry, and generous storage space. Each bedroom offers comfortable proportions with plenty of room to make your own personal retreat. Additional highlights include central air / heating and dual-pane windows.The private backyard is ideal for entertaining guests, relaxing evenings outdoors, BBQ's or enjoying the beautiful grassy area year-round. Conveniently located near parks, shopping, dining, malls, entertainment, award-winning schools, and major freeway access, this home presents a fantastic opportunity to own in one of Lakewood’s sought-after communities. Welcome home to comfort, convenience, and the best of Lakewood living
Page 0 of 0

