
Hablamos Español
Isleton, CA 95641
$645,000
0
sqft0
Beds0
Baths Live Every Day Like You’re on Vacation in the San Francisco Bay Area’s Delta! Welcome to an extraordinary retreat in idyllic Isleton Estates, where the pace slows, the possibilities expand, and every day feels like a getaway. Situated on an expansive double corner lot, this one-of-a-kind property offers two residences, resort-inspired amenities, immediate rental income, and exciting value-add opportunities with architectural plans for additional improvements. The beautifully reimagined main residence features three bedrooms, remodeled bathrooms, inviting gathering spaces, and a thoughtfully designed layout that blends comfort with character. Enjoy a welcoming living room with fireplace, formal dining room, spacious kitchen, and light-filled sunroom. Below, a wine cellar and additional storage provide even more functionality. Step outside and discover your own private oasis. A beautifully refinished, nine-foot-deep saltwater swimming pool with cover takes center stage, surrounded by mature fruit trees, expansive concrete patios, and inviting spaces for relaxation and entertaining. A remarkable outdoor brick kitchen features a built-in smoker, traditional clay-pot cooking area, and grilling station, while a pergola and outdoor cinema create the perfect setting for unforgettable evenings under the stars. The property’s distinctive amenities continue with a sauna, dedicated apitherapy house, and active beehives producing local honey while supporting the property’s flourishing fruit trees. A chicken coop offers the opportunity for fresh backyard eggs, bringing a touch of homestead living to this remarkable retreat. Two garages, a dedicated workshop, additional flex space, and owned solar add tremendous practicality. A separate studio residence above the garage currently generates $1,250 per month in rental income, providing immediate financial benefit and flexibility for the future. And beyond the property lies the magic of the Delta itself. Just moments from historic downtown Isleton and within easy reach of Rio Vista, the Sacramento River, and surrounding waterways, you’ll enjoy a lifestyle filled with boating, fishing, watersports, charming local destinations, and endless opportunities to explore. Whether you’re seeking a full-time residence, multigenerational retreat, income-producing investment, or your own private getaway, this exceptional property delivers a rare combination of lifestyle, versatility, and opportunity.
Antioch, CA 94509
2043
sqft4
Beds3
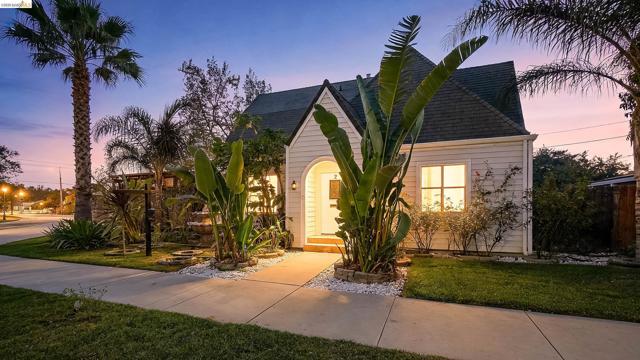
Baths **Back on the market at no fault to the property!** This home checks off every box from your wish list! 4 bedrooms, 2.5 bathrooms, with a palatial backyard for entertaining. There are two entry points to the spacious backyard, one from the dining area leading you to a stunning lookout deck and one from the downstairs living room! Imagine yourself enjoying morning coffee or evening dining under the brand new large redwood covered patio looking out to a variety of fruit trees. This home offers a unique floorplan with a separate living & family room with fireplace, spacious kitchen, updates throughout including tiled baths, New A/C & HVAC & Water Heater, a 50 year fire resistant metal tile style roof and extended garage with 504 sq ft. A huge 3 car driveway with potential RV/boat side access. An established neighborhood close distance to a beautifully clean neighborhood park with Baseball & Tennis courts with NO HOA's! Conveniently located near HWY4 & eBART. Don't miss this opportunity!

Crestline, CA 92325
2148
sqft3
Beds2
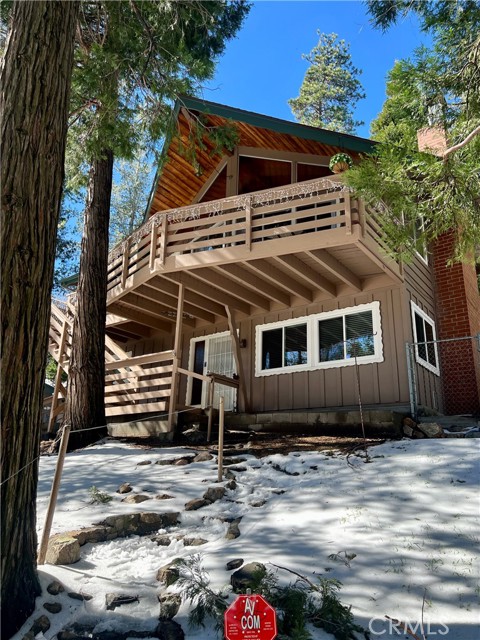
Baths TURNKEY SAN MORITZ RETREAT - FULLY FURNISHED & LEVEL-ENTRY! Discover your perfect mountain getaway at 855 Bergschrund Drive. Located in the highly desirable San Moritz neighborhood, this 3-bedroom, 2-bathroom residence beautifully blends quintessential cabin charm with modern upgrades. Offered fully furnished and completely turnkey, this property is a rare find that appeals equally to full-time residents and vacation investors looking for a Day 1 income-producing asset. NO MOUNTAIN STAIRS: Enjoy the ultimate luxury of a true level-entry driveway and an attached 2-car garage, a massive advantage for easy winter access. PANORAMIC A-FRAME VIEWS: The main living space boasts soaring wood-beam cathedral ceilings and expansive walls of glass that frame the stunning ridgeline. INVESTMENT POTENTIAL: Features an oversized lower-level suite with a wet bar, second fireplace, and separate feel. Ideal for a high-income short-term rental, game room, or private home office. OUTDOOR LIVING: A massive wrap-around deck provides incredible views, while the fully fenced yard is perfect and safe for pets. THE LIFESTYLE & LOCATION: You are just a stone’s throw from the historic San Moritz Lodge, the premier hub for lakeside events and the gateway to Lake Gregory. Enjoy a scenic stroll down to the water or take a quick drive into Crestline Village for boutique shopping. You are also just minutes from Goodwin & Sons Market, the area’s beloved gourmet deli and supermarket. Whether you are searching for a stress-free second home or an optimized investment property without the typical mountain-access struggles, this San Moritz gem stands ready for you on Day 1.
Palmdale, CA 93551
2452
sqft4
Beds3
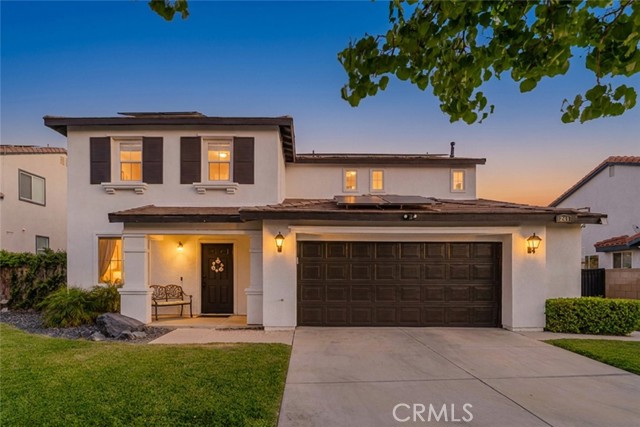
Baths Congratulations! You have Just Discovered your Dream Home! Bring your offer with you because this home is waiting for You! You will find this welcoming, beautifully updated West Palmdale pool property feels like home the moment you walk in! WYKYK! This home of yours has four bedrooms and two-and-a-half bathrooms, its open layout is ideal for indoor-outdoor entertainment. Crown molding enhances the downstairs, where the front living room is spacious enough to set up formal dining area. A charming, paneled doorway leads to the heart of the home: a bright, updated kitchen with stone countertops, abundant cabinetry, stainless steel appliances, a breakfast bar and a generous walk-in pantry. A second large dining area opens to a comfortable family room, complete with a gas fireplace and new luxury vinyl flooring. Step into your private backyard oasis, where a POOL & HOT TUB sit beneath open skies with plenty of room to entertain or unwind. From the front to the back the yard is ready to go, and the back yard is low maintenance! Updated commercial-grade pool equipment is neatly tucked away for convenient enjoyment of your outdoor retreat. Just off the family room are a guest powder room the laundry room. At the end of the hall is the door out to the oversized two-car garage. Upstairs, four comfortable bedrooms accompany a beautifully remodeled hall bathroom with spa-inspired flooring, a stylish tiled shower, and a large double-sink vanity. The primary suite offers an ensuite bathroom, a walk-in closet with built-in organizers, and a private deck—perfect for morning coffee or nighttime views of the stars and city lights. SEVENTEEN SOLAR PANELS WITH BATTERY BACKUP help manage energy costs. Tucked at the end of a cul-de-sac away from busy roads, the home also provides quick access to Highway 14. Palmdale continues to add new shopping and dining destinations. Palmdale Regional Medical Center is less than a mile away. Edwards Air Force Base and NASA’s Neil A. Armstrong Flight Research Center are also within reach, along with other employment and recreation destinations. No HOA and No Mello-Roos. This inviting home is a true gem,and can be Yours!
Willows, CA 95988
2634
sqft4
Beds3
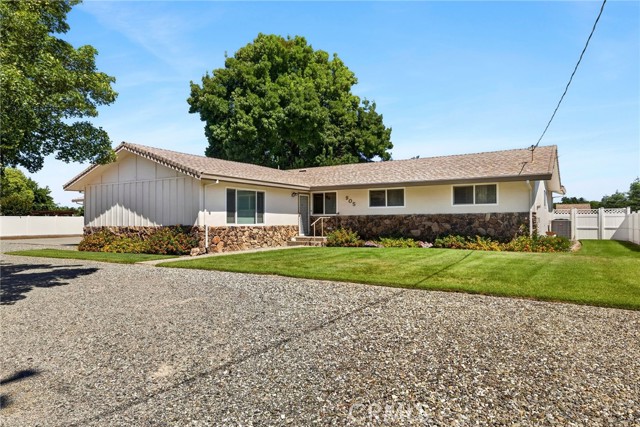
Baths Welcome to this exceptional 4-bedroom, 3-bathroom home in Willows! Lovingly maintained by its original owner, this rare property presents a unique opportunity to own a home that has never before been on the market. Inside, you'll find a spacious and inviting floor plan designed for comfortable living and entertaining. The large living room features a beautiful fireplace, creating a warm and welcoming gathering space. The generously sized kitchen offers abundant cabinetry and storage, as well as a double oven and electric cooktop, making meal preparation and organization a breeze. Adding even more versatility, the home includes a substantial recreation room complete with its own bar area—perfect for hosting gatherings, game nights, or special occasions. Step outside to enjoy the expansive backyard, where you'll find a covered patio ideal for outdoor dining and relaxation, a sparkling in-ground pool for warm summer days, and plenty of space for recreation. RV parking provides added convenience, while the attached 2-car garage offers additional storage and parking. This one really is a showstopper! Don’t miss the opportunity to own this one-of-a-kind home!
Desert Hot Springs, CA 92240
2009
sqft4
Beds3
Baths Every detail of this home has been thoughtfully and meticulously crafted by the world-renowned architectural firm Bassenian Lagoni, offering custom-level finishes at a production builder price. This beautifully designed residence features an open-concept floor plan with soaring ceilings and a great room bathed in natural light. The spacious primary suite includes a luxurious ensuite bathroom with a hand-crafted tiled shower, large soaking tub, dual vanities, private water closet, and an expansive walk-in closet. A private attached casita with a separate entrance offers a full bath and kitchenette--ideal for guests, extended family, or rental income. Step outside to your newly completed backyard oasis, where a stunning brand-new pool and spa are paired with freshly installed professional landscaping and a built-in outdoor firepit--perfect for entertaining or relaxing under the stars. Enjoy your favorite drink while soaking in the breathtaking panoramic views of the San Jacinto Mountains. Additional highlights include a paid solar system, energy-efficient construction, GE stainless steel appliances, over 11-foot ceilings, maple wood cabinetry, porcelain tile flooring throughout, an oversized ~10,000 sq ft lot, and the freedom of NO HOA and NO MELLO ROOS. Hurry this one will go Fast!!!

Belmont, CA 94002
1040
sqft2
Beds2
Baths Improved price! Best value in Belmont. Welcome to the Chateau, a condominium complex nestled among mature trees in Belmont's rolling hills. This condominium is conveniently located near dozens of shops and restaurants of the Carlmont Village Shopping Center and a short drive to Belmont Village which has numerous stores, restaurants and cafes. Additionally, this condo is just minutes away from Highways 92 and 280, making commuting easy. This charming, freshly painted 2 bedroom, 2 bath home offers 1,040 square feet of living space plus a deck for relaxing outside. The kitchen features stainless steel appliances, including a refrigerator, dishwasher and microwave, and a brand new induction range. The kitchen is complemented by a breakfast bar and dining area. The primary suite includes a beautifully renovated bathroom with stall shower and vanity while the spacious hallway bathroom has a shower over tub with tile floors. Expansive windows throughout the condo draw in the natural light. The flooring includes gleaming hardwood floors in the living and dining areas and new carpet in the bedrooms. The Chateau's amenities include a pool, additional storage and social room next to the pool. The property includes one assigned garage space. Top-rated Belmont schools.

Helendale, CA 92342
3695
sqft5
Beds3
Baths Welcome to lakefront living at its finest in the resort-style community of Silver Lakes! This stunning 5-bedroom, 3-bath home offers approximately 3,695 square feet of beautifully designed living space on the desirable North Lake. From the moment you arrive, you'll be charmed by the inviting front courtyard that sets the stage for this exceptional property. Step inside to discover wood laminate flooring throughout and an open, spacious floor plan designed for both everyday living and entertaining. The kitchen features crisp white cabinetry, granite countertops, a mosaic tile backsplash, upgraded lighting.. The home comes with all the kitchen appliances including smart refridgerator, 5 burner gas cook top,microwave, dishwasher and wine fridge. Tucked beneath the staircase is a hidden playroom or extra storage area—a fun and functional bonus! The living area is anchored by a cozy gas fireplace, while the bar area with additional storage and elegant crown molding adds even more appeal. The spacious primary suite offers a large walk-in closet and an ensuite bath complete with a relaxing jetted soaking tub and a separate walk-in shower. The second bathroom features granite countertops and a beautifully tiled walk-in shower, while the third bathroom offers a tile shower and tile countertops. The oversized fifth bedroom serves perfectly as a game room, media room, or great room, providing endless possibilities. Take in breathtaking channel views from the large balcony, or relax outdoors under the expansive covered patio overlooking the water. Your private dock makes it easy to enjoy boating, fishing, kayaking, or simply soaking in the peaceful lakefront setting. The oversized 2-car garage includes convenient golf cart access, and the home is equipped with solar under a paid power agreement to be assumed by the buyer. Silver Lakes Association dues are just $235 per month and include unlimited golf on three championship 9-hole courses, access to the 27-hole golf facility, a 27,000-square-foot clubhouse, swimming pool, spa, fitness center, tennis and pickleball courts, beach and boat launch, parks, equestrian facilities, RV storage, and a full calendar of community events. This exceptional waterfront home truly has it all—space, style, spectacular views, and an incredible lifestyle. Don't miss this must-see opportunity!

Lake Arrowhead, CA 92352
1036
sqft2
Beds1
Baths Anomaly: something that is unusual or unexpected; a rarity, an exception. This perfectly describes the quiet little cabin at 1384 Golden Rule. There’s not another house like this on the mountain…or maybe anywhere! The original owners, second to the current owners, are the ones that conceptualized, designed and built their dream cabin. They were dreamers, lovers of travel and art, all which they built into their cabin. The current owners saw that uniqueness, and knew that they could take what was there to the next level. The ceilings and walls of warm cedar are original as are the fireplace and reading nook next to it. Wrapped in stone with a metal hook, the fireplace will keep you cozy and warm in the winter. And the most original elephant in the room is the glass ceiling…certainly not the kind you want to break through! The more-than-a-skylight is a large portion of the roof ridge that is all glass, flooding the house with dappled natural light. A wall between kitchen and living area was removed to house a new gorgeous kitchen with quartz counters and a giant island with dining on the living room side. The kitchen has an enourmous amount of storage. There’s a built in nook with bench and table for 6 with a backdrop of windows. The living space also includes a large bay window for even more view and light as well. The two bedrooms are a perfect size with a loft area in each for home office or kid space. A large bathroom with dual sinks and tub/shower is conveniently located near both bedrooms. A very large deck overlooks a natural ravine that turns into an active stream in the winter. The deck has built-in container gardening boxes, and there’s gorgeous new gazebo for outdoor dining. Down the stairs from the back deck is space that could be made into another bedroom and bath. Are you ready to explore this unique anomaly, maybe make it your own?

Page 0 of 0

