
Hablamos Español
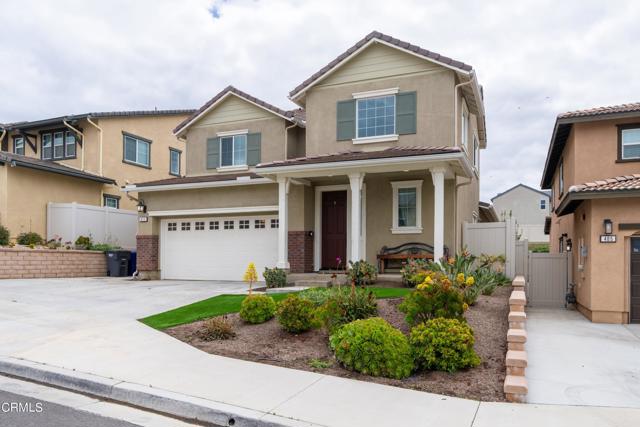
Simi Valley, CA 93063
$868,000
1835
sqft5
Beds2
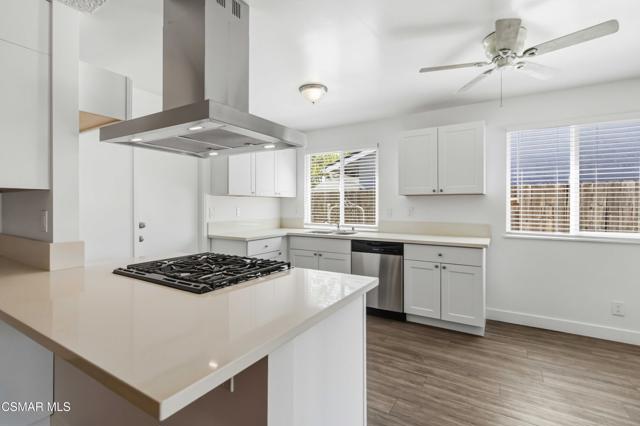
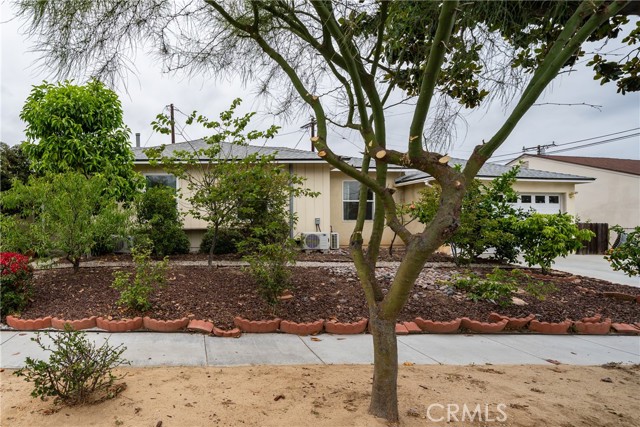
Baths Spacious 1,835 sq. ft. home featuring 5 bedrooms, 2 full bathrooms, multiple dining areas, and a large living room with a cozy fireplace. The flexible floor plan offers the opportunity to create an expansive primary suite by combining the two rear bedrooms. Enjoy peace of mind with BRAND NEW major upgrades including roof, dual-pane windows and oversized sliding glass door, HVAC system, electrical panel, under-house sewer line and sewer lateral, and a beautifully remodeled kitchen with quartz countertops, shaker-style cabinets, dishwasher, a large range hood, and an eat-at peninsula. Additional updates include updated bathrooms, luxury vinyl flooring, modern lighting, faucets, and hardware throughout. Situated on an extra-wide, tree-lined street with views of the hills front and back in a sought-after neighborhood, this home offers a peaceful setting while remaining just minutes from shopping, dining, parks, and everyday conveniences. Final note, the garage is roomy and includes new automatic garage opener with two remotes.
Claremont, CA 91711
1200
sqft3
Beds2
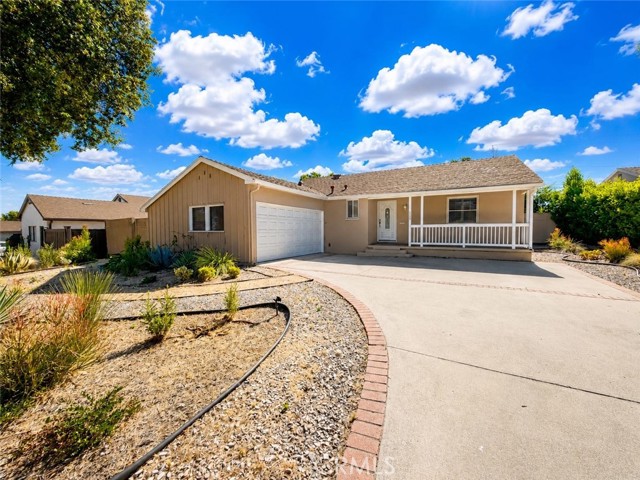
Baths Beautifully Remodeled Single-Story Home in Desirable Claremont! Welcome to this tastefully upgraded 3-bedroom, 2-bathroom home situated on a spacious lot in one of Claremont's most sought-after neighborhoods. The home features a fully remodeled kitchen, updated bathrooms with new fixtures, new carpet, beautiful hardwood flooring, new dual-pane windows, updated lighting and electrical fixtures, a new roof, and a new heating and air conditioning system. Move-in ready with quality improvements throughout. Enjoy the oversized backyard, offering endless possibilities for outdoor entertaining, gardening, an ADU (buyer to verify), or future expansion. Ideally located within walking distance to a neighborhood park and just minutes from The Claremont Colleges (Pomona College, Claremont McKenna College, Harvey Mudd College, Pitzer College, and Scripps College). Convenient access to Costco, Trader Joe's, Sprouts Farmers Market, Target, Whole Foods, The Claremont Village, Montclair Place, restaurants, shopping, and the Claremont Metrolink Station. Easy access to the 10 and 210 Freeways makes commuting simple. A wonderful opportunity to own a beautifully updated home in one of Southern California's most desirable communities!
Covina, CA 91723
1273
sqft3
Beds2
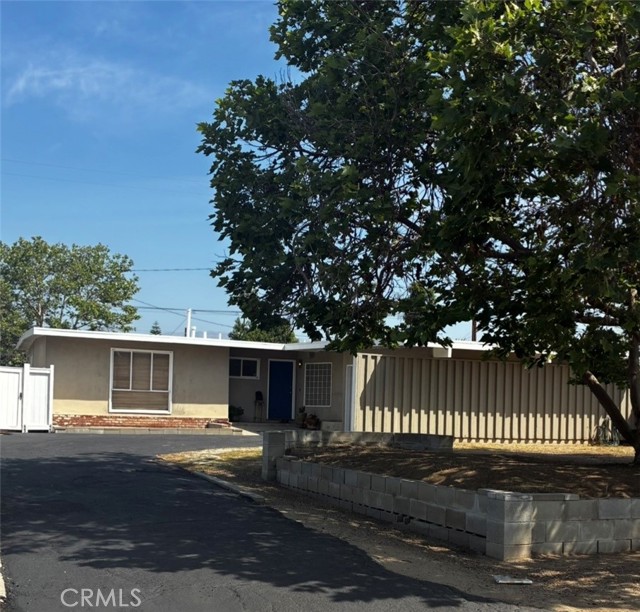
Baths Great Mid Century Modern home on a cul-de-sac. Freshly painted with hardwood floors throughout. Kitchen has been redesigned with a new dishwasher and stove/oven featuring an island and open floorplan. Central Heating and Air with all new copper plumbing throughout. Door from kitchen goes directly into garage where there is a laundry area and new water heater. New electrical panel EV Ready and Solar Ready. Large tree in front yard provides shade for those hot summer days. Backyard has fruit trees and is terraced. Great for a garden and barbecues. South Hills School District! You will love this neighborhood!
Ontario, CA 91762
2339
sqft4
Beds3
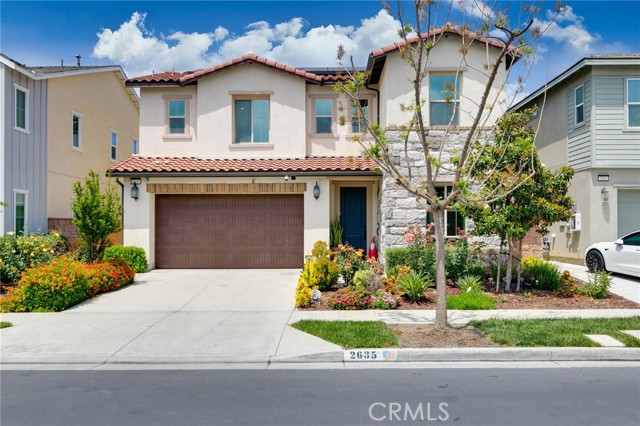
Baths Welcome to this beautifully single family home at ShadeTree Community in the Heart of Ontario Ranch. The property features 4 bedrooms and 3 full bathrooms where modern elegance meets functional design. From the moment you step through the front door, you are greeted by soaring high ceilings in the entryway, creating an immediate sense of light and grandeur. Downstairs includes one bedroom with one full bathroom, covered porch at the front door, open concept kitchen, white shaker cabinets with Quartz countertop, center island and walk in pantry. Enjoy the contemporary look and durability of laminate flooring that flows throughout the home. Every room has upgraded recessed lighting, ensuring a bright and airy ambiance day or night. The stairs feature an open rail design. Upstairs, a cozy loft area provides additional living space for a secondary TV room, play area, or study nook. An upgraded high efficiency ventilation system, ensuring air quality and comfort. Individual laundry room with upgraded sink. The backyard is easy to maintain, relax under the large covered patio, perfect for outdoor dining. The Resort style recreation center equipped with club house, pool and spa. Shopping plazas nearby, easy access major highways. This home is a Must See.
Monterey Park, CA 91754
1286
sqft4
Beds3
Baths Welcome to 1959 Dorner Drive, a well-maintained 4-bedroom, 3-bath home in a convenient Monterey Park location. This charming residence offers a comfortable floor plan with inviting living spaces, good natural light, and strong pride of ownership throughout. The home has been cared for over the years and is ready for its next owner to enjoy as-is or personalize over time. Recent improvements and features include remodeled bathrooms, beautiful and well-maintained hardwood floors, and a roof replacement completed in late 2024 with a transferable warranty through 2032, offering valuable peace of mind for buyers. The property also features a newly installed irrigation system to help maintain the landscaping and enhance curb appeal. Located in a desirable Monterey Park neighborhood, the home offers convenient access to local shopping, dining, schools, parks, and major transportation routes. Its central San Gabriel Valley location provides easy connectivity to Downtown Los Angeles, Pasadena, Alhambra, Rosemead, and surrounding communities. A great opportunity for buyers seeking a well-maintained home in a highly accessible location.
Dublin, CA 94568
1200
sqft3
Beds3
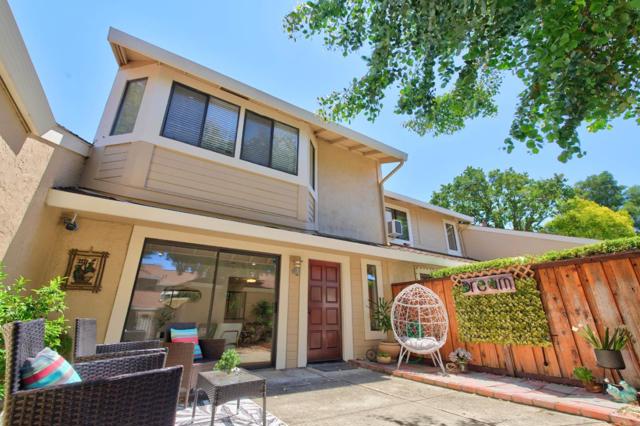
Baths Welcome to this beautifully maintained 3-bedroom, 2.5-bath townhome in the highly desirable Arbor Creek Community, ideally located in the heart of Downtown Dublin. This inviting home features hardwood flooring on the main level, dual-pane windows throughout, fresh interior paint, and abundant natural light. The spacious kitchen offers ample cabinetry, quality appliances, and a powerful range hood. Upstairs, the spacious primary suite features vaulted ceilings, creating an open and airy retreat. Enjoy a private front courtyard and a charming fenced backyard with multiple seating areas, perfect for relaxing or entertaining. Additional highlights include an in-unit washer and dryer, a detached two-car garage, and low HOA dues with access to a community pool, spa, and greenbelt. Ideally situated within walking distance to BART, 99 Ranch Market, H Mart, Fitness 19, restaurants, shopping, and parks, this home offers an unbeatable combination of convenience and lifestyle. Easy access to I-580 and I-680, plus highly rated Dublin schools, further enhance its appeal. A rare opportunity to enjoy vibrant Downtown Dublin living. Dont miss this exceptional home!
El Monte, CA 91731
1834
sqft3
Beds4
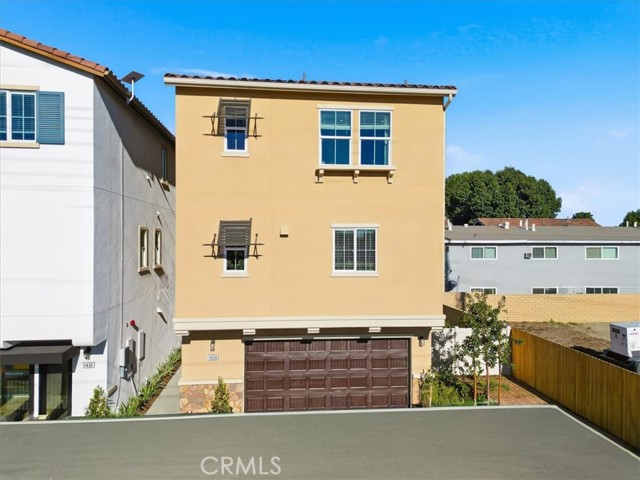
Baths NEW CONSTRUCTION, BUILD TO ORDER HOME! A thoughtfully designed build-to-order home in the exciting new Belcourt Place community in El Monte, CA. This spacious three-story residence offers approximately 1,834 sq ft of living space with 3 bedrooms, 3.5 bathrooms, and an attached 2-car garage, ideal for modern family living. The open-concept layout features 9-foot ceilings, a roomy great room, and a well-appointed kitchen with a center island and quartz countertops, making everyday living and entertaining effortless. Natural light fills the living spaces, while low-E windows and ENERGY STAR®-certified construction contribute to greater energy efficiency and comfort. Thoughtful design continues throughout with a first-floor bedroom and full bathroom—perfect for guests, a home office, or multigenerational living—plus two luxurious primary bedrooms with walk-in closets. A convenient third-floor laundry room adds everyday ease. Located in a vibrant community with easy access to dining, shopping, parks, top-rated schools, and freeway connections, Plan 1834 offers the opportunity to personalize your new home from the ground up with a selection of layout, exterior style, and design options — creating a home that truly reflects your lifestyle and vision. Schedule your tour today! PHOTOS ARE OF MODEL MATCH, INTERIOR AND EXTERIOR FINISHES MAY VARY
Palmdale, CA 93551
3494
sqft5
Beds4
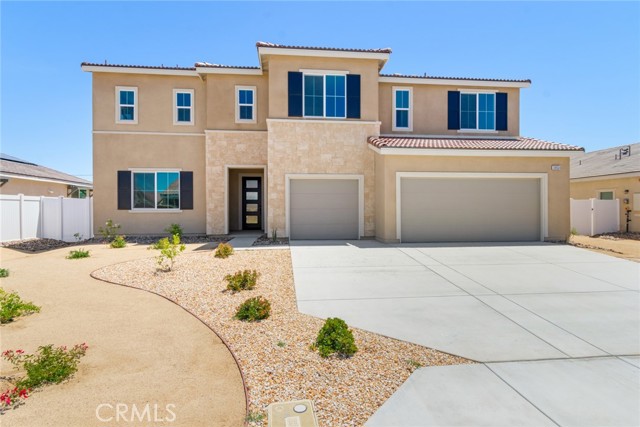
Baths Introducing the Pacific Montera Plan 7, offering 3,494 square feet of beautifully designed living space with 5 bedrooms and 3.5 bathrooms. This thoughtfully crafted home features two bedrooms on the main level, providing ideal flexibility for guests, multigenerational living, or a private office. At the heart of the home, the gourmet kitchen showcases an extended center island, premium Samsung stainless steel appliances, including a gas cooktop, hood, oven, microwave, and dishwasher, and a spacious walk-in pantry, creating a seamless blend of style and functionality. The kitchen flows effortlessly into the dining area and expansive great room, where a cozy fireplace enhances the inviting atmosphere. Upstairs, a generous loft offers versatile space with the option to convert into a sixth bedroom. The second floor also features a well-appointed primary suite, spacious secondary bedrooms, and a large laundry room designed for convenience. Additional highlights include upgraded luxury vinyl plank flooring, plush carpeting, and modern finishes throughout. Ideally situated near scenic trails and shopping, this home offers the perfect balance of comfort, flexibility, and contemporary design. Don’t miss the opportunity to make this beautifully designed home yours, schedule your private tour today. *Photos are of the Plan 7 model home and are for representation purposes only. Actual features, finishes, and layout may vary.
Fallbrook, CA 92028
2285
sqft4
Beds3
Baths Welcome to this amazing, meticulously maintained home located in the prestigious Horse Creek Ridge community! Offering 4 bedrooms, 3 full bathrooms, and 2,285 square feet of beautifully upgraded living space, this home features a highly desirable downstairs master suite complete with a spacious walk-in closet. The open-concept floor plan showcases luxury vinyl plank flooring, custom accent walls, and expensive designer light fixtures throughout. The stunning chef's kitchen is perfect for entertaining with an oversized island, granite countertops, beautiful backsplash, newer white cabinetry, and an extra-deep pantry. Additional upgrades include central heat and air, a whole house fan, and a 2-car garage equipped with extra storage racks and a Tesla car charger. Step outside to the entertainer's dream backyard featuring a California room, extended patio cover, built-in barbecue, firepit, outdoor wine refrigerator, artificial turf lawns, and extensive custom concrete work including a widened driveway. Residents enjoy incredible community amenities including pools, spas, clubhouse, and parks, all conveniently located near fantastic restaurants, shopping, hiking trails, and great schools. This truly is a must-see home!
Page 0 of 0

