
Hablamos Español
Lathrop, CA 95330
$869,000
3240
sqft5
Beds5
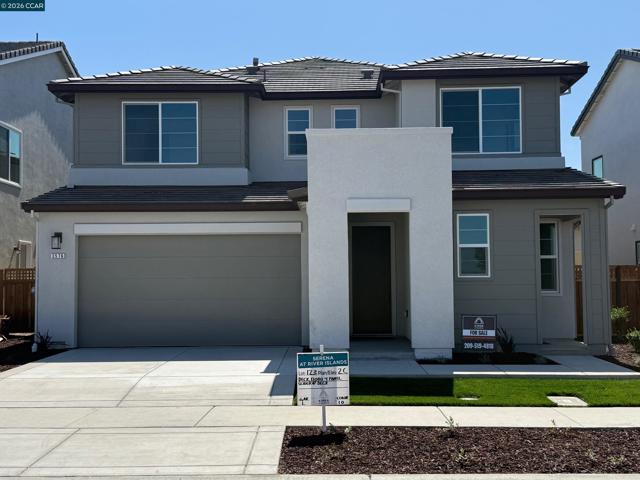
Baths Brand new home with an In-Law Suite with kitchenette at Serena is move-in ready! Home has been highly upgraded. This incredible 5 bedroom home in 3240 SF offers a spacious yard, with outdoor CA Room- perfect for entertaining and offers a view deck from the Primary bedroom that allows for a quiet moment after a long day. The gourmet kitchen features a large center Island, plenty of cabinets, built-in stainless appliances and a back kitchen for added prep area for those that love to cook. The upper level offers spacious bedrooms, laundry, shared bath and private suite, loft and sumptuous Primary suite with oversized shower, freestanding soaking tub, and walk-in closet and private retreat and deck. SOLAR IS INCLUDED at NO CHARGE. Don't delay! * NOTE: Some of the photos shown are of model home of same plan.
Arcadia, CA 91006
1780
sqft4
Beds4
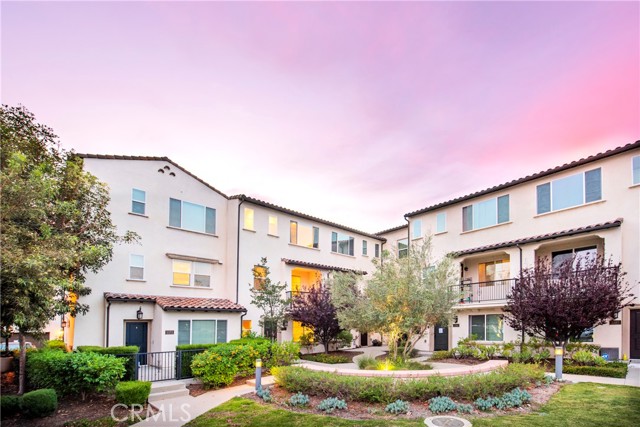
Baths Don't miss this rare chance to own a move in ready, interior unit home in the private Arbor Walk community in Arcadia, a neighborhood of just 15 homes built in 2019 and professionally maintained. The first floor includes a full bedroom and bathroom, ideal for guests or as a primary suite. Upstairs, the second level is designed for everyday living and entertaining, with an open great room that flows into a spacious kitchen featuring a large island with luxurious countertops, pendant lighting, a newer gas range, and upgraded pendant lighting. The top floor offers three bedrooms with soft carpet. The primary suite includes dual sinks and a walk in shower, while the additional bedrooms share a full bathroom with a bathtub. This home includes numerous builder upgrades, including luxury vinyl plank flooring on the first two levels, LED lighting, Hunter Douglas and manual window shades, extra cabinetry, and a tankless water heater. A private balcony off the second floor adds a nice outdoor touch. Two car garage with direct access to the house and Tesla charger installed. Conveniently located near supermarkets, dining, schools, hospitals, and the 605, 210, and 10.
San Dimas, CA 91773
2303
sqft4
Beds3
Baths Located in a scenic pocket of San Dimas, this freshly painted two-story home captures the feeling of space and light from the moment you step inside. Vaulted ceilings, tall windows, and a skylight illuminate the main living areas, creating an uplifting atmosphere throughout. The family room, warmed by a fireplace, provides a comfortable gathering space, while the dining room features an updated 8-foot glass sliding door that opens to the backyard, extending the living experience outdoors. The backyard offers ample space to unwind, host gatherings, or simply enjoy the outdoors, with a fence and block wall surrounding the yard to provide privacy. The kitchen includes stainless steel appliances and connects easily to the dining and gathering spaces, making this home ideal for entertaining and everyday living. Upstairs, the primary suite offers vaulted ceilings, generous windows, walk-in closet, and an en-suite bath with dual vanities, soaking tub, and shower. The additional three bedrooms offer ample space and flexibility, perfect for family, guests, or a home office. A private horse stable is a standout benefit of this property, adding tremendous lifestyle appeal for equestrian enthusiasts who desire the convenience of keeping a horse at home while enjoying nearby riding areas and the community equestrian center. Community amenities further elevate the experience with pool and spa, clubhouse, green spaces, volleyball court, and RV parking, blending recreation and comfort. Located north of the 210 freeway and close to dining, shopping, and outdoor trails, this home offers a rare combination of comfort, natural light, and equestrian appeal. Homes with this balance of lifestyle, location, and amenities are seldom available—an exceptional opportunity that invites you to experience it firsthand.

Anaheim, CA 92801
1831
sqft4
Beds4
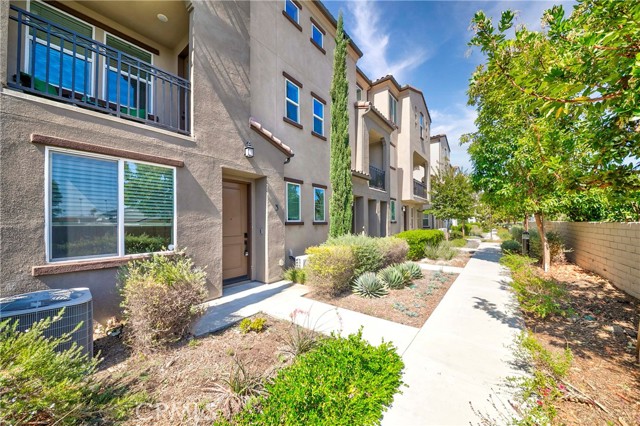
Baths This beautifully maintained unit is located in Townes at Magnolia, one of North Orange County’s newest neighborhoods. This Residence Three floor plan offers four bedrooms, an expansive great room, and a side-by-side 2-car garage with epoxy flooring. Thoughtfully designed for modern living, the home features a first-floor bedroom and full bathroom, a spacious kitchen with island and quartz countertops, dual sinks and a walk-in closet in the primary suite, and a balcony off the great room. Additional features include white shaker cabinetry, quartz countertops, stainless steel appliances, an indoor laundry room with side-by-side hookups, and smart home technology such as a Ring doorbell, and smart thermostat. Conveniently located within walking distance to Dad Miller Golf Course and Savanna High School, and just minutes from Knott’s Berry Farm, Disneyland, shopping, dining, and easy access to the 5 and 91 freeways. Must see!
Chula Vista, CA 91915
2236
sqft3
Beds3
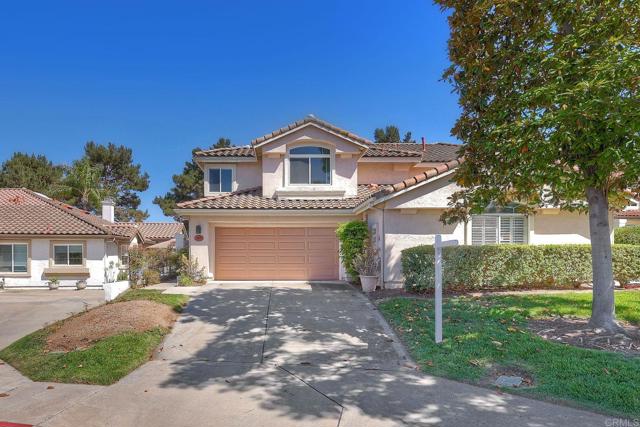
Baths Located in the Master collection at Eastlake Greens. Large 3-bedroom plus loft and 2 and a half bathrooms. High vaulted ceilings in the entry. Freshly painted, all interior includes a garage. all first floor, with travertine floor. main bathroom with ample closet space, a separate shower, and a tub. Central A/C Living, Family, Loft, and Dining room. No neighbors behind, and a private backyard. Plenty of guest parking spaces.
West Hollywood, CA 90069
1153
sqft2
Beds2
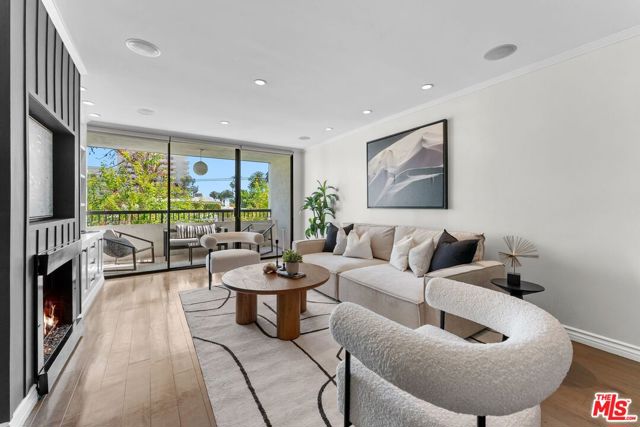
Baths A+ Norma Triangle! West Hollywood and Beverly Hills meet at Doheny and Cynthia St to offer this elevated, south-facing residence with privacy, light, & effortless sophistication. Unit #311 showcases rich hardwood floors, a statement fireplace, & a beautifully reimagined chef's kitchen with premium appliances & clean modern lines. Spa-inspired baths feature frameless glass showers while the open versatile layout is ideal for both entertaining and refined daily living. Two generous bedrooms include a tranquil primary suite with en-suite bath & ample closet space. Smell the jasmine from your private balcony overlooking the tree-lined Street. Complete with in-unit laundry, HVAC, resort-style pool, sauna, gym, and gated EV ready tandem parking all just moments from the best of B.H. & WEHO. HOA dues cover earthquake insurance, water, sewer & trash.
Winchester, CA 92596
3337
sqft5
Beds4
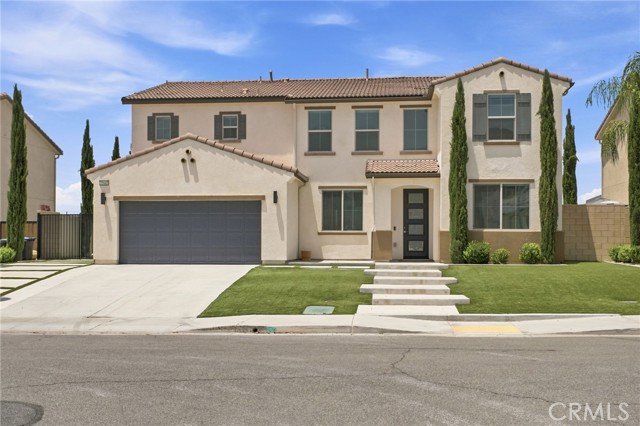
Baths Welcome to this 2020 build in the city on Winchester! Located in the highly desirable Temecula School District, this beautifully maintained 5-bedroom, 4-bath home offers the perfect blend of comfort, style, and functionality. The thoughtfully designed floor plan features a downstairs bedroom and full bath, a grand entry with high ceilings, a spacious living room open to the kitchen, a formal dining room, and a private office space with an updated closet. The kitchen offers a large walk-in pantry, stone counters and overlooks the main living area, making it ideal for everyday living and entertaining. Upstairs you’ll find a spacious loft, convenient laundry room, and a generous primary suite with a walk-in closet. Enjoy laminate flooring throughout, updated flooring in the bathrooms and laundry room, paid solar, a 3-car garage, RV parking no HOA. The beautifully landscaped backyard is an entertainer’s dream with a heated pool, covered patio, gas fire pit, automatic sprinkler system and mature landscaping! A rare opportunity to own a newer home loaded with upgrades in a prime location!
Ventura, CA 93004
1307
sqft4
Beds2
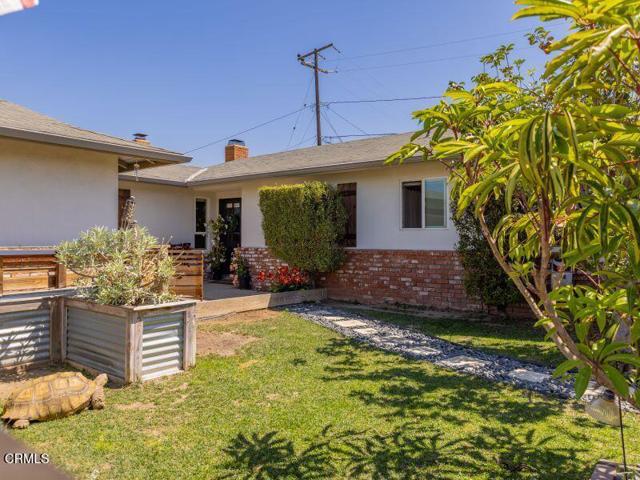
Baths Welcome to this beautifully updated contemporary home, where timeless character and everyday comfort come together in one of Ventura's most desirable neighborhoods. Tucked away on a quiet side street, this 4-bedroom, 2-bath home offers 1,307 square feet as well as an additional permitted space of approximately 630 square feet, providing versatility, on a 7,420 square foot lot, giving you the space to relax, entertain, create and enjoy the Ventura lifestyle.Inside, the home is bright, welcoming & truly move-in ready. Skylights bring in abundant natural light while warm Craftsman details & a comfortable, functional layout create an inviting atmosphere. The kitchen is thoughtfully updated with stone countertops & tile floors. French doors at the front entry and primary suite connect the home to the outdoors and custom window coverings, newer interior and exterior paint, shiplap accents and tiled bathrooms add a polished and finished feel throughout.Designed for comfort for every season, the home includes new forced heating and air conditioning, a new water heater and a functioning fireplace that has been inspected and cleaned. In December 2025, new R-30 insulation was added as well as radiant barriers were attached to the rafters. These updates provide peace of mind and conveniences which will make moving in and enjoyment of the home right away a seamless process.Outside, the oversized lot offers room to spread out and make the most of Ventura's mild climate. The front and rear yards are beautifully landscaped and fully enclosed with new custom fencing for added privacy that create ideal spaces for outdoor dining, gardening, play or simply unwinding at the end of the day. The two-car garage provides ample parking and there is parking for recreational vehicles and other toys.With thoughtful updates, flexible spaces and a prime Ventura location close to everything that makes California living so appealing, this move-in ready home offers the perfect blend of charm, quality and convenience.
Santa Maria, CA 93455
1562
sqft3
Beds2
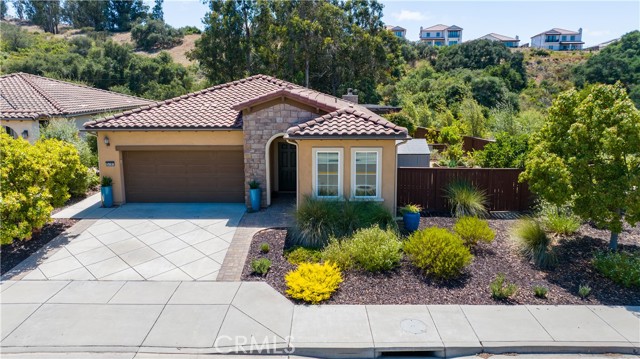
Baths Nestled on a quiet street in the highly desirable Rice Ranch community, welcome to 5701 Yarrow Drive. A charming front entry welcomes you into this open and inviting home, where high ceilings and abundant windows fill the living spaces with natural light. The thoughtfully designed kitchen features granite countertops, stainless steel appliances, an eat-in bar, and quality cabinetry with convenient pull-out drawers. It opens seamlessly to the dining area and comfortable living room, where large windows frame peaceful views of the beautifully landscaped backyard and patio. The desirable split-floor plan provides privacy for the spacious primary suite, complete with tranquil garden views, dual vanities, a beautifully tiled walk-in shower, a private water closet, and a generous walk-in closet. On the opposite side of the home are two comfortable guest bedrooms and a full bath, creating an ideal layout for family or guests. Step outside to your own private retreat, where trellised patio, low maintenance landscaping, and the greenbelt behind the home provide exceptional privacy with no rear neighbors. Gather with family and friends around the outdoor fireplace, unwind to the soothing sounds of the fountain, or simply relax and enjoy the peaceful surroundings. Additional highlights include prepaid solar through 2035, helping reduce monthly PG&E costs, recently painted kitchen, 2 year old laminate flooring in bedrooms, ceiling fans and a finished two-car garage. This amazing home is ideally located just blocks from the Rice Ranch's scenic hiking and biking trails. The Rice Ranch hiking trails connect directly to the Orcutt Hills Trail System offering additional opportunity to enjoy the outdoors. Combining comfort, privacy, and an outstanding location, this is a home you'll truly love coming home to.
Page 0 of 0

