
Hablamos Español
Yorba Linda, CA 92887
$869,000
1163
sqft2
Beds2
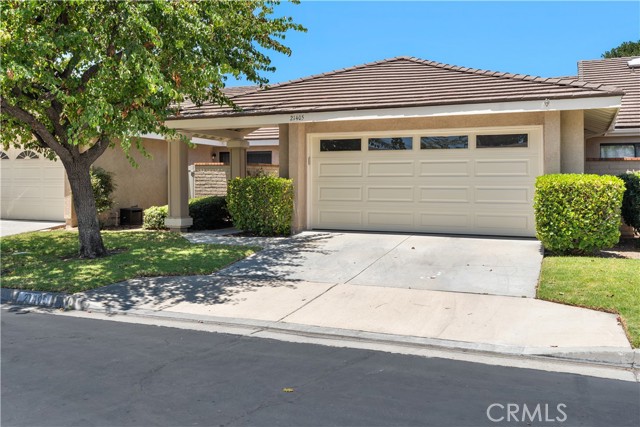
Baths Absolutely Gorgeous Meadowood Home – Move-In Ready! Welcome to 21405 Via Del Lobo, located in the highly desirable Meadowood community of Yorba Linda. This beautifully upgraded two-bedroom, two-bath attached single-family residence has been thoughtfully remodeled from top to bottom and is truly turnkey. The inviting living room features soaring vaulted beam ceilings, recessed lighting, a ceiling fan, and direct access to the spacious private patio and backyard—perfect for relaxing or entertaining. Throughout the home you'll find newer luxury vinyl flooring, fresh interior paint, and numerous quality upgrades. The stunning kitchen was completely remodeled and boasts newer cabinetry, countertops, and newer appliances including the stove, oven, microwave, and dishwasher. The spacious primary suite offers recessed lighting, a ceiling fan, a walk-in closet, and a beautifully remodeled en-suite bathroom featuring custom cabinetry, quartz countertops, and a large glass-enclosed tiled shower. The secondary bedroom is generously sized and includes mirrored closet doors and a ceiling fan. The remodeled hall bathroom features quartz countertops, updated lighting, tile flooring, and an upgraded tiled shower. Major system upgrades provide peace of mind, including a newer HVAC system with replaced ductwork, a whole-house fan for enhanced comfort and energy efficiency, a water purification system, and a water softener. The attached garage features epoxy flooring, built-in overhead storage with pull-down ladder access, and a Tesla charging outlet. Residents enjoy Meadowood's community amenities including a pool, spa, and beautifully maintained greenbelt areas. Conveniently located near walking and biking trails, shopping, dining, and freeway access, this exceptional home is also served by award-winning schools. This is a rare opportunity to own a meticulously upgraded home in one of Yorba Linda's most sought-after communities.
Brentwood (CC), CA 94513
3005
sqft4
Beds3
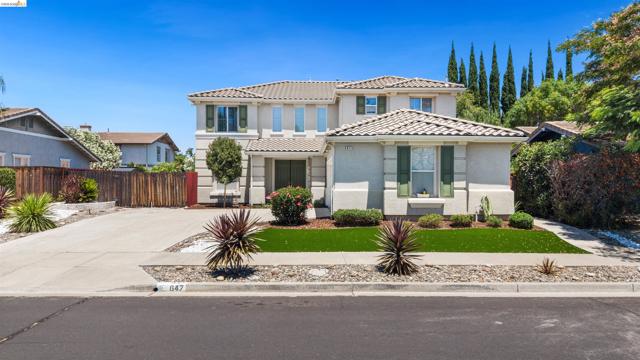
Baths Welcome to your beautiful, fully furnished home in the coveted California Orchard neighborhood in Brentwood. This spacious 4 bedroom, 2.5 bath gem offers bright, flowing living spaces that greet you upon entering, including a versatile game-room/den/office, living room and family room. New luxury vinyl plank flooring on the main floor and plush new carpet upstairs create a light, airy feel throughout. The large well-designed kitchen features warm tan-washed cabinetry, a large center island, granite countertops, a walk-in pantry and a sunny dining area making it a space you'll love spending time in. Upstairs, four generously sized bedrooms provide plenty of room for everyone. Step outside to enjoy new quality turf in both the front and backyards, delivering a flawless, vibrant green lawn with zero mowing or fertilizing. Automatic irrigated landscaping showcases year-round blooms for excellent curb appeal. Out back, your private paradise awaits with a custom-built sparkling pool and soothing rock waterfall, surrounded by low-maintenance landscaping. A tall perimeter fence ensures privacy around the entire property, while convenient RV side access is a rare and practical bonus. Dual-HVAC, a newer water heater and refreshed pool equipment mean you're moving into a well-maintained home rather than a project. Orchard Park is just down the street and Marsh Creek walking trails are nearby offering easy bike access to Brentwood Elementary School and Los Medanos College. You'll also enjoy easy access to Hwy. 4 for a straightforward commute to the Tri-Valley and beyond. As the current owners are moving out of the country, this home is being offered fully-furnished. Don't miss this great opportunity to own an awesome, move-in ready home in one of Brentwood's best neighborhoods.
Lancaster, CA 93536
3465
sqft4
Beds4
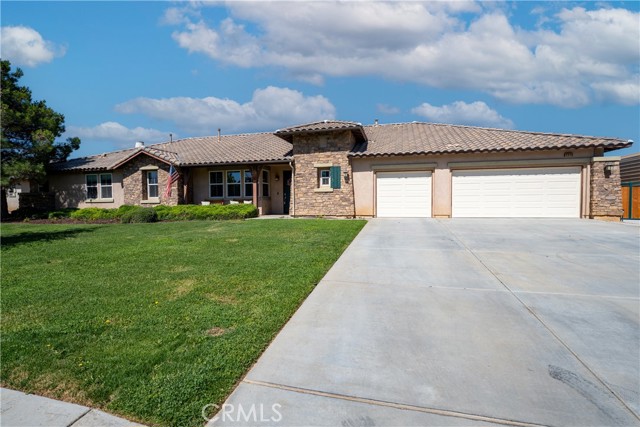
Baths Discover timeless elegance in this beautifully maintained Caravaggio model, located in the prestigious American Premier community. This single-story home features four bedrooms, three-and-a-half baths, and 3,464 square feet of thoughtfully designed living space. Step inside to soaring ceilings and tile flooring that open into a formal living room with custom built-in bookshelves. The split floor plan places the primary suite on one wing, while the secondary bedrooms are tucked away on the opposite side for maximum privacy. Two of those bedrooms share a Jack-and-Jill bath. The heart of the home is the gourmet kitchen with real hardwood flooring, a large island, quartz countertops, stainless steel appliances, double ovens, and a gas cooktop with stainless hood. It flows effortlessly into the bright family room with fireplace, large windows, and recessed lighting. The kitchen is also attached to the formal dining room. The primary suite offers a spacious bathroom with separate tub and shower, plus an oversized walk-in closet. Additional features include an indoor laundry room with abundant cabinetry and a sink, a three-car garage, and a low-maintenance backyard featuring a massive patio, walkways, and an above-ground spa. Enjoy breathtaking unobstructed mountain views, no neighbors behind you, and a fully paid solar system that keeps utility bills low. RV enthusiasts will love the gated side yard with hookups. NO HOA This home truly has it all--come see it today! Located in the Westside School District and Quartz Hill High School
San Luis Obispo, CA 93401
1619
sqft3
Beds3
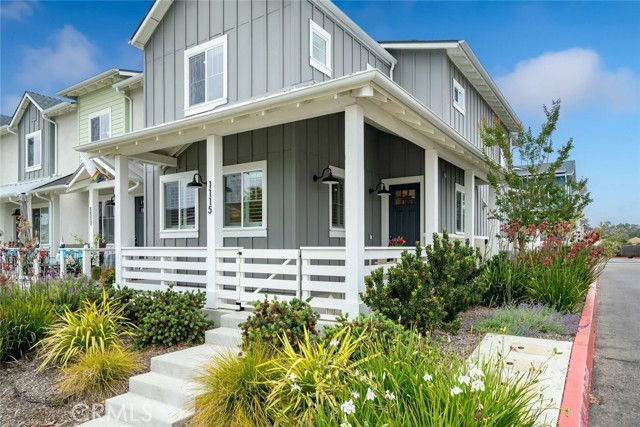
Baths Introducing 1115 Tiburon Way, an exceptional new construction corner-unit townhome located in the sought-after R@Righetti Ranch community in San Luis Obispo. Blending modern farmhouse architecture with thoughtful design, this 3-bedroom, 2.5-bath residence offers stylish, low-maintenance living in one of the Central Coast’s most desirable neighborhoods. Designed for comfort and convenience, this beautifully upgraded home features an attached 2-car garage, owned solar panels, tankless water heater, Hunter Douglas shutters and blinds, a whole home security system, and luxury vinyl plank flooring throughout. The open-concept main level is bright and inviting, filled with natural light and designed for effortless everyday living and entertaining. The well-appointed kitchen showcases expansive quartz countertops, designer tile backsplash, under-cabinet and recessed lighting, generous cabinetry, a large center island with bar seating, deep single-basin sink, and abundant prep space. A charming front patio welcomes you into the home and offers the perfect setting to relax and enjoy the San Luis Obispo sunshine. Inside, the seamless flow between the kitchen, dining area, and living room creates an ideal layout for gathering and entertaining. Upstairs, the spacious primary suite serves as a private retreat featuring a large walk-in closet and spa-inspired ensuite with a tiled walk-in shower, double sinks, quartz countertops, and tile flooring. Two additional bedrooms share a full bathroom with double sinks, a tub/shower combination, and ample cabinetry. A conveniently located upstairs laundry room includes built-in storage, a utility sink, and quartz countertop workspace. Residents of R@Righetti enjoy access to scenic hiking and walking trails, biking paths, open space, and sweeping natural vistas, with a community park underway. Ideally situated near the airport, shopping, dining, schools, and renowned Central Coast wineries, this home offers the very best of the San Luis Obispo lifestyle.
Palm Desert, CA 92260
1737
sqft3
Beds3
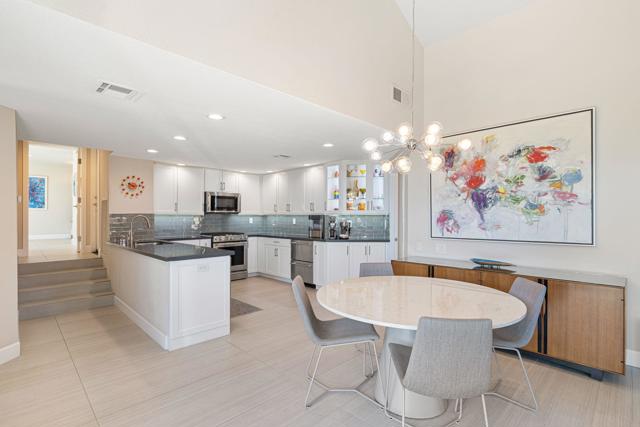
Baths A completely reimagined, move-in ready retreat in the heart of Ironwood Country Club. 3-bedroom 3-baths with a private elevated setting and beautiful mountain views. This is a stunning renovation offering thoughtful attention to detail in every room. This home has been impeccably maintained by the Owners as their year-round residence. Enjoy the expanded patio for morning coffee watching the sunrise or evening cocktails around the firepit. Two sets of 8-ft French Doors have been added in the Great Room to take advantage of the mountain views and natural light. An open kitchen with abundant counter space is ideal for entertaining. The baths have been updated with 36' high stone counters and tile showers. Primary bedroom/bath and a guest bedroom/bath are conveniently located on the main level. The downstairs guest room has a Murphy bed and space for an office. All bedrooms have private patios. The upstairs ensuite bedroom has mini-split AC for added comfort and opens to a large sundeck with panoramic views. The renovation includes HVAC system, solid-core interior doors, baseboards, electric shade & awning. All flooring is tile and upstairs floor is laminate. This is one-of-a-kind location with quality upgrades and privacy. Make this your year-round residence or winter retreat. There is lots of room for family and friends. This home will be offered turnkey furnished per inventory (some items will be different than listing photos) Ironwood is a Member-Owned golf community and use of facilities requires membership, Home ownership includes 24-hr security, walking and hiking trails and HOA pools. Rentals are 7-day minimum. Sellers will consider 1-2 year lease
Discovery Bay, CA 94505
3420
sqft4
Beds4
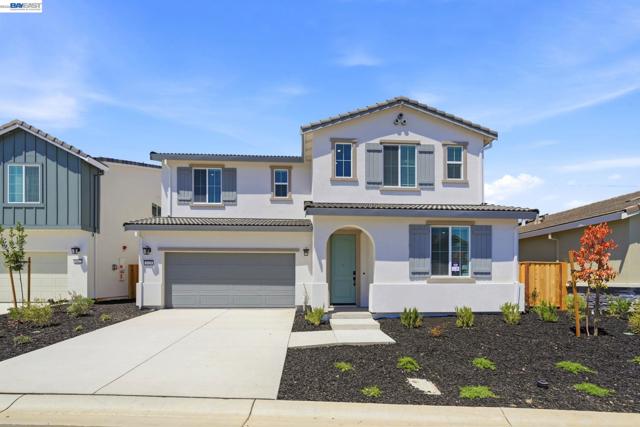
Baths Welcome to Newport Pointe, A New Home Net ZERO - ALL ELECTRIC Community by Century Communities. This is a Two Story – East Facing home. Plan 5 offers 3,420 square feet of living space with a total of 4 Bedrooms, 3.5 Bathrooms, Bonus Room, Multi-gen Suite with Kitchenette and 2 Car Bay Garage. Home includes cabinets with Linen finish, convenience pkgs, concealed hinges and chrome hardware. The kitchen offers Quartz counter tops with a 3x 6” tile back splash. Stainless Steel Appliances with an Electric Range. Appliances include a Refrigerator, Washer and Dryer. Additional Features include – Tub at Primary Bedroom, Blinds, Laundry room cabinets, Solar, Net Zero Energy Package which includes Energy Efficient Water Heater & Furnace and Car Charger – 40 AMP with Receptacle. Century Home Connect, 3 ¼” Base Boards, Luxury Vinyl Plank (LVP) at first floor including Multigen suite, bathrooms and laundry room. Shaw carpet in Bedrooms, Stairs and Hallway upstairs. Newport Point offers the perfect balance of small-town charm and resort-style living. Residents will enjoy a wide variety of community amenities designed to elevate everyday life and create memorable experiences
Los Angeles, CA 90042
835
sqft2
Beds3
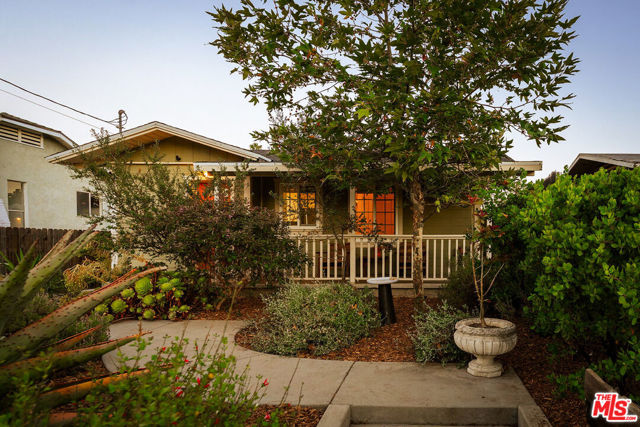
Baths 6162 Strickland is a charming nest, perfectly perched above native gardens, an oversized patio with a view, hidden yards, and versatile flex space. This 2-bedroom, 2-bathroom sanctuary is situated in the northeast hills of Highland Park, blocks from Pasadena and Eagle Rock. Above it sits Poppy Peak, one of the last remaining green spaces in Highland Park. Inside, this bright and picturesque property features a beautifully remodeled kitchen and bathroom, newer engineered hardwood flooring, central HVAC, updated foundation, and more. Outside, dine al fresco with friends on a patio space framed by brilliant bougainvillea, then head down the stairs to find raised organic vegetable beds, herb planters, and a chicken coop--an amazing opportunity for farm-to-table living--and a meaningful connection with nature. At the bottom of the stairs, bordered by an ivy-covered 100+ year-old river rock wall, is an enchanting private glade surrounded by old-growth mulberry trees that blanket the space in cool shade--a dreamy place to dine, play, and entertain. Sit back on the front porch and enjoy views of the foothills and your own private pollinator garden courtesy of the Theodore Payne Foundation. Some of the yard highlights include sycamore, mulberry, and tecate cypress trees, as well as peach, fig, lemon, lime, and avocado. Native plants include matilija poppy, buckwheat galore, mature ceanothus blue star (lilac), manzanita, and various sages and mallows. Retreat to your finished, detached garage/studio complete with its own mini-split HVAC and half bathroom, perfect for a dedicated home office, artist's studio, music room, gym, or creative workspace. Located on the border of Highland Park and Eagle Rock, you're less than two miles from the hot stretches of York, Figueroa, AND Colorado--some of the best shopping and dining LA has to offer.
Solana Beach, CA 92075
1120
sqft2
Beds2
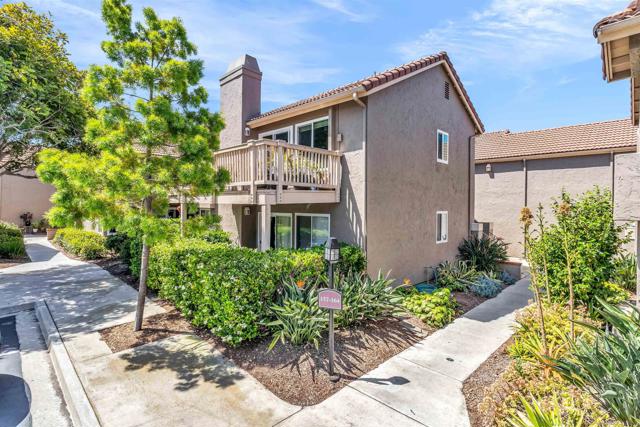
Baths VA and FHA Approved! Welcome to Villas of Lomas Santa Fe! This bright and spacious 2-bedroom, 2-bath, 2nd floor condo is ideally located just 1.5 miles from the beach, offering the perfect blend of comfort, convenience, and coastal lifestyle. The open-concept floor plan features soaring vaulted ceilings, abundant natural light, customized air conditioning, a cozy fireplace, and a spacious living area that opens to a large private balcony—ideal for relaxing or entertaining. The generously sized primary suite includes an en-suite shower room, while the second bedroom and full bath provide flexibility for guests, a home office, or roommates. Additional highlights includes in-unit laundry, a large attic with standing-room & ladder access, one assigned covered parking space with additional storage, and ample guest parking. Residents enjoy resort-style amenities including a sparkling pool, spa, and racquetball court. Conveniently located within walking distance to shops, restaurants, and everyday essentials, this home offers the best of Solana Beach living just minutes from the coast.
Long Beach, CA 90810
0
sqft0
Beds0
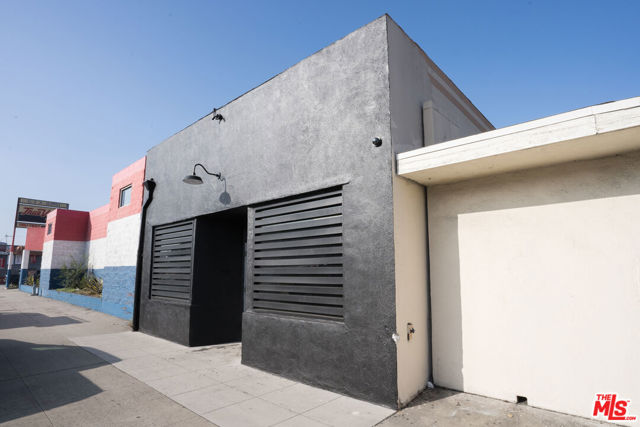
Baths Fully renovated, industrial modern retail flex space with a gallery aesthetic in South West Long Beach. This 2,200 Sq Ft storefront sits on a 2,800 Sq Ft lot along a major thoroughfare for high visibility. Located in Long Beach's CHW zone, which allows for a variety of uses.The design blends polished concrete floors with beautifully restored exposed wood ceilings, creating a contemporary, gallery-inspired environment that balances clean lines with warm architectural texture. The rear kitchenette bar area opens up to a private, secure rear parking lot that can be used as private outdoor patio space.The layout is flexible and optimized for a showroom, art gallery, studio, industrial office space, micro brewery, pop-up, or creative retail concepts. Featuring curated lighting and a modern storefront presentation that invites brands to showcase products and art in a sophisticated, urban setting.
Page 0 of 0

