
Hablamos Español
Redlands, CA 92374
$875,000
2436
sqft5
Beds3
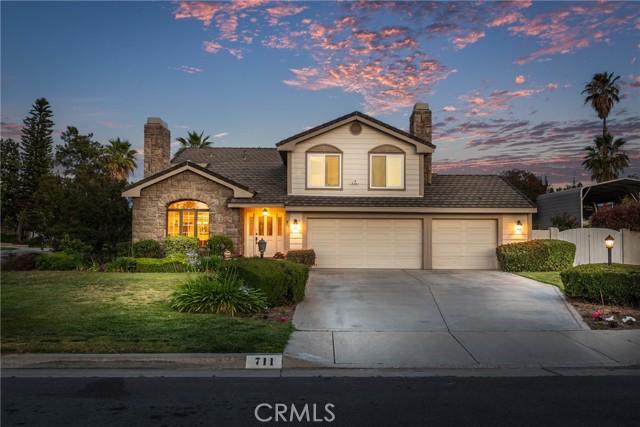
Baths Welcome to this spacious and beautifully maintained 5-bedroom, 3-bathroom home offering 2,436 sq. ft. of comfortable living space. Perfect for multi-generational living or guests, this home features a convenient downstairs bedroom and full bathroom. The kitchen is equipped with granite countertops, providing both style and functionality for everyday living and entertaining. Recent upgrades include newer carpet throughout, mostly new windows, and new attic insulation, helping to improve comfort and energy efficiency. The leased solar system has been paid in advance, offering significant savings on energy costs. Step outside to your private backyard oasis featuring a sparkling pool that has recently been replastered and a beautifully manicured yard. Garden enthusiasts and fruit lovers will appreciate the incredible variety of mature fruit trees, including pomegranate, nectarine, peach, orange, lemon, mandarin orange, Fuji apple, jujube, two bay leaf trees, and an Indian curry tree. With its thoughtful updates, versatile floor plan, energy-saving features, and exceptional outdoor space, this home is a rare opportunity you won't want to miss! Schedule your private showing today.
Concord, CA 94521
1690
sqft3
Beds2
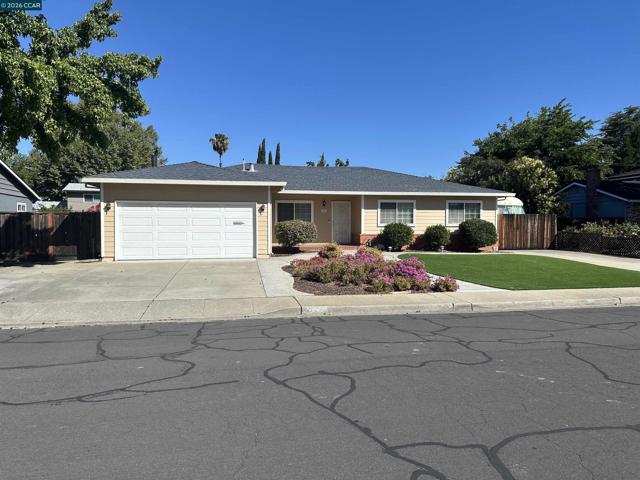
Baths Wow, Gorgeous Curb Appeal, Great Home in Bishop Park Neighborhood. 3 Bedroom, 2 Bath, Home with Hardwood Floors. Large open floor plan, Large Kitchen with Island Opens to Dining / Family Room, Which opens to Living Room and Formal Dining. Very Nice Backyard with covered patio, Manicured yards Front and Back with artificial turf for easy maintenance. Two storage sheds, and Huge RV Parking behind fence. Section 1 Pest Control report is clear.
Palm Desert, CA 92260
2200
sqft4
Beds4
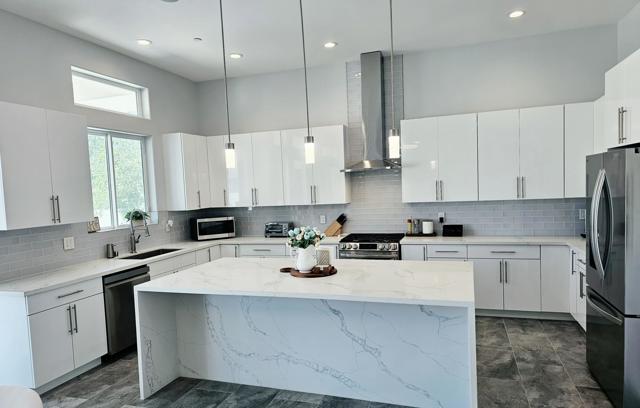
Baths Beautiful Newer Home in Palm Desert!! **Completed in 2025** This great property offers: 4 bedrooms, 4 Full bathrooms (one bedroom has its own private entrance), 2 car garage with EV Charging Outlet. Window shutters, Custom Surround Sound System. Big Open floor plan with fireplace. Spacious Modern Kitchen with breakfast bar, stain steel appliances, quartz counter tops and walk-in pantry. Big master bedroom with direct access to the backyard. Custom master bathroom with shower, double vanity, bathtub and walk-in closet. HUGE Backyard with covered patio and Plenty of Space for endless possibilities to build a relaxing paradise as pool & spa or a guest casita, as the next-door property, same size lot!Do not miss out this great opportunity!!
Valencia, CA 91354
2469
sqft4
Beds3
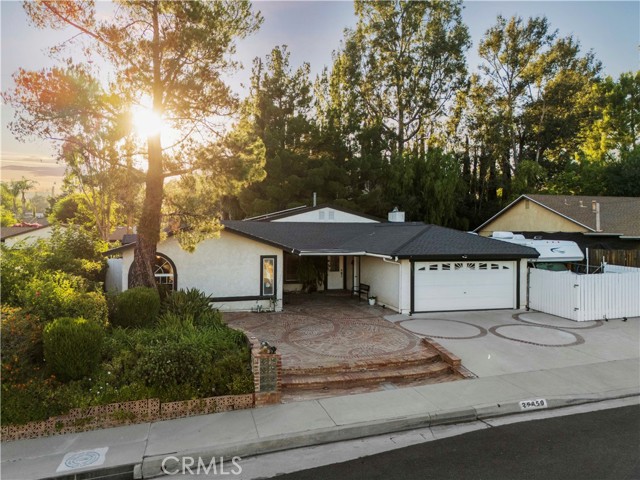
Baths Welcome to 26859 Palacete Drive, a truly one-of-a-kind custom single-story home offering approximately 2,450 sq. ft. of versatile living space with RV access and NO HOA / NO Mello Roos. Originally expanded and extensively remodeled, this thoughtfully designed residence features 4 bedrooms, 3 bathrooms, soaring 10-foot ceilings, and an exceptional floor plan ideal for multigenerational living, guests, or a private home office. The spacious guest suite includes its own kitchenette, private entrance, Jack-and-Jill bath, and adjoining additional 135 square foot sunroom, creating endless possibilities for extended family, visitors, or creative workspace. The expansive great room features marble flooring, a fireplace with custom oak mantel, large center island, and abundant natural light flowing into the solarium dining area. The chef’s kitchen features custom solid oak cabinetry, quartz countertops (2021), porcelain tile flooring, and a large walk-in pantry. The oversized primary suite offers vaulted ceilings, a sitting and office area, walk-in closet, and luxurious ensuite bath with imported Italian tile finishes. Step outside to your private backyard retreat complete with a covered patio, built-in natural gas BBQ, fire pit, wading pool with rock waterfall, in ground cold swim spa, RV parking with water and 30-amp service, dog run, storage shed with power and water, and mature landscaping with automated irrigation. Additional upgrades include copper plumbing, dual-pane windows, laminate flooring (2020), remodeled bathrooms, a 35-year composite roof (2022), upgraded Tesla solar system, fresh exterior paint (2022), and a new 5-ton HVAC system installed in 2025. A rare opportunity to own a custom property with flexible living options, extensive upgrades, and exceptional indoor-outdoor living in the heart of Santa Clarita.
Temecula, CA 92592
2595
sqft4
Beds3
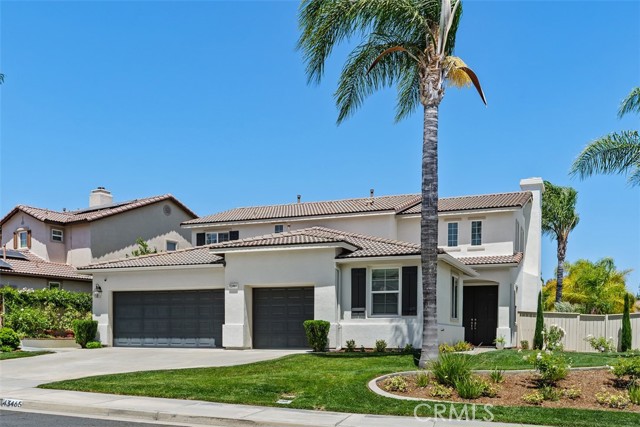
Baths Welcome to this beautifully maintained home in the highly desirable Paseo Del Sol community. This gorgeous home sits atop a corner lot of two cul de sacs with no through traffic. As you enter the home, you will be embraced by natural light from the windows and high ceilings. The living area leads you to a spacious open floor plan making it perfect for everyday living and entertaining. Prepare a lovely meal in the upgraded kitchen with its new quartz countertops and backsplash, oversized island with seating, and a large single bowl sink. Adjacent to the kitchen is the laundry room with many cabinets, a utility sink, and countertops for crafts or hobbies. There’s also a door that conveniently goes to the side yard. The first floor bedroom is ideal for multigenerational living or guests. The bathroom has been beautifully renovated with a walk-in shower and quartz countertops. Step upstairs to the bright and open primary suite with mountain views, a stylish board and batten accent wall, a spa-like bathroom with new quartz countertops, dual sinks, a soaking tub, separate shower and walk-in closet. Down the hall you will find two additional bedrooms, a secondary bathroom with dual sinks, a separate bath/shower combo and toilet. Step outside to the backyard from the dining area’s tall French doors with new retractable screen doors. This is truly an outdoor living experience with its expansive covered patio, recessed lighting, ceiling fans, built-in barbecue and refrigerator, concrete countertops and lush green grass. Enjoy this beautifully landscaped yard and all its mature key lime, lemon, orange, pomegranate and pear trees. Drive your cars into the amazing 3 car garage with its new professionally installed epoxy floors, a work station, direct access to the home and a door that leads to the side yard. Paseo Del Sol offers exceptional resort-style amenities including swimming pools, a beautiful clubhouse, tennis and basketball courts, neighborhood parks, and miles of walking paths. Minutes to renowned wineries, shopping, dining, and award-winning schools. Recent updates include fresh interior paint and newer carpet, enhancing both style and comfort. Enjoy the luxury of not doing a thing! Don’t miss this move-in ready home!!!
Redlands, CA 92373
2424
sqft4
Beds3
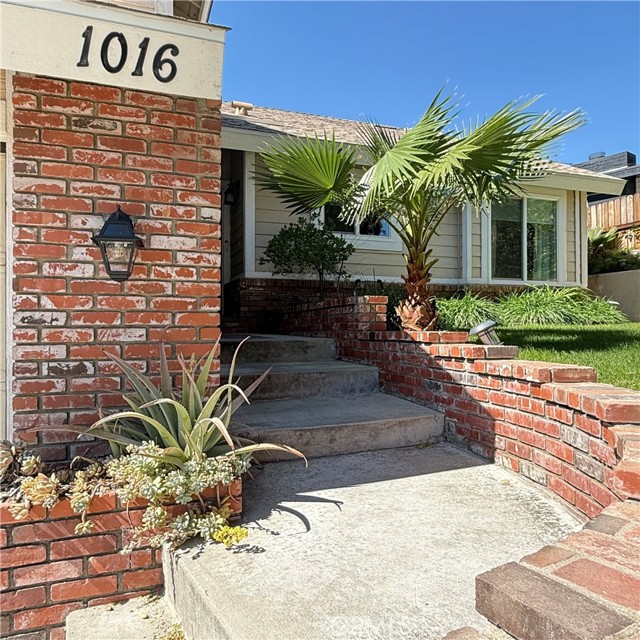
Baths Few homes capture the imagination quite like this beautifully reimagined residence in the coveted Crescent Heights neighborhood. Meticulously remodeled and impeccably maintained including fresh exterior paint, this extraordinary 4-bedroom home blends refined design, modern luxury, and effortless comfort into a living experience that feels both sophisticated and welcoming. From the moment you step through the foyer, the home reveals an expansive, light-filled floor plan where every detail has been thoughtfully curated. Fresh interior and exterior paint, and elegant flooring create a seamless flow throughout the main living spaces, all enhanced by a crisp, contemporary palette and high-end finishes. At the heart of the home lies a stunning gourmet kitchen designed to inspire both everyday living and unforgettable entertaining. Beautiful custom cabinetry, a spacious center island, apron-front farmhouse sink, and sleek subway tile create a timeless aesthetic, while premium JennAir stainless-steel appliances—including a gas range, hood, and refrigerator—deliver exceptional performance for the culinary enthusiast. The adjoining living room is nothing short of dramatic, anchored by a striking floor-to-ceiling stacked stone fireplace that serves as both focal point and gathering place. Nearby, the expansive great room offers endless possibilities—from a sophisticated media lounge to a spectacular home theater. Natural light pours in through thoughtfully placed skylights, creating an airy ambiance that complements the home’s open design. Indoor spaces transition effortlessly to the outdoors, where two inviting patios and a lush, private backyard provide the perfect backdrop for alfresco dining. A rare and versatile bonus suite—with its own bathroom and private outdoor entrance—offers exceptional flexibility. This space is equally suited for guest quarters, a creative studio, or private retreat. The primary suite is a sanctuary of comfort and elegance, complete with its own fireplace, expansive walk-in closet, and a spa-inspired ensuite featuring dual vanities and a generous walk-in shower with built-in bench and dual shower heads. Every detail of the home reflects thoughtful design and elevated living—from beautiful built-in cabinetry in the upstairs hallway to the well-appointed laundry room with ample storage and workspace. Recessed lighting throughout enhances the home’s warm and inviting atmosphere. Completing the home’s appeal is paid solar.
Los Angeles, CA 90018
1713
sqft4
Beds1
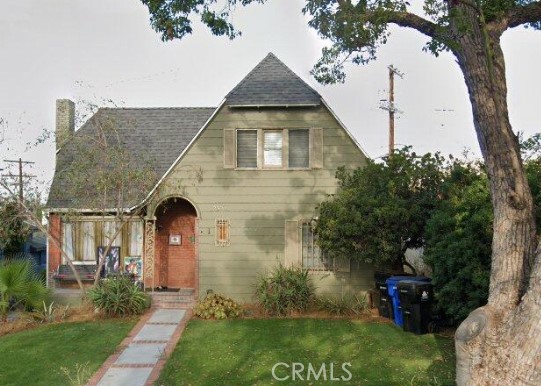
Baths Historic West Adams HPOZ | Timeless Character | Exceptional Opportunity Nestled on a picturesque, tree-lined street within the highly desirable **Historic West Adams Historic Preservation Overlay Zone (HPOZ), this classic 1922 residence offers a rare opportunity to restore and personalize a home rich in character, architectural charm, and history. A brick-lined walkway leads to an inviting arched entry framed by mature landscaping and undeniable curb appeal. Inside, the home offers approximately 1,713 square feet with 4 bedrooms and 2 bathrooms (buyer to verify second bathroom), providing a versatile floor plan ready for its next chapter. The spacious living room with fireplace and dining area flows seamlessly into the kitchen, which features quartz countertops, stainless steel appliances, garden windows overlooking the backyard, and a dedicated laundry room with direct outdoor access. A convenient main-level bedroom offers flexibility as a home office, guest room, or multigenerational living space. One of the property's most exciting features is the basement with a separate exterior entrance, offering outstanding potential for conversion to an Accessory Dwelling Unit, home office, creative studio, or additional living space, subject to buyer verification and applicable approvals. The long driveway provides abundant off-street parking, while the backyard offers space to create a private outdoor retreat. This home presents an exceptional opportunity to preserve its historic character while creating a residence tailored to your own style and vision. Properties within the West Adams HPOZ are cherished for their distinctive architecture, beautiful streetscapes, and enduring sense of community, making this an opportunity not often available. Ideally situated just minutes from Downtown Los Angeles, Leimert Park Village, Culver City, Exposition Park, SoFi Stadium, the Metro E Line, and major freeway access, this home offers the perfect blend of historic charm and urban convenience. Bring your imagination and unlock the extraordinary potential of this Historic West Adams treasure. Information deemed reliable but not guaranteed. Buyer to independently investigate and verify all information concerning the property, including but not limited to square footage, lot size, permits, zoning, land use, property condition, room count, HPOZ requirements, ADU potential, basement use, development potential, and all other material facts.
Simi Valley, CA 93063
1667
sqft3
Beds2
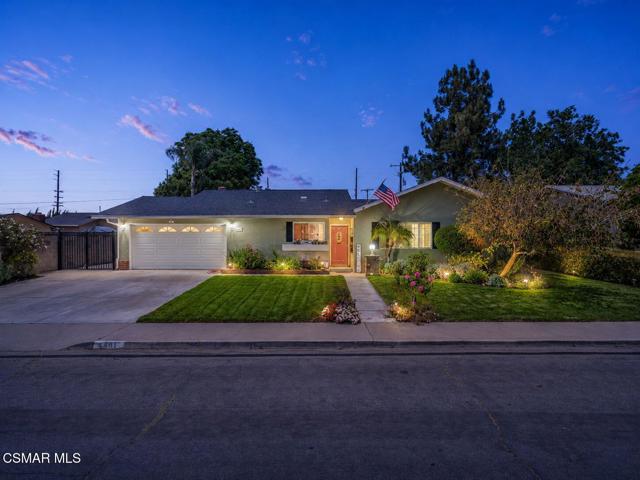
Baths Pride of ownership shines throughout this exceptional and beautifully maintained home! This spacious 3-bedroom, 2-bath residence features a versatile room addition that can easily serve as a fourth bedroom, home office, playroom, or flex space to fit your needs.Step inside to a warm and inviting living room highlighted by a cozy fireplace, perfect for relaxing evenings. The remodeled kitchen is designed for both style and functionality, featuring newer cabinetry with convenient pull-out shelving, under-cabinet lighting, granite countertops, and newer appliances. The kitchen opens seamlessly to the living room, creating an ideal space for everyday living and entertaining.Additional upgrades include custom shutters, LED lighting throughout, newer wood-look flooring, smooth ceilings, dual-pane energy-efficient windows, and sliding patio door. The generously sized primary suite was expanded by approximately 230 square feet with permits, offering a comfortable retreat. Both the primary and hall bathrooms have been tastefully updated, and copper plumbing runs throughout the home.The backyard is truly an entertainer's dream! Enjoy year-round gatherings with a built-in BBQ island complete with a sink and hot water, relaxing fire pit, spa/jacuzzi, and multiple gazebos that create the perfect outdoor living environment. This remarkable property combines comfort, quality, and exceptional outdoor amenities making it a place you'll be proud to call home!
Palm Desert, CA 92211
2272
sqft4
Beds4
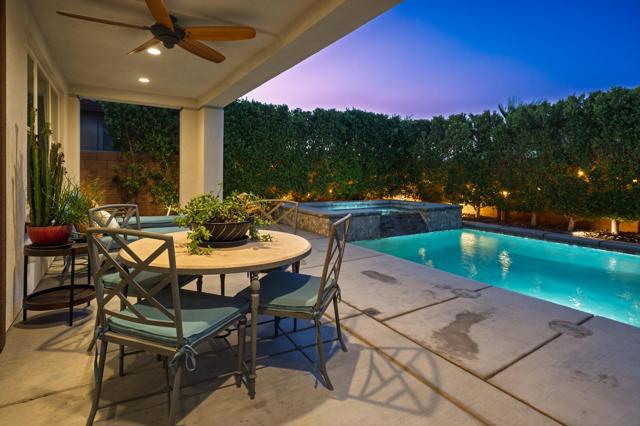
Baths Experience refined desert living in this beautifully appointed residence within the gated community of Genesis in Palm Desert. Perfectly situated on a quiet interior cul-de-sac, this thoughtfully designed home offers 2,272 square feet with 4 bedrooms and 3.5 bathrooms, including a detached casita with its own full bath and walk-in closet, providing exceptional flexibility for guests, a private office, fitness studio, or creative retreat. A private gated courtyard creates a warm and inviting entry, offering an ideal setting for relaxation. Convenient keyless entry on the front door, casita, and courtyard gate adds both security and everyday ease. From the moment you arrive, the striking architecture, custom 8-foot metal entrance gate, manicured desert landscaping, and mountain backdrop set the stage for what awaits inside.The expansive open-concept floor plan is filled with natural light and seamlessly connects the great room, dining area, and gourmet kitchen, creating an ideal setting for both everyday living and entertaining. A dramatic wood accent wall adds warmth and character to the living space, while oversized sliding glass doors blur the line between indoors and out. The chef's kitchen features quartz countertops, an oversized center island with seating, stainless steel appliances, abundant cabinetry, generous prep space, and the convenience of an energy-efficient tankless water heater.Upstairs, the spacious primary suite serves as a private retreat complete with mountain views, a luxurious ensuite bath featuring dual vanities, a soaking tub, separate glass-enclosed shower, and an oversized walk-in closet finished with beautiful hardwood flooring. Two additional guest bedrooms provide comfortable accommodation, while premium Karastan carpeting and hardwood flooring in the casita enhance the home's quality and appeal. The interior and exterior were freshly painted just two years ago, reflecting the home's meticulous care and move-in-ready condition.Step outside to your own private backyard oasis where a sparkling saltwater PebbleTec pool and elevated spa with cascading water feature are surrounded by mature privacy hedges and multiple outdoor gathering spaces. Whether enjoying a quiet morning coffee beneath the covered patio, entertaining around the built-in BBQ island, or relaxing poolside under the desert sky, the outdoor living experience is truly exceptional.
Page 0 of 0

