
Hablamos Español
Chula Vista, CA 91913
$875,000
1940
sqft4
Beds3
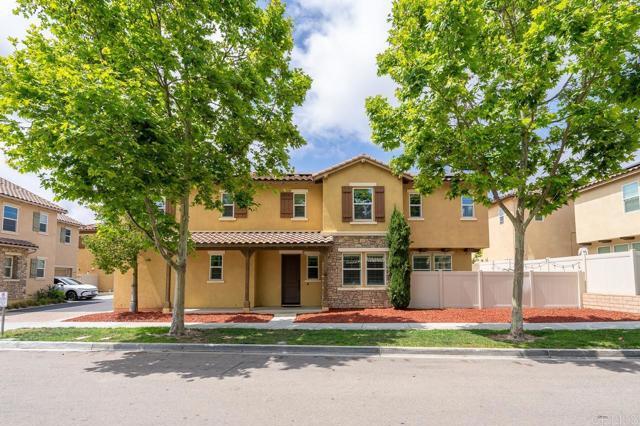
Baths Located in the highly sought after Village of Montecito in Otay Ranch, this beautifully maintained detached home built in 2015 offers 4 bedrooms, 2.5 bathrooms, a spacious loft, and approximately 1,940 sq ft of living space with owned solar. The open concept layout features a beautiful kitchen with stainless steel appliances, island, ample cabinetry, and seamless flow into the main living areas. Enjoy a spacious primary suite, versatile upstairs loft, and attached 2 car garage. Conveniently located near top-rated schools, parks, shopping, dining, and resort-style community amenities in one of Chula Vista's most desirable communities.
Temecula, CA 92591
1943
sqft3
Beds3
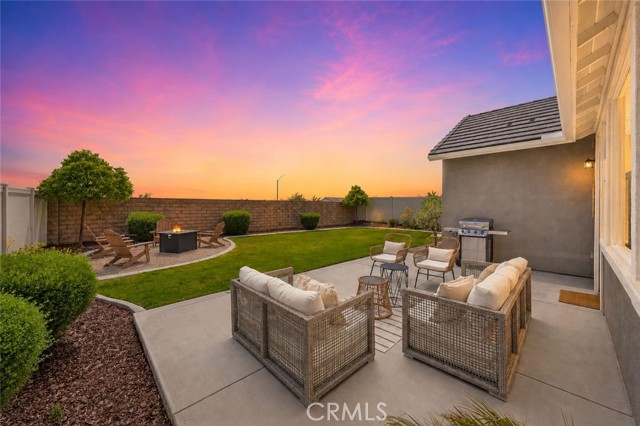
Baths There’s something about this rare single story home that immediately feels welcoming. Maybe it’s the natural light, the airy open-concept design, or the seamless flow into the oversized backyard that makes every part of the home feel connected, but it simply feels like home the second you walk in. Just off the entry, a private bedroom with an attached bath offers a comfortable space for guests, family, or extended stays. Just beside it, an additional room currently serves as a playroom, though the floor plan lends itself beautifully to creating a fully enclosed fourth bedroom with a shared Jack-and-Jill style bathroom setup. Designed as the true gathering space of the home, the kitchen has been beautifully customized with upgraded countertops, extended cabinetry, and a modern backsplash that draws the eye the moment you walk in. The added storage and built-in feel elevate the entire space while keeping the home warm and approachable. The main living space feels especially inviting, with natural light pouring through oversized windows and an open layout that flows effortlessly toward the backyard. Beautifully landscaped with a spacious grass area and plenty of room to gather, play, or unwind, it feels private, peaceful, and incredibly usable; whether it’s kids running barefoot through the lawn or watching the sunset at the end of the day. Located toward the back of the home, the primary suite feels spacious, bright, and inviting. Large windows fill the room with natural light, while the generous layout offers plenty of space to unwind and recharge. The ensuite bathroom features dual vanities, a soaking tub, glass shower, and a well-designed layout that balances both comfort and functionality. Near the center of the home, the final bedroom offers a comfortable layout and easy access to the nearby full bath. Just beside it, the dedicated laundry room provides additional storage and enough space to make daily routines feel organized and efficient. Beyond the home itself, Sommers Bend is one of Temecula’s most sought-after communities for good reason. Residents enjoy access to resort-style pools, fitness spaces, parks, walking trails, playgrounds, and year-round community events that create a true neighborhood feel. All of this is located just minutes from Temecula Wine Country, top-rated schools, shopping, dining, and convenient freeway access, making everyday life feel both connected and elevated.
Corona, CA 92882
1823
sqft4
Beds3
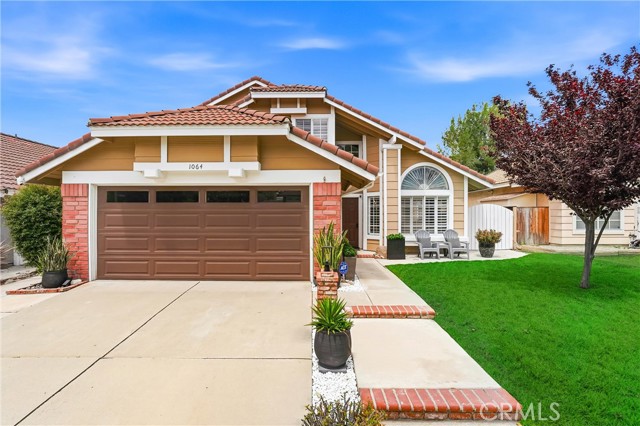
Baths Welcome to 1064 Cinnamon Lane, a beautifully maintained Corona home where comfort, upgrades, and natural surroundings come together. Enjoy sweeping views of the Santiago Mountains and Chino Hills State Park, offering everyday living and outdoor scenery. From the moment you arrive, pride of ownership shows with upgraded landscaping, updated front lighting, seating area, and well-maintained outdoor spaces with sprinkler and drip irrigation systems. Inside, the home features inviting living areas with a natural flow between living and dining spaces. The family room includes engineered hardwood flooring, a gas fireplace, and wood blinds. The downstairs offers neutral paint, plantation shutters and blinds, recessed lighting, ceiling fans, and a combination of tile and engineered hardwood flooring. The upgraded kitchen features custom cabinetry with pull-out drawers and Lazy Susan storage, under-cabinet lighting, recessed lighting, upgraded French doors, and Whirlpool and GE Profile appliances, opening directly to the backyard for seamless indoor-outdoor living. A downstairs bedroom with double doors and adjacent full bathroom provides flexibility for guests, extended family, or office. Upstairs, the primary suite offers a private retreat with sliding doors to a freshly painted balcony showcasing sweeping mountain and sunset views along with surrounding hill and neighborhood vistas. The suite includes a ceiling fan and customized walk-in closet with built-ins. Additional bedrooms are well-appointed with mirrored wardrobes, ceiling fans, and a shared bath. The backyard is designed for entertaining with a flagstone patio, stained concrete with drainage, gas fire pit, decorative fountain, and BBQ island with stainless grill, side burner, bar refrigerator, and storage drawers with lighting. A jetted jacuzzi, Malibu and Edison lighting, vinyl fencing, planters with drip irrigation, and expansive views complete the space. Additional upgrades include a brand new HVAC system, new updated breaker panel switches, Rheem water softener, updated electrical with GFCI outlets, exterior paint within five years, updated irrigation systems, oversized LG washer/dryer, and garage cabinetry, workbench, and side-yard access. Blending comfort, function, and views, this home offers a rare opportunity in one of Corona’s most desirable settings.
Temecula, CA 92592
2902
sqft5
Beds3
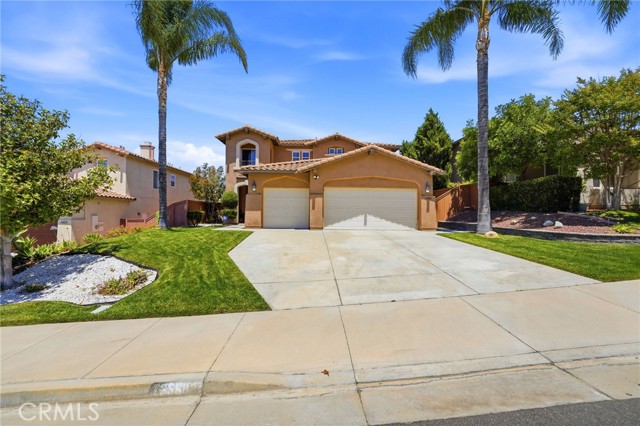
Baths Stunning View Home in the Prestigious Morgan Hill Community Experience the perfect blend of elegance and comfort in this beautiful 5-bedroom, 3-full bath residence located in the highly sought-after Morgan Hill community. Built in 2004, this home is thoughtfully designed to maximize its breathtaking views and natural light. The spacious floor plan features a seamless flow between living areas, ideal for both grand entertaining and intimate family gatherings. The heart of the home opens up to panoramic vistas that capture the serene beauty of the surrounding hills. With one full bedroom and bathroom conveniently located on the main level, this layout offers ultimate flexibility for guests or a home office. Step outside to a private backyard oasis where you can enjoy golden hour sunsets and cool breezes. Residents of Morgan Hill also enjoy world-class amenities, including a luxury clubhouse, swimming pools, tennis courts, and walking trails, all within the award-winning Temecula school district. Don’t miss the chance to own a view home in one of the area’s premier neighborhoods.
Los Angeles, CA 90015
1100
sqft1
Beds2
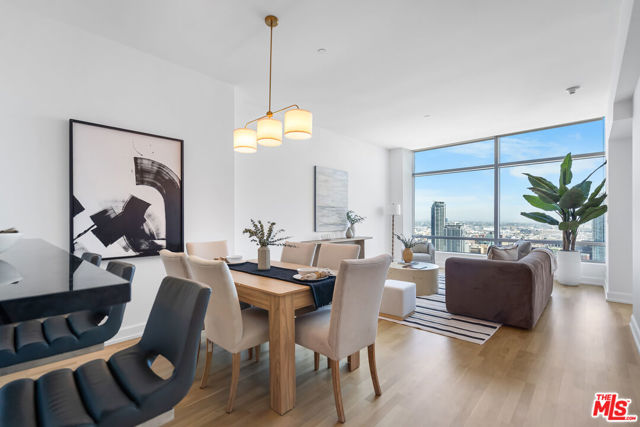
Baths INCREDIBLE PRICE THAT WONT LAS LONG - Perched on the 37th floor of the iconic Ritz-Carlton Residences Los Angeles, this impeccably appointed 1100 square foot condominium is nothing short of a masterpiece in elevated urban living where 5 star hospitality isn't a weekend indulgence, but your everyday reality. Soaring 9-foot ceilings and floor-to-ceiling exposures frame breathtaking eastward vistas of the San Gabriel Mountains, the glittering Los Angeles skyline, and the legendary Ritz rooftop saltwater pool, creating a living canvas that transforms with every hour of light. The open-concept kitchen anchored by coveted Gaggenau appliances and a chic bar seating arrangement flows effortlessly into the living space, while the serene owner's suite offers a spa-caliber bathroom designed as a private sanctuary. Beyond your own walls, an unrivaled suite of white-glove amenities awaits: The Blu Rooftop Saltwater Pool and Bar, state of the art fitness center, in-residence room service, the celebrated Ritz-Carlton Spa, professional housekeeping, doormen, housemen, and round-the-clock concierge and security all curated for a life lived without compromise. A private screening room, conference room, and billiard lounge complete the picture of a residence that doesn't merely offer luxury, it defines it. Also experience the ultra convenience of walking to Lakers games, concerts, the very popular Javier's and Mastro's restaurants and the soon-to-arrive Erewhon Market in 2027. For the discerning buyer who refuses to settle, 37E is not just a home; it is a statement.
Riverside, CA 92506
2384
sqft5
Beds4
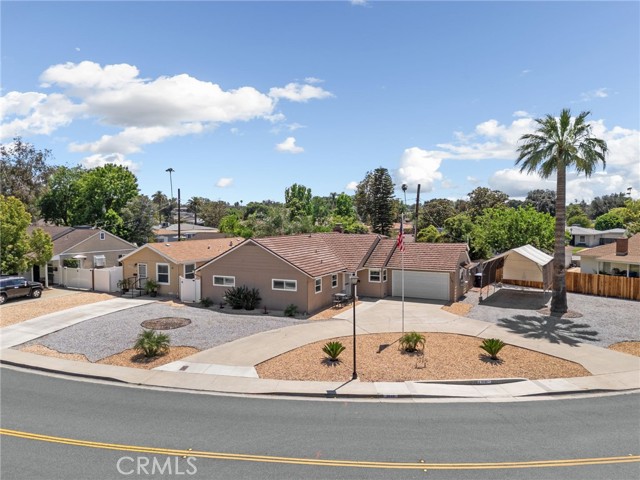
Baths 2 HOMES ON 1 LOT! Welcome to this exceptional Riverside property offering the perfect blend of comfort, flexibility, and modern upgrades! Living area square footage is a combination of both homes. 1584 sq ft for the main house and 800 sq ft for the additional home. Secondary unit is fully permitted. The main house is 1584 sq ft with 3 bedrooms 2 baths and is a beautifully maintained single-family residence that features a fully remodeled kitchen with stylish finishes, updated cabinetry, and contemporary touches that make it ideal for both everyday living and entertaining. Step outside to your private backyard oasis complete with a sparkling pool, perfect for enjoying sunny Southern California days. Adding incredible value and versatility, the property also includes a secondary unit is 800 sq ft with 2 bedrooms and 2 baths—ideal for extended family, guests, rental income, or a private home office setup. RV parking provides added convenience with plenty of space for your toys, trailers, or extra vehicles. Located in a desirable Riverside neighborhood with no HOA, this home offers freedom and flexibility while being just minutes from shopping, dining, schools, and major commuter routes. Whether you’re looking for a multi-generational living opportunity or an investment-friendly property, this home checks all the boxes. Don’t miss the opportunity to own this move-in-ready Riverside gem!
Palm Springs, CA 92262
1225
sqft3
Beds2
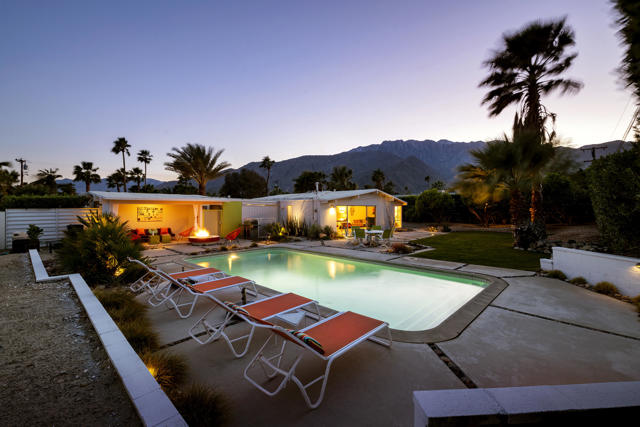
Baths Experience the quintessential Palm Springs lifestyle at 504 E Laurel, an iconic mid-century modern home located on fee land (you own the land) with no HOA, tucked away on a private cul-de-sac in Racquet Club Estates. Designed by renowned architect William Krisel and built by the legendary Alexander Construction Company in 1959, this beautifully maintained residence blends timeless architectural design with modern comfort.The front of the home showcases low-maintenance desert landscaping, signature mid-century breeze block, a covered carport with EV charger, and an oversized driveway with ample parking. Inside, the spacious great room features soaring tongue-and-groove ceilings with exposed beams and clerestory windows that bathe the interior with natural light, creating a bright and inviting atmosphere throughout.The kitchen features freshly painted cabinets, adding a crisp updated feel while maintaining the home's authentic mid-century character. The open-concept layout flows seamlessly through the living and dining areas, making the home ideal for entertaining.The primary suite offers a peaceful retreat with an en-suite bathroom and direct access to the backyard. Two additional guest bedrooms provide plenty of space for family or visitors, including one with custom built-in shelving and a desk, perfect for a home office or creative workspace. A stylish guest bathroom and indoor laundry add everyday convenience.Step outside to your private backyard oasis featuring a sparkling pool and spa, covered lounge area, fire pit, fruit trees, grassy lawn, and breathtaking west-facing mountain views. Designed for both effortless entertaining and total relaxation, this property captures the very essence of Palm Springs living.Located just minutes from downtown Palm Springs shopping, dining, and entertainment, 504 E Laurel offers the perfect combination of iconic mid-century style, privacy, and modern upgrades. Recent improvements include updated HVAC, pool heater, and spa systems.
Placentia, CA 92870
2004
sqft4
Beds3
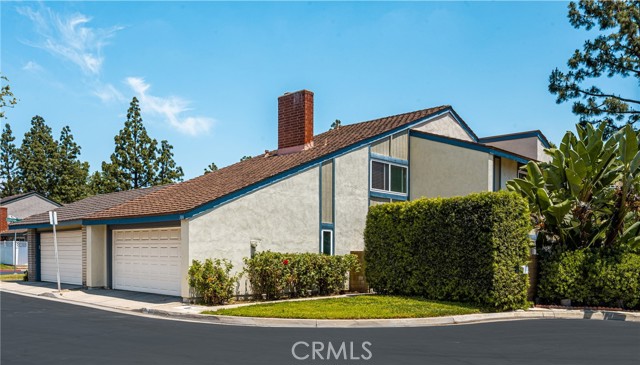
Baths Welcome to this spacious 4-bedroom, 2.5-bathroom home offering the perfect blend of comfort and functionality. Step through the double door entry to find tile flooring at the entry, complemented by wood like flooring throughout the living areas. The formal living room features a cozy fireplace, while recessed lighting throughout the home adds a bright and modern touch. The kitchen opens seamlessly to the family room with slider access and peaceful views of the greenbelt. The updated kitchen features granite countertops, updated cabinetry, a pantry, tile flooring, and plenty of storage and prep space. Natural light pours into the optional dining and family areas, creating a warm and inviting atmosphere. Vinyl dual-pane windows and sliders throughout the home enhance energy efficiency and comfort. Upstairs, the spacious primary suite offers a large walk-in closet along with an en-suite bathroom. All bedrooms and living areas have ceiling fans for added comfort. Enjoy outdoor living with private stone-accented patio spaces, perfect for entertaining or unwinding. Guest parking is conveniently located just steps from the front door. Located within the highly regarded Placentia-Yorba Linda Unified School District, this home also offers easy access to the 57 and 91 freeways for an easy commute. Residents enjoy all that Placentia Village Groves has to offer, including resort-style amenities such as a clubhouse, pool and spa, tennis courts, and beautifully maintained greenbelts that create a peaceful, park-like environment—all with one of the lower HOA dues in Placentia. Your home search is over!
Los Angeles, CA 90012
1208
sqft2
Beds2
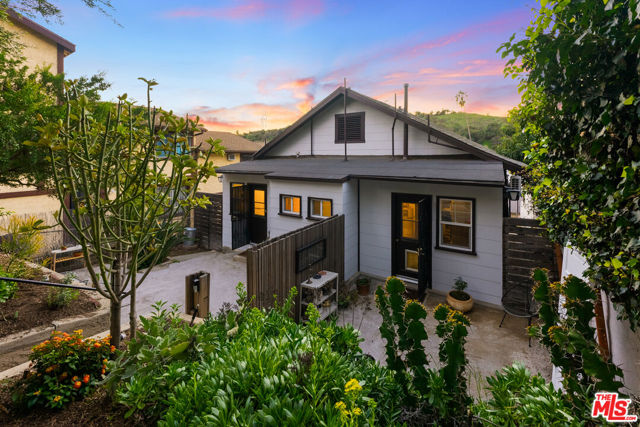
Baths Located in the heart of historic Solano Canyon, this enchanting c.1909 duplex offers a rare blend of character, privacy, and future potential in one of Los Angeles' most storied hillside neighborhoods. Set back from the street on a generous lot, the home is surrounded by private gardens, creating a peaceful retreat just moments from the energy of the city. The property features two spacious units, each offering a large kitchen, living room, one bedroom, full bath, mudroom, washer/dryer hookups, and a private deck. Recent upgrades include all-new energy-efficient windows, a newly enclosed sunroom, and four newly added mini-split systems, and plumbing, providing modern comfort while preserving the home's historic charm. Each unit also includes approximately 400 square feet of private basement storage, or potential for an ADU. Outdoor amenities include a gated front yard, multi-level garden spaces, a sizable backyard with alley access, and two highly coveted parking spaces. Elevated positioning allows for views of Downtown Los Angeles, enhancing both livability and long-term value. Situated within a top-rated Blue Ribbon school district, the property is ideally located near Chinatown, Dodger Stadium, Elysian Park, and beloved Eastside destinations, offering effortless access to dining, culture, recreation, and major commuter routes. Whether you choose to live in one unit or both, rent a unit, or redevelop and capitalize on the approved plans for a small lot subdivision featuring three architect-designed townhomes by Richard Corsini, this is a truly special opportunity in a historically rich enclave, that qualifies for grant assistance and has strong upside potential. Property qualifies for $20k through approved grant - Ask your agent for details. Home is vacant and no longer staged - listing photos show the property with staging. Note: Map programs may take you to the back of the property.
Page 0 of 0

