
Hablamos Español
Long Beach, CA 90815
$875,000
931
sqft2
Beds1
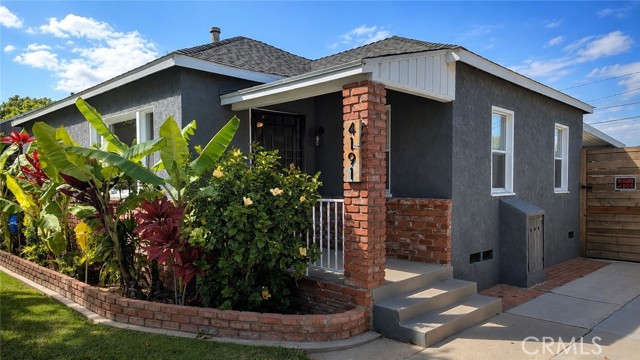
Baths Welcome to 4191 E De Ora Way — a beautifully maintained 2-bedroom, 1-bath home located in the highly desirable Artcraft Manor neighborhood of Long Beach, known for its tree-lined streets, strong sense of community, and highly sought-after schools. Inside, you’ll find original hardwood floors, abundant natural light, and an updated kitchen and bathroom. The kitchen features custom wood countertops and equipped with a suite of well-maintained appliances creating convenience and reliability for everyday living. Step outside to a spacious backyard with convenient alley access, presenting incredible potential for an ADU garage-conversion, or a future expansion with a separate private entrance. The detached garage includes a newly installed Tesla EV charger, adding modern convenience for today’s homeowner. Whether you’re a family looking to settle into one of Long Beach’s most beloved neighborhoods, or a buyer seeking long-term value and expansion potential, this well-cared-for home offers a rare opportunity at an amazing price point.
Sunnyvale, CA 94089
1126
sqft2
Beds2
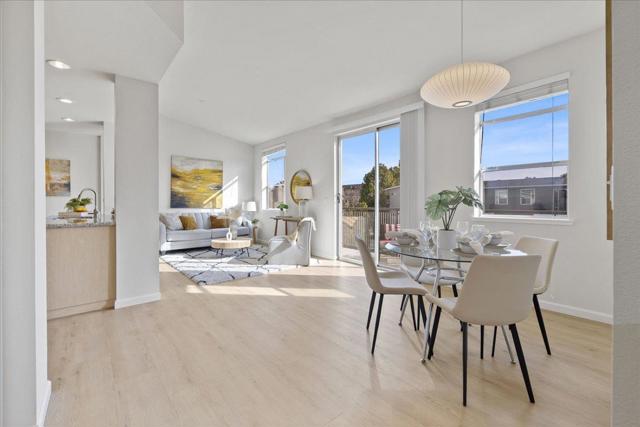
Baths TOP-FLOOR CORNER RETREAT - A RARE FIND! This beautifully updated, light-filled gem with surprising Serenity & Privacy showcases an open living space with a beautiful ISLAND perfect for entertaining guests & family. The sun-drenched living space with CATHEDRAL CEILING & PATIO is elevated by a designer statement Nelson Saucer Bubble Pendant, while both bathrooms shine with stylish modern upgrades, including an elegant Artemide Tolomeo Wall Lamp. SHARES ONLY ONE WALL with a neighbor, offering EXCEPTIONAL PRIVACY. The primary suite comes with a WALK-IN CLOSET, DOUBLE SINKS, and an OVERSIZED SOAKING TUB. Set within a charming BOUTIQUE COMMUNITY of ONLY 34 RESIDENCES, this home offers a rare blend of style, space, and exclusivity. Walking distance to SEVEN SEAS PARK, VTA, and GROCERY OUTLET. EASY ACCESS to Hwy 101 & 237 and major tech employers. Complete with 1-CAR ATTACHED GARAGE, 2nd DESIGNATED PARKING SPACE, STORAGE CLOSET, AMPLE GUEST PARKING & STREET PARKING. Don't miss this rare opportunity to own a home that truly offers lifestyle and pride of ownership!
Temecula, CA 92592
2583
sqft4
Beds3
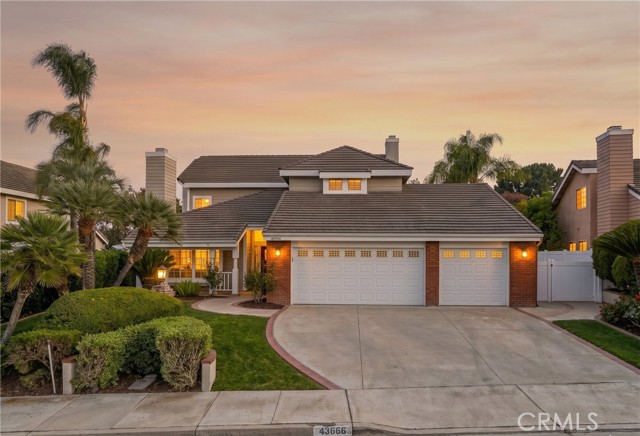
Baths VIEWS| LOCATION | REMODELED KITCHEN | MAIN FLOOR BEDROOM | BUILT-IN BBQ + FIREPIT! - Welcome to a lovingly maintained home where profound pride of ownership radiates from every detail of this pristine residence, cherished deeply by its original owners. Gorgeous travertine tile flooring guides you into a beautifully remodeled kitchen that truly serves as the warm heart of the home, bathed in natural light from updated windows. A highly convenient main-floor bedroom provides the ideal space for a private home office or welcoming guest quarters, complete with its own sliding glass door for effortless outdoor access. Upstairs, the tranquil primary suite offers a peaceful retreat featuring a private balcony where you can greet the morning while taking in the impressive, sweeping views of the surrounding landscape. The incredible outdoor living spaces feel like an inviting extension of the interior, offering extensive hardscape, multiple patio covers, a large patio equipped with a built-in barbecue for joyful weekend gatherings, and a cozy gas fire pit for relaxing under the stars, all perfectly complemented by a spacious three-car garage. Beyond the boundaries of this impeccably kept haven, the vibrant Rancho Highlands lifestyle awaits to enrich your days. You and your loved ones can enjoy leisurely afternoons at the community pool, shallow wader, and relaxing spa, or engage in friendly competition on the neighborhood tennis, pickleball, and basketball courts. Two lovely community parks offer delightful playgrounds, picnic tables, and built-in barbecue grills for perfect weekend get-togethers. This extraordinary home provides immediate access to the I-15 freeway and is just a short, scenic drive from the historic charm of Old Town Temecula, premier local shopping, and the beautiful Temecula Valley Wine Country. Do not miss your incredible opportunity to claim this magnificent property as your very own and start creating a lifetime of beautiful memories today!
Felton, CA 95018
1230
sqft3
Beds2
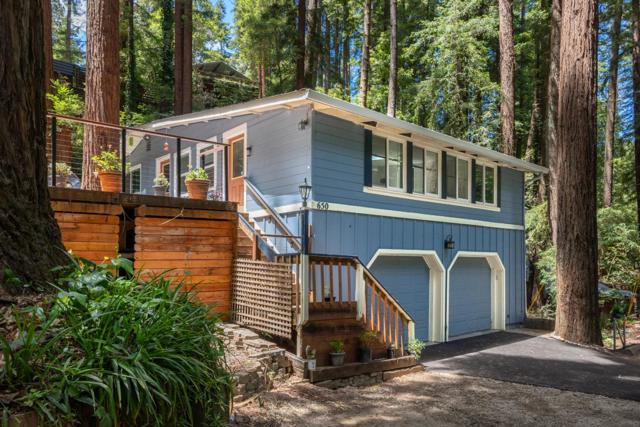
Baths Welcome to this charming home in the desirably located forest lakes community. This 3 bedroom 2 bath home with bonus room has had many upgrades including, newer roof (perfect for insurance!), kitchen and bathroom remodels, new carpet, new back deck, some updated plumbing and electrical, new windows and more! This home is move in ready yet also ready for some of your magical touches. 650 Lakeview has something that everyone wants in the mountains, yes, a huge garage! Big enough for a workshop, oversized vehicle or turn it into the most epic home gym, extra space, the possibilities are endless! Just a short distance to downtown Felton, farmers market, Henry cowell and roaring camp. 15 minutes to Santa Cruz beaches! Come and see what 650 Lakeview Dr in Felton can offer you!
West Hills, CA 91304
1519
sqft4
Beds2
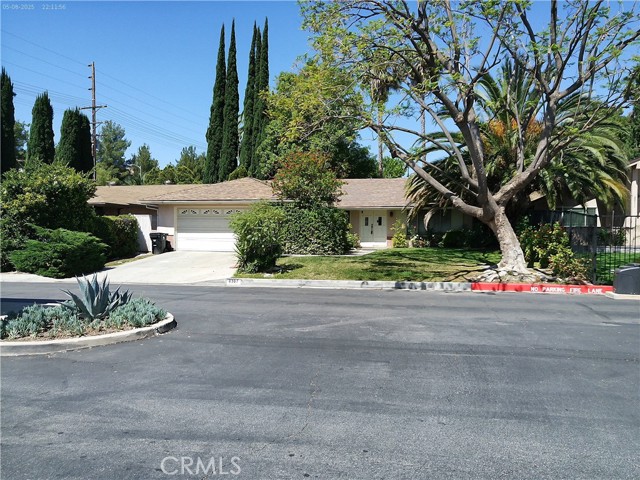
Baths Bring your personal touch to unlock this home’s true potential. Ready for your custom updates to make it truly shine. A fantastic opportunity to add custom finishes and build instant equity, with a few tailored updates, this home is poised to be a true showstopper. More than charming, this single story, single family residence is nestled within the Hidden Lake tract in West Hills. Awesome location on private street. Gated & 24-hr guarded community offers the following: community lake, pool, tennis court, rec. room & more. 4 bedrooms, 2 bathrooms. Interior 1,519 sq ft, with plenty of room to enlarge and add ADU. Builder gave the 4th bedroom as a Den (no closet), which has garage access. Lot size: 6,421 sqft. 1973 build. Double-door entry. Spacious living & dining. Large kitchen slider that leads to the more than cozy and private back yard. Whirlpool brand stainless oven. Tiled flooring throughout. Central heating & AC system. Master bedroom does have a side door which leads towards the side yard. 2 car attached garage with opener and direct access. Laundry in garage. Single pane aluminum windows throughout. Bring your design ideas and elevate this property into your dream home or income-property...
Rancho Santa Margarita, CA 92688
1551
sqft3
Beds3
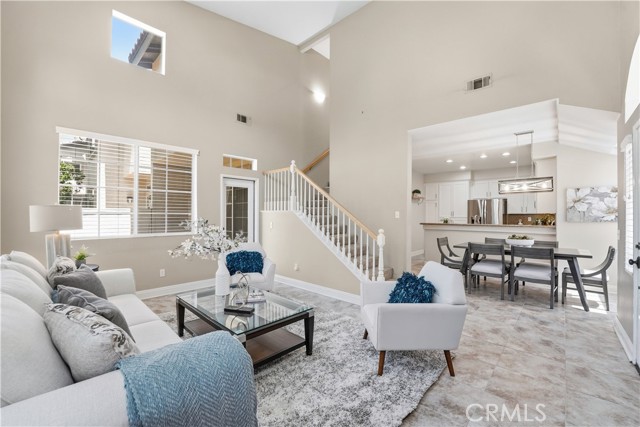
Baths Ready for immediate move-in, sellers relocated! This two-story Spanish-Mediterranean townhome is located in a well-maintained community in Rancho Santa Margarita. A private courtyard welcomes you at the entrance, with a second patio accessible from the main level — both great for outdoor relaxing or entertaining. Inside, the living room makes an impression with two-story vaulted ceilings, arched windows that bring in plenty of natural light, and a fireplace. The open floor plan connects the living room, dining area, and kitchen seamlessly. The kitchen is well-equipped with white cabinetry, granite countertops, tile backsplash, stainless steel appliances, a gas range, and a breakfast bar peninsula perfect for casual dining. The main level also features a flexible room with a sliding glass door to the rear patio — ideal as a bedroom, home office, or guest space — along with a full bathroom and in-home laundry with washer and dryer hookups. Upstairs, both bedrooms have their own full en-suite bathrooms. The primary suite offers a ceiling fan, plush carpet, and an en-suite bathroom with dual sinks, granite countertops, and mirrored closets. The secondary bedroom features a vaulted ceiling, ceiling fan, and a walk-in closet. Throughout the home, window coverings are upgraded with remote-controlled operation. The home includes a tile roof and central air conditioning. Community amenities include a pool and spa. Conveniently located near Rancho Santa Margarita Lake, top-rated schools, shopping, dining, hiking trails, and the 241 Toll Road.
Lakewood, CA 90712
1539
sqft3
Beds2
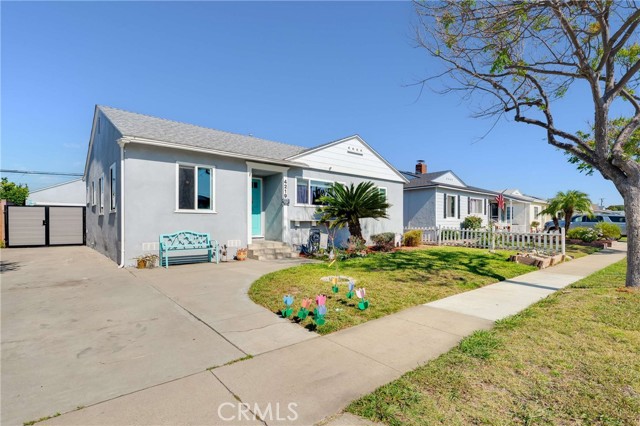
Baths Welcome to 4219 Pixie Avenue in the heart of Lakewood. Set on a spacious lot with a long driveway and detached garage, this home offers plenty of room for entertaining, gatherings, and everyday living. The inviting curb appeal and charming front yard create a warm first impression from the moment you arrive. Step inside to hardwood floors, crown molding, and a formal dining area filled with natural light. The updated kitchen features granite countertops, recessed lighting, stainless steel appliances, abundant cabinet space, large pantry and convenient access to the rear laundry area. The spacious living room flows seamlessly into the oversized family room, creating a flexible layout ideal for relaxing or hosting guests. French doors open to the backyard, blending indoor and outdoor living. The enlarged primary suite offers a peaceful retreat with generous closet space and a beautifully remodeled spa-inspired bathroom featuring a large walk-in shower and dual sink vanity. The backyard provides room to garden, play, or create your own outdoor oasis complete with a she shed. Updated electrical, pex plumbing, replaced drain line, added insulation, replaced ducting and central air/ heat are some of the upgrades. Conveniently located near parks, Madison Elementary, and the new LBX shopping and eateries.
Whittier, CA 90601
1668
sqft3
Beds2
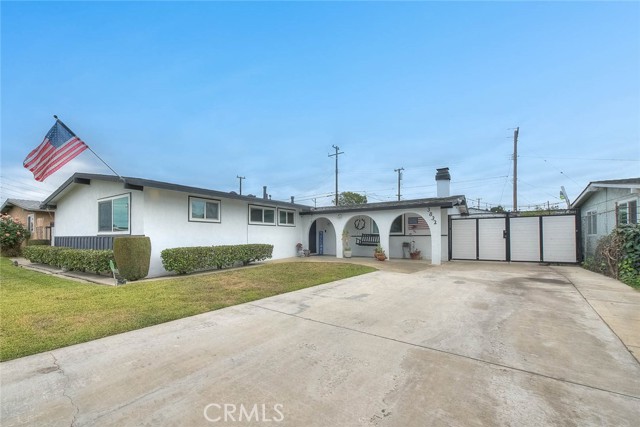
Baths Located in a highly desirable Whittier neighborhood, this charming home offers 3 bedrooms, 2 bathrooms, and spacious living areas throughout. Upon entry, you’ll appreciate the dine-in kitchen with fresh white cabinets and countertops, center island and stainless-steel appliances, perfect for everyday meals and entertaining. The inviting living room featuring a warm brick fireplace is an ideal space for relaxing or gathering with family and friends. The home features a primary bedroom, 2 secondary bedrooms and a full hall bathroom. The expansive backyard features a large covered patio, detached 2 car garage and plenty of open space, offering endless possibilities for outdoor enjoyment. ROOM TO BUILD AN ADU. Don’t miss the opportunity to make this wonderful property your new HOME!
Anaheim, CA 92801
1173
sqft3
Beds2
Baths Discover this unique corner-lot home in a cul-de-sac at 456 N Linden Pl, Anaheim, CA 92801. This charming residence features 3 bedrooms, 2 bathrooms, and offers 1,173 square feet of living space on a 6,000-square-foot lot. The interior boasts tile flooring throughout, ceiling fans in all bedrooms, in the living room, recessed lighting, and crown molding. The dining area is adjacent to the kitchen, and a sliding door lets in natural light and offers a lovely view of the backyard. Additionally, the home includes an indoor laundry area, a newly installed roof, and a new water heater. The spacious backyard features a low-maintenance concrete surface and two sheds for extra storage. The front yard has a lush lawn, and an extra-wide driveway allows for ample parking for multiple vehicles. Conveniently situated near the 5 and 91 freeways, and various retail shopping centers, Disneyland Resort, Anaheim Garden Walk, Anaheim Packing District, Honda Center, and the new OCVibe district. This home is a must-see!
Page 0 of 0

