
Hablamos Español
Hawthorne, CA 90250
$879,900
1620
sqft3
Beds3
Baths Plan 3 at Indigo is a thoughtfully designed three-story townhome that blends modern comfort with everyday functionality. Offering 3 bedrooms, 2.5 bathrooms, and approximately 1,620 square feet, this spacious residence features an open-concept main living level ideal for both entertaining and daily living. The contemporary kitchen flows seamlessly into the dining and living areas, creating a bright and inviting space. Upstairs, the well-planned bedroom layout provides flexibility for families, guests, or a dedicated home office, while the private primary suite serves as a relaxing retreat. Located in Indigo, Hawthorne’s newest townhome community, Plan 3 places homeowners in the heart of the South Bay, one of Southern California’s most desirable and well-connected regions. Residents enjoy close proximity to beaches, major employment hubs, shopping, dining, and entertainment, along with convenient access to freeways and transit options. From coastal weekends to an easy commute throughout Los Angeles and the South Bay, this location offers the perfect balance of lifestyle and accessibility. Plan 3 at Indigo is an exceptional opportunity for buyers seeking new construction, modern design, and a vibrant South Bay setting.

San Diego, CA 92154
1890
sqft4
Beds3
Baths Property Back in the market , no fault of the property.! REDUCED PRICE! REDUCED PRICE!! Seller said buy it. !This Gorgeous home you’ll proudly call Home Sweet Home. The property features a decorative brick driveway, low-maintenance turf grass in the front yard, and a vinyl fence for added curb appeal. Located in a quiet cul-de-sac, the home offers 4 bedrooms and 3 bathrooms, plus FULLY PAID SOLAR PANELS, and central air conditioning. A convenient bedroom with a full bathroom is located on the first floor, ideal for guests or multigenerational living. The spacious living room includes a cozy fireplace, and wood laminate flooring flows throughout the living room, dining room, breakfast area, staircase, and all four bedrooms. The practical kitchen opens to the family room through a pass-through window and features granite countertops, a six-burner gas stove with oven, stainless steel refrigerator, and dishwasher. Enjoy the large family room with high ceilings and tile flooring, perfect for gatherings. Upstairs you’ll find three bedrooms, including a spacious primary suite with walk-in closets and a private bathroom with decorative tile flooring and accent wall tiles. An additional California Room (permits unknown) adds extra living space. The backyard is designed for entertaining, featuring decorative brick flooring, turf grass, and mature fruit trees—two orange trees and one lime tree—perfect for summer dining and relaxation. Conveniently near the border with Mexico and Imperial Beach. One of the biggest lots in the area.

Wilmington, CA 90744
2161
sqft3
Beds2
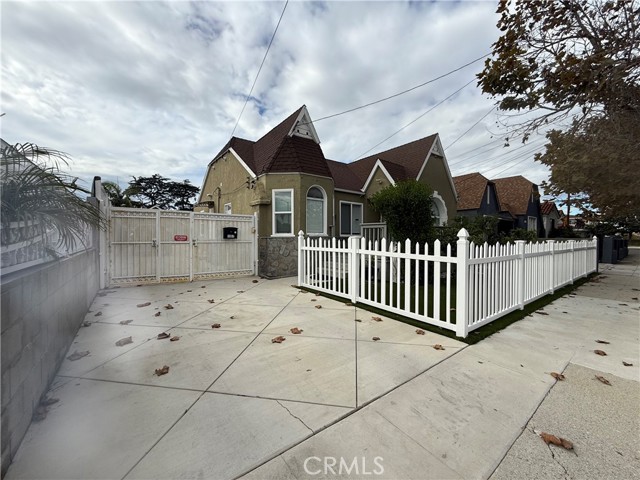
Baths Discover a unique opportunity in Wilmington—better than a duplex with two detached homes on one lot, offering incredible versatility for living or investment. With no shared walls, each home provides added privacy and comfort. The front home features 2 bedrooms and 2 bathrooms, offering a well-designed layout perfect for everyday living. The rear home also includes 2 bedrooms and 2 bathrooms, plus a small laundry room, making it ideal for extended family, rental income, or multi-generational living. Adding even more value, the property includes a permitted additional structure currently used as a playroom. With its own restroom and layout, this space has fantastic potential—whether as a studio, office, guest suite, or storage area. This rare setup offers endless flexibility and opportunity in a growing area.
Mission Hills (San Fernando), CA 91345
2152
sqft3
Beds3
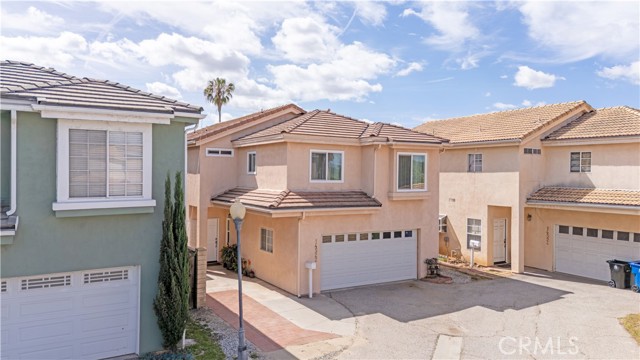
Baths This beautifully upgraded home, located in a desirable gated community, lives like a detached single-family residence offering no shared walls and a private backyard for added comfort and privacy. Truly move in ready, it showcases stylish laminate flooring, granite countertops, upgraded baseboards, recessed lighting, and thoughtful finishes throughout. The unique and functional floor plan features 3 bedrooms and 2.5 bathrooms, highlighted by soaring ceilings and an eye catching custom bar area that makes a strong first impression upon entry. The open-concept kitchen is designed for both everyday living and entertaining, complete with granite countertops, stainless steel appliances, and abundant upgraded cabinetry. It flows seamlessly into the inviting family room, where a cozy fireplace and direct backyard access create the perfect indoor outdoor lifestyle. Upstairs, the spacious primary suite serves as a private retreat, featuring dual vanities, a soaking tub, and two walk in closets with custom builtin organization. Two additional well sized bedrooms and a full bathroom complete the upper level. A finished 2 car garage with durable tile flooring adds both style and functionality, rounding out this exceptional home that blends comfort, design, and convenience within a secure, well-maintained community.
Upland, CA 91784
2031
sqft4
Beds2
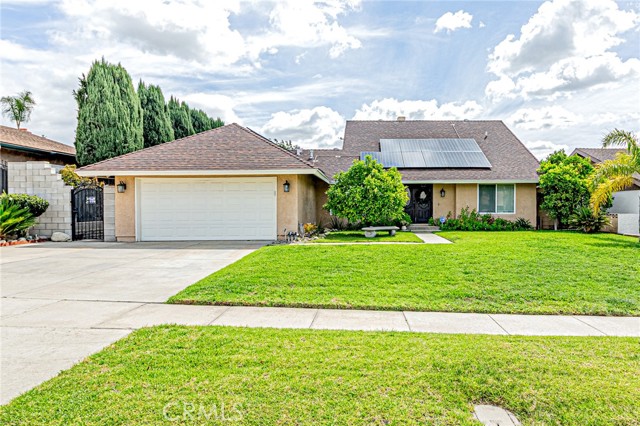
Baths Exceptional Comfort & Quality in Upland – A Truly Must-See Home! Welcome to 1668 N. Lakewood, a residence that defines pride of ownership. This impeccably maintained 4-bedroom, 2-bathroom home features a recently replaced roof and extensive climate control upgrades for year-round comfort. The interior is designed for a breezy, airy feel with ceiling fans installed in every bedroom, as well as in the living room, family room, dining room, and the charming breakfast nook. In addition to the comprehensive central A/C and heating system, this home offers specialized cooling options: a dedicated wall-mounted A/C and heating unit in the family room and additional units in the upstairs bedrooms, ensuring personalized comfort in every corner. Advanced Home Systems: Full Water Treatment: Enjoy the benefits of a digital water softener system for the entire house, complemented by a premium Amway water filtration system. Energy Efficiency: Paid-off Solar Panels (6kw) through escrow, a tankless water heater, and an upgraded 200A electrical panel. Reliable Infrastructure: Updated furnace, newer ducting, and copper plumbing. The backyard is a private retreat featuring a sparkling pool on the right and a beautiful wisteria-covered patio on the left (sold in its current As-Is condition). Additional highlights include dual-pane windows, crown molding, and a sturdy block wall for privacy. This home combines modern efficiency, thoughtful upgrades, and a perfect backyard for entertaining. A rare find in a prime Upland location!
Riverside, CA 92506
1865
sqft3
Beds2
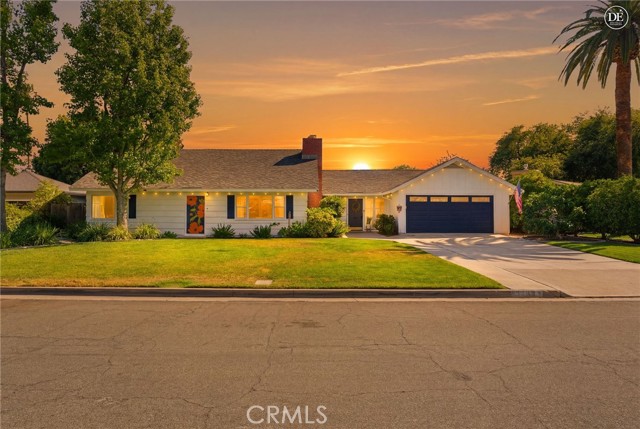
Baths Welcome to 4374 Ramona Drive, a timeless California Ranch-style home nestled on a rare 0.36-acre cul-de-sac lot in Riverside's highly sought-after Wood Streets neighborhood. Built in 1952, this single-story residence offers 1,865 square feet of living space, a two-car garage, and the kind of charm that simply can't be duplicated. From the moment you step through the front door, you'll understand why this home is unforgettable. Floor-to-ceiling windows in the family room immediately draw your eyes to the lush backyard and sparkling pool, creating a seamless indoor-outdoor connection that can be enjoyed from nearly every room. The family room is anchored by a raised red brick wood-burning fireplace, creating a warm and inviting gathering space filled with natural light and backyard views. At the heart of the home is an open kitchen featuring distinctive forest green tile countertops, counter seating for everyday meals, and a dedicated dining area. A separate living room offers a corner brick fireplace and front-facing views toward Mount Rubidoux. The home also features a convenient mudroom, two guest bedrooms showcasing original hardwood flooring, a beautifully remodeled hall bathroom, an indoor laundry room, and a spacious primary suite complete with an en-suite bathroom and glass door leading out to the backyard retreat. Adding to the home's nostalgic character, you'll still receive your mail through the original mail slot at the front door. Outside, you'll find mature fruit producing fruit trees, a covered patio, an oversized pool with a diving board, a detached shed, and bonus storage behind the garage. Whether you're looking for room to grow, entertain family and friends, or host an unforgettable Fourth of July celebration with fireworks views from your own backyard, this property delivers. Recent improvements include a new roof, new sewer line, new water supply lines throughout completed in 2023 and a tankless water heater, offering peace of mind while preserving the home's original character. Homes on lots of this size rarely become available in the Wood Streets, and the character and setting of 4374 Ramona Drive create an opportunity that's truly special. Come experience the charm and start your story on Ramona Drive.
Lake Elsinore, CA 92532
3842
sqft5
Beds5
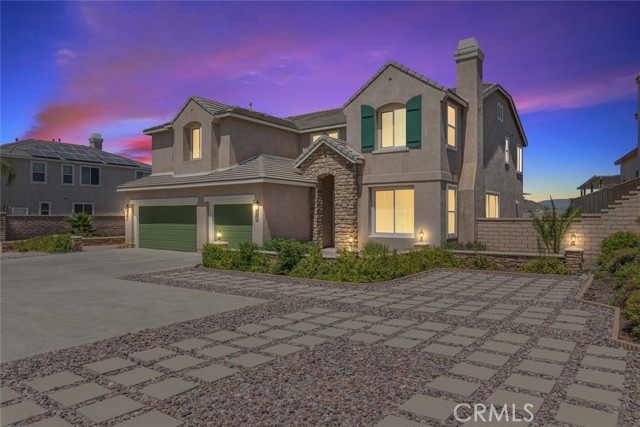
Baths Welcome to the highly sought after Tuscany Hills community, where luxury, space, and breathtaking views come together in one exceptional residence. Offering 5 sprawling bedrooms and 4.5 bathrooms, this impressive home is thoughtfully designed to accommodate both everyday living and large scale entertaining. One of the home's standout features is its highly desirable floor plan, with 3 bedrooms featuring their own private bathrooms, including the luxurious primary suite. This rare layout provides exceptional comfort and privacy for family members and guests alike. Adding to the home's appeal are the gorgeous panoramic views of Canyon Lake, the surrounding rolling hills, and sparkling city lights. Whether enjoying your morning coffee or unwinding at sunset, the stunning vistas create a truly unforgettable backdrop from the comfort of home. The spacious interior offers generous living areas filled with natural light, creating a warm and inviting atmosphere throughout. Designed for both relaxation and entertaining, this residence provides the perfect blend of functionality and elegance. Located within the beautiful Tuscany Hills community, residents enjoy resort style amenities and a picturesque setting that makes this neighborhood one of the most desirable in the area. Conveniently situated near shopping, dining, schools, and commuter routes, this home presents an outstanding opportunity to enjoy the Southern California lifestyle at its finest. Don't miss your chance to own this remarkable Tuscany Hills home with incredible views, an exceptional floor plan, and room for everyone.
Newhall, CA 91321
1673
sqft4
Beds2
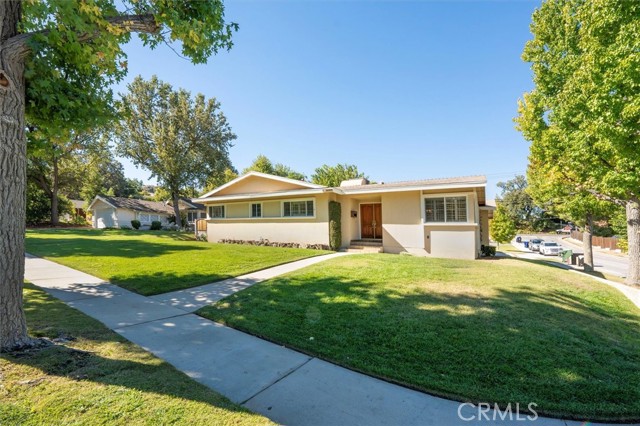
Baths Major Price Reduction! Welcome to this beautifully maintained single-story home in the heart of Happy Valley—one of Newhall’s most sought-after neighborhoods. Situated on a spacious corner lot, this 1,673 sq. ft. residence offers 4 bedrooms and 2 bathrooms, combining comfort, convenience, and California living at its best. The property’s generous lot size provides plenty of room for entertaining, gardening, or future expansion. RV access with water / power hookups adds exceptional functionality and flexibility—perfect for outdoor enthusiasts or guests on the go. With its inviting layout, prime location, and neighborhood charm, this Happy Valley gem presents an incredible opportunity to own in one of Santa Clarita’s most desirable communities. Don’t miss your chance to make 25085 Highspring Ave your new home!
Santa Maria, CA 93454
2400
sqft3
Beds3
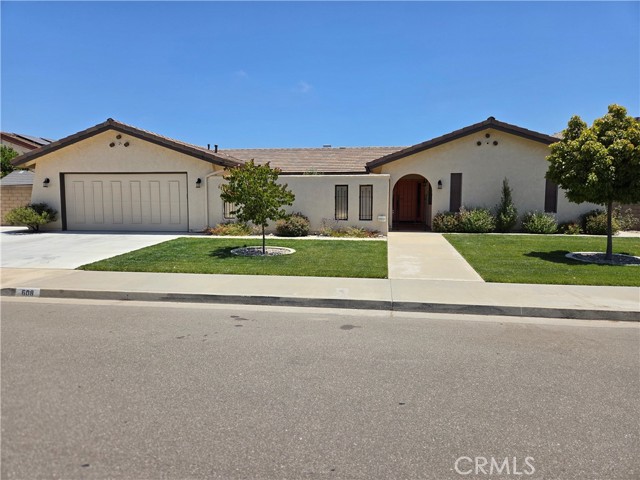
Baths Move in ready. This one won't last long. The home is 3-bedroom, 2.5-bathroom home which is 2400 sq. ft. The home has a large private gated courtyard which is great for entertaining. The home has a step-down formal living room as well as a family room with fireplace along with a sliding glass door to a large, enclosed patio room. There is a separate formal dining room as well as a separate kitchen nook. Off the kitchen nook is another sliding glass door that goes to the enclosed sunroom. The kitchen is large with a 5-burner gas stove and oven. The kitchen has ample recessed lighting. Nearby are a separate half bath and a good-sized laundry room with gas and electric hookups. There are 2 additional full-sized bathrooms. The master suite has a tub, separate shower, 2 sinks, a dressing area and a walk-in closet. Outside there are 2 good sized sheds and a low maintenance back yard with native plants. The cement shake roof is approximately 4 years old. The garage has a new garage door- just installed. The garage has a designated level 2 BMW EV charger- (220 volts, 50 amps) which may work on different vehicles. There is ample parking for four vehicles in the wide driveway. The home is located in the Hancock Park neighborhood. The community has an approximate 2.5-acre park nearby. The neighborhood is close to shopping, Hancock College, Pioneer High School, Marian Hospital and 101 Freeway. All information is believed to be accurate but not guaranteed by seller, listing agent or listing office.
Page 0 of 0

