
Hablamos Español
Jamul, CA 91935
$879,900
2145
sqft4
Beds2
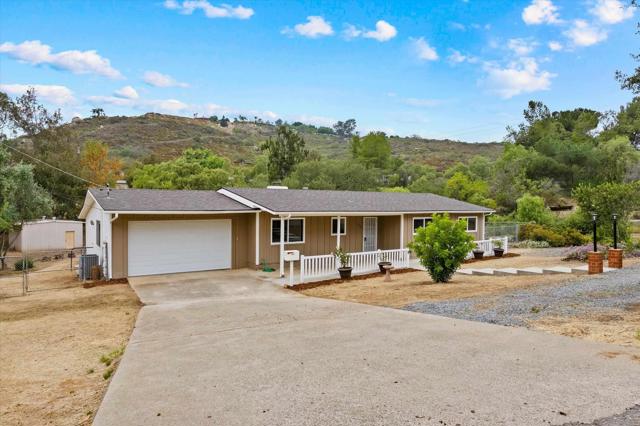
Baths Lovingly maintained by the same family since 1976, this move in ready, cherished 4BR, 2Ba, single story home has been passed down from one generation to the next - a testament to the care and pride invested in it over the years. Rich in warmth and character, it offers exceptional comfort and a true sense of belonging, creating the perfect place to call home. This beautifully remodeled single-story home is situated on over half an acre and offers the ideal blend of modern upgrades, space, and privacy. The property features a 20x20 detached workshop that can easily serve as a second garage, providing plenty of room for vehicles, recreational toys, hobbies, or storage. An additional detached shed offers even more flexibility for your needs. The 4 bedrooms, 2 bathroom home has a spacious open-concept floor plan designed for comfortable everyday living and effortless entertaining. Interior upgrades include new luxury vinyl plank flooring, new carpet, fresh paint, and stylish finishes throughout. The upgraded kitchen boasts newer appliances, ample cabinetry, and generous counter space, making it both functional and inviting. Both bathrooms have been tastefully updated with modern finishes as well. Outside, the expansive, fully fenced lot offers endless possibilities. Multiple gated access points provide convenient entry to the side, rear yards as well as the 20x20 detached shop. Plenty of RV parking for your RV, boats, trailers, with room to accommodate all your toys. Step right outside the French doors to your covered patio for the peaceful morning coffee or weekend BBQ. Enjoy the tranquility of this peaceful setting while remaining conveniently close to shopping, dining, and everyday amenities. Reservoir is a quiet road with a close-knit, private neighborhood feel. The home is located less than 5 minutes from the Steele Canyon golf course and inside of 10 minutes from Rancho San Diego stores, shopping, restaurants etc.
Long Beach, CA 90805
1446
sqft4
Beds2
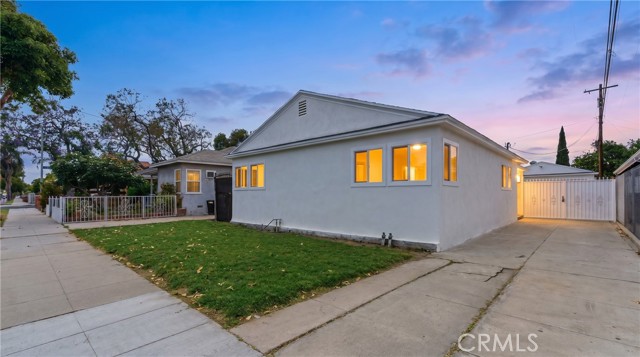
Baths Fully remodeled North Long Beach home featuring 4 bedrooms, 2 bathrooms, and 1,445 sqft of thoughtfully designed living space. This open-concept floor plan offers a spacious living area with fireplace, modern peninsula kitchen, and indoor washer & dryer area for convenience. The detached two-car garage offers excellent ADU potential for future expansion or added income opportunities. New HVAC, move-in ready with updated finishes throughout and ideal for modern California living.
San Diego, CA 92115
1351
sqft3
Beds2
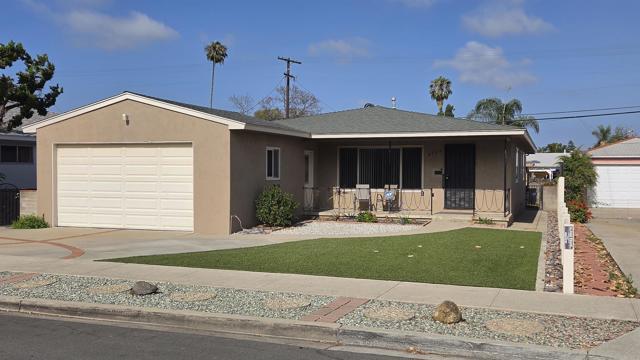
Baths Nestled in the highly desirable Rolando Village, this 3- bedroom 2- bath home offers timeless character and endless potential. Featuring original kitchen, bathrooms and hardwood flooring, the home embraces a nostalgic retro vibe that is both unique and inviting. A spacious attached bonus room - included in square footage, permit status unknown- provides added flexibility for a home office, playroom, gym, or guest space. Situated in one of San Diego's most sought-after communities, this property combines classic charm with unbeatable location close to shopping, dining, parks, SDSU and easy freeway access. Whether you're looking to preserve its vintage appeal or add your own modern touches, this home is a rare opportunity to create something special in the heart or Rolando Village.
Fullerton, CA 92833
1712
sqft3
Beds2
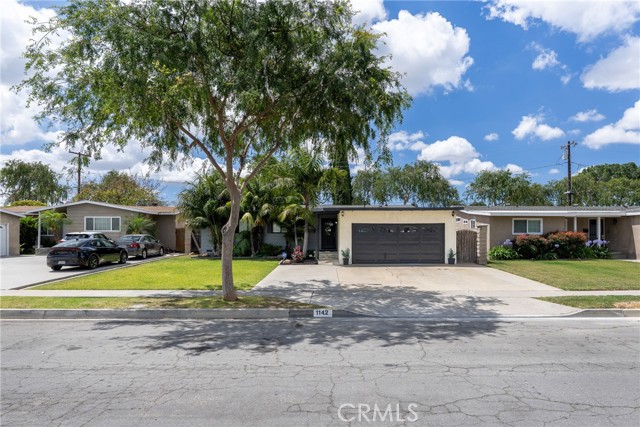
Baths Absolutely charming, turnkey home on a quiet, tree lined street in the heart of Fullerton. This home has 3 spacious bedrooms (NOTE - 4th bedroom has been converted to primary walk in closet) and 2 bathrooms, one with tub and one with shower. Kitchen has sparkling granite countertops, stainless appliances, and tile floors. The family and dining room and all bedrooms have light colored wood laminate floors and plenty of sunlight. The backyard has plenty of grass and lots of room to make it your own. Great property that is not to be missed.
Lancaster, CA 93536
3685
sqft4
Beds5
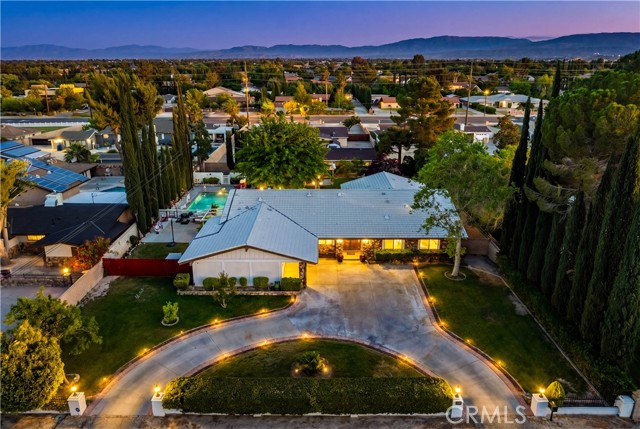
Baths Welcome to this stunning beautifully updated estate offering over 3,800 square feet of luxurious living space on an expansive oversized lot. Thoughtfully designed with both elegance and comfort in mind, this exceptional home blends upscale finishes with a serene resort-style atmosphere. The heart of the home is the impressive chef’s kitchen featuring sleek quartz countertops with dramatic waterfall edge, custom cabinetry including a built-in pantry, and high-end appliances perfect for entertaining or everyday living. Spacious living areas flow effortlessly and offer abundant natural light along with refined designer touches throughout. The primary bedroom is truly a private suite retreat, expansive in size with its own sitting area creating the perfect space to relax and unwind. The spa-inspired primary bathroom showcases a gorgeous freestanding soaking tub, oversized step-in shower with rock tile flooring, dual sinks with granite countertops, and a beautifully crafted custom vanity. Fully enhancing the area is an expansive walk-in closet along with a separate getting-ready area designed for both comfort and convenience. Ideal for multigenerational living or guests, the home also features a secondary junior primary suite complete with a large private bathroom . Two additional secondary bedrooms are connected by a beautifully updated Jack and Jill bathroom offering quartz counters, porcelain tile flooring, and an oversized porcelain tiled shower. Step through the warm and inviting sunroom into your own private oasis. The rear grounds are tranquil and beautifully landscaped with lush mature greenery, numerous fruit trees and natural landscaping creating a peaceful setting. The oversized in-ground pool and spa have recently been refinished and include solar heating for extended enjoyment year-round. A charming freestanding gazebo provides the perfect spot for outdoor dining, entertaining, or simply enjoying the serene surroundings. For added convenience, a full bathroom is thoughtfully located in the garage with easy access to the pool area. With its rare oversized in-town lot, luxurious upgrades, versatile floorplan, and resort-style amenities, this exceptional property offers a unique opportunity to experience elevated living at its finest.
Beaumont, CA 92223
4743
sqft6
Beds5
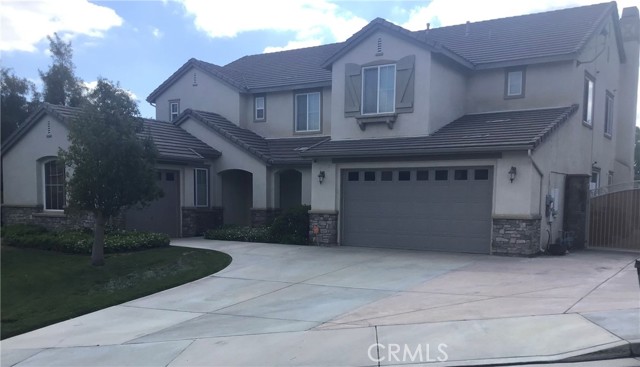
Baths Welcome to one of the most impressive homes in the highly sought-after Fairway Canyon community of Beaumont. This exceptional two-story executive residence offers an incredible 4,743 square feet of living space, making it the perfect home for a large family, multi-generational living, or anyone who simply appreciates room to spread out and enjoy life. Featuring 6 spacious bedrooms and 4 full bathrooms, this home has been thoughtfully designed to accommodate every lifestyle. The massive primary suite serves as a true retreat, complete with dual vanities, a soaking tub, separate walk-in shower, and plenty of space fit for the king and queen of the household. A downstairs bedroom and full bathroom provide ideal accommodations for guests, in-laws, or a private home office. The heart of the home is the gourmet kitchen, showcasing granite countertops, dual ovens, a gas cooktop with range hood, abundant cabinetry, and enough space for multiple cooks to prepare meals with ease. The adjoining family room with fireplace and separate living room create the perfect setting for both entertaining and everyday living. Step outside to a backyard designed for unforgettable gatherings. Enjoy multiple Alumawood patio covers, a custom outdoor fireplace, BBQ island, decorative concrete hardscape, and expansive entertaining areas perfect for hosting family and friends. The spacious side yards include RV parking, while the elevated location provides breathtaking panoramic views of rolling hills, valleys, and surrounding mountain peaks. Completing this remarkable property is a 4-car garage, offering plenty of room for vehicles, recreational toys, storage, and hobbies. Homes of this size, quality, and location rarely become available. Come experience the luxury, space, and spectacular views that make this executive home truly one of a kind.
Temecula, CA 92592
2787
sqft4
Beds3
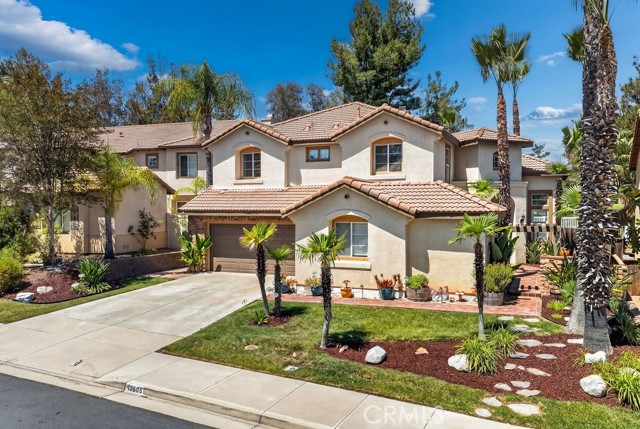
Baths Welcome to this beautifully upgraded and meticulously maintained home in the highly sought-after Paseo Del Sol community of Temecula. Lovingly cared for by its second owners, this stunning residence offers the perfect blend of comfort, functionality, and resort-style living. A charming brick courtyard creates a warm first impression and leads into an expansive floor plan featuring 4 bedrooms, 3 bathrooms, formal living and dining rooms, and an open-concept kitchen and family room. The recently remodeled kitchen is a true centerpiece, showcasing custom self-closing cabinetry, a large center island, upgraded countertops, a walk-in pantry, and a full suite of premium LG appliances. A downstairs office offers flexibility as a potential fifth bedroom and is conveniently located next to a full bathroom with a walk-in shower. Upstairs features a built-in desk area, laundry room, and brand-new carpeting in all bedrooms. For added comfort and efficiency, all upstairs windows have been professionally tinted for heat reduction and UV protection, while the downstairs windows feature new roller shades, several of which are motorized, helping reduce energy use. Step outside to your private backyard retreat, complete with a custom-built pool, outdoor fireplace, and an expansive covered patio with lighting and a ceiling fan, creating the perfect setting for year-round entertaining. Approximately $100,000 in recent improvements include fresh interior paint, luxury vinyl plank flooring, a fully remodeled kitchen, all-new LG appliances, new garage door openers, recessed LED lighting, upgraded window treatments, and an expanded patio area. Ideally located within walking distance to highly desirable elementary and middle schools and offering approximately 2,787 square feet of living space, this move-in-ready home is a rare opportunity to own a beautifully upgraded pool home in one of Temecula's most desirable master-planned communities.
Jurupa Valley, CA 91752
1905
sqft4
Beds2
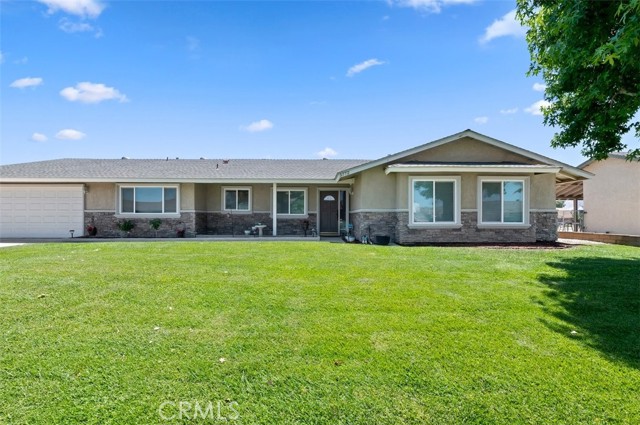
Baths Welcome to Sky Country, a Unique and Special Horse Community that still Offers Space with Room to Grow. This Well-Maintained Home will First get your Attention with its great Curb Appeal. Updated Front with Stack Stone Accents, Upgraded Dual Pane Windows and Beautiful Green Lawn. Step Inside to a Home that Shows Like a Model. The Neutral Colors will fit Any Decor. Updated Kitchen with White Cabinets and Quartz Countertops. Finished Bonus Room Could be a 5th Bedroom (just needs a closet). Ceiling Fans Throughout. House was Completely Re-piped. Updated Guest Bathroom includes a Door that was Removed and Replaced with a Pocket Door and a Closet added to put a Washer and Dryer inside instead of Outside in the Garage. Primary Bedroom has a Slider that takes you out into your Very Private Enclosed Patio with Vinyl Fencing and a Spa/Pool, Called a "Spool". Outback has Horse Stalls, Sheds, Fruit Trees-Lemon, White Peach and Plum. Double Gates Make it easy to Park an RV or Trailer. House backs up to a Wash, so you don't have to Worry about Neighbors behind you. Plenty of Space in the Back to Add a Barn, Shop or ADU. Your Options are Endless. Sky Country is Loved for its Horse-Friendly Atmosphere and Community Feel, with Two Riding Arena's, Riding Trails, Nearby River Bottom Access, Two Community Parks, and its Own Elementary School right in the Neighborhood. You're also just Minutes from Great Restaurants, Shopping, and Easy Freeway Access to the 15, 91, 60 and 10. Low Tax Rate, No Mello Roos, No HOA just Adds to the Desirability of the Community. Don't Miss Your Chance to Own one of these Rare and Hard to Find Properties.
Mission Viejo, CA 92691
1560
sqft2
Beds3
Baths Reduced for quick sale! Beautifully upgraded tri-level townhome 2-3 bedroom option, in “The Ridge” community of Mission Viejo, offering a thoughtfully designed floor plan, stylish finishes, and exceptional comfort throughout. This home offers 2 bedrooms on the 2nd level, plus a spacious den/office (optional 3rd bedroom) on the first-floor level, featuring custom built-ins and elegant French doors that open to a private gated front patio, creating a perfect space for a home office, guest room, or bonus retreat. The main living level showcases a great, bright, and open room with designer wood flooring, abundant natural light, and a private balcony ideal for relaxing or entertaining. The upgraded kitchen is designed for both functionality and style, featuring granite countertops, stainless steel appliances, an eating bar, and ample cabinetry, seamlessly opening to the living and dining areas. A convenient powder room for guests completes the main living level. Upstairs, both bedrooms offer private en-suite bathrooms with modern fixtures and tasteful finishes. The primary suite includes a walk-in closet, dual vanity, soaking tub, and separate shower. The laundry area is conveniently located between the bedrooms for everyday ease. Additional highlights include accent walls throughout, a full-size laundry area, and a 2-car garage. Residents enjoy resort-style amenities within The Ridge, including a community pool, spa, playground, BBQ areas, and outdoor gathering spaces. Ideally located with shopping, dining, parks, hiking trails, and Target just moments away, this home offers convenience and lifestyle in one of Mission Viejo’s most desirable communities.
Page 0 of 0

