
Hablamos Español
Glendale, CA 91204
$655,000
865
sqft1
Beds1
Baths A stunning 1st floor City Chic condominium home with high ceilings in the highly sought-out Verdara community located in the vibrant center of downtown Glendale directly across the street from the iconic Americana at Brand. This one bedroom, one bath floorplan has a free-flowing layout featuring a formal living room with fireplace & patio. Chef's fully equipped kitchen, walk-in closet and inside the unit laundry. The Verdara is a collection of luxury boutique residences inspired by the European lifestyle, spanning street to street, from Colorado st to Elk Avenue. A stylish Parisian-inspired lobby welcomes you with classic marble floors, timeless wainscoting, and a prestigious front desk, setting the tone for refined city living. Verdara features 50 thoughtfully curated residences, each designed with modern open-plan layouts, 11 penthouses with soaring ceilings, oversized windows, and an abundance of natural light. Suite 108 is a first-floor residence with convenient access to the lobby, fitness center, and resident lounge, while the private patio extends the living spaces into the energy of the city beyond Verdara's tranquil grounds. Residents enjoy exceptional amenities, including the exclusive indoor/outdoor Resident's Lounge, surrounded by lush greenery and complete with a full kitchen, long bar, and modern fireplace ideal for entertaining or relaxing evenings. The private fitness center is fully equipped for both cardio and strength training. Additional conveniences include gated subterranean parking with guest spaces, a package room, and front desk. Perfectly situated in one of Southern California's most vibrant destinations, Verdara provides immediate access to premier shopping, dining, and culture, with effortless connectivity to the I-5, the 134, Downtown LA, and the best of LA. The MLS photos showcase the staged interior of the model residence of the similar floorplan in the Verdara and not of the unit 108.

Long Beach, CA 90802
684
sqft1
Beds1
Baths Wake up to breathtaking ocean views in this beautifully maintained 1-bedroom, 1-bath condominium at the highly desirable Queen's View community. Located directly across from the beach, this light-filled residence offers approximately 684 square feet of comfortable living space with an open-concept layout and a private balcony overlooking the Pacific Ocean and the iconic Queen Mary.The kitchen opens seamlessly to the living area, creating an inviting space for everyday living and entertaining. The spacious bedroom provides ample closet space, while the oversized bathroom features dual sinks for added convenience. Community amenities include a pool, spa, fitness center, sauna, sundeck, secured entry, community laundry, and assigned parking.Enjoy an unbeatable coastal lifestyle just steps from the beach, bike path, Shoreline Village, The Pike, restaurants, shopping, entertainment, and all that vibrant Downtown Long Beach has to offer. Whether you're looking for a primary residence, vacation getaway, or investment opportunity, this oceanfront gem offers the perfect combination of comfort, convenience, and spectacular views.

Carson, CA 90745
1560
sqft3
Beds3
Baths Welcome to this spacious 3 bedroom, 2.5 bathroom tri-level townhome offering great potential and plenty of room to make it your own! As you enter, you're greeted by high ceiling in the living room, beautiful wood laminate flooring, and a cozy fireplace. Just off the living room is a private patio, perfect for BBQ's, relaxing, and entertaining. Upstairs, you'll find the formal dining area, currently being used as a den, overlooking the living room below. The kitchen features granite countertops and stainless-steel appliances, along with an informal dining area that leads to a balcony overlooking the community. A convenient powder room is also located on this level for guests. The top level features all three bedrooms. The spacious primary suite offers high ceilings and its own 3/4 private bathroom. The two additional bedrooms are generously sized, with ample storage throughout the home. The upstairs laundry area adds extra convenience. The home also features a spacious 2-car garage with direct access. Centrally located near freeways, groceries, schools, and everyday conveniences. Great layout. Great potential. Great opportunity to make this townhome your own!

Dana Point, CA 92629
842
sqft1
Beds1
Baths One of Dana Point's best buys! Step into coastal living at its finest at 24471 Lantern Hill Drive #D, ideally located in the heart of Dana Point’s vibrant Lantern District. This charming 1-bedroom condo is nestled in a well-maintained, Cape Cod-inspired gated community—just minutes from Monarch Beach Golf Links, world-class beaches, Dana Point Harbor, and an abundance of shopping and dining. Enjoy a bright, open-concept floor plan featuring a spacious living room with a cozy fireplace, laminate flooring, and sliding doors that lead to your private deck with serene views of the surrounding hills. The kitchen is open to the dining and living area and offers a second private deck—perfect for BBQ. The bedroom includes a walk-in closet with custom built-ins, and your own in-unit laundry adds everyday convenience, washer/dryer included. Recent updates include a newer HVAC system, newer dual pained windows and sliding door, scraped ceilings with recessed lighting, and community-wide improvements like newer roofs and PEX re-piping. Additional features include a detached single-car garage, assigned parking space, ample guest parking, and access to community amenities including a clubhouse, pool, and spa. With a low tax rate and exceptional location near beaches, schools, freeway access, and the harbor, this move-in-ready home is perfect as a full-time residence or weekend retreat.

Oak Park, CA 91377
1146
sqft2
Beds2
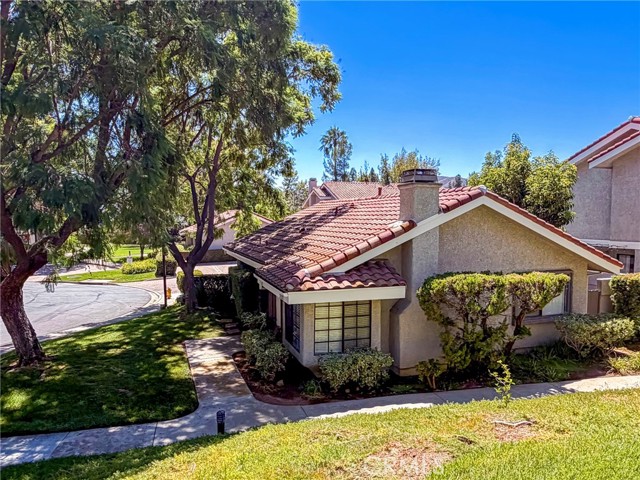
Baths Rare ONE-Level townhouse, No Stairs! It is also free standing with no sharing walls except one garage wall. This 2-bed/2-bath home is 134sf larger than the majority of 2-bed townhouses in the area. High vaulted ceilings make the difference in the airy spacious feeling compared to even 3 bedroom townhouses. Many upgrades have been made over the years: smooth ceilings, quality laminate floors, recessed LED lights, upgraded kitchen, bathrooms, etc. Your final touch will make this cute home perfect. Enjoy evenings in the enclosed side patio. Adjacent three guest parking spaces are a bonus. Located in the cul-de-sac of Thistlegate Rd. and close to trails and parks. Only 3 miles to the 101 freeway, and 2 miles to the shopping centers; yet it is far enough to be a great residential neighborhood. The elementary, middle and high schools are within walking distance. All of the district's schools are California Gold Ribbon schools and nationally recognized as Blue Ribbon schools. The district has also been recognized as a national Green Ribbon school district for its focus on environmentally progressive policies and practices.
San Jose, CA 95112
1421
sqft2
Beds2
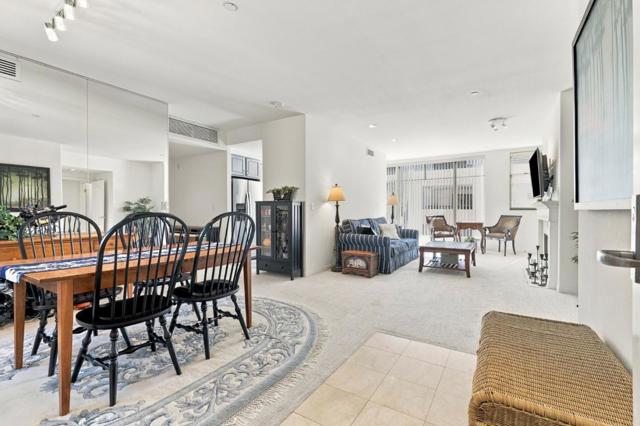
Baths One of the most desirable 2-bedroom floor plans at Paseo Plaza, this unique end-unit overlooks Paseo de San Antonio in downtown San Jose. Enjoy views of the pedestrian paseo and the vibrant downtown setting. The spacious living and dining area features a marble-trimmed gas fireplace, marble entry flooring, and a window overlooking the landscaped courtyard. Abundant natural light creates an inviting space for everyday living and entertaining. Two generously sized primary suites with walk-in closets, full baths and private balconies are separated by the living areas and kitchen. The remodeled kitchen features newer stainless-steel appliances, and both bathrooms have been updated, including one with converted storage. Additional highlights include in-unit laundry and two deeded single parking spaces. Paseo Plaza has completed major improvements, including a new roof, upgraded water conditioning system and boilers, and modernized garage gates and elevators. Residents enjoy a secure, resort-style community with a pool, spa, fitness center, lounge, and landscaped courtyards. Close to City Hall, MLK Library, Cesar Chavez Park, San Pedro Square, SAP Center, and numerous restaurants, cafes, Caltrain, VTA Light Rail, Hwys 280/87, and Mineta International Airport are easily accessible.
Rancho Mirage, CA 92270
1657
sqft2
Beds2
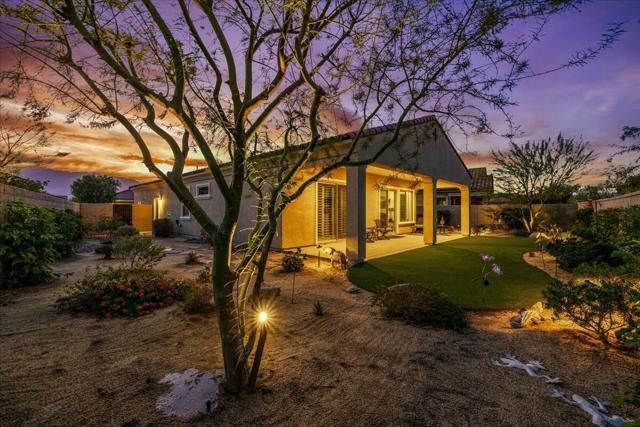
Baths Embrace the Desert's upscale 55+ active adult community--Del Webb at Rancho Mirage. Your own 'SOLITUDE' model home awaits. Premium location on oversized lot featuring extended rear patio cover with lush desert curb appeal. OWNED solar. Refreshed contemporary style home with modern clean lines & bright interior. High ceilings and oversize windows frame picturesque desert views. Private enclosed backyard overlooks expansive open space. Low maintenance landscape feels lush with synthetic turf and mature trees. Gourmet kitchen features 6-burner cooktop, wall oven microwave combo. Tasteful gray cabinetry, gorgeous oversize quartz waterfall island, quartz counters and backsplash, large pantry. Stunning pendant chandelier lights adjacent dining. Spacious primary suite with slider to back patio, spa-like bath and walk-in closet. Layout inviting for guests--2nd bedroom and bath PLUS den. Modern ceiling fans, easy-care plank-style tile flooring throughout entire home. Custom window shades & shutters. Eye-catching accent walls, designer wallpaper & tile and exterior recently painted. Custom finished entry door to primary bathroom. Newer Toto toilets. So many upgrades to fixtures & finishes! Laundry boasts added storage cabinetry. Gated community offers world-class amenities to enjoy: 24-hr guard gate entrance, miles of meandering pathways, Outlook Community Center, resort-style pool & spa, tennis, pickleball, bocce, fitness center and more. Enjoy a gorgeous interior, lounge outdoors, stargaze--this property is the IDEAL place to call HOME! Stop searching and START living!
Alhambra, CA 91801
1427
sqft3
Beds3
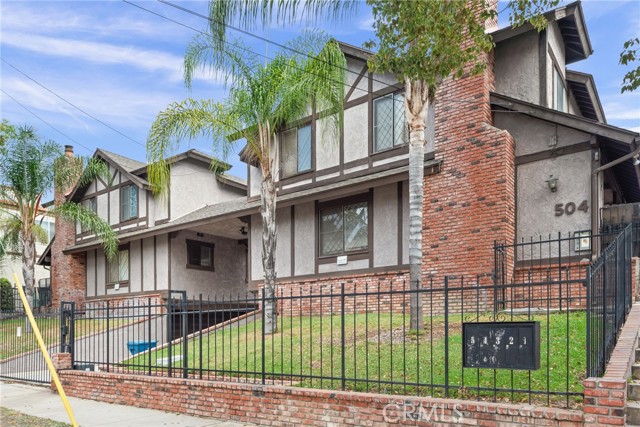
Baths Welcome to Alhambra! Exceptional value with over 1400 sqft of living space. Functional floor plan with 3 bedrooms and 2 1/2 bathrooms. Private patio for outdoor enjoyment. First floor features Living room, Dining room, kitchen, wet bar and 1/2 guest bathroom. Updated lighting in the kitchen with fresh paint throughout. Upstairs has two bedrooms, a spacious primary bedroom, and two full bathrooms. 2 car attached garage with direct access, new garage door and plenty of storage. Exterior of the building was recently painted. This home is in a fabulous location with easy access to Main Street and all of its eateries. Shopping, golf course, Almansor Park post office and transportation. This is great for an owner occupant or a rental. HOA fee is on the lower end of comparable complexes at $240 and includes water, trash, and exterior maintenance. Make your appointment and see this home today!
Valencia, CA 91355
1859
sqft3
Beds3
Baths FRESH OPPORTUNITY IN GATED VISTA VALENCIA! MOVE IN READY and just in time to create new holiday memories, 23207 Kimmore Terrace offers 3 bedrooms, 3 full bathrooms, and 1,859 square feet of beautifully maintained, versatile living space in Valencia/Santa Clarita. LOW HOA AND NO MELLO-ROOS add even more value! The bright, open floor plan welcomes you with high cathedral ceilings, abundant natural light, and a spacious living room anchored by a fireplace, an inviting setting for everyday living and holiday gatherings. New SPC vinyl plank flooring extends through the living room, dining area, and kitchen, creating a fresh, cohesive look throughout the main living spaces. A desirable downstairs bedroom with access to a full bathroom offers flexibility for guests, multigenerational living, or a private home office. Upstairs, the secondary bedroom sits adjacent to a loft area offering additional space ready for your imagination. Privately positioned on the upper level, the generously sized primary suite provides a peaceful retreat with high ceilings, room for a sitting area, an en-suite bathroom, and an impressive walk-in closet. Built-in shelving, hanging space, and drawer storage make it easy to keep an extensive wardrobe beautifully organized. The extended outdoor patio expands the usable living space and provides a wonderful setting for dining, entertaining, working from home, or simply relaxing outdoors. An attached 2-car garage adds convenience and additional storage. Vista Valencia is a well-maintained gated community offering controlled access, attractive greenbelts, a swimming pool, spa, and guest parking. This home is ideally positioned near the community entrance and pool and is located directly across the street from Placerita Junior High School and moments from William S. Hart High School, shopping, dining, parks, everyday conveniences, and freeway access. Opportunities in Vista Valencia rarely become available. Make this move-in-ready townhome the setting for your next chapter and new holiday memories. Book your private tour today, this is the one you have been waiting for!
Page 0 of 0

