
Hablamos Español
Moreno Valley, CA 92555
$658,000
2684
sqft4
Beds3
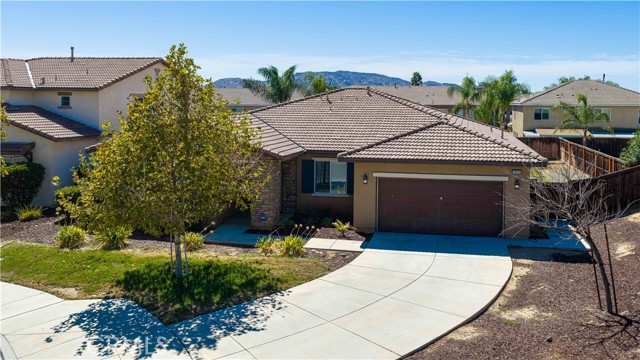
Baths Turn-key single-story residence in Moreno Valley featuring ,functional layout. Spanning 2,684 sq. ft., this home offers 4 spacious bedrooms, 3 full bathrooms, and an open-concept design built for effortless living and entertaining. The light-filled great room seamlessly connects the family living area with a chef’s kitchen—highlighted by a massive granite island, abundant cabinetry, and quality stainless steel appliances (including refrigerator, stove, microwave, and dishwasher). A versatile front flex space easily serves as a formal dining area or second living room. The primary suite boasts a generous layout with an oversized walk-in closet and an ensuite bath featuring dual vanities, a soaking tub, and a separate shower. All guest bedrooms feature walk-in closets, with a private bedroom and full bath tucked down the hall near the dedicated laundry room—ideal for guests or multi-generational living. Additional highlights include a 2-car garage ready for custom storage, featuring a structural covered patio. Move-in ready and priced to move quickly.
Rancho Mirage, CA 92270
1815
sqft2
Beds2
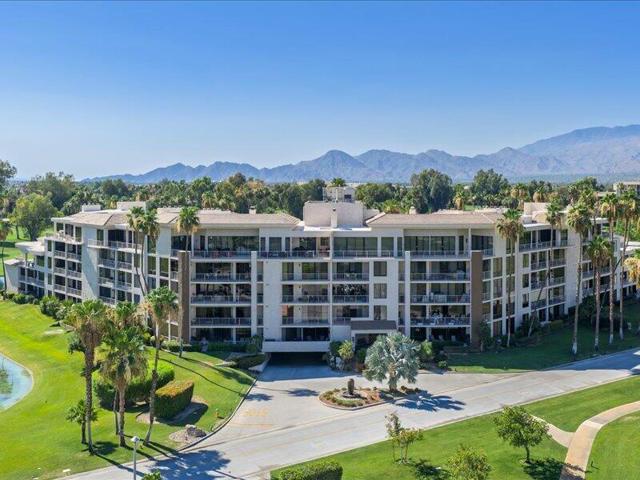
Baths Perched high on the fourth floor, this exceptional dual-primary-suite residence captures breathtaking mountain, lake, and golf course views from every room. Meticulously renovated with contemporary style and functionality in mind, the spacious interior features elegant wood-look ceramic flooring, a striking stacked-stone fireplace, a built-in beverage-bar, custom lighting, and tailored window shades. The modern kitchen showcases crisp white Shaker-style cabinetry, a stylish backsplash with artful open shelving, quartz waterfall countertops, and stainless-steel appliances. Both bathrooms have been impeccably updated with sleek, modern finishes, while the primary suite offers a spa-inspired retreat complete with quartz countertops, a soaking tub, custom tilework, and a tankless water heater. Extending the living space outdoors, a spacious balcony runs the full length of the home -- the perfect place to take in morning coffee or evening sunsets. Offered fully furnished, this beautifully appointed home is ready to enjoy from day one.Desert Island stands as a distinctive high-rise condominium community on a lush, 25-acre private island encircled by a sparkling lake and lush green 18-hole championship golf course. Residents enjoy beautifully landscaped park-like grounds with walking paths, fruit trees, seating areas, tennis and pickleball courts, heated swimming pools and spas, pedal boats, fishing facilities, and secure 24-hour guard-gated entry. The HOA fees cover on-site management, water, gas, trash, Spectrum cable TV, Wi-fi Internet, and the maintenance of landscaping and common areas, providing a low-maintenance, carefree lifestyle. Conveniently located close to shopping, dining, theaters, galleries and casinos, with easy access to Eisenhower Medical Center. Schedule your showing today and discover why this home is not just a property, but a place to create lasting memories!
Alhambra, CA 91801
892
sqft1
Beds2
Baths BUILDER'S BIG PRICE REDUCTION! Monterey Bay Square is an exclusive, brand new mixed-use community offering 62 luxurious residences in the vibrant heart of Alhambra. Designed with modern elegance and meticulous attention to detail, each home features soaring ceilings, expansive windows that flood the space with natural light, and open floor plans perfect for both relaxing and entertaining. The interiors are enhanced by quartz countertops, high-end finishes, and private balconies that offer breathtaking views of both the surrounding mountains and city skyline. Residents of Monterey Bay Square enjoy unparalleled amenities, including a state-of-the-art fitness center, an elegant resident lounge for social gatherings, and a beautifully landscaped terrace designed for outdoor relaxation. Located just minutes from Alhambra Square’s premier dining, shopping, and cultural experiences, Monterey Bay Square offers the ideal blend of sophistication, comfort, and convenience. Schedule your private tour today and experience Monterey Bay Square in person!

Canyon Lake, CA 92587
1372
sqft3
Beds2
Baths Welcome to 23633 Fair Weather Drive, a beautifully updated single-story home located within the highly desirable guard-gated community of Canyon Lake—where every day feels like a vacation. This move-in ready residence features new flooring throughout, fresh interior and exterior paint, and a remodeled kitchen with new appliances, sleek finishes, and crisp white cabinetry. The light-filled open floor plan offers a seamless flow between the living, dining, and kitchen areas, highlighted by a stylish fireplace and modern design. The spacious primary suite offers direct access to the backyard along with an updated bathroom, creating a comfortable and private retreat. Additional bedrooms are well-sized and versatile. Step outside to your own backyard oasis featuring a sparkling pool with new plaster and covered patio—perfect for relaxing or entertaining. Ownership in Canyon Lake provides access to an unmatched resort-style lifestyle including boating, waterskiing, fishing, swimming, an 18-hole championship golf course, tennis courts, equestrian facilities, parks, beaches, a dog park, and more. The community is also known for its vibrant year-round events including concerts, holiday celebrations, parades, and spectacular 4th of July fireworks over the lake. Don’t miss this opportunity to own a fully updated home in one of Southern California’s most unique and amenity-rich communities. * New AC unit * Pool replastered * New Kitchen * New Bathrooms * New flooring * Painted inside and Outside* * Seller has taken multiple contingent offers that have not performed **

Valencia, CA 91381
1740
sqft3
Beds3
Baths Welcome to this stunning 3-bedroom, 3-bath corner-unit townhome in the new FivePoint neighborhood. From the moment you walk inside, you’ll notice the feel of modern construction highlighted by soaring ceilings, contemporary finishes, and an abundance of windows that fill the home with natural light. The interior features a warm, natural design palette that pairs beautifully with picturesque views of Magic Mountain and the surrounding hillsides. The primary suite offers a peaceful retreat with panoramic neighborhood views, a spacious walk-in closet, and a large ensuite bathroom with a walk-in shower. Two additional bedrooms share a convenient Jack-and-Jill bathroom and both provide generous closet space. The versatile entry-level room can easily serve as a home office, gym, or game room.The open-concept living area showcases wide-plank wood flooring, tasteful paint selections, and multiple outdoor spaces perfect for relaxing or entertaining. At the heart of the home is a beautifully designed kitchen featuring granite countertops, white shaker cabinets, stainless steel appliances, and an eye-catching chevron subway tile backsplash. The spacious great room is framed by large windows that capture beautiful eastern-facing views and provide a bright, inviting atmosphere. Additional highlights include a tankless water heater, recessed lighting, solar, and a two-car attached garage. Residents enjoy access to fantastic HOA amenities including a pool, spa, recreation center, community garden, and neighborhood parks. Conveniently located near award-winning schools, shopping, dining, and easy freeway access, this home offers the perfect blend of comfort, style, and location.

Upland, CA 91786
2279
sqft3
Beds4
Baths Stunning sunset views over Chino, Pomona Valley and the San Gabriel foothills — modern, move-in ready 2018 townhome ideal for multigenerational living, remote work, pets, electric vehicles and even the ability to run a business within. This three-story, single-family-occupied home offers flexible live/work zoning, giving you the ability to run your business and live in the same place. Permitted street front signage to advertise your business is allowed. First floor: two-car garage with 12' ceilings, EV-ready 220V charging (upgraded four-plug 25A outlet), generous storage/workspace, plus a bedroom with private patio access and an ADA-compliant full bath—perfect for an office, gym or extended family. Second floor: dramatic 11' ceilings, expansive great room with dining area for 10, massive island seating, chef’s kitchen (gas range, granite counters, abundant storage and walk-in pantry), Updated half bath, 11 large windows, laminate wood floors and a west-facing balcony for sunsets. Third floor: two master suites with ensuite baths and walk-in closets, laundry, and a loft ideal for an office, playroom or teen hangout. Many windows capture mountain and valley views, including Mt. Baldy. Location highlights: walking distance to Cabrillo Elementary and the Claremont Colleges, close to downtown Upland and Claremont Village retail and dining, under 5 minutes to the 10/210 freeways, ~10 minutes to Claremont Metrolink, and ~25 minutes to Mt. Baldy.

Simi Valley, CA 93063
1316
sqft2
Beds3
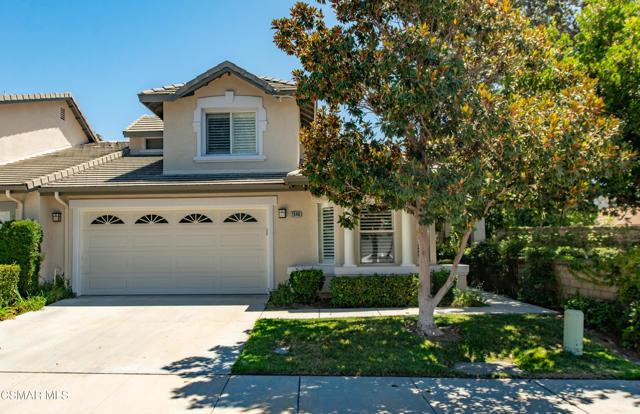
Baths Gated and private, this 2-bedroom, 3-bath, 1,316 sq ft home in Casa Flores offers oak-shaded views, park scenery, and total privacy -- just one neighbor and open nature beyond your fence, in one of the community's best settings. Rare peace of mind comes standard here too: the seller has completed a full inspection and professional appraisal, and the home is priced at appraised value, with both reports available upon request. You'll know exactly what you're buying before you ever make an offer.The main-level primary suite is a quiet retreat, appointed with a Corian double-sink vanity, a tiled shower, and a mirrored wardrobe closet. Upstairs, a second bedroom, full bath, and versatile loft await -- ideal as a home office, creative studio, or space for visiting guests.The kitchen, remodeled within the last two years, is the heart of the home: Italian Carrara marble counters, a 5-burner range, refinished cabinetry, and a sunny breakfast nook (refrigerator included). Plantation shutters, fresh interior paint, and laminate flooring downstairs complete the elevated, move-in-ready feel, while the 2-car garage offers an epoxy floor and built-in storage for effortless organization.At just $436/month, the HOA covers the roof, exterior structure, earthquake coverage, and front yard landscaping -- the homeowner simply carries an HO6 walls-in policy and pays for water, sewer, gas, trash, and electric.Set behind two gates in the heart of East Simi, this well-maintained 55+ community offers a year-round heated pool and effortless proximity to shopping, dining, banking, and the Metrolink. Downsizing has never looked -- or lived -- this easy.
San Jose, CA 95126
1258
sqft2
Beds2
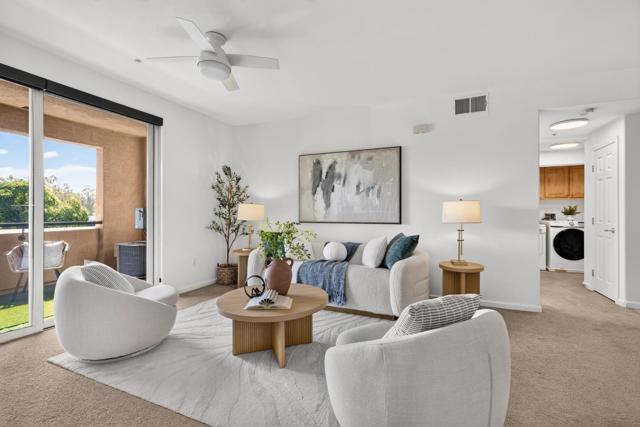
Baths Welcome to this beautiful modern home featuring 2 bedrooms and 2 bathrooms in the heart of San Jose. This stunning condo showcases a bright, open-concept kitchen and living area, perfect for entertaining and everyday relaxation. Step outside onto the exceptionally private patio, offering a secluded retreat with no direct views from neighboring units. Enjoy resort-style community amenities, including a sparkling pool, a relaxing spa, and a fitness center. Ideally located in a prime location, this home is just minutes from Santana Row, Westfield Valley Fair, and Downtown San Jose. With convenient access to San Jose International Airport (SJC) and major highways, commuting and traveling are a breeze. Experience the perfect blend of location, privacy, and convenience. Don't miss this wonderful opportunity!
Fillmore, CA 93015
1585
sqft3
Beds2
Baths Welcome to Creekside, Fillmore's newest neighborhood where modern living meets the relaxed charm of Ventura County. Set against a backdrop of scenic landscapes and open skies, this thoughtfully planned community offers a peaceful retreat with easy access to the character and warmth of small-town living.This beautifully designed single-story residence showcases a Modern Arts & Crafts exterior with classic architectural elements, including a welcoming covered front porch, distinctive gabled rooflines, and clean, contemporary detailing. Offering approximately 1,585 square feet of living space, the home features 3 bedrooms and 2 bathrooms with a functional layout designed for everyday comfort.The heart of the home is an expansive open-concept living area anchored by a stylish center-island kitchen. Appointed with all-electric GE stainless steel appliances, granite countertops, Thermofoil cabinetry, and designer hardware, the kitchen seamlessly connects to the dining and great room spaces, making it ideal for both entertaining and daily living.The private primary suite serves as a relaxing retreat, complete with dual sinks, a spacious walk-in shower, and a large walk-in closet. A secondary bedroom includes convenient access to its own ensuite bath, providing additional privacy and flexibility for guests or family members.Designed with sustainability in mind, this all-electric home includes a fully installed and operational solar energy system available through a separate agreement and not included in the purchase price.Creekside offers a variety of thoughtfully crafted floorplans, including select homes with ADU opportunities to accommodate multigenerational living, home offices, or additional living space. Residents can enjoy the tranquility of a nature-inspired setting while remaining connected to the local shops, dining, and community events that make Fillmore such a special place to call home.Home is currently under construction. Images shown are artist renderings and are for illustrative purposes only. Estimated completion is Fall 2026.Discover the opportunity to create lasting memories at Creekside, where comfort, community, and natural beauty come together.

Page 0 of 0

