
Hablamos Español
Orange, CA 92869
$659,999
1240
sqft2
Beds2
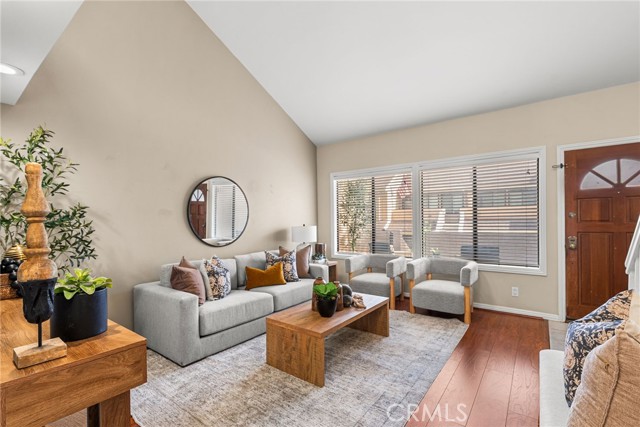
Baths Located in the popular Canyon Glen community in the Hills of Orange, 5722 E. Stillwater Avenue #94 is a charming upstairs condo offering two bedrooms, two bathrooms, a spacious loft, and 1,240 square feet of comfortable living space. Step inside to a bright and inviting living room with soaring ceilings that create an open, airy feel. The kitchen opens to a dining area with additional seating, making it easy to enjoy everyday meals or gather with friends and family. Both bedrooms and bathrooms are conveniently located on the main living level, along with an indoor laundry area. Upstairs, a spacious open loft overlooks the living room below and provides the perfect spot for a home office, TV room, workout space, or whatever fits your lifestyle. Just outside the front entry, a private patio offers a great place to fire up the barbecue, enjoy your morning coffee, or unwind at the end of the day. A garage adds everyday convenience. Residents enjoy access to two community pools, spas, and a clubhouse, with plenty of opportunities to enjoy the outdoors at nearby Peters Canyon Regional Park, Irvine Regional Park, and local hiking and biking trails. Shopping, restaurants, and major transportation routes are also close by. With its comfortable layout, flexible loft space, and fantastic community amenities, this home is a great place to settle in and enjoy all that the Hills of Orange has to offer.
Tracy, CA 95377
1710
sqft2
Beds2
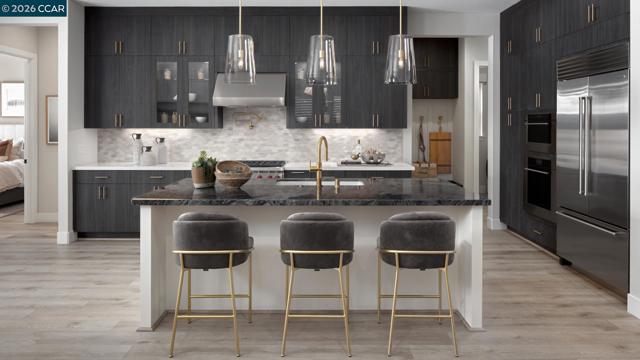
Baths Welcome to Regency at Tracy Lakes 55+ Active Adult gated community where luxury living takes center stage. With three picturesque lakes, this vibrant community offers a fishing dock, 1-acre community garden and dog park. A wealth of amenities, including a clubhouse, pools, cabanas, yoga studio, fitness center, bocce ball, and pickleball courts, every day is an opportunity for relaxation and recreation. The onsite lifestyle director ensures there’s always something to look forward to; from fitness classes to comedy shows and wine nights. A complementary luxury vinyl wood plank flooring runs continuously from the front door through the main living space. Stylish kitchen features a center island with breakfast bar, stainless steel appliances, 36" gas cooktop, modern cabinets, tile backsplash and quartz countertops. Primary bedroom suite offers a walk-in closet, spa-like bath, dual-sink vanity, a large luxe shower with seat. Thoughtfully designed interior finishes include elegant craftsmanship with 10-foot ceilings, 8-foot doors, 5 1/4" baseboards. Additional highlights include a workspace, two-car garage and HOA maintained front yard offering a low-maintenance lifestyle. (photos not of actual home or yard, for marketing only) If you hurry, you may still have time to personalize this home at our Design Center.
Winchester, CA 92596
2853
sqft5
Beds3
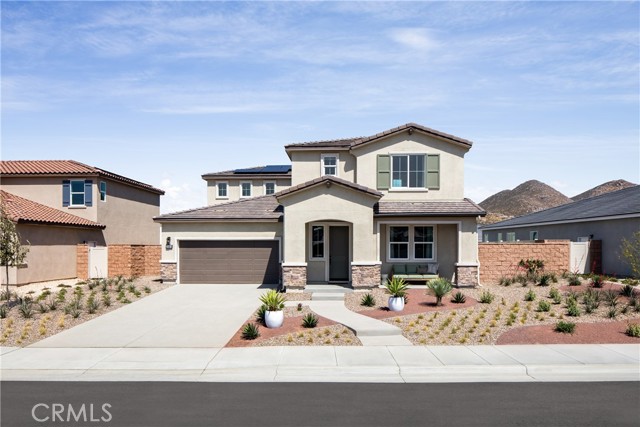
Baths NEW PRICING ON THIS BRAND-NEW HOME! An exciting opportunity to own new construction without the wait. More house, more storage, and more flexibility—this brand-new Plan 2 at Wilder within Leon Ridge is designed for buyers who are ready for some breathing room. Offering approximately 2,853 square feet, 5 bedrooms, 3 bathrooms and an oversized tandem 3-car garage, this home delivers space where it matters most. The open-concept Great Room, Dining Area and Kitchen create a comfortable heart of the home with a large center island, walk-in pantry and generous storage, making everything from busy mornings to weekend entertaining easier. A first-floor bedroom with nearby full bath provides valuable flexibility for guests, multi-generational living or a private home office. Upstairs, the spacious Primary Suite feels like a true retreat with two walk-in closets and a beautifully appointed private bath. The additional bedrooms provide plenty of room for sleeping, studying, hobbies or exercise, while the conveniently located upstairs Laundry Room keeps everyday routines simple. One of this home's standout features is the oversized tandem 3-car garage—ideal for additional vehicles, bikes, sports equipment, tools, a workshop or simply the extra storage that's so difficult to find in newer homes. Outside, Wilder's larger homesites and more open neighborhood setting provide the opportunity to enjoy the backyard space you've been looking for. Nearby Pleasant Valley Elementary adds another convenient neighborhood amenity. Built by Beazer Homes, the nation's #1 builder of DOE-certified Zero Energy Ready Homes, this home is designed for exceptional energy efficiency, improved indoor air quality and long-term comfort with features that may help reduce monthly utility costs. Need to sell a home? Ask about our Home-to-Sell Program, designed to help make the transition into your new home easier. If more space has been on your wish list, this Wilder home delivers it—in the bedrooms, the garage, the living areas and outside. Please note: pictures shown are of the model home.
Santa Paula, CA 93060
2205
sqft4
Beds4
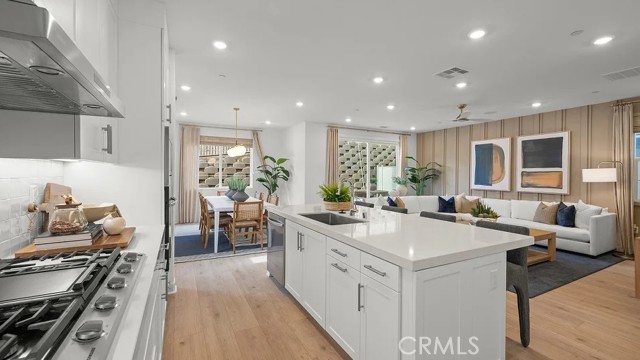
Baths Welcome to modern elegance. This pristine, never lived in residence offers a brilliantly designed, open floorplan tailored for todays lifestyle. The heart of the home is an expansive kitchen boasting a nice center island, flowing seamlessly into the living and dining spaces- perfect for entertaining. Upstairs features 4 bedrooms and 3 baths. From the owners suite is an unobstructed breathtaking view to the Santa Paula. A beautifully designed home with upgraded flooring. Great value- must see!
Highland, CA 92346
1961
sqft3
Beds3
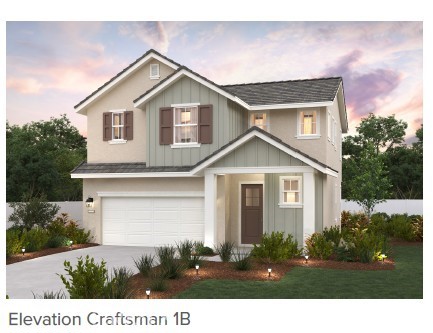
Baths Don’t miss this beautiful 1,961 sq. ft. home by Century Communities featuring 3 bedrooms, 2.5 baths, and a versatile loft—ideal for a home office or playroom. Sitting on a corner lot at the end of a cul-de-sac, this home offers privacy, no rear neighbors, and stunning views. The open-concept layout includes a stylish kitchen with White Shaker cabinets, quartz countertops, stone backsplash, and a large island that flows into the dining and great room—perfect for entertaining. Whirlpool stainless steel refrigerator and laundry appliances are included. Relax in the spacious owner’s suite with a soaking tub, walk-in shower, dual vanities, and a generous walk-in closet. Move-in ready and priced to sell—schedule your tour today before it’s gone!
Claremont, CA 91711
1777
sqft3
Beds4
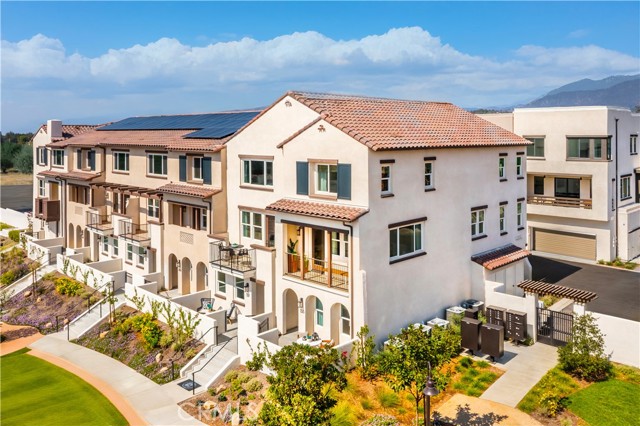
Baths **SPECIAL FINANCING INCENTIVE!** Qualified buyers may be eligible for a 5.25% initial interest rate (APR: [INSERT APR]) on a 5/3 adjustable-rate mortgage (ARM), fixed for the first 5 years, after which the rate may adjust every 3 years. Rate adjustments are capped at 2 percentage points per adjustment and 5 percentage points over the life of the loan. Offer based on 20% down payment, minimum 740 FICO score, and lender approval. Additional terms and restrictions apply. This thoughtfully designed "Maple" floorplan features 1,777 square feet with 3 bedrooms and 3.5 baths. On the first floor of this home, you'll find a full bedroom with en-suite bath and walk-in closet, a coat closet with extra storage the stairs, and your two-car side by side garage. The second floor is your main living level and features a spacious kitchen with large eat-in island, an open living room, a flex space that can make for a formal dining area or home office, and a large outdoor deck. On the upper level you'll find a conveniently located side by side laundry room, your large primary suite with walk-in closet and a secondary bedroom with private en-suite bath and its own walk-in closet. This home is nearly complete, you'll still have time to customize your flooring and move-in within 30-45 days. ***Images are of a model home and do not reflect the actual finishes in the subject property.
Fresno, CA 93720
1950
sqft3
Beds2
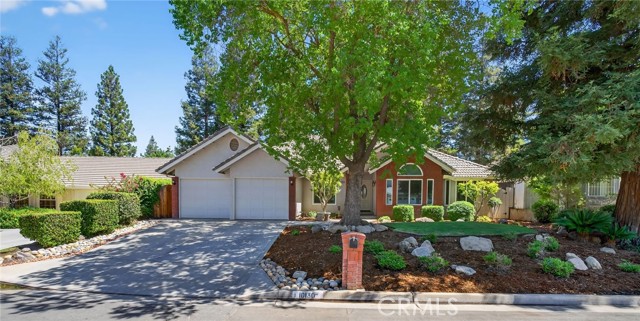
Baths Located in a quiet cul-de-sac in the prestigious Fort Washington area, this beautifully updated home is just one block from Fort Washington Country Club. The HOA community offers 24/7 security patrol, maintained landscaping, and neighborhood standards for only $560 annually. The home features a tile roof, brick façade, durable exterior coating, and professional landscaping. Major upgrades include a full-house repipe, whole-house water filter and softener, dual Rinnai tankless water heaters, triple-pane windows (except under the covered patio), an insulated attic, and a wraparound covered patio ideal for entertaining. A monitored ADS security system is also included. Inside, each room offers thoughtful custom design. Highlights include a living room with beam ceilings, skylight, and designer lighting; a remodeled kitchen with granite counters, lighted cabinets, and KitchenAid appliances; and a dining area with unique ceiling detail. The primary suite features open beam ceilings and a remodeled bath with granite and skylight. Additional bedrooms offer custom lighting, ceilings, and architectural accents. This is a rare opportunity in one of Fresno’s most desirable neighborhoods.
Winchester, CA 92596
2085
sqft4
Beds3
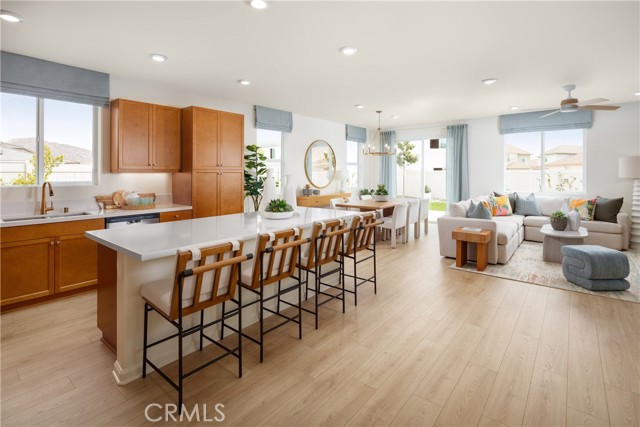
Baths Experience the ease of single-story living at Carson at Leon Ridge, a new home community in Winchester designed for buyers who want more space both inside and out. Situated on a larger homesite, this thoughtfully designed residence offers approximately 2,305 square feet with 4 bedrooms, 3 bathrooms, and a layout that combines everyday comfort with effortless entertaining. The open-concept Great Room, Dining Area, and Kitchen create a welcoming gathering space at the heart of the home, while the oversized island, walk-in pantry, and flexible kitchen design options make it easy to personalize the home around your lifestyle. The private Primary Suite is tucked away from the secondary bedrooms and features a spacious walk-in closet along with the choice of a luxurious walk-in shower or a relaxing soaking tub and separate shower. Three additional bedrooms and two full baths provide flexibility for family, guests, hobbies, or a dedicated home office. Practical features including a Mudroom, dedicated Laundry Room, generous storage areas, and a spacious 2-car garage help keep daily life organized. Single-story homes of this size and functionality are increasingly difficult to find, offering the convenience of having everything you need on one level without sacrificing space. Carson at Leon Ridge is designed for buyers ready to move up in both lifestyle and outdoor living, with larger homesites that provide additional room to relax, entertain, and enjoy the Southern California climate. Built by Beazer Homes, the nation’s #1 builder of DOE-certified Zero Energy Ready Homes, this home is designed for energy efficiency, improved indoor air quality, and long-term comfort with features that may help reduce monthly utility costs. Ask about limited-time incentives and flexible financing options that may help to reduce closing costs or monthly payments. Beazer’s Mortgage Choice program offers the flexibility to select which lender and financing program works best for you. If you have a home to sell, our Home to Sell program can help make the transition easier. Please note that pictures are of model home.
Menifee, CA 92584
2191
sqft3
Beds2
Baths Ready-to-Move-In Stella Plan at Heritage at Banner Park – Menifee, CA Experience modern single-story living in the beautifully designed Stella floor plan by Pulte Homes at Heritage at Banner Park in Menifee. This move-in-ready home offers 3 bedrooms, 2.5 bathrooms, and approximately 2,191 square feet of thoughtfully designed living space. The open-concept layout seamlessly connects the spacious gathering room, café, and gourmet kitchen, creating the perfect setting for entertaining family and friends. The kitchen features stylish upgrades including quartz countertops, upgraded cabinetry, and an upgraded kitchen appliance package, combining elegance with everyday functionality. The private owner's suite serves as a relaxing retreat, complete with a spacious bedroom, spa-inspired bathroom, and generous walk-in closet. Two additional bedrooms and 2.5 baths provide comfort and flexibility for family members, guests, or a home office. This quick move-in home also includes premium finishes such as luxury vinyl plank flooring, spacious secondary bedrooms, and a walk-in shower, delivering both style and convenience from day one. A 2-car garage adds ample storage and parking space. Located within the desirable Heritage at Banner Park community, and steps away from the entrance to the trail that will take you to the park. Residents enjoy a prime Menifee location with access to shopping, dining, parks, and major transportation routes. This exceptional Stella home offers the perfect blend of comfort, functionality, and modern California living. -Upgraded cabinets -Quartz countertops -Full Backsplash -Luxury vinyl plank flooring -Spacious bedrooms -Walk in shower
Page 0 of 0

