
Hablamos Español
Camarillo, CA 93012
$889,000
1708
sqft3
Beds3
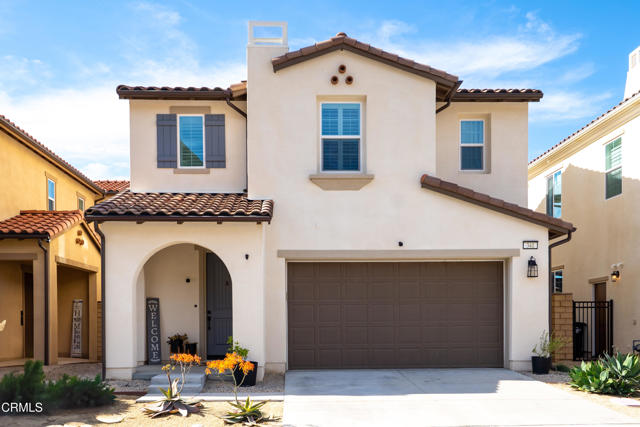
Baths Welcome to the newly constructed Anacapa Canyon neighborhood in Camarillo. Completed in late 2023, this stunning 3-bedroom, 2.5-bath, 1,708 sq ft home offers an exceptional opportunity for first-time homebuyers or seasoned Camarillo residents seeking modern finishes, a spacious backyard, and expansive scenic views. Upon entering, you're welcomed by tall ceilings and luxurious wood-style vinyl plank flooring that leads into a beautifully designed living room, featuring a custom-built entertainment unit with built-in cabinetry, striking electric fireplace framed by a modern wood mantel, floating shelves, and board-and-batten accents. The open-concept kitchen showcases contemporary gray cabinetry and quartz countertops and stainless-steel LG ThinQ smart appliances, including a gas range, oven, microwave, refrigerator and dishwasher. A large center island comfortably seats four, with the kitchen positioned to take advantage of beautiful backyard views. The space also includes a designated dining area and a large sliding glass door for effortless indoor-outdoor living. Upstairs, the spacious primary suite offers a serene retreat with a bright white bathroom featuring an oversized shower, soaking tub, separate toilet area, dual sinks and a massive walk-in closet. Two additional bedrooms and bathroom are located down the hall, along with a large laundry room and linen storage. Additional highlights include white plantation shutters throughout, modern square-edge baseboards, a Honeywell Home Pro Series smart thermostat, and a beautifully landscaped grass backyard with rear hedges for added privacy. Residents enjoy luxury community amenities, including an expansive resort-style pool and two jacuzzis, kids' pool, playground, lounge areas with firepits, a fully equipped fitness center with a kids' area, covered patio spaces with BBQs, and an impressive clubhouse featuring a modern kitchen, pool table, shuffleboard, coffee/cappuccino machine, business/work area, and spacious entertainment areas with TVs, couches, tables, etc. Owners also have access to two additional pools and clubhouses in the University Glen community, along with two parks, designated dog park, basketball court and large greenbelt. This serene and thoughtfully designed neighborhood delivers luxury living with exceptional amenities. It also offers the rare opportunity to own a 2023-constructed home with a spacious backyard, an increasingly uncommon feature in newer Camarillo developments.
Oxnard, CA 93035
1627
sqft2
Beds2
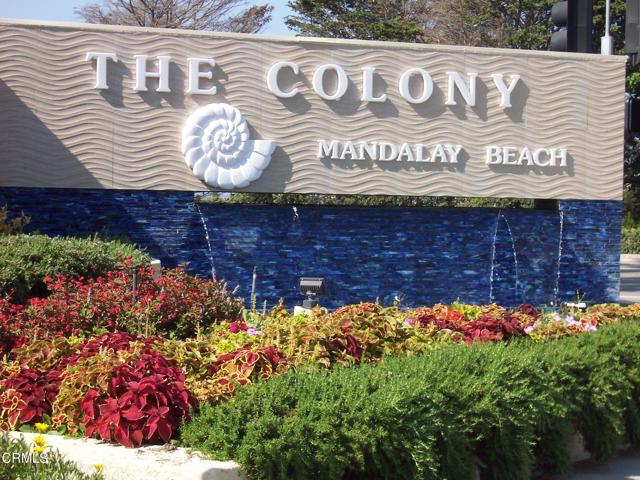
Baths Welcome to this light-filled and inviting 2-bedroom, plus loft, and 2 bath condo offering approximately 1,627 sq ft in this highly desirable gated beach community. This move-in ready home features a comfortable and functional floor plan that lives like a small single-family home with an open and airy, welcoming feel throughout.A standout feature of the home is the versatile loft space--ideal for a home office, media room, or creative retreat. The bright, open living areas flow seamlessly to a private outdoor patio, creating an inviting setting for both everyday living and relaxed entertaining. Ideally located halfway between Malibu and Santa Barbara on California's gold coast living at The Colony is like living at a resort.Don't miss this exceptional opportunity to own in one of Ventura County's most sought-after beach communities.
Rancho Mission Viejo, CA 92694
1414
sqft2
Beds3
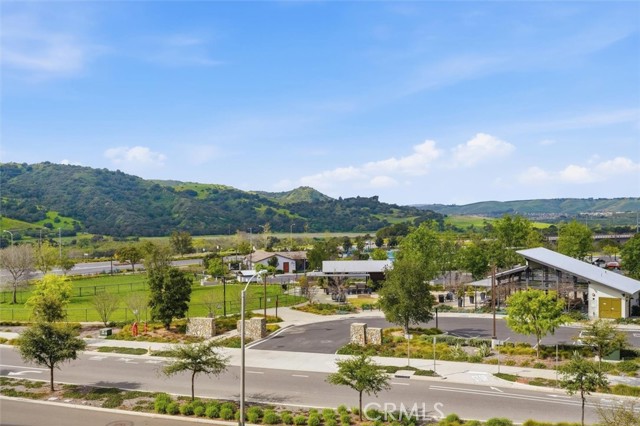
Baths VIEWS, VIEWS, and VIEWS for days!! Welcome to Plan 1 in the newest village of Rienda, built in 2023 by Tri Pointe Homes. Offering 1,414 square feet, 2 bedrooms, 3 bathrooms, and a versatile flex space ideal for a home office or guest retreat, this thoughtfully designed home blends function with elevated style. As you enter, you’re greeted by clean lines, high ceilings and beautiful luxury vinyl plank flooring, with the flex space perfectly positioned on the first level. Upstairs, the main living area is bright and open, featuring black quartz countertops, white cabinets, a seamless kitchen-to-dining flow, and a private balcony showcasing some of the best views in the neighborhood — overlooking Ranch Camp, the lagoon pool, community horses, rolling hills, preserved open space, and breathtaking sunsets. The third level offers two bedrooms, each with walk-in closets, including a primary suite with step-in shower, plus conveniently located laundry. Smart home features (thermostat, keyless entry, garage, lighting) and owned solar provide modern comfort and long-term savings. One of Rienda’s lowest HOA dues grants access to all of Rancho Mission Viejo’s award-winning amenities — Ranch Camp, the 24-hour fitness center, resort-style pools, Boulder Pond, scenic trails, fire pits, barbecues, community events, and ranch rides. Zoned for Esencia Elementary K-8 School, get ready for Rienda’s own neighborhood elementary school planned for completion in 2027, Tesoro High School serving high school students, and Montessori options in Esencia. With its large front yard for entertaining, side yard storage, side-by-side two-car garage, and unmatched sunset views, this is an exceptional opportunity for a anyone seeking a lifestyle rooted in community, nature, and effortless California living.
Redlands, CA 92374
3455
sqft5
Beds4
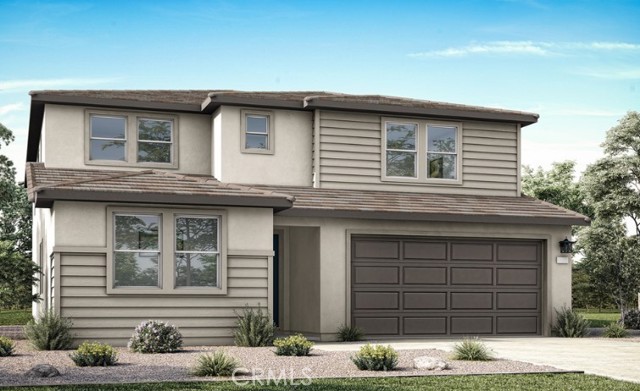
Baths Plan 3 at Trolley Heights is here to impress. This two-story home offers five bedrooms, three and a half baths, approximately 3,445 sq. ft. of living space, and a range of included features and amenities sure to elevate your style of living. This floorplan also includes extra space with a loft, and office which is perfect for an at-home work center, craft room, play room, or anything else you dream to enjoy! Estimated completion June 2026.
Bay Point, CA 94565
3329
sqft5
Beds3
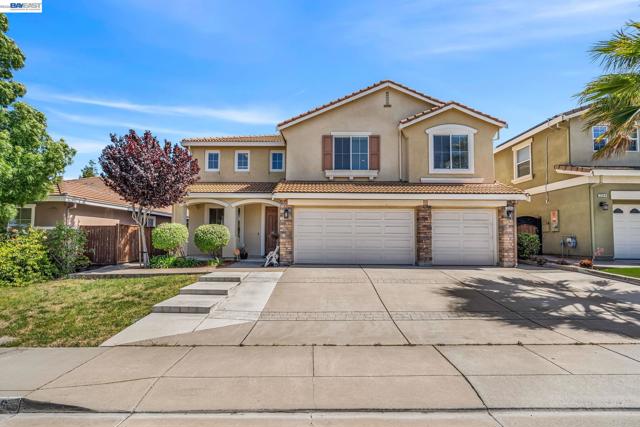
Baths Welcome to this San Marco Beauty! A spacious and inviting home designed for both comfort and functionality. Freshly painted interiors give the home a clean, modern feel, while soaring high ceilings and abundant natural light create an open and airy atmosphere throughout. This well-designed floor plan features 5 generously sized bedrooms plus a versatile loft, offering plenty of space for a growing household, home office, or entertainment area. A highly desirable main-level bedroom and full bathroom provide flexibility for guests or multi-generational living. The home also boasts a rare 3-car garage, providing ample parking and storage. Step outside to a flat, good-sized backyard—perfect for entertaining, relaxing, or creating your own outdoor oasis. Ideally located within walking distance to a neighborhood park and elementary school, this home combines everyday convenience with a welcoming community feel. With its great layout, prime location, and recent updates, this is an excellent opportunity to own a move-in-ready home with room to grow. Come see it today!
Moreno Valley, CA 92557
2884
sqft4
Beds3
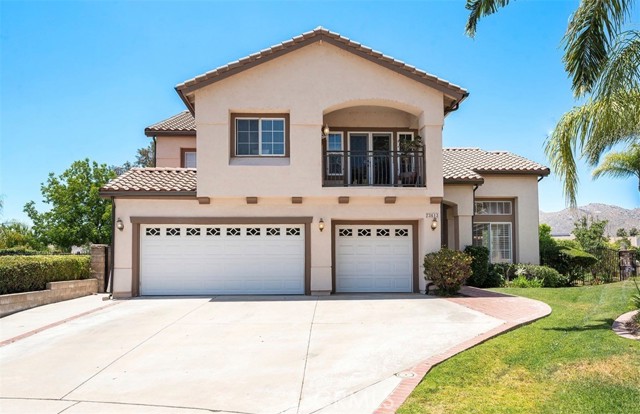
Baths Welcome to the Narcissus Oasis, a stunning lake and mountain view home. Your dream lifestyle awaits. A rare opportunity to have the lake as your backyard. Step into this beautifully renovated home and experience the perfect blend of modern luxury and effortless living, complete with sweeping 180-degree lake and mountain views. This home delivers a vacation-getaway feel every single day. The heart of the home features a large, upgraded kitchen with premium finishes that flows seamlessly into a spacious dining area and two separate living rooms—ideal for both family gatherings and sophisticated entertaining. Upgraded hardwood & tile flooring, fresh paint, renovated stairs and banisters, and elegant plantation shutters create a bright, contemporary atmosphere throughout. More upgrades as well. This versatile four-bedroom home adapts beautifully to any stage of life. The main-level bedroom with an adjacent bath is perfect as a private mother-in-law or father-in-law suite, or as a comfortable guest retreat. Upstairs, you’ll find three additional bedrooms, including a generous master suite boasting gorgeous lake views, dual fireplace, a stunning renovated bathroom with an upgraded tub and shower. A large loft area provides flexible space for a family room, play area, or home office or convert it into a fifth bedroom. And the sunroom, perfect for morning coffee, reading, or entertaining, this bonus sunroom offers a versatile extension of your living space — with endless possibilities as a lounge, garden, office, or dining area. Outside, the expansive backyard is an entertainer’s paradise, featuring lush greenery, panoramic lake views, and plenty of room for BBQs, outdoor dining, and even a future pool. Whether you’re hosting friends, relaxing with family, or enjoying a quiet evening watching the sunset over the water, this space feels like your own private resort. Perfect for families looking to raise children in a scenic, active community. Ideal for couples seeking romance and relaxation. And an incredible bachelor or bachelorette pad for those who want space to entertain and unwind in style. Live the lake life—wake up to breathtaking mountain views, enjoy water activities just minutes away, and come home to a residence that truly impresses. This is more than a house; it’s your daily escape. Ready to make it yours? Schedule a showing today and experience the lifestyle you deserve.
West Covina, CA 91791
1778
sqft3
Beds3
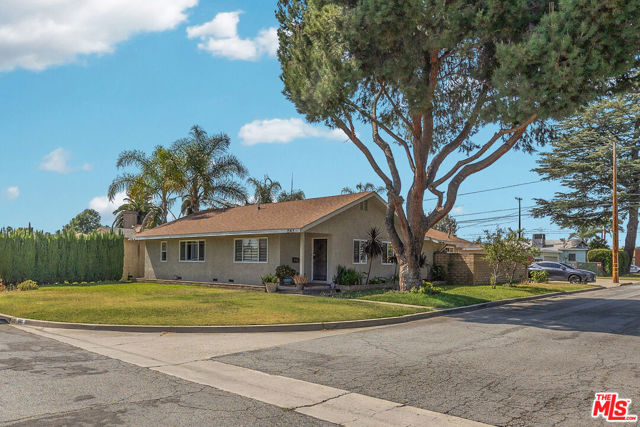
Baths Situated in a desirable West Covina neighborhood with GUEST HOUSE. This beautiful corner lot home offers an ideal retreat from the city. As you enter the home you will be greeted with warmth and modern design for a high standard of living. The house is clad with beautiful flooring and recessed lighting throughout. Living room that leads to the dining area with tray ceiling. Enjoy gatherings in the separate family room that has a beam ceiling, fireplace and opens to the kitchen. Updated kitchen with quartz counter tops and with plenty of kitchen cabinets. Laundry room is adjacent to the kitchen that leads to the backyard. There is a spacious primary bedroom with walk-in closet and updated shower. Additional 2 bedrooms and 1 full bath complete this home. The large rear yard consists of a covered patio that creates the ideal space for year-round entertaining. And for everyone seeking a separate living space, this home offers a LARGE GUEST HOUSE (studio) with kitchen and shower. The studio is not permitted. Two car garages, wired for electric vehicles, a/c is new (2025), water heater was installed 2024 and new pavers (2021) are some amenities that the house has to offer. Minutes to major stores, restaurants, entertainment, schools, parks and convenient access to freeway. The home provides an unparalleled lifestyle in a gorgeous neighborhood setting where you can enjoy closeness of what the city has to offer. Come and envision your new beginning while it's still available.
Ladera Ranch, CA 92694
1700
sqft3
Beds3
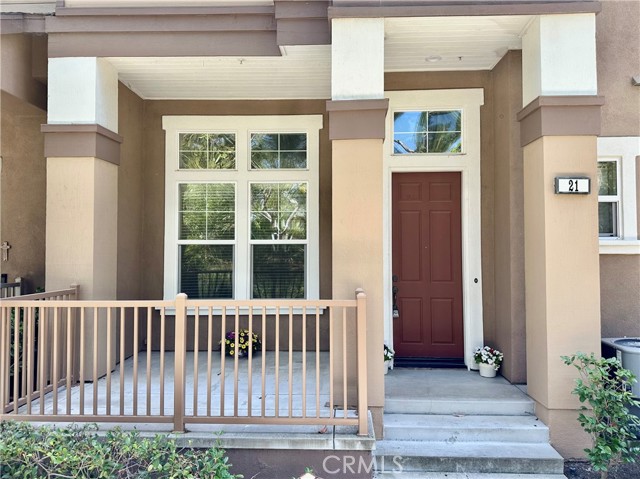
Baths Welcome to this beautifully upgraded and highly sought-after Briar Rose residence, where modern elegance meets everyday comfort. Extensively refreshed with an impressive list of brand-new upgrades, this turnkey home showcases fresh designer-inspired interior paint, stylish new flooring, and a bright, contemporary ambiance throughout. The stunning remodeled kitchen is truly the heart of the home, featuring crisp white cabinetry, luxurious granite countertops with full granite backsplash, an oversized granite island, and a complete suite of brand-new stainless-steel appliances including a cooktop, oven, dishwasher, microwave, French-door refrigerator, and upgraded sink with designer faucet. Thoughtfully designed for comfortable living, the spacious three-bedroom floor plan offers three bathrooms—two full baths and a convenient powder room. The serene primary suite is complemented by a beautifully updated bath accented with a sophisticated designer backsplash. Soaring vaulted ceilings and a cozy fireplace create a warm yet airy living space perfect for relaxing or entertaining. Additional highlights include a direct-access two-car garage plus approximately 400 square feet of valuable extra storage space. Ideally located just steps from Ladera Ranch’s premier master-planned amenities, residents enjoy access to award-winning schools, clubhouses, pools, sport courts, parks, a library, and a private water park. This vibrant community offers an unmatched lifestyle with seven sparkling plunge pools, five exclusive clubhouse pools, tennis and pickleball courts, basketball courts, a skate park, dog parks, 16 charming playgrounds, and miles of scenic hiking and biking trails. HOA dues also conveniently include high-speed Cox internet, adding even more value to this exceptional home.
San Gabriel, CA 91776
1650
sqft2
Beds3
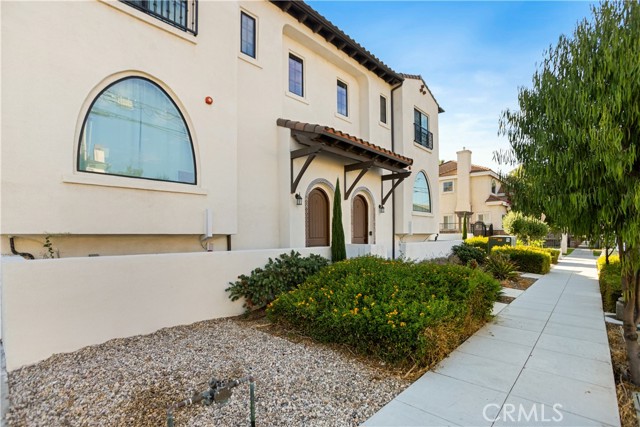
Baths Welcome to this beautifully designed townhome in the Arroyo Villa community! This stunning 2 bed and 2.5 bath townhome provides the perfect blend of modern luxury and everyday convenience. Upon entering you are greeted by a light filled, open concept living, large living room leading to the kitchen with high ceilings, recessed light and plenty of natural light. The kitchen is equipped with KitchenAid stainless steel appliances with quartz countertops and gorgeous finishings. Upstairs, you will find two spacious en-suite bedrooms. The primary suite includes a generous size walk-in closet. Laundry area is conveniently located upstairs. The two car attached garage comes with EV charger and extra storage space. Located in one of the most desirable neighborhoods in San Gabriel. Conveniently close to restaurants, markets, shopping, parks and top tier schools. Turn key ready. Don't miss out on this opportunity!
Page 0 of 0

