
Hablamos Español
Temecula, CA 92590
$660,959
2003
sqft4
Beds4
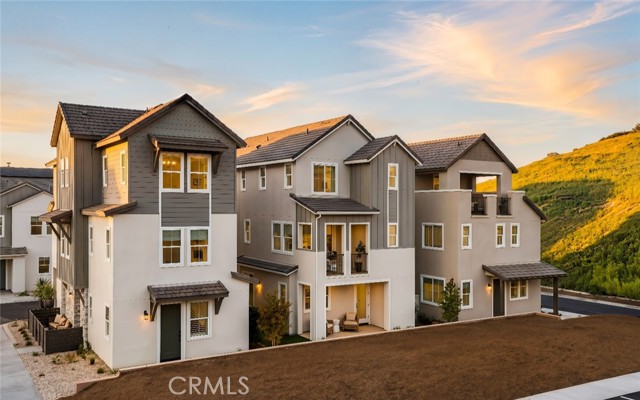
Baths Welcome to Waypoint at Altair by Brookfield Residential—where elevated living meets modern design. Perched above Old Town Temecula and walkable to the area’s popular shopping, dining, and entertainment, this thoughtfully designed paired home offers both convenience and a sense of retreat. Residents enjoy exclusive access to The Overlook, a 5000 sq. ft. resort-style amenity center, featuring a stunning beach-entry pool, recreation room, indoor and outdoor fitness spaces, sports courts, and a dedicated lifestyle director. Scenic open space, trails, parks and inviting gathering spaces weave throughout the community, all surrounded by breathtaking views. The first floor brings together the open kitchen, dining area and great room, anchored by a private patio for outdoor dining or quiet mornings. Upstairs, the primary suite offers a generous walk-in closet and serene bath, while there are three secondary bedrooms and a full bath that enjoy nearby access to the laundry room. A bonus room and flex room make the third floor an amazing space for any lifestyle — from movie night to lively gatherings or simple downtime — with select Plan 3 designs also featuring incredible deck that extends living into the area breezes. Every corner is designed to celebrate home, connection and the everyday joys of Temecula living. Schedule your tour today! October 2026 completion. CALL FOR SPECIAL FINANCING.
Napa, CA 94559
1272
sqft2
Beds2
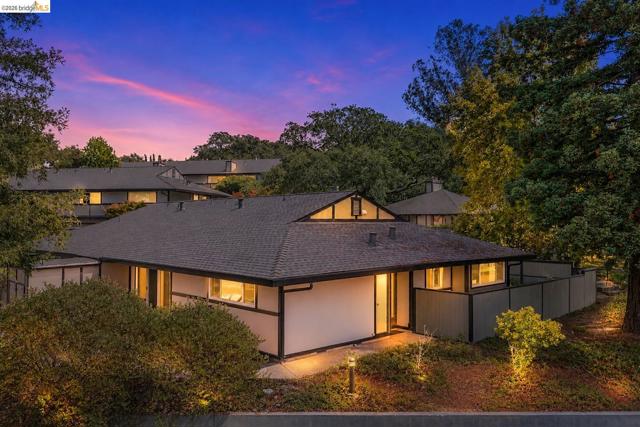
Baths Welcome to 1026 East Ave in Napa—a beautifully remodeled corner unit offering comfort, privacy, and an ideal location just minutes from downtown Napa. Thoughtfully redesigned by LM Design, this home features a brand-new kitchen, updated bathrooms, new flooring, and new windows throughout. The corner-unit location provides added privacy, with neighbors on only one side. The inviting layout is designed for comfortable living and entertaining. The primary suite includes a private bathroom and its own patio, while an additional patio off the kitchen and living room provides the perfect setting for outdoor dining, entertaining, or relaxing. Just beyond the unit is the community pool and clubhouse, creating a peaceful setting and convenient access to amenities. Enjoy beautiful views from the windows overlooking the surrounding mountains and vineyards, while being close enough to downtown Napa to enjoy its renowned restaurants, wine tasting, shopping, and entertainment. With its peaceful setting, designer remodel, private patios, convenient location, and inviting floor plan, this home offers a wonderful opportunity to enjoy the Napa lifestyle in a beautifully updated residence.
Morgan Hill, CA 95037
1008
sqft2
Beds2
Baths Welcome to this beautifully updated ground-floor condo offering the perfect blend of comfort and convenience in the heart of Morgan Hill. Freshly painted with new carpet, new dual-pane windows and sliding glass door, this inviting home features a spacious open floor plan designed for comfortable everyday living. The updated kitchen flows seamlessly into the dining and living areas, while the cozy fireplace creates a warm and welcoming gathering space. Step outside to your private covered patio an ideal spot to enjoy your morning coffee or unwind at the end of the day. The spacious primary suite offers plenty of room for a king-size bed and additional furnishings, creating a comfortable retreat. Additional highlights include central heating and air conditioning, indoor laundry, generous closet space, and a private outdoor storage closet. Surrounded by beautifully maintained grounds, the community features an expansive pool, spa, and BBQ area that serves as a wonderful gathering place for entertaining or simply relaxing on warm summer days. Ideally located just moments from scenic walking and biking trails, shopping, and the restaurants, breweries, and coffee shops of Downtown Morgan Hill. This move-in-ready home offers stylish update and easy living in an unbeatable location.

Antioch, CA 94531
2181
sqft4
Beds3
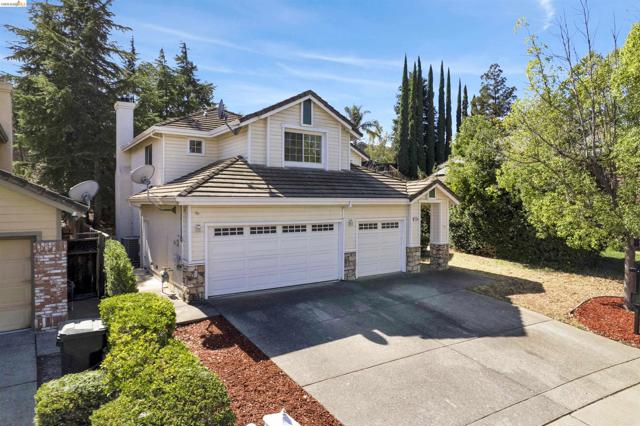
Baths Go Show!! Welcome home to 3108 Ferngrove Way! This 4-bedroom, 3-bath Antioch home offers a bright, open layout with the convenience of a ground-floor bedroom and full bath, ideal for guests, multi-generational living, or a home office. The original carpet has been removed and the interior has been freshly painted, giving you a true blank canvas to add your own finishing touches with new flooring of your choice. Upstairs, enjoy a private primary suite and comfortable additional bedrooms. Outdoor space is ready for barbecues and evenings under the stars. Close to parks, shopping, dining, the Delta waterfront, and commuter routes. Bring your vision and make it yours. Schedule your showing today! OPEN HOUSE 10/24/2026 -10/25/2026 12:00PM - 2:00PM
Oakley, CA 94561
2483
sqft4
Beds3
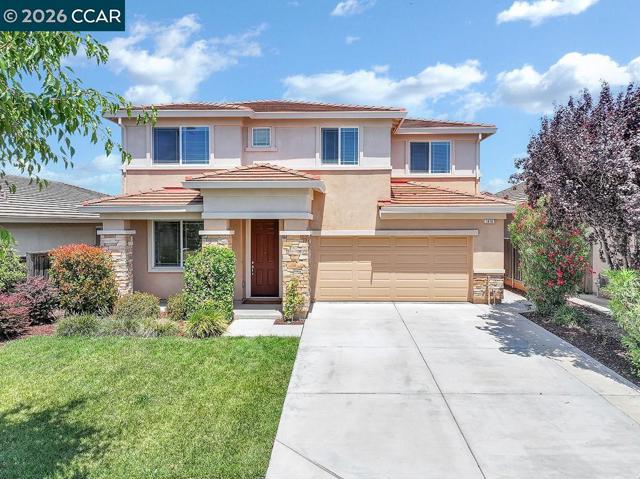
Baths Welcome to 1410 Big Redwood Drive in Oakley, located in the desirable Summerlake community! This spacious 4-bedroom, 3-bath home features a versatile floor plan with a dedicated office, mudroom, loft, living room, and separate family room. Fresh interior paint in select areas and new flooring in the living and family rooms add a refreshed, move-in-ready feel. The flexible loft offers endless possibilities for work, play, or relaxation. Enjoy Summerlake's neighborhood amenities, including a community pool, scenic trails, lake, parks, and an elementary school within the community. With owned solar, flexible living spaces, and convenient access to neighborhood amenities, this home offers a wonderful opportunity to enjoy all that Oakley has to offer!
Stockton, CA 95209
2933
sqft5
Beds4
Baths In one of North Stockton’s most sought-after neighborhoods, this move-in ready home lets a Bay Area commuter own more space for the money, with quick access to I-5 for the drive west. It sits on a quiet, established street lined with well-kept homes, the kind of place you’re glad to pull into after a long day on the road. The updated kitchen is the heart of the home, with modern finishes, a newer refrigerator, and plenty of room to cook and have people over. The floor plan gives you space to spread out, whether you need a home office or a room for guests. A leased solar system is already in place, which may help lower monthly utility costs without the upfront cost of installing panels yourself. Shopping, dining, parks, and schools are all close by. If you’ve been searching Stockton for a home that’s ready on day one in a neighborhood buyers ask for by name, this one deserves a look. All information, including but not limited to square footage, acreage, property boundaries, taxes, school zones, and other property details, is deemed reliable but not guaranteed and may have been obtained from public records and other third-party sources. Buyer and Buyer’s Agent are responsible for independently verifying all information deemed important to Buyer.
Hemet, CA 92543
3621
sqft4
Beds3
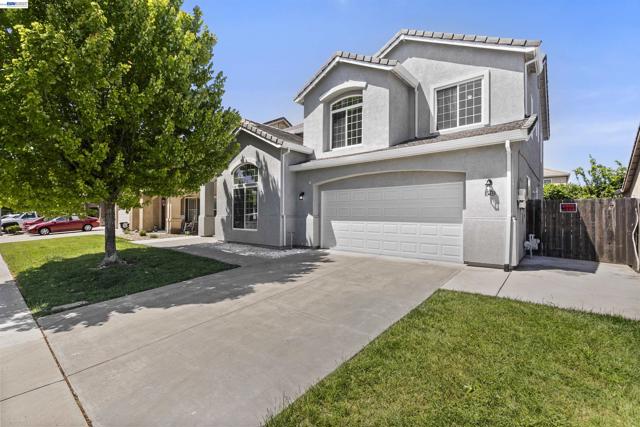
Baths Such a fitting street name for this marvelous single story home in the desired McSweeny Farms community that now has a price reduction. You don't see many single story homes in this development on 20,000+ sqft lot with two separate direct access 2-car garages, plenty of driveway parking and gated RV area. Not only is it already energy efficient & has multiple ceiling fans, but it has 22 solar panels on the roof that are paid for keeping your electrical expenses to a minimum. Primary suite w/retreat on one side of the home has two walk-in closets, soaking tub & step-in shower. Three generously sized additional bedrooms located on the other side of the home. The kitchen is a chef's dream complete with granite countertops, lots of storage, island w/sink, gas stove top, double oven, builtin microwave, and even a butler's pantry. From the kitchen you can enjoy time with friends and loved ones which opens up to the 26'x16' family room with fireplace & builtin entertainment center. Separate 11-1/2'x14' dining room, 16'x14' formal living area as you enter the home, and a 16'x'12' bonus room that could be used as a playroom, gym or office. Inside laundry room has sink & plenty of storage space. Having one of nicest HOA complexes with amenities that include a large community clubhouse complete on the inside with a fitness center, basketball, billiards, multipurpose rooms, and a large banquet room w/kitchen that you can rent out for those special occasions. Outdoors enjoy the resort-style pool, spa, cabanas, BBQ plaza, parks & sports fields. This is certainly a home you are going to want to check out.
Temecula, CA 92592
1840
sqft3
Beds3
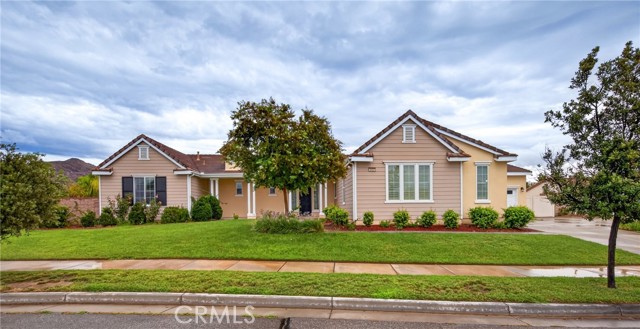
Baths Welcome to 30511 Bayhill Drive—a Temecula home with the space, warmth, and possibilities to make it truly your own. This inviting two-story, 3-bedroom, 3-bath including a Possible 4th bedroom / office residence offers approximately 1,840 sq. ft. of living space on a generously sized 8,712 sq. ft. lot, creating a wonderful combination of comfortable indoor living and outdoor space. From the moment you step inside, the home offers a welcoming floor plan designed for the way people really live. The spacious kitchen and dining area create a natural gathering place for family meals and entertaining, while the family room with fireplace adds warmth and character and provides the perfect place to relax at the end of the day. With three bedrooms and three bathrooms, there is plenty of flexibility for family, guests, a home office, or additional personal space. Step outside and you'll find one of the property's greatest opportunities—a large private backyard with room to dream. Create the outdoor setting that fits your lifestyle, whether that means summer barbecues and family celebrations, a garden, play area, outdoor dining space, or your own quiet retreat for enjoying Temecula's beautiful weather. The attached two-car garage adds convenience along with additional storage. And when you're ready to venture out, you're conveniently located near the shopping, dining, parks, schools, recreation, golf, entertainment, and Temecula Valley Wine Country that make this area such a desirable place to live. Some homes simply check the boxes—this one gives you the opportunity to create the lifestyle you've been looking for. Picture morning coffee in your own backyard, evenings gathered around the fireplace, weekends entertaining family and friends, and having the space to make this home uniquely yours. 30511 Bayhill Drive isn't just a home to see—it's a home to experience. Come through the door, take a look around, and you may not want to leave.

Palmdale, CA 93551
3165
sqft7
Beds4
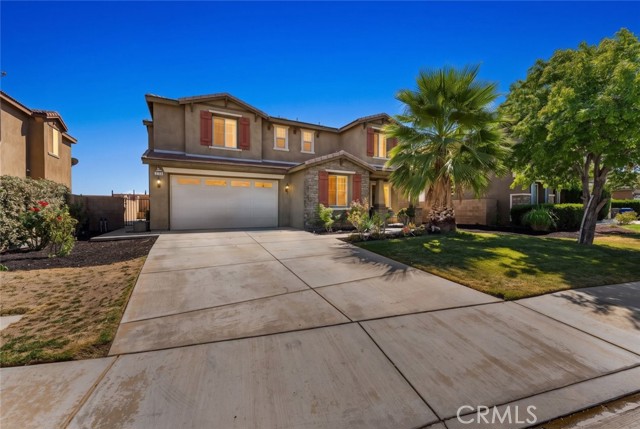
Baths Spacious two-story single-family home offering approximately 3,165 sq. ft. of living space with 7 bedrooms and 4 bathrooms. The home features a functional floor plan with generous living areas, wood-style flooring, recessed lighting, and abundant natural light throughout. The kitchen offers ample cabinetry and counter space and opens to the adjacent dining and living areas. The expansive living room provides plenty of space for everyday living and entertaining. The primary suite includes an ensuite bathroom, while the additional bedrooms offer flexibility for guests, a home office, or other needs. The backyard features a concrete patio area and additional outdoor space. An attached 2-car garage provides convenient parking and storage. Located in Palmdale, this home offers a spacious floor plan with plenty of room for comfortable living.
Page 0 of 0

