
Hablamos Español
Corona, CA 92882
$895,000
2532
sqft4
Beds2
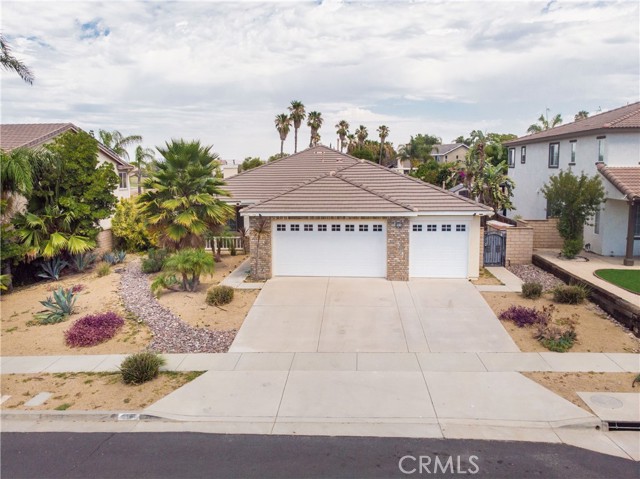
Baths Discover the perfect blend of comfort, style, and functionality at 2815 Douglas Way in Corona. This beautifully maintained single-story home offers 2,532 square feet of thoughtfully designed living space, featuring 4 bedrooms, 2 bathrooms, and an expansive floor plan ideal for both everyday living and entertaining. Step inside to find spacious, light-filled interiors enhanced by elegant luxury laminate vinyl tile flooring that flows throughout the home. Multiple living and gathering spaces provide flexibility for growing families, remote work, or hosting guests, while the generously sized kitchen serves as the heart of the home with ample space to cook, connect, and create lasting memories. The private primary suite offers a peaceful retreat from the day, while the additional bedrooms provide plenty of room for family, guests, or a home office. Recent upgrades include a newly replaced air conditioning system, ensuring year-round comfort and efficiency. Outside, the oversized 3-car garage offers exceptional storage and versatility for vehicles, hobbies, or recreational equipment. The desirable single-story layout provides convenience and accessibility rarely found in homes of this size.Nestled within an established Corona neighborhood, this exceptional residence combines spacious living, modern updates, and timeless appeal. Whether you're gathering with loved ones, entertaining friends, or simply enjoying the comforts of home, 2815 Douglas Way offers the space and setting to live the lifestyle you've been looking for.
La Habra, CA 90631
1435
sqft3
Beds3
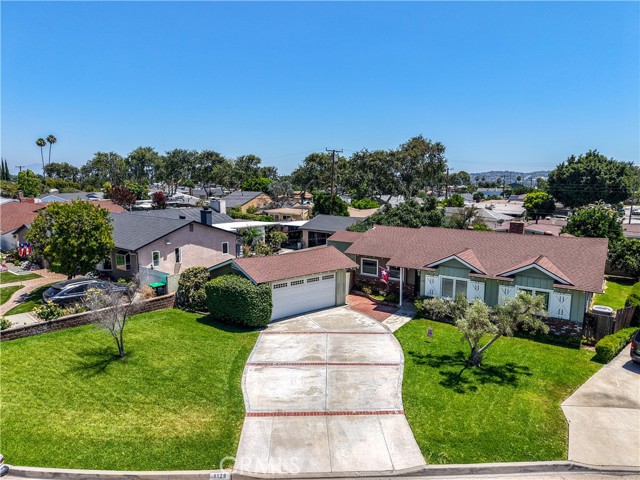
Baths Located on a cul-de-sac in a highly desirable neighborhood north of Whittier Boulevard and within the award-winning Lowell Joint School District, this home offers outstanding curb appeal and endless potential. Featuring a fantastic floor plan, it's the perfect opportunity to add your own personal touches and create your dream home. The spacious living room is highlighted by a cozy fireplace, creating a warm and inviting gathering space. Recent improvements include all-new dual-pane windows and a beautifully remodeled hall bathroom featuring a relaxing soaking tub and separate shower with a sleek glass enclosure, complemented by granite countertops and elegant stone tile finishes, creating a spa-like retreat. Step outside to the brick-covered patio, which provides a wonderful space for entertaining, relaxing, and enjoying outdoor living year-round. The grassy side yard provides the perfect space for a vegetable garden and is enhanced by a mature citrus tree, offering both beauty and homegrown fruit. The opposite side yard includes a TUFF Shed that can be utilized as additional storage, a hobby room, or a workshop, providing flexibility to suit your needs. The durable 40-year roof was installed in 2008, offering added peace of mind. Situated in a prime location close to schools, shopping, and dining this home is a must-see. Don't miss this incredible opportunity to make it your own!
Wrightwood, CA 92397
5349
sqft8
Beds6
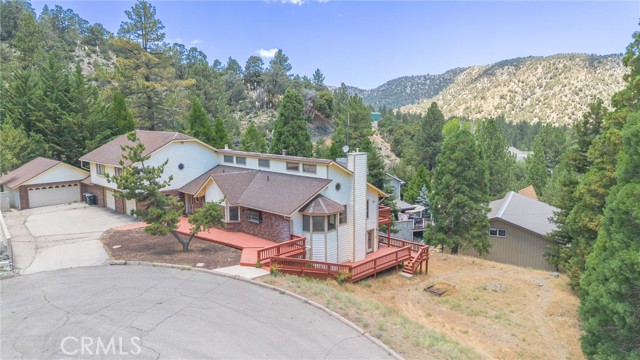
Baths Spacious 8-Bedroom Mountain Retreat in the town of Wrightwood which has a population of 5000-5500. Discover this stunning 3-story mountain home offering over 5,300 sq ft of living space on an expansive 20,000+ sq ft lot, perfectly situated on a tranquil cul-de-sac just 10 minutes from Mountain High Ski Resort and 5 minutes from downtown Wrightwood. This exceptional property features 8 bedrooms and 6 bathrooms, including two primary suites ideal for multi-generational living. Enjoy dramatic vaulted ceilings, double-pane windows, and an open floor plan that fills every room with natural light. The wrap-around deck offers breathtaking mountain views—perfect for entertaining or relaxing outdoors. The home also includes a game room, a finished basement, and a built-in intercom system throughout. Car enthusiasts will love the 4-car garage, and the large yard offers ample space for outdoor recreation or future expansion. Whether you’re seeking a family retreat, vacation rental, or full-time mountain residence, this unique property combines luxury, space, and location in one incredible package. Buyer to be well qualified.
Temple City, CA 91780
1339
sqft3
Beds2
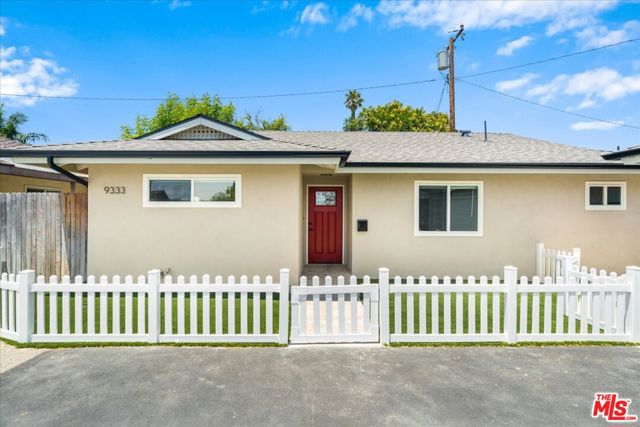
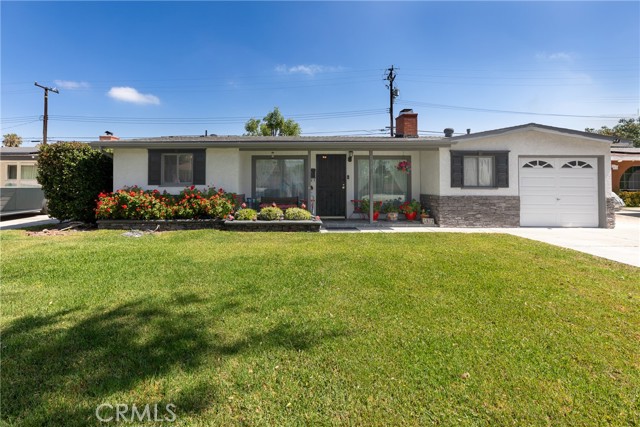
Baths Picture-perfect curb appeal, highlighted by a charming white picket fence and vibrant red front door, introduces this beautifully renovated California ranch designed for comfortable everyday living and effortless entertaining. Thoughtfully reimagined throughout, the 3-bedroom, 2-bath residence showcases a bright open-concept floor plan filled with natural light, wide-plank flooring, recessed lighting, and seamless indoor-outdoor flow. At the heart of the home, the stunning chef's kitchen features custom shaker cabinetry, stainless steel appliances, a gas range, designer tile backsplash, abundant storage, and an oversized peninsula that opens beautifully to the living and dining areas. A dramatic floor-to-ceiling stone fireplace serves as a striking focal point, adding warmth, texture, and timeless appeal to the main gathering space. The spacious bedrooms offer comfortable accommodations, while the tastefully updated bathrooms feature stylish finishes and contemporary fixtures. Additional highlights include dual-pane windows, a dedicated laundry area with custom cabinetry, and thoughtful upgrades throughout. Sliding glass doors lead to a private backyard with patio space and a generous lawn, creating the perfect setting for entertaining, relaxing, or enjoying California's year-round sunshine. With its inviting curb appeal, quality renovations, and turnkey condition, this exceptional residence offers an outstanding opportunity to enjoy modern living in a home that feels both fresh and timeless.
Fullerton, CA 92833
1562
sqft3
Beds2
Baths Beautiful ranch style home with great curb appeal, upgraded kitchen, baths, flooring and more! Living room offers high ceiling and lots of natural light from two picture windows. White brick fireplace creates stunning focal point and is perfect for cozy nights. Gorgeous kitchen with center island and breakfast bar opens to spacious dining room. The laundry room is located conveniently around the corner from the kitchen. . Sleek, gray, wood-look luxury vinyl tile runs throughout the home. All three bedrooms are spacious. The master offers two closets including a walk-in. Step out to the enclosed covered patio from bedroom sliders (and dining room sliders) and look out to a beautiful, large yard with orange & lemon trees and grape vines. Not only does this home have great upgrades it has been carefully and thoughtfully maintained by the owner for their entire time in the home. Quiet setting, pride of ownership neighborhood and great schools make this an ideal home for a family and those wanting single story beauty and ease.
Rancho Mission Viejo, CA 92694
1414
sqft2
Beds3
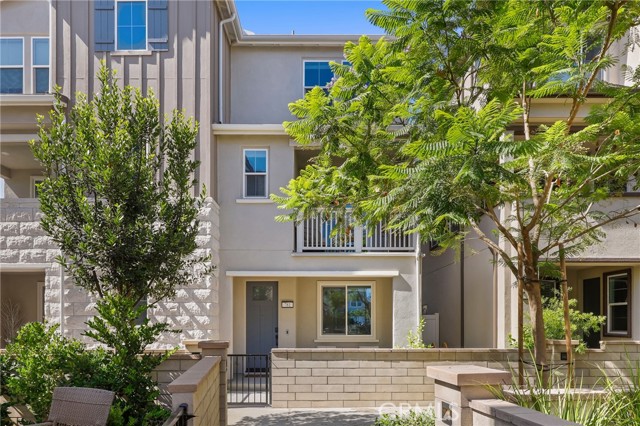
Baths Welcome to 781 Stirrup Road in the heart of Rancho Mission Viejo—a stylish three-story residence offering modern comfort and access to exceptional resort-style amenities. A private front patio welcomes you into this thoughtfully designed home featuring luxury vinyl flooring throughout. The first level offers a versatile bonus room, ideal for a home office, gym, or flex space, along with direct access to the attached two-car garage. The second level showcases the main living space with an open-concept design, featuring a bright living room, upgraded kitchen with granite countertops, white cabinetry, stainless steel appliances, and a dining area with sliding doors leading to a private balcony—perfect for indoor-outdoor living. A powder room completes this level. On the third floor, the spacious primary suite offers an en-suite bath with dual sinks, a walk-in shower, and ample closet space. A secondary bedroom suite with its own full bathroom provides ideal privacy for guests or family, while a convenient hallway stackable washer and dryer adds everyday ease. Enjoy all that Rancho Mission Viejo has to offer with access to multiple pools, pickleball and bocce ball courts, fitness centers, clubhouses, an arcade room, and year-round community events. Ideally located near scenic Boulder Pond, top-rated schools, shopping, dining, beautiful beaches, and easy access to the 241 Toll Road, this home blends comfort, convenience, and vibrant community living.
Los Angeles, CA 90062
1835
sqft4
Beds3
Baths Built in 1914, this three-bedroom, two-bath Craftsman is a quintessential expression of the American Arts & Crafts movement, thoughtfully restored for modern Los Angeles living while honoring the workmanship that makes homes of this era so enduring. Set behind drought-tolerant gardens with a deep, welcoming front porch supported by tapered columns, the home was designed for Southern California's climate from the start. Wide overhanging eaves, natural materials and an easy connection to the garden all speak to a style of architecture that values beauty, function and a sense of place. Inside, the craftsmanship is immediately felt, richly stained woodwork, box-beam ceilings, wainscoting, crown moldings and high ceilings create depth, warmth & soul. The living and dining areas flow openly, anchored by the large hearth and framed by built-in, a built in sideboard and bay windows that brings in soft natural light. It is the kind of house that invites real life: morning coffee on the porch, long summer evenings out back, and easy gatherings. The kitchen and bathrooms have been remodeled with care, giving the home the comfort and utility expected today without stripping away historic character. Extensive infrastructure improvements add another layer of confidence, including a newer roof, bolted foundation, fresh interior and exterior paint, and many other upgrades completed by the prior and current owners. The grounds unfold like a private outdoor living room. Brick pathways wind through native and drought-tolerant landscaping, raised garden beds, a fountain, and multiple areas for gathering. A vine-covered pergola creates a dreamy setting for outdoor dining, while the "conversation fire pit" offers a natural place to settle in at golden hour with friends, a glass of wine, or a quiet evening. Adding remarkable versatility, the newly built two-car garage is topped by a permitted 515-square-foot one-bedroom, one-bath ADU with its own separate entrance. Completed in 2024, the ADU offers exceptional flexibility for rental income, guests, a private office, creative studio, or multigenerational living. The location places you at the center of one of Los Angeles' most exciting cultural and culinary corridors. USC, Exposition Park, the Expo Line, neighborhood bodegas, cafes, parks, and everyday conveniences are all close by, along with the Natural History Museum, California Science Center, LA Memorial Coliseum, BMO Stadium, the soon-to-open Lucas Museum of Narrative Art, and USC Village. Mercado La Paloma and Michelin-starred Holbox are nearby, with local favorites including Fleurs et Sel, Highly Likely, Maydan Market, Harold & Belle's, Vicky's All Day, Cento, Alta and Chulita and more within easy reach. At the intersection of burgeoning West Adams, Leimert Park, Baldwin Hills, View Heights plus DTLA. For buyers seeking architectural character, flexible income potential, and long-term upside, this property offers something increasingly rare: a soulful historic home with meaningful modern improvements, a brand-new ADU, the ability to live car free and a front-row seat to the continued revitalization of the hottest new area of Los Angeles that's only just begun. It is a home with history, utility, and a VERY compelling future.

San Diego, CA 92129
1432
sqft2
Beds3
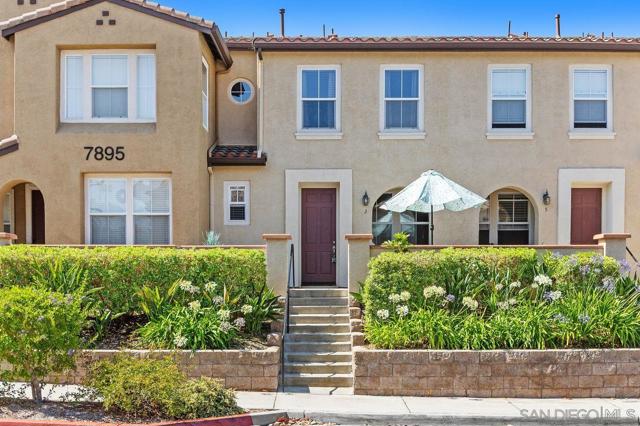
Baths Captivating Cortina townhome situated in the neighborhood of Torrey Highlands. This complex has a Tuscan feel and this townhome is in one of the best locations in Cortina sitting up off the street with no other patios directly in front. The kitchen and entire home has the upgraded Pecan Beach cabinets, kitchen has slab granite countertops with an island for more counter space. Designer ceiling fans throughout. The primary bath has Corian countertops and a large walk-in closet. Second bedroom has its own ensuite bath and private balcony. The living room is pre-wired for a surround sound system. There is a full size laundry room on the second floor. The two car garage is attached to the home. Visitor parking in front of the unit! Community has large sized swimming pool and jacuzzi! Central A/C and heating equipped. Conveniently located near the 56 freeway and between the I-5 and I-15 corridors. The area is upscale with many shops and restaurants including Vons grocery store, Starbucks, etc. The highly acclaimed Poway School District has schools within close distance, including Westview High School. This is a must see!
Bradley, CA 93426
1664
sqft3
Beds2
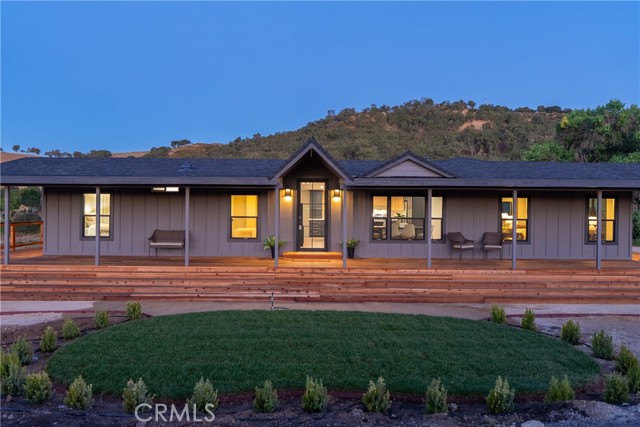
Baths Privacy, sustainability, and modern comfort come together at this beautifully updated 10± acre property, where a fully renovated single-level home is complemented by extensive off-grid systems and picturesque rural surroundings. Thoughtfully updated throughout, the 3-bedroom, 2-bath home features bright, inviting interiors with quality finishes and a functional floor plan designed for everyday living and entertaining. The spacious living room and separate family room provide flexibility for gathering and relaxation, while the remodeled kitchen serves as the heart of the home with a large center island, bar seating, abundant cabinetry, and all-new appliances. Natural light fills the interior spaces, creating a warm and welcoming atmosphere throughout. The primary suite offers a private retreat complete with dual vanity sinks, a walk-in shower, and updated finishes. Two additional bedrooms are serviced by a well-appointed hall bathroom with a tub/shower combination. A dedicated laundry room and attached garage add convenience and functionality. Outdoor living is enhanced by an expansive wraparound deck that captures views of the surrounding landscape and provides the perfect setting for entertaining, outdoor dining, or simply enjoying the peaceful setting. The property is equipped with a robust 14.760 kW off-grid solar system featuring three 12k inverters, a ground-mounted solar array, backup generator, private well, and propane service, providing energy independence and long-term sustainability. Offering privacy, usable acreage, and extensive upgrades, this turnkey property presents a rare opportunity to enjoy modern off-grid living without sacrificing comfort, all within a beautiful rural setting.
Page 0 of 0

