
Hablamos Español
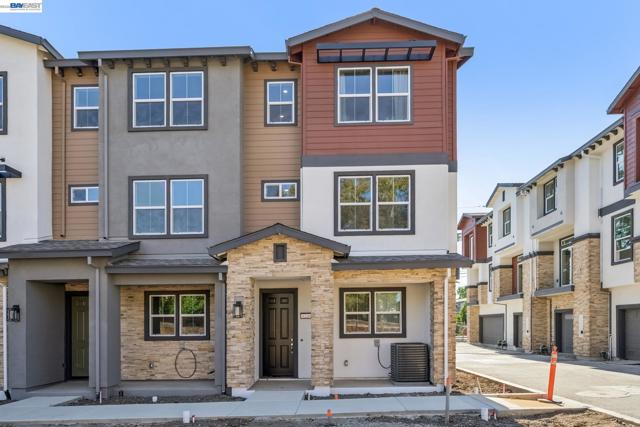
Concord, CA 94520
1483
sqft3
Beds3
Baths Flash sale-Fall back special! 30k Price reduction! This weekend only -Welcome to Residence 1, a stylish three-story townhome that blends contemporary architecture with a smart, efficient interior layout. The ground level provides a welcoming entry with a convenient coat closet and direct access to the spacious two-car garage, complete with additional storage and utility space. This level is designed to keep your daily essentials organized while offering a smooth transition into the home. Upstairs, the main living level opens into a bright and airy layout that brings the kitchen, dining room, and living room together in one seamless space. Large windows along the front of the home fill the living area with natural light and opens onto a private balcony—perfect for enjoying a morning coffee or unwinding outdoors. The kitchen features a center island, pantry storage, dedicated refrigerator space, and a functional cooking layout that connects effortlessly to the dining and living areas. A private bedroom and full bath are located toward the back of this level, making it ideal for guests, a home office, or flexible multigenerational living. The third floor is designed for privacy and comfort, offering two beautifully arranged bedroom suites. The primary suite sits at the back of the home and includes a walk-in closet and an en-suite bath with dual sinks, a walk-in shower, and a private water closet. The secondary suite is situated toward the front and offers its own spacious layout with an adjoining full bath and walk in closet. A centrally located stacked laundry closet adds convenience to your everyday routine. Furnished photos are of Model home and are layout similar but varies in sqft.
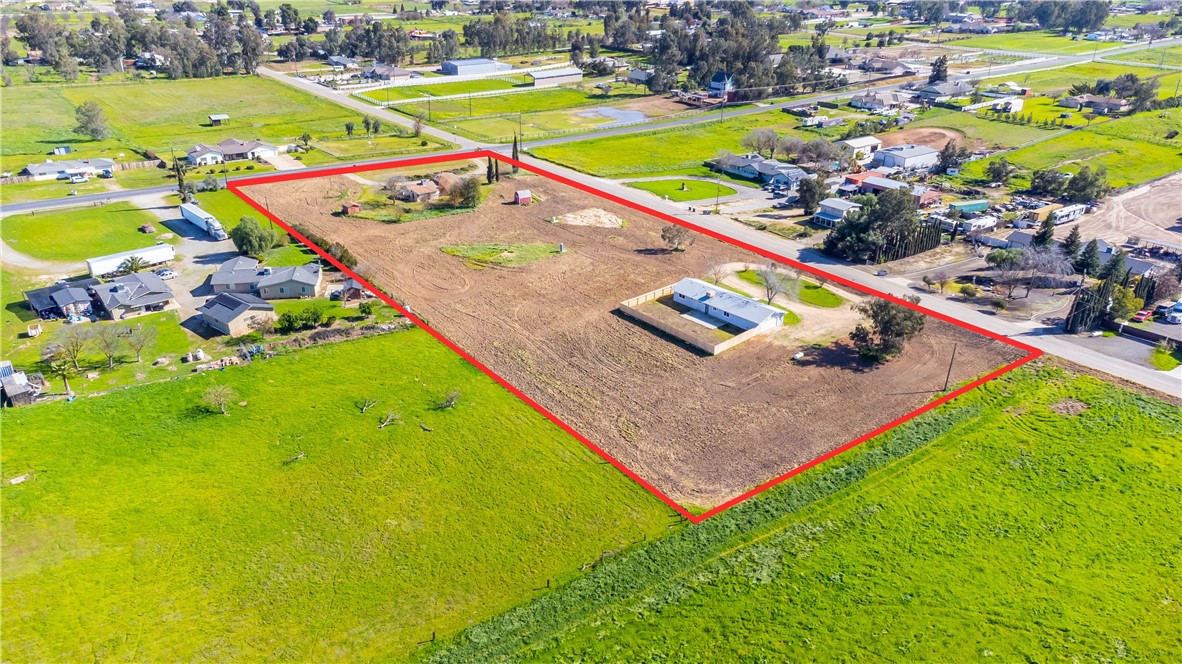
Madera, CA 93636
1241
sqft3
Beds2
Baths Unique AR-5 Madera Ranchos lifestyle property featuring two residencesideal for rental income, multi-generational living, or agricultural flexible use! Enjoy space for livestock, farming, or home business opportunities, making this a dream property for commuters, investors, or Bay Area relocators seeking acreage. Second Residence (13524 Rd. 35): Offers 3 bedrooms, 2 bathrooms, and 1,557 sq. ft. Upgrades installed this year include dual-pane energy-efficient windows, a patio sliding door, a new Owens Corning roof, a new HVAC system, a new well, and a recent septic pump-out report. Additional highlights include fresh interior and exterior paint, along with new flooring and fixtures throughout. Well details for Rd 35: 600 ft. depth, 333 ft. water level, 35 GPM, 2 HP pump. Conveniently located near Valley Children's Hospital, Highway 99, Highway 41, and River Park Shopping Center.
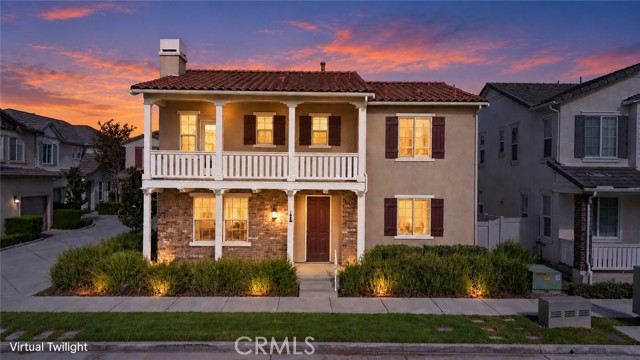
Temecula, CA 92592
2156
sqft4
Beds3
Baths MUST SEE! Beautiful house! Live the Wolf Creek lifestyle in this inviting 4-bedroom Temecula home, ideally located near top-rated schools, parks, shopping, dining, and Wine Country. This home features an open and functional layout, a main living area, a family room with fireplace, and an updated kitchen with granite countertops, ample cabinetry, and prep space for everyday living and entertaining. Freshly refreshed and move-in ready in the heart of Wolf Creek! This detached SFR 4-bedroom, 2.5-bath home 2,156 sq ft of living space with brand-new wood flooring throughout and fresh paint on every interior wall and door, plus a newly painted garage. The classic façade makes a memorable first impression with a covered front porch, upper-level balcony, brick accents, and a freshly painted front door, shutters and crisp white trim, with hillside views from the porch. Inside, the open layout connects a comfortable living area with fireplace to the kitchen, featuring granite counters, a center island and stainless steel appliances. Enjoy the Wolf Creek lifestyle with community amenities including pool and spa, clubhouse, fitness center, parks, BBQ and picnic areas, and walking trails. Conveniently located near Great Oak High School, shopping, dining, parks, recreation, Temecula Wine Country, and major transportation routes. Spacious, freshly updated, and move-in ready
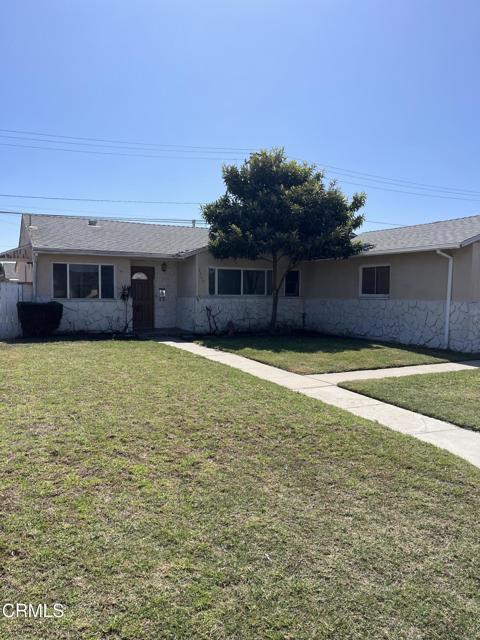
Redlands, CA 92374
1544
sqft3
Beds2
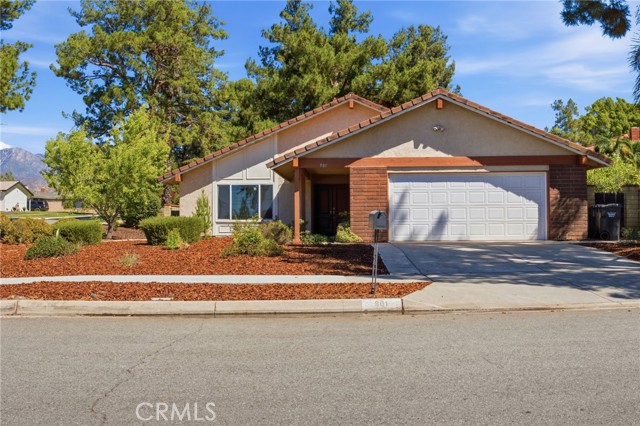
Baths Move-In Ready Redlands Home on a Spacious Corner Lot Welcome to this inviting single-story Redlands home, ideally situated on an approximately quarter-acre corner lot. Offering 3 bedrooms, 2 bathrooms, and approximately 1,544 square feet of comfortable living space, this home combines thoughtful updates, an open and welcoming layout, and a generous backyard with plenty of room to enjoy. Step inside to a bright living and dining area featuring beamed, vaulted ceilings and a cozy fireplace, creating an open and comfortable atmosphere for both everyday living and entertaining. The kitchen offers granite countertops and a convenient breakfast bar that opens to the family room, making it easy to stay connected while preparing meals or gathering with family and friends. Numerous updates add to the home's move-in-ready appeal, including newer windows, durable vinyl plank flooring, fresh paint, and a recently installed Lennox HVAC system. The spacious primary bedroom features a vaulted ceiling, walk-in closet, and updated bathroom, creating a comfortable private retreat. Outside, the approximately quarter-acre corner lot provides a spacious backyard surrounded by mature trees and low-maintenance landscaping. The generous outdoor space offers plenty of opportunity for relaxing, entertaining, gardening, or creating your own backyard retreat. An attached two-car garage provides convenient parking and additional storage. With its single-story floor plan, desirable updates, vaulted ceilings, spacious corner lot, and convenient Redlands location near schools and shopping, this home offers comfort, functionality, and room to enjoy both indoor and outdoor living. Come see all that this welcoming Redlands home has to offer!
Wildomar, CA 92595
2190
sqft3
Beds2
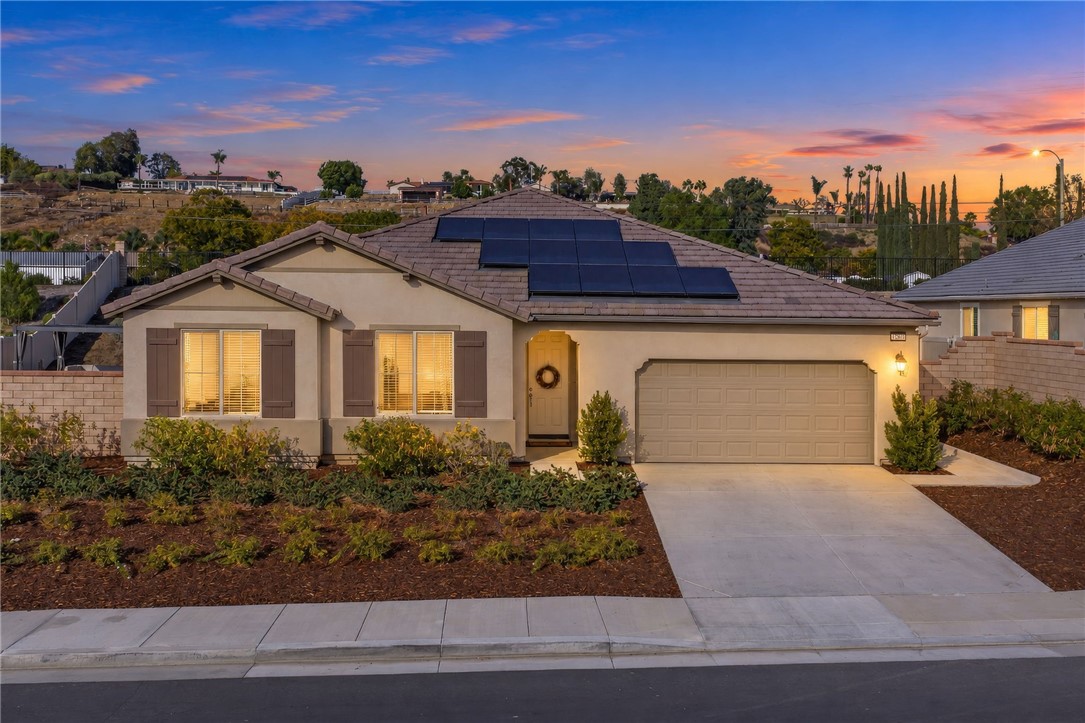
Baths Welcome to 21206 Saratoga, a meticulously maintained home on a quarter acre lot, tucked away in a quiet, serene neighborhood. This single-story floorplan features a thoughtfully designed layout with fresh interior paint, luxury vinyl plank flooring, new blinds, an oversized island, walk-in pantry and paid solar. The primary bedroom features new carpet, backyard views, a walk-in shower, separate tub, and an oversized walk-in closet. Two more generously sized bedrooms offer flexibility for children’s rooms or guests. Additionally, a den/flex space offers versatility for a home office, play room, or the potential for a 4th bedroom. The hallway bathroom features dual sinks and a shower/tub combo with a tile backsplash. A spacious living room takes center stage with natural light that fills the home, creating a familial atmosphere. The kitchen features ample countertop space and cabinet storage, and the stainless steel appliances include a 5-burner stove with a middle warmer, oven, microwave, and dishwasher. The functional kitchen island features a built-in sink and bar seating, making it ideal for casual dining. A sliding glass door fills the dining area with natural light while leading to the backyard. The backyard features freshly laid grass and concrete steps leading to an adjustable-roof pergola. The 11,000+ square foot lot features a massive sideyard, perfect for hosting parties, summer barbecues, and has the potential for a luxury private pool. Don't miss your chance to own this turnkey Wildomar home!
Norwalk, CA 90650
785
sqft2
Beds1
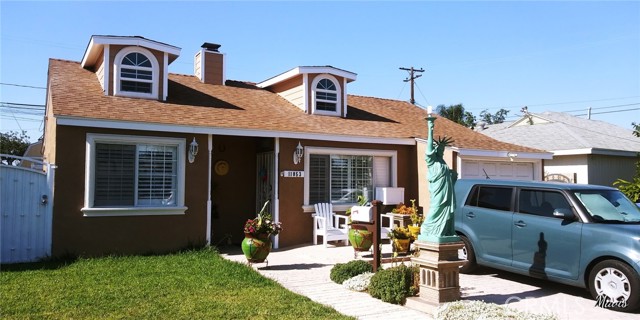
Baths Welcome to 11053 Belfair Street, where timeless charm meets modern comfort in one of Norwalk's most inviting neighborhoods. From the moment you arrive, you'll notice the stunning curb appeal—a beautifully maintained paver driveway, lush green landscaping, elegant planters, and a welcoming front porch that makes this home stand out. Inside, you'll find a warm and thoughtfully designed interior featuring rich wood finishes, plantation shutters, and stylish upgrades that create a cozy yet refined atmosphere. The updated bathroom offers spa-like touches with modern cabinetry, dark bronze fixtures, and a beautifully tiled shower, while the farmhouse-inspired dining area is perfect for gathering with family and friends. This is more than just a house—it's a place that feels like home the moment you walk through the front door.
Rancho Mirage, CA 92270
1657
sqft2
Beds2
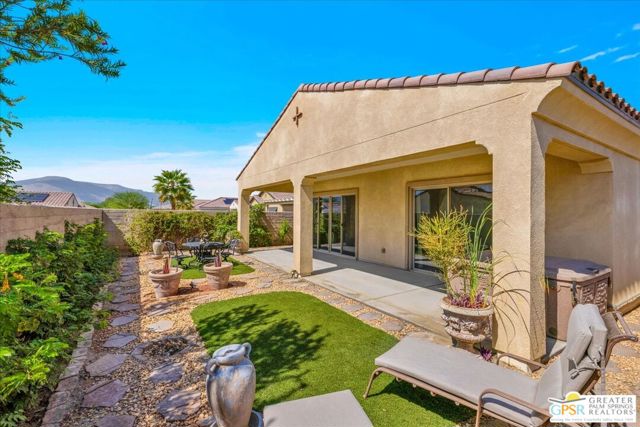
Baths This is the one you've been waiting for! Ideally positioned on a premium cul-de-sac lot with breathtaking mountain views, this beautifully appointed Phase 2 Plan 2 Solitude residence offers an exceptional combination of location, comfort, and value within the highly sought-after 55+ community of Del Webb Rancho Mirage. Featuring OWNED SOLAR, 2 bedrooms, 2 baths, a versatile flex/den, and a generous backyard, this light-filled home is designed for relaxed desert living and effortless entertaining. A welcoming interior features elegant 12x24-inch tile flooring, brand-new carpet in both bedrooms, 7-inch baseboards, upgraded ceiling fans, and abundant natural light throughout. The open-concept design creates an easy flow between the kitchen, dining, and living spaces while maximizing the home's spectacular surroundings. The well-appointed kitchen features quartz countertops, a single-vessel stainless steel sink, and a KitchenAid Professional Series appliance package with a built-in five-burner gas range and convection oven. A spacious center island provides generous workspace and seating, complemented by three stylish pendant lights. Open to the dining and living areas, the kitchen is perfectly positioned for entertaining while remaining connected to the rest of the home. The bright and spacious great room is framed by an abundance of windows, additional LED lighting, and dramatic dual center-locking sliding glass doors. Open the sliders and the living space extends effortlessly outdoors onto an expanded covered patio spanning the width of the home, providing exceptional shaded space for dining, lounging, and entertaining. Beyond the patio, the generously sized, fully landscaped backyard takes full advantage of the home's premium setting. Spectacular mountain views stretch across the horizon, with the iconic tram light visible in the distance atop the mountain. An above-ground spa creates another inviting place to relax and enjoy the scenery. The spacious primary suite offers brand-new carpet, abundant natural light, and an upgraded glass sliding door providing easy access to the backyard. The ensuite bath features a glass-enclosed walk-in shower with bench seating, dual undermount sinks, and a generous walk-in closet. Privately positioned on the opposite side of the home, the guest bedroom offers comfortable separation from the primary suite and convenient access to the full secondary bath with tub and discreetly located linen storage. A versatile den/flex space with elegant French-door entry adds another dimension to the home and offers beautiful views toward the Chocolate Mountains. Use it as a home office, media room, library, or quiet retreat - the choice is yours. Additional highlights include a dedicated laundry room with full-size washer and dryer and thoughtful upgrades throughout. With its premium cul-de-sac location, spectacular mountain views, generous backyard, expansive covered patio, fresh bedroom carpet, and highly desirable Solitude floorplan, this home offers an exceptional opportunity at an attractive price point. Come experience everything Del Webb Rancho Mirage has to offer, from its spectacular clubhouse and state-of-the-art fitness center to the resort-style pool and spa, tennis and pickleball courts, and an extensive calendar of social activities, clubs, and events. HOA dues also include an enhanced cable and internet package. Beautifully positioned, thoughtfully appointed, and ready to enjoy - this is desert living at its best.
Indio, CA 92203
2297
sqft4
Beds3
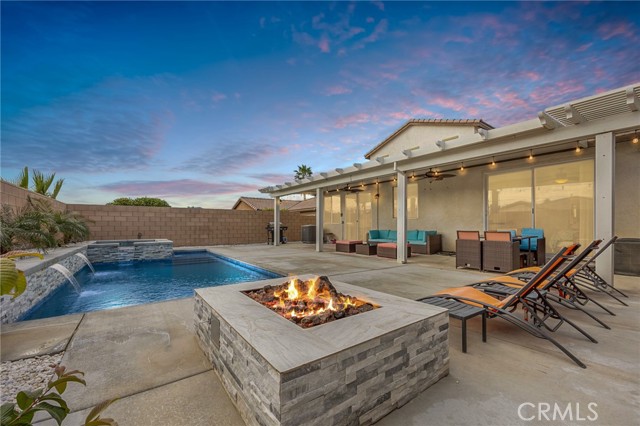
Baths Welcome to The Breeze, an active and successful short-term rental offered fully furnished and located in the gated Terra Lago community of Indio. The property offers gross revenue potential of $87,000+ annually, making it a standout opportunity for investors while remaining well suited as a primary residence or second home. This stylish 4-bedroom, 3-bath home features three bedrooms and two bathrooms on the main level for convenient single-story living, plus a private upstairs bedroom with its own bathroom—ideal for guests, multigenerational living, or an owner’s retreat. Designed for comfort and connection, the open-concept floor plan includes spacious living areas, a modern fully equipped kitchen, central A/C, and smart TVs throughout. The private resort-style backyard is perfect for relaxing or entertaining and features a heated pool, spa, outdoor fire pit, and dining area with scenic mountain views. Located near golf, shopping, dining, casinos, hiking, and major music festivals, this property checks every box for a turnkey income property, vacation home, or full-time residence in one of the Coachella Valley’s most desirable STR zones.
Page 0 of 0

