
Hablamos Español
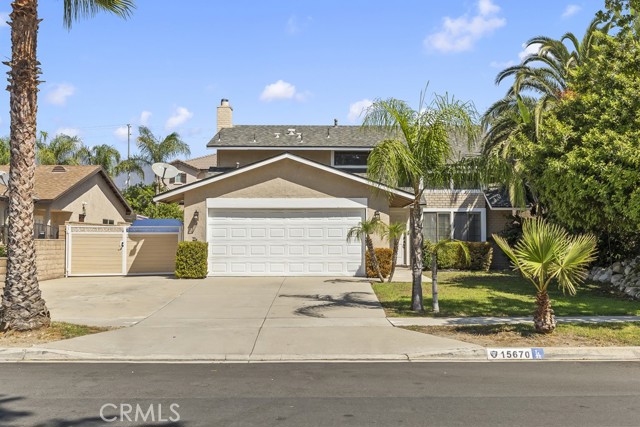
Fontana, CA 92336
$670,000
1560
sqft3
Beds3
Baths Welcome to this spacious two-story home in North Fontana, offering a comfortable floor plan, generous outdoor space, and plenty of room to make it your own. Situated on a 7,200-square-foot lot, the property welcomes you with a good-sized front yard featuring mature landscaping that provides charm and curb appeal. Step through the front door into a spacious living room that flows seamlessly into the formal dining area, creating an inviting space for everyday living and entertaining. The kitchen features a neutral white design, granite countertops, and a convenient breakfast bar that opens to the family room, complete with a cozy fireplace. Just off the family room is a versatile bonus room, perfect for a home office, playroom, media room, or additional entertaining space. All three bedrooms are located upstairs, including a spacious primary suite with its own large, private bathroom. The additional two bedrooms are generously sized and feature large closets, providing plenty of storage and comfortable living space. The generous backyard offers endless possibilities with a covered patio and plenty of room to host your next gathering, create an outdoor entertaining area, or even design a custom pool. Additional features include RV parking, a two-car attached garage, and an indoor laundry room. Conveniently located just minutes from local shopping, restaurants, schools, and easy access to both the 15 and 210 freeways, this North Fontana home offers space, versatility, and a location that makes everyday living convenient.
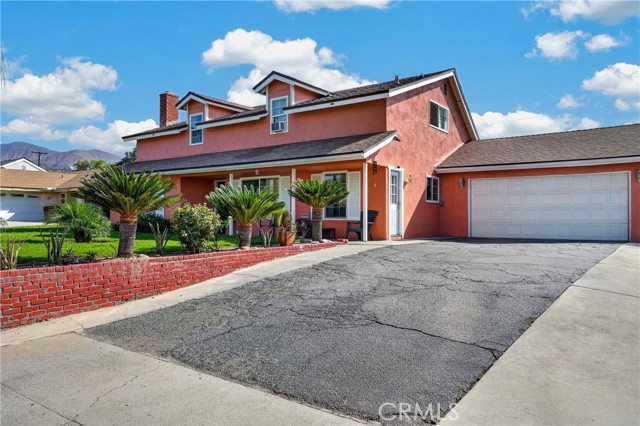
San Bernardino, CA 92404
2582
sqft5
Beds2
Baths Don't miss this charming 5-bedroom, 2-bathroom pool home tucked away on a peaceful cul-de-sac in San Bernardino. Spacious downstairs bedroom, offering added flexibility and convenience Thoughtfully designed with a flexible layout, this residence offers generously sized bedrooms and several distinct living spaces, giving buyers room to spread out and make the home their own. At the heart of the home, the kitchen impresses with granite countertops, a convenient breakfast bar. A cozy fireplace anchors the formal living room, while an elegant formal dining area — complete with a crystal chandelier — sets the stage for special gatherings. Rich, marble-look tile flows throughout the main living spaces, adding a polished, upscale feel. The main-floor primary bedroom is a true retreat, with sliding-door access leading straight out to the backyard and sparkling pool. Upstairs, additional bedrooms offer ample closet space alongside a flexible loft-style area that works equally well as a home office, playroom, or quiet lounge. Both bathrooms are finished with granite counters, dual sinks, and walk-in showers for everyday convenience. The home features a custom wet bar with built-in wine storage, perfect for entertaining guests. Adding even more value, the converted 2-car garage now includes two separate bonus rooms — perfect as a media room, guest quarters, or private workspace. With its own exterior entrance already in place, this flexible space presents an exciting opportunity for a future ADU conversion Outside, unwind by the fenced, free-form pool while taking in scenic mountain views from the spacious backyard — an ideal setting for relaxing weekends or lively get-togethers. This is a rare find that combines comfort, character, and long-term potential. Come see it for yourself!
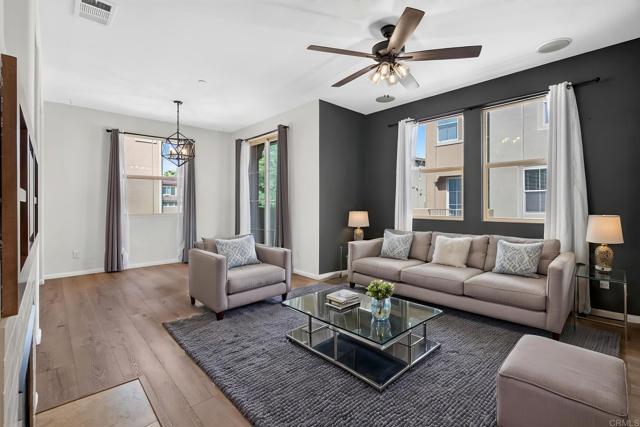
Chula Vista, CA 91913
1625
sqft3
Beds3
Baths Now offered at $670,000, below the most recent comparable sale in the community! AND seller is willing to cover the cost of a temporary rate buy-down, which can lower a qualified buyer's monthly payment in the early years of the loan. Three bedrooms. Three full baths. 1,625 square feet of 2012-built living space in the Mosaic community of Otay Ranch. A home with room to actually spread out! The floor plan delivers what buyers in 91913 want: a true 3-bedroom, 3-bathroom layout with a large loft for added flexibility. Built in 2012, the home is newer than much of the surrounding inventory, and the attached two-car garage adds everyday convenience most condos in this price range simply don't offer. Tucked into a quiet corner of the complex, the unit catches sunlight from multiple exposures, keeping the 1,625 square feet bright from morning to evening. Inside, the home has been thoughtfully updated: upgraded light fixtures throughout, new appliances, and new luxury vinyl plank flooring that flows through the main living areas, with upgraded carpet on the stairs. The location is as wonderful as the home. Elementary schools are within easy reach, and walking paths wind through the neighborhood to a nearby park, making the location ideal for daily walks, weekend play, or just getting outside without getting in the car. Add in a quiet, established community with pool, fitness room and clubhouse, and low-maintenance condo living, and you have one of the more livable addresses in the 91913 corridor, close to shopping, dining, and major commute routes. Schedule your tour today and see the differences this home offers for yourself! (Based on information from California Regional Multiple Listing Service, Inc. as of 10/8/2026 and/or other sources. All data, including all measurements and calculations of area, is obtained from various sources and has not been, and will not be, verified by broker or MLS. All information should be independently reviewed and verified for accuracy. Properties may or may not be listed by the office/agent presenting the information. Buy-down subject to buyer qualification, lender approval, and program terms.)
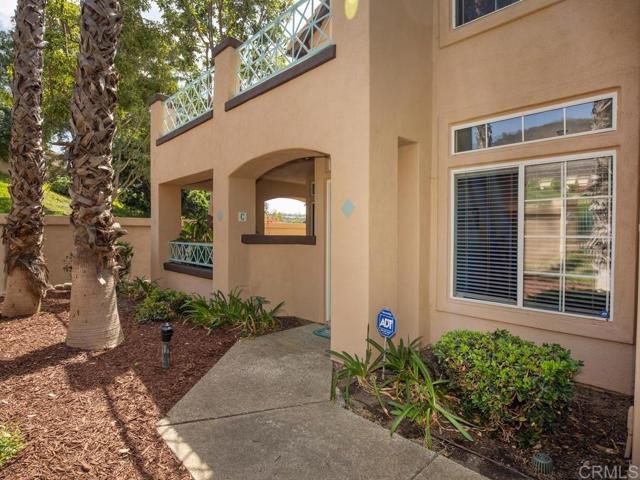
San Diego, CA 92128
1200
sqft2
Beds2
Baths Enjoy The Sunny San Diego Lifestyle In This 2 Bedroom, 2 Bath Home Nestled In A Quiet Cul-De-Sac In The Desirable San Tropico Community in Sabre Springs. The Front Door Leads Into The Open Concept Living Area Featuring A Cozy Fireplace And Access To A Private Covered Patio, Perfect For Enjoying Your Morning Coffee Or Relaxing In The Evening. The Dining Area Includes An Extra Large Walk-In Closet. The Kitchen Offers Quartz Counters, A Newer Gas Range And Electric Oven, Plus A Breakfast Bar. There Is A Separate Laundry Room Which Leads To The Deep One Car Garage With Abundant Storage. The Primary Bedroom Shares An En-Suite Primary Bath, Complete With Dual Vanity, Walk-In Shower & Walk-In Closet. The Secondary Bedroom Is Located Right Across From The Hall Bath. There Is A Second Parking Spot In The Driveway And Plenty Of Guest Parking Nearby. This Well-Maintained Community Enjoys A Sparkling Pool And Spa, Perfect For Sunning And Swimming. Conveniently Located Near I-15 And The 56 Freeways. Parks, Shopping, Casual Dining, Entertainment And Recreational Options Are Close By. This Home Is Located Within The Highly Acclaimed Poway Unified School District.
Ontario, CA 91761
1392
sqft3
Beds3
Baths Welcome to this well-maintained 3-bedroom, 2-bathroom home in Ontario. The property features newer Frigidaire appliances, approximately one year old, along with dual-pane windows throughout for added comfort and efficiency. Enjoy peace of mind with a newer A/C system and air ducts, also approximately one year old. The home is equipped with four hardwired security cameras that will remain with the property. A great opportunity for buyers looking for a home with important recent upgrades already in place.
Palm Desert, CA 92260
1940
sqft3
Beds3
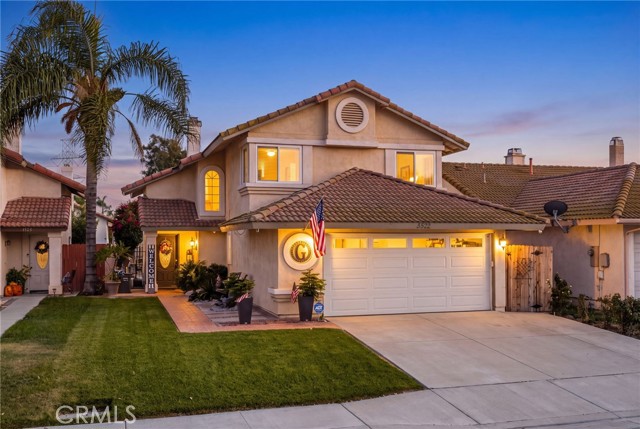
Baths Tucked behind the quiet gates of Merano, this move-in-ready residence makes a case for the unhurried desert life. The three-bedroom, three-bath floor plan, plus a flexible den, opens into a generous living room that flows easily to the dining area, the kind of layout that invites long dinners and easy gatherings. Light is the first thing you notice: high ceilings and an abundance of windows draw the desert sun deep into the home, while remote-controlled drop-down solar shades on the east and south exposures temper the glare and keep the spaces calm and private.The kitchen is built for company, with granite counters, updated stainless appliances, and an alkaline water filtration system at the sink. The primary suite is its own retreat, offering a walk-in closet and a bath with both a soaking tub and a separate shower, and fresh tile flooring runs through all the bedrooms.Outside, the pool and spa anchor a backyard framed by uninterrupted mountain views. Replastered with a gemstone pebble finish and running on a saltwater system, it sits on the east side of the property, slipping into shade through the hottest summer afternoons, a small but meaningful comfort out here. A retractable awning extends the shade over the back patio, making the space easy to enjoy from morning into evening.Behind the finishes, the home is quietly well kept: dual-zone HVAC paired with air scrubbers for cleaner indoor air, a perimeter camera system, a finished garage with epoxy floors and generous storage, and an upgraded electrical panel already prepped for solar and an EV charger. Low HOA dues and an enviable location seal it, with Bristol Farms directly across the way, Starbucks and casual dining a block off, the Eisenhower Health campus minutes away, everyday essentials like Costco and Home Depot just north, and the shops and restaurants of El Paseo close at hand.
Los Angeles, CA 90005
1055
sqft2
Beds2
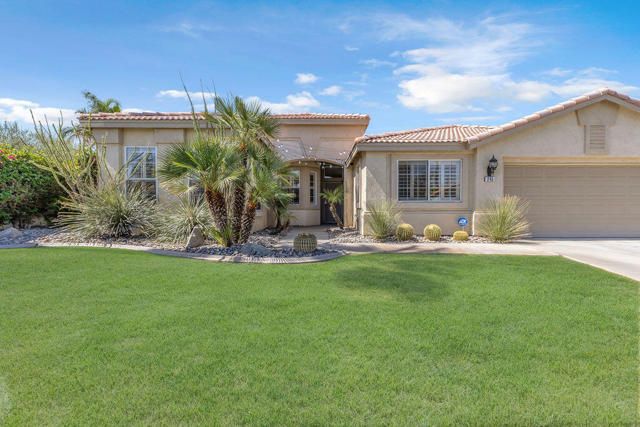
Baths Welcome home to this stunning, top-floor penthouse unit in the highly sought-after Gramercy Place condominium complex. Spanning an impressive 1,055 square feet of contemporary living space, this unique 2-bedroom, 1-bathroom residence seamlessly combines urban convenience with resort-style luxury. Step inside to discover a bright and airy open layout featuring soaring vaulted ceilings and a cozy living room fireplace perfect for relaxing. Slide open the glass doors to step onto your private balcony, an ideal spot for enjoying your morning coffee or evening city views. The standout feature of this rare floor plan is the versatile upper-level loft space perfect for a home office, creative studio, or additional media room. The home is complete with a thoughtful split-bedroom floor plan for ultimate privacy, central heating and air conditioning. This unit also includes two secure, designated tandem parking spaces in a controlled-access garage, a massive premium for the neighborhood.Living at Gramercy Place means enjoying premier, resort-like amenities. Residents can unwind by the sparkling rooftop pool and jacuzzi while taking in sweeping panoramic views of the Downtown LA skyline and the Hollywood Hills from the expansive rooftop deck. You can also stay active in the well-equipped fitness center, relax in the building's dry saunas, and enjoy total peace of mind with 24-hour on-site security, controlled access, and modern EV charging stations.Perfectly situated just off Wilshire Boulevard, you are right in the middle of all the action. Walk to world-class dining, eclectic coffee shops, markets, the historic Wiltern Theatre, and the Metro Red Line for effortless commuting across Los Angeles. Don't miss the chance to own or lease this turnkey penthouse gem in one of LA's most vibrant neighborhoods!
Yucca Valley, CA 92284
3558
sqft5
Beds5
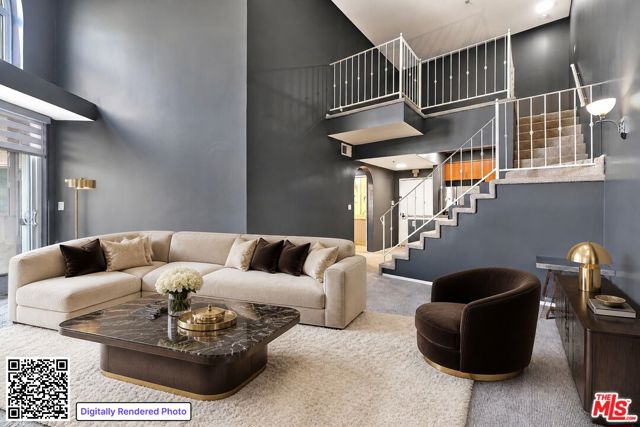
Baths Desert living at its finest starts here! Welcome to this spacious and opportunity-filled home in the heart of Yucca Valley. This impressive 5-bedroom, 5-bathroom residence offers 3,558 sq ft of versatile living space, perfect for creating your dream desert retreat. A large entry with elegant double doors makes a stunning first impression as you step inside. The beautiful, expansive kitchen is ideal for entertaining, offering ample space for cooking, gathering, and hosting with ease. The main level features 3 bedrooms and 3 bathrooms, providing convenient single-level living with comfort and privacy. Generously sized bedrooms and multiple bathrooms throughout the home ensure plenty of space for family and guests. The expansive floor plan gives you endless possibilities to customize, reimagine, or update to your personal style. Large living areas create ideal spaces for entertaining, relaxing, or hosting guests. Situated in beautiful Yucca Valley, this property offers incredible potential with its generous size, flexible layout, and prime desert location. Whether you're looking for a primary residence or vacation home, the possibilities here are endless. Bring your vision and unlock the full potential of this remarkable property!
Pinon Hills, CA 92372
2650
sqft4
Beds3
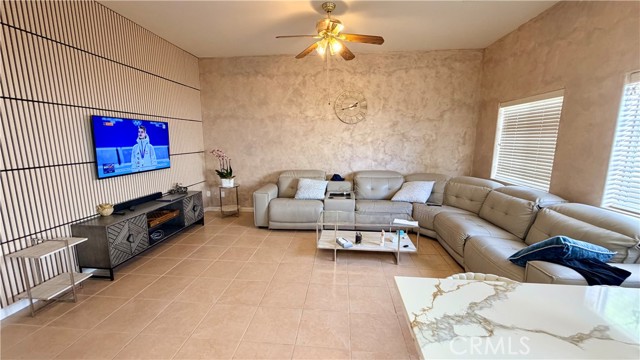
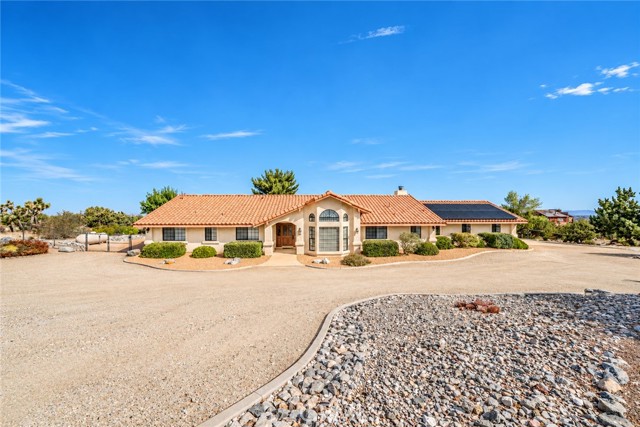
Baths Immaculate and beautifully maintained home showcasing true pride of ownership! The remodeled kitchen features custom cabinetry, stainless steel appliances, water filtration system and opens to the breakfast nook and spacious family room with a cozy fireplace—perfect for entertaining. New flooring flows throughout the kitchen and family room, while the formal dining room features a beautiful custom built in china cabinet. A separate living room with fireplace provides additional space and flexibility for gatherings. The current office could easily serve as a 4th bedroom. Sliding glass doors lead to a lovely landscaped backyard and covered patio, creating a wonderful space to relax and enjoy the peaceful surroundings. The freshly painted interior is move-in ready, and a whole-house water softener adds another desirable feature. The backyard is fenced, with convenient access to the circular driveway and spacious 3-car garage. Enjoy the privacy and seclusion this property offers while still having plenty of room to entertain. This home has been meticulously cared for and it shows! Sunrun solar is under a Solar Power Service Agreement; buyer to qualify for and assume the agreement. Make this yours today!
Page 0 of 0

