
Hablamos Español
Hamilton Branch, CA 96137
$675,000
3900
sqft5
Beds5
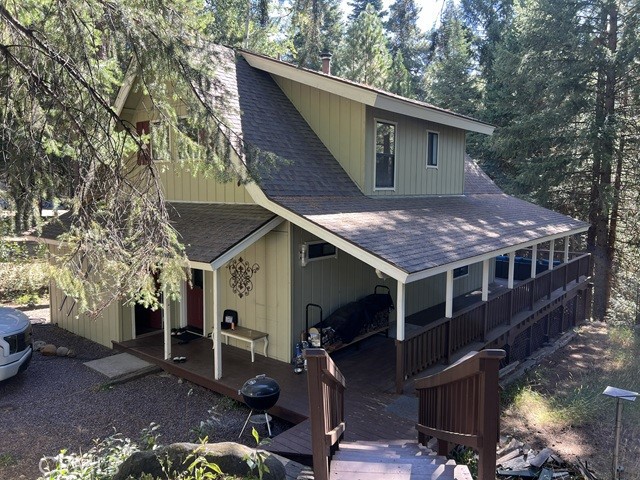
Baths Two Homes situated on one creekside lot. Awesome Cabin over-looking the Hamilton Branch creek offering 2 bedrooms, 2 bathrooms, living/dining room combo, upstairs TV room, and a large wrap around porch providing lots of out-door living space. The upper house, which was recently renovated, offers 3 bedrooms, 2.5 bathrooms, large kitchen with huge pantry, office, family room and laundry room. There is a new metal garage (24’ x 24’) on the property, plus a large gravel area for parking boats, trailers, RV’s, equipment etc… The property is situated on the corner of Hwy A13 and Mary Ann Lane across from Sierra’s Fly & Tackle in Hamilton Branch.
Fallbrook, CA 92028
1124
sqft2
Beds2
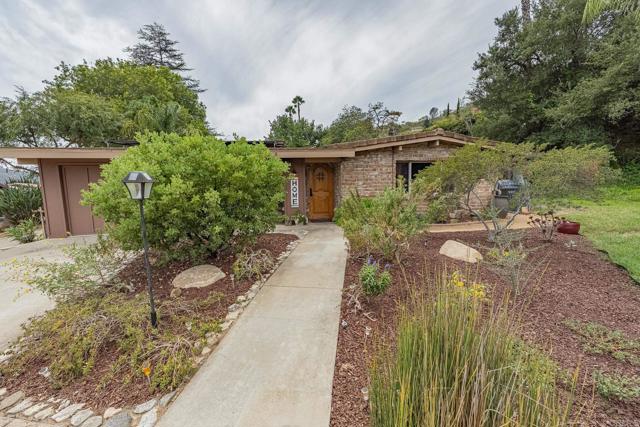
Baths Weir Brothers adobe home. Terrific cul de sac location. Gorgeous hand carved entry door. Comfortable living room with fireplace. Remodeled kitchen and bathrooms. Granite counters, Saltillo tile flooring throughout home. Large fenced yard, mature landscaping. Wonderful patio area with Saltillo tile pavers, lovely shaded sitting area with views of the surrounding hills.. This incredible community offers a great clubhouse, pool, sauna, jacuzzi, library and many walkways to enjoy the outdoors. Close to the 15 and 76 freeways. Easy access to shopping and schools.
Escondido, CA 92027
1955
sqft3
Beds3
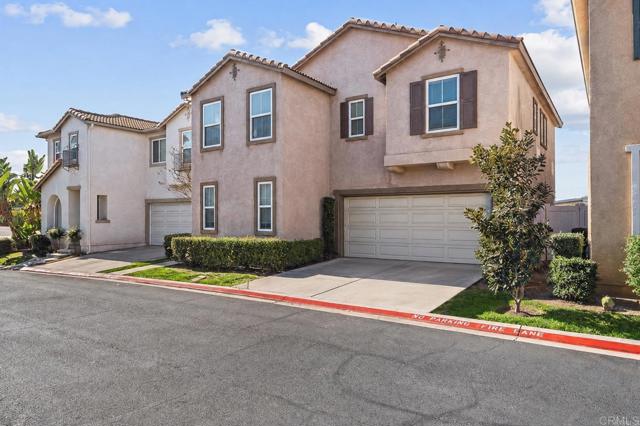
Baths PRICED AGGRESSIVELY BELOW MARKET VALUE! Excellent opportunity to own a spacious home in the Camden Place community of Escondido. This well-designed floor plan features 3 bedrooms upstairs plus a downstairs office/den with the potential to be converted into a 4th bedroom. The spacious primary suite offers a large private bathroom and generous walk-in closet. The main level includes a formal dining room, comfortable family room, and kitchen with appliances included. The downstairs office/den provides additional flexibility for a home office, guest room, playroom, or future bedroom. Property is being sold AS-IS and is priced to reflect its current condition. This is a short sale that is subject to bank approval. A great opportunity for a buyer looking for space, value, and the ability to make a home their own.
San Bernardino, CA 92404
2620
sqft6
Beds4
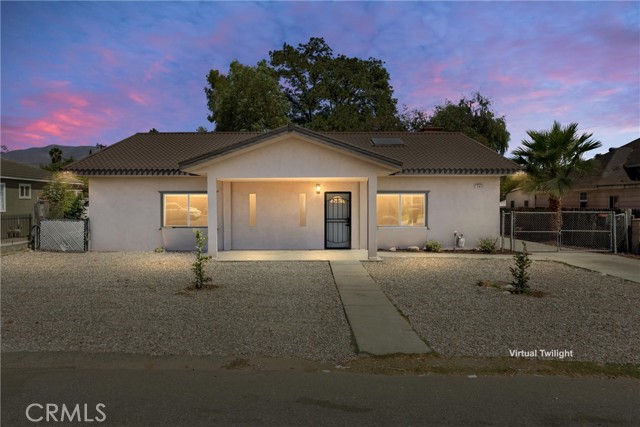
Baths Welcome to this freshly remodeled family home featuring 4BR/3BA main residence PLUS a 2BR/1BA, approx. 700 sq.ft. attached ADU with its own private entrance and rear parking. Ideal for extended family, multigenerational living, guests, or added flexibility. The main home has been extensively updated with new low-maintenance landscaping, fresh interior/exterior paint, new flooring, and recessed lighting. The spacious great room at the front of the home offers an open-concept kitchen, living, and dining area filled with natural light from multiple oversized skylights. The stunning remodeled kitchen features brand-new quiet-close cabinetry with decorative wainscot trim, white quartz countertops, an oversized island with breakfast-bar seating, recessed lighting, and all-new stainless steel appliances including a gas range, microwave, and dishwasher. Nearby you'll find three spacious secondary bedrooms featuring vinyl plank flooring and ceiling fans. One includes a Jack-and-Jill-style pass-through bath with a freshly tiled walk-in shower, while another nearby shared bath also features a freshly tiled walk-in shower. The primary suite offers recessed lighting, an oversized walk-in closet, and an ensuite bath with a freshly tiled shower/tub combination. The attached ADU offers its own separate access, mini split A.C., covered parking, a spacious living area, and a kitchenette with cooktop, oversized sink, and additional cabinetry. Two bedrooms with ceiling fans share a bathroom with a freshly tiled walk-in shower. A convenient indoor laundry area is located just inside the ADU. Outside, enjoy a large fully fenced rear yard with mature shade trees. A standout feature is the premium metal shingle roof combining the classic look of traditional shingles with the durability and long lifespan of metal. Its reflective, energy-efficient design is especially well suited to the Inland Empire climate, helping reduce heat absorption and cooling demands while providing lasting peace of mind. With its extensive updates and a flexible floor plan, this turn-key property is ready for its next owner!
Redlands, CA 92374
1200
sqft2
Beds2
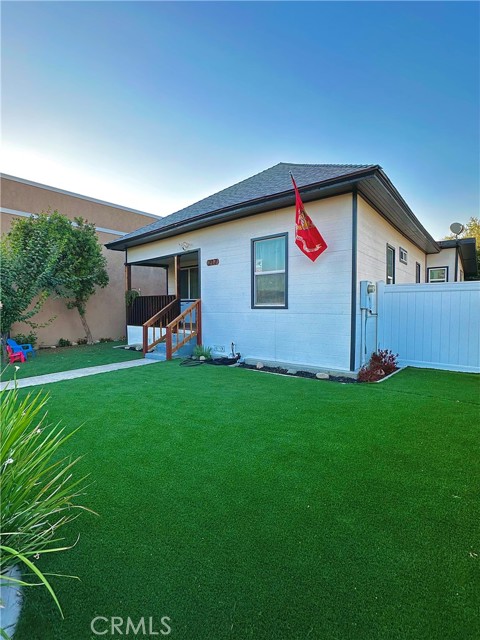
Baths THIS REDLANDS HOME IS IN A PRIME LOCATION AND A GREAT LOCATION FOR LIVING OR FOR A BUSINESS, SITUATED JUST ONE BLOCK OF HISTORIC DOWNTOWN REDLANDS, WALKING DISTANCE TO VON'S GROCERY STORE, TRADER JOE'S AND MANY OTHERS EATERIES AND BANKS AND ALL AMENITIES OF LIVING IN A CITY.THERE IS TWO ENTRANCES FOR THE PROPERTY, ONE THROUGH THE BACK ALLEY AND THE OTHER AT THE FRONT GATE. THIS HOME HAS RV PARKING IN THE BACKYARD WITH PLENTY OF TOOM FOR YOUR RV, BOATS OR ANY OTHER TOYS. NEARBY ACCES TO FWY 10 ALSO TO THE REDLANDS PASSENGER TRAIN TO THE SAN BERNARDINO SANTA FE RAILROAD STATION. THE PROEPRTY MAY USED AS BUSINESS AS YOU LIKE, THE HOUSE WAS COMPLETELY REMODELED INSIDE OUT BUT KEPT THE OLD FACADE STYLE IN THE FRONT. THERE IS METAL GATE IN THE BACK WITH ENOUGH SPACE TO ENTER AND A LARGE STORAGE CASITA PLUS A WELL KEPT GARDEN IN THE FRONT AND THE BACK.
Daly City, CA 94015
1237
sqft2
Beds2
Baths Welcome to 349 Philip Drive, #106, a spacious condominium located in the desirable gated Village Serramonte community of Daly City. Offering a thoughtfully designed living space, this 2-bedroom, 2-bath home features an open-concept floor plan with comfortable living and dining areas, a well-appointed kitchen with a breakfast bar and generous cabinetry, and a bright living room centered on a focal fireplace. Recent updates include fresh interior paint, new luxury engineered wood flooring, a new electrical panel, and refreshed bathrooms. The spacious primary suite offers a walk-in closet and direct access to the large private patio, which is also accessible from the living room and provides an ideal setting for outdoor dining or relaxing. Additional conveniences include in-unit laundry with washer and dryer, assigned garage parking, and a secure gated community offering resort-style amenities such as an indoor heated pool, spa, sauna, fitness center, tennis courts, and beautifully maintained grounds. Ideally located in the sought-after Westlake/Serramonte area, this home provides easy access to Serramonte Center, Westlake Shopping Center, restaurants, shopping, BART, 280, Hwy 1, San Francisco, SFO, and scenic coastal destinations including Thornton State Beach and Mussel Rock Park.

Yorba Linda, CA 92886
1062
sqft3
Beds2
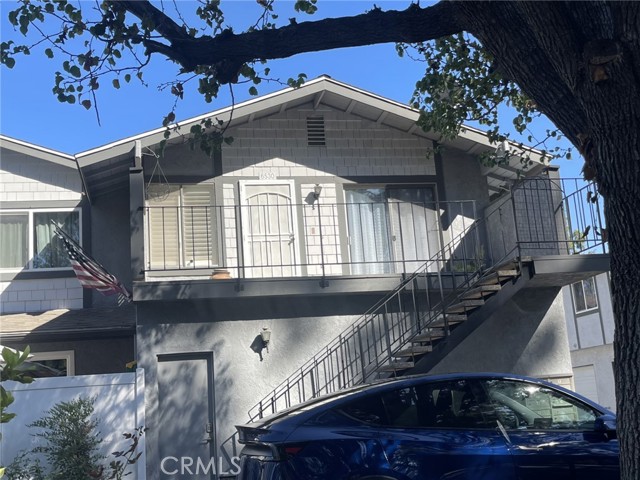
Baths READY FOR A LIFESTYLE CHANGE? Need more room for your life? More possibilities for your weekends? Your next chapter in Yorba Linda awaits at $675,000. This top-floor, end-unit condo offers three bedrooms, two bathrooms, and a single-level interior, accessed by stairs to the entry. Imagine a dedicated home office, a welcoming guest room, or space to pursue your favorite hobby—the three-bedroom layout lets you make it your own. A newly installed HVAC system adds a fresh upgrade to the package. Then comes the lifestyle: spend a morning at Yorba Linda Regional Park, tee off at Black Gold Golf Course, enjoy a game of pickleball, or explore the Nixon Library. Round out the day with dinner at a nearby restaurant and a movie. Located within the Placentia-Yorba Linda Unified School Di?strict, this home pairs everyday flexibility with nearby recreation, dining, and entertainment. Three bedrooms. A top-floor end-unit setting. An Orange County address. Come discover the possibilities. 2 car attached garage.
Corona, CA 92881
1320
sqft3
Beds2
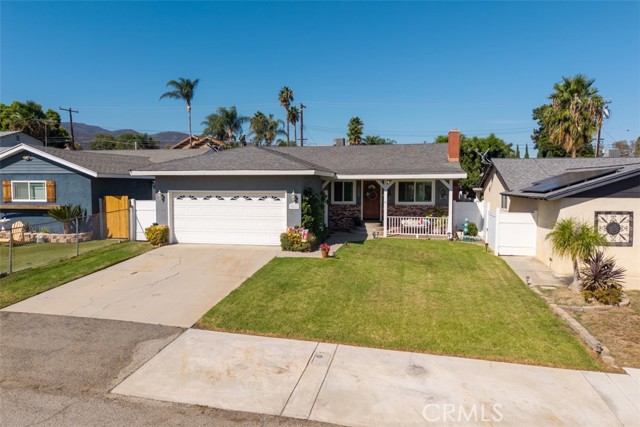
Baths Welcome to 20065 Rockwell Road, a beautifully maintained single-story home showcasing true pride of ownership, thoughtful upgrades and exceptional outdoor living. From the moment you arrive, enjoy wonderful curb appeal with a manicured front lawn, attractive brick accents and an inviting covered front porch perfect for relaxing. Inside, the home features hardwood flooring throughout, dual-pane windows and an upgraded exterior patio door, along with a fireplace at the living area. The remodeled island kitchen is highlighted by stone countertops and a complete stainless-steel appliance package including double ovens, microwave and dishwasher. Adjacent to the kitchen is a spacious dining area ideal for everyday meals and entertaining. Down the hall, you’ll find an updated guest bathroom with a shower/tub combination, two generously sized secondary bedrooms and a comfortable primary en-suite bedroom with direct backyard access. Step outside to an outdoor living entertainer’s delight, featuring a huge extended aluminum covered patio with ceiling fans, perfect for enjoying your morning coffee or barbecuing with friends. The beautifully customized private backyard retreat also includes a charming freestanding gazebo, low-maintenance artificial turf, mature landscaping, decorative hardscape and retaining walls, multiple seating areas, and a separate fenced garden with raised planter beds. Contemporary vinyl fencing and block walls along the property lines provide additional privacy and a clean, finished look—creating the perfect setting to enjoy Southern California outdoor living. Additional improvements include an updated primary bathroom, a newer water heater, updated 200 amp electrical panel ( ideal for EV vehicles) and a newer HVAC system and solar panels, for maximum efficiency. Situated on an approximately 6,970-square-foot lot, this pride-of-ownership home offers an impressive combination of indoor comfort and exceptional outdoor space. Truly an amazing value and a special opportunity not to be missed!
Coulterville, CA 95311
1448
sqft3
Beds2
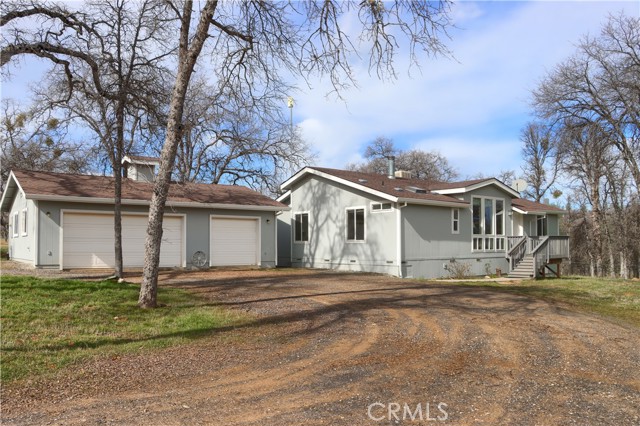
Baths Discover 168 acres of open Sierra foothill country just outside Coulterville. This versatile ranch features rolling grasslands, mature oaks, panoramic mountain views, a large irrigated pasture with irrigation water included and a scenic stock pond. A newer 3-bedroom, 2-bath manufactured home offers approximately 1,444 sq. ft., a spacious Trex deck and detached garage. A barn and tractor provide a head start for ranching, livestock or equestrian use. Ideal as a working ranch, recreational getaway, family retreat or long-term land investment. Seller may offer up to a 1% credit toward buyer’s closing costs or interest-rate buydown when financing through AFN Mortgage, subject to loan-program requirements.
Page 0 of 0

