
Hablamos Español
Angelus Oaks, CA 92305
$899,000
0
sqft0
Beds0
Baths Prime Development Opportunity: 95+ Acres of Mountain Land for Builders, Investors & Adventure Tourism! This is an unparalleled opportunity to invest in nearly 100 acres of stunning, unspoiled land nestled between Onyx Peak and Sugarloaf Mountain. This expansive property is comprised of three separate parcels - 37.58 ac, 50.26 ac, and 7.69 ac - offering a combined canvas of natural beauty at elevations reaching over 8,200 feet. Located on the same road as Cienaga Creek Ranch (with five income-generating cabins), it presents countless opportunities for development, investment, or conservation. This land is a blank canvas for high-yield projects thanks to the area’s strong tourism demand and its proximity to Big Bear Lake—a four-season resort town. Whether you’re envisioning a mountain estate, a vacation rental retreat, an events venue, a private family compound, or an adventure-based tourism business, this property is the perfect fit. Development Possibilities Include; Vacation Rentals: Build cabins, cottages, or modern vacation homes designed for short-term and year-round rental income. Take advantage of the area's popularity among hikers, campers, and tourists. Luxury Residences: Create a high-end mountain resort or community with sweeping views and serene surroundings. Adventure Resort: Develop a hub for cross-country skiing, snowmobiling, ziplining, fishing, horseback riding, mud runs, or hiking. The sites’ year-round access and diverse terrain make it ideal for outdoor recreation. Unique Features; Direct access to the Pacific Crest Trail, one of the most famous hiking and equestrian trails in the U.S. Multiple prime building sites, offering privacy, scenic views, and endless design potential. Natural Beauty: Seasonal streams, rock outcroppings, and abundant wildlife enhance the land's value and appeal. Strategic Location: Minutes from popular camps, outdoor activity centers, and lodging facilities, ensuring steady visitor traffic. With the surge in demand for nature-based travel, outdoor lodging, and luxury retreats, this land offers both immediate and long-term income potential. Whether you're a builder, investor, or visionary, this property is a once-in-a-lifetime investment opportunity in one of Southern California’s most sought-after mountain regions.

Belmont, CA 94002
0
sqft0
Beds0
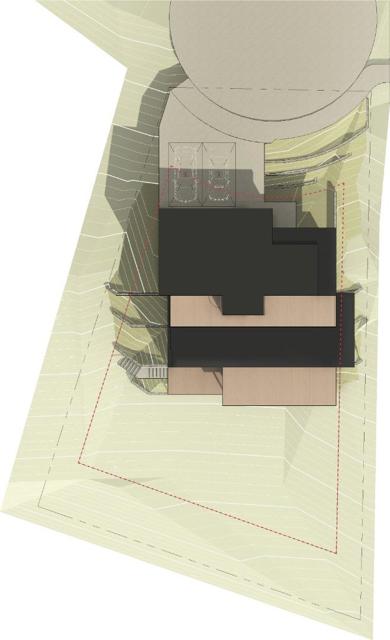
Baths Shovel-Ready Custom Home Opportunity Permit Approved! Build your dream home in the scenic Belmont Hills overlooking San Juan Canyon. Located at the end of a quiet street with a new flat cul-de-sac, this 9,729 sq ft downslope lot comes with a fully approved permit and the majority of fees paid. The modern 3-story step-down design includes 2,740 sq ft of living space, 5 bedrooms, 4.5 baths, soaring 16 ceilings on the main level, 10 ceilings on the lower, and 1,100+ sq ft of view decks with Nana Wall doors for seamless indoor-outdoor living. Features also include an elevator and attached 2-car garage. Enjoy the rare opportunity to customize interior finishes and layout to your lifestyle. Final items needed to pull the permit include city review of standard contractor documents (Construction Management Plan, Haul Route Map, Improvement Bond, etc.). Adjacent to 2817 Monte Cresta Dr. Don't miss this rare chance to create a ready-to-build personalized home in a private, panoramic-view.
West Hollywood, CA 90069
1306
sqft2
Beds2
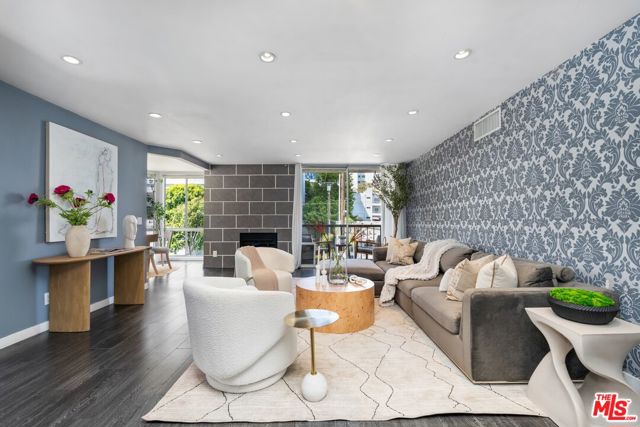
Baths Perched on the top floor, this stylishly updated 2BR/2BA corner residence showcases treetop views of the city skyline. With windows on three sides and only one shared wall, this condo offers exceptional light and privacy. The spacious, sun-filled layout has been thoughtfully renovated to a high standard. The sleek kitchen features Caesarstone countertops, European cabinetry, and stainless-steel appliances. Both bathrooms are finished with contemporary designer fixtures and hardware. Additional upgrades include recessed LED lighting, vinyl flooring, and central Heat/AC with a Nest thermostat. The spacious primary bedroom suite offers a walk-in closet and a well-appointed private bathroom. Just down the hall, a community laundry room adds everyday convenience. Two assigned side-by-side parking spaces, equipped with an EV charger, are ideally located near the elevator within the gated garage. Residents enjoy a recently renovated lobby and a full suite of amenities included in the low HOA fee (covering EQ insurance), such as a pool, spa, dry sauna, gym, rooftop sundeck, and a reservable recreation room for private gatherings. With a Walk Score of 94, this home places you moments from West Hollywood's best dining, shopping, and fitness studios, including WeHo Bistro, Erewhon, Trader Joe's, Equinox and John Reed.
Ontario, CA 91761
2610
sqft5
Beds3
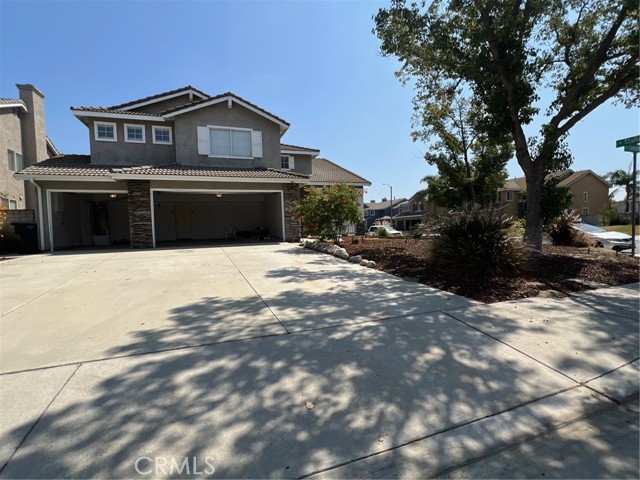
Baths Fully renovated 5-bedroom cul-de-sac home with a rare 3-car garage and oversized lot in one of Ontario’s most established neighborhoods. This move-in ready residence offers approximately 2,610 square feet with an ideal floor plan featuring a downstairs bedroom and full bath, soaring ceilings, spacious formal living and dining areas, and a beautifully updated kitchen with beautiful countertops and island seating. The expansive primary suite includes a large walk-in closet, dual vanities, soaking tub, and separate shower. Recent upgrades throughout create a bright, modern feel while the private backyard offers endless potential for entertaining, play, gardening, or future customization. Conveniently located near parks, shopping, dining, and major commuter freeways with no HOA.
Rancho Mirage, CA 92270
2101
sqft3
Beds3
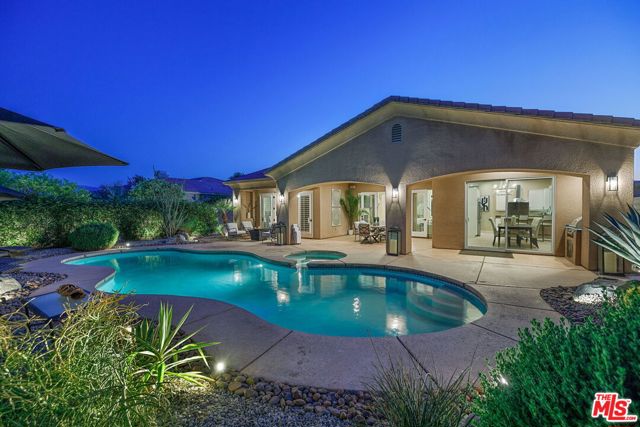
Baths TAKE ADVANTAGE OF THIS AMAZING OPPORTUNITY! THE BEST DEAL IN RANCHO MIRAGE! LUXURIOUS, DESERT LIVING AT ITS FINEST! Located in the prestigious gated community of Versailles in Rancho Mirage, DIRECTLY ACROSS COTINO, DISNEY'S NEW 600+ ACRE MEGA REAL ESTATE PROJECT! A fantastic opportunity to buy now. This three bedroom and three bathroom house with high ceilings has a private heated pool and hot tub to make for a perfect, relaxing setting. A large, gated courtyard welcomes you into this freshly updated home through its grand double-door entrance. Highly-desired floor plan has the three bedrooms and three bathrooms separated for added privacy. Spacious primary suite offers direct access to the backyard, along with a large walk-in closet with custom cabinetry, large primary bath with separate shower, separate tub, and dual sink vanity. The beautiful, private, attached casita has its own entrance from the courtyard in addition to direct access to private outdoor space and to the pool. The third bedroom has a large closet and attached bathroom with shower. Newer stainless steel appliances in the kitchen (refrigerator not included) with granite countertops and lots of cabinets for plenty of storage space. A brand new outdoor BBQ station is conveniently located next to the kitchen. The massive heated pool and hot tub along with lush landscaping with tasteful landscape lighting makes for the perfect desert oasis. Large patio (with access from the living room, kitchen, and primary bedroom) and multiple seating areas provide an exceptional space to entertain. Two car garage with plenty of cabinets for added storage. Washer and dryer located in the laundry room next to the garage. All carpeting has been replaced with wood laminate flooring. As turnkey as it gets! Enjoy the tennis courts of Versailles, a high-end, gated community in the heart of Rancho Mirage, the Playground of the Presidents! Furniture available for purchase outside of escrow.
Paso Robles, CA 93446
2010
sqft4
Beds2
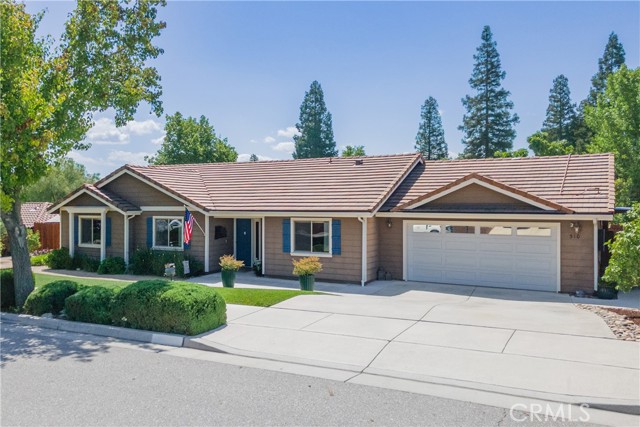
Baths Welcome to this meticulously maintained 4 bedroom, 2 bathroom home nestled on a generous cul-de-sac lot in Paso Robles. With undeniable pride of ownership throughout, this home offers a clean, well cared for feel that’s immediately inviting. Inside, you’ll find a floor plan designed for both everyday living and easy entertaining. The well-appointed kitchen flows seamlessly into the dining and living areas, creating a warm, connected space to gather with family and friends. Step outside to discover the true highlight...an expansive yard featuring patio areas and lush gardens that wrap around the back and sides of the home. Whether you envision summer barbecues, a garden oasis, or simply room to relax under the open sky, this property delivers space and privacy that’s hard to find. The home is also equipped with solar for energy efficiency and long-term savings, plus an EV charger already installed in the garage. How convenient is that? Located just minutes from renowned wineries, downtown shops, and local dining, this home captures the essence of Paso Robles living...peaceful, welcoming, and full of possibility.
Marina del Rey, CA 90292
1200
sqft1
Beds2
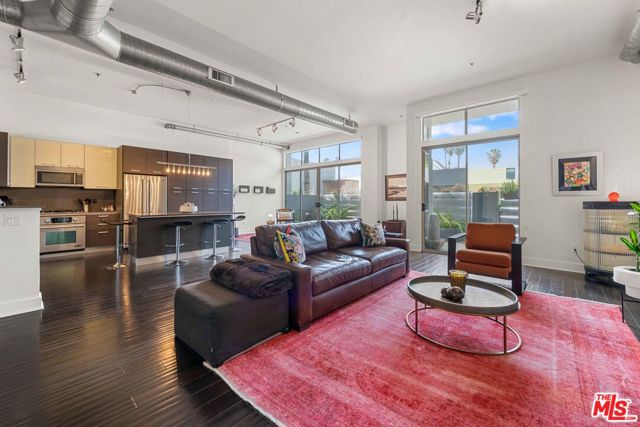
Baths Exceptional value at Steel Lofts in the heart of Marina del Rey. This rare street-access loft offers approximately 1,200 square feet of bright, open living space with soaring ceilings, large windows, hardwood floors, and a flexible floor plan that can easily be adapted into a two bedroom layout. Move-in ready, the home features a modern kitchen with stainless steel appliances, custom cabinetry, and contemporary finishes.Two full bathrooms offer spa like amenities, including dual shower heads in one and a soaking tub in the other. A spacious private patio with secure gated entry extends the living area and provides the perfect setting for outdoor dining, entertaining, or relaxing.Additional highlights include in unit laundry, EV charging capability, secure parking, and controlled access entry. The freshly painted building enhances the appeal of this sought after loft community. Ideally located near Marina del Rey's restaurants, shopping, bike paths, and beaches, this is an exceptional opportunity in one of the area's most desirable neighborhoods.
Yorba Linda, CA 92886
1567
sqft3
Beds2
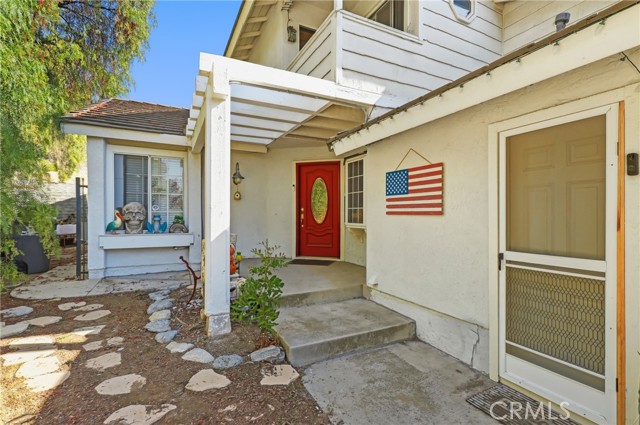
Baths In a prime location at the end of a small, quiet cul-de-sac is this paired single-family home (shares one common wall w/ neighbor). The private, usable 1/2 ACRE lot is one of the largest in the tract with peaceful hillside views of the surrounding nature and Chino Hills State Park. Versatile floorplan with TWO main floor bedrooms. The kitchen has quartz counters and is open to both the Living and Dining rooms. The Primary Suite spans the entire second floor and features a viewing balcony, 2 closets and a large bath pavilion with dual vanities. The permitted sun room leads to the pool-sized low maintenance grounds with flagstone hardscape. Other amenities include a 2 car garage with direct access into the home, and NO HOA. This location has a true feeling of nature and serenity, yet is just minutes to shopping, restaurants and top-rated schools including sought-after Yorba Linda High School. This is a prime opportunity to customize your dream home in one of Yorba Linda's best locations!
Los Angeles, CA 90028
940
sqft1
Beds1
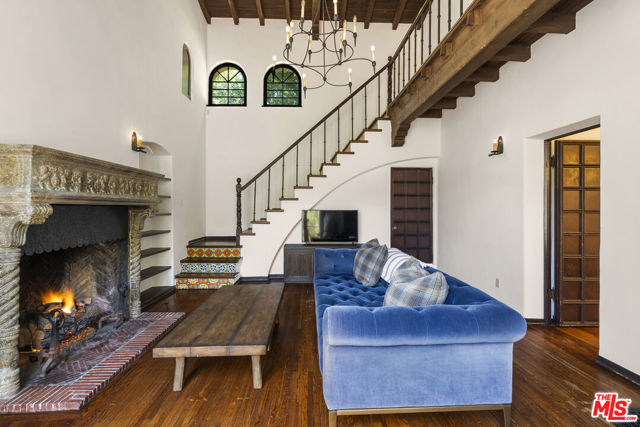
Baths "Mr. DeMille, I'm ready for my close-up." A truly rare opportunity to own a storied piece of Hollywood history at the legendary El Cabrillo the iconic historic residence originally commissioned by Cecil B. DeMille in 1927, masterfully designed by celebrated architects Arthur and Nina Zwebell and meticulously restored by renowned designer Xorin Balbes. This exceptional two-story townhome with a private outdoor patio is a masterful blend of Old Hollywood romance, timeless elegance, and architectural significance. Rich in period authenticity, the residence showcases dramatic beamed ceilings, hardwood floors, handcrafted tile, intricate moldings, authentic ironwork, and charming casement windowseach detail thoughtfully preserved to create a home of extraordinary warmth, character, and atmosphere.The main level welcomes you into a breathtaking two-story living room bathed in natural light from expansive windows overlooking the tranquil courtyard and fountain. A grand, estate-style romantic fireplace serves as the centerpiece of the space, complemented by a separate dining area and a thoughtfully updated kitchen appointed with premium Bosch appliances. Additional conveniences include an in-unit stackable washer and dryer and a large private gated patio, ideal for outdoor dining, entertaining, or peaceful relaxation.Upstairs, stunning period craftsmanship continues with a graceful staircase leading to a charming balcony overlooking the living area below. The inviting bedroom retreat features a soaring lofted beamed ceiling and serene treetop and courtyard views, evoking the romance of a bygone era. The spacious, spa-inspired bathroom offers a deep soaking tub with shower, and picturesque windows overlooking the private courtyard framed by blooming magnolia vines and mature palm trees.Completing this remarkable offering is a deeded parking space equipped with a private Tesla charger within the gated parking area. Designated as part of an L.A. Historic-Cultural Monument, El Cabrillo also benefits from the highly desirable Mills Act, offering substantial property tax savings to the owner, recently extended for an additional nine years or more.A once-in-a-generation opportunity to own one of Hollywood's most architecturally significant and enchanting residences. If you missed my last listing at El Cabrillo that sold over listing price, now is your chance to live in this one of a kind offering!
Page 0 of 0

