
Hablamos Español
Rancho Mirage, CA 92270
$899,000
2101
sqft3
Beds3
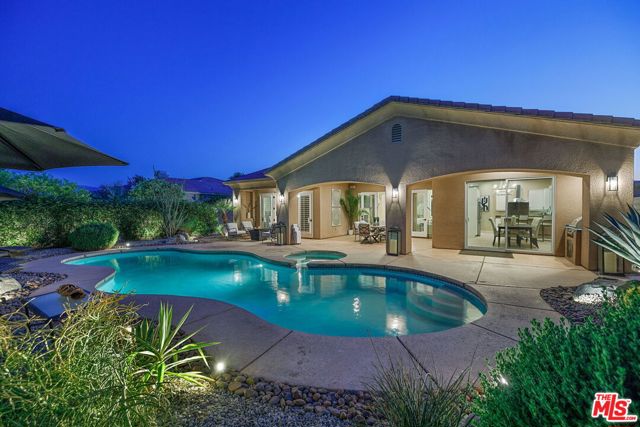
Baths TAKE ADVANTAGE OF THIS AMAZING OPPORTUNITY! THE BEST DEAL IN RANCHO MIRAGE! LUXURIOUS, DESERT LIVING AT ITS FINEST! Located in the prestigious gated community of Versailles in Rancho Mirage, DIRECTLY ACROSS COTINO, DISNEY'S NEW 600+ ACRE MEGA REAL ESTATE PROJECT! A fantastic opportunity to buy now. This three bedroom and three bathroom house with high ceilings has a private heated pool and hot tub to make for a perfect, relaxing setting. A large, gated courtyard welcomes you into this freshly updated home through its grand double-door entrance. Highly-desired floor plan has the three bedrooms and three bathrooms separated for added privacy. Spacious primary suite offers direct access to the backyard, along with a large walk-in closet with custom cabinetry, large primary bath with separate shower, separate tub, and dual sink vanity. The beautiful, private, attached casita has its own entrance from the courtyard in addition to direct access to private outdoor space and to the pool. The third bedroom has a large closet and attached bathroom with shower. Newer stainless steel appliances in the kitchen (refrigerator not included) with granite countertops and lots of cabinets for plenty of storage space. A brand new outdoor BBQ station is conveniently located next to the kitchen. The massive heated pool and hot tub along with lush landscaping with tasteful landscape lighting makes for the perfect desert oasis. Large patio (with access from the living room, kitchen, and primary bedroom) and multiple seating areas provide an exceptional space to entertain. Two car garage with plenty of cabinets for added storage. Washer and dryer located in the laundry room next to the garage. All carpeting has been replaced with wood laminate flooring. As turnkey as it gets! Enjoy the tennis courts of Versailles, a high-end, gated community in the heart of Rancho Mirage, the Playground of the Presidents! Furniture available for purchase outside of escrow.
Paso Robles, CA 93446
2010
sqft4
Beds2
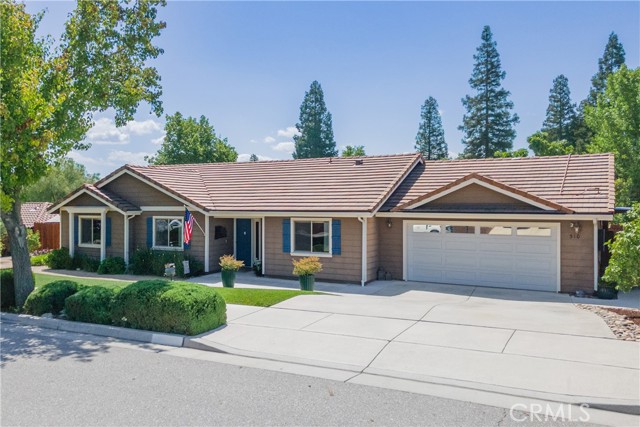
Baths Welcome to this meticulously maintained 4 bedroom, 2 bathroom home nestled on a generous cul-de-sac lot in Paso Robles. With undeniable pride of ownership throughout, this home offers a clean, well cared for feel that’s immediately inviting. Inside, you’ll find a floor plan designed for both everyday living and easy entertaining. The well-appointed kitchen flows seamlessly into the dining and living areas, creating a warm, connected space to gather with family and friends. Step outside to discover the true highlight...an expansive yard featuring patio areas and lush gardens that wrap around the back and sides of the home. Whether you envision summer barbecues, a garden oasis, or simply room to relax under the open sky, this property delivers space and privacy that’s hard to find. The home is also equipped with solar for energy efficiency and long-term savings, plus an EV charger already installed in the garage. How convenient is that? Located just minutes from renowned wineries, downtown shops, and local dining, this home captures the essence of Paso Robles living...peaceful, welcoming, and full of possibility.
Marina del Rey, CA 90292
1200
sqft1
Beds2
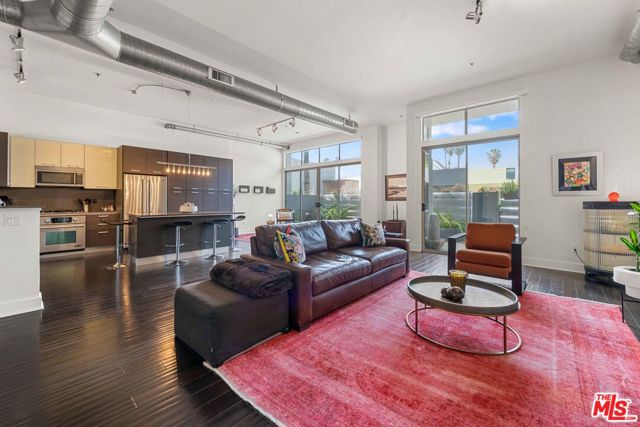
Baths Exceptional value at Steel Lofts in the heart of Marina del Rey. This rare street-access loft offers approximately 1,200 square feet of bright, open living space with soaring ceilings, large windows, hardwood floors, and a flexible floor plan that can easily be adapted into a two bedroom layout. Move-in ready, the home features a modern kitchen with stainless steel appliances, custom cabinetry, and contemporary finishes.Two full bathrooms offer spa like amenities, including dual shower heads in one and a soaking tub in the other. A spacious private patio with secure gated entry extends the living area and provides the perfect setting for outdoor dining, entertaining, or relaxing.Additional highlights include in unit laundry, EV charging capability, secure parking, and controlled access entry. The freshly painted building enhances the appeal of this sought after loft community. Ideally located near Marina del Rey's restaurants, shopping, bike paths, and beaches, this is an exceptional opportunity in one of the area's most desirable neighborhoods.
Yorba Linda, CA 92886
1567
sqft3
Beds2
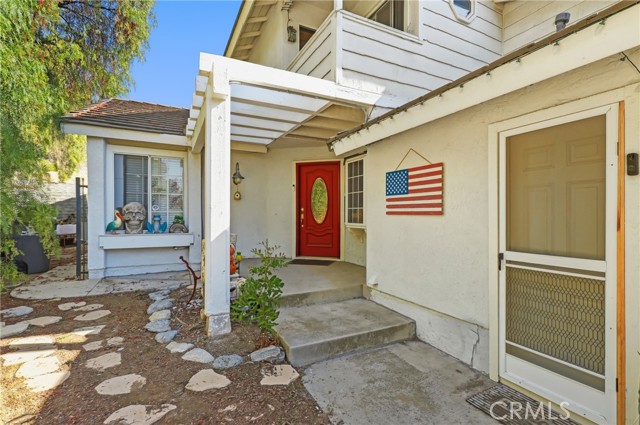
Baths In a prime location at the end of a small, quiet cul-de-sac is this paired single-family home (shares one common wall w/ neighbor). The private, usable 1/2 ACRE lot is one of the largest in the tract with peaceful hillside views of the surrounding nature and Chino Hills State Park. Versatile floorplan with TWO main floor bedrooms. The kitchen has quartz counters and is open to both the Living and Dining rooms. The Primary Suite spans the entire second floor and features a viewing balcony, 2 closets and a large bath pavilion with dual vanities. The permitted sun room leads to the pool-sized low maintenance grounds with flagstone hardscape. Other amenities include a 2 car garage with direct access into the home, and NO HOA. This location has a true feeling of nature and serenity, yet is just minutes to shopping, restaurants and top-rated schools including sought-after Yorba Linda High School. This is a prime opportunity to customize your dream home in one of Yorba Linda's best locations!
Los Angeles, CA 90028
940
sqft1
Beds1
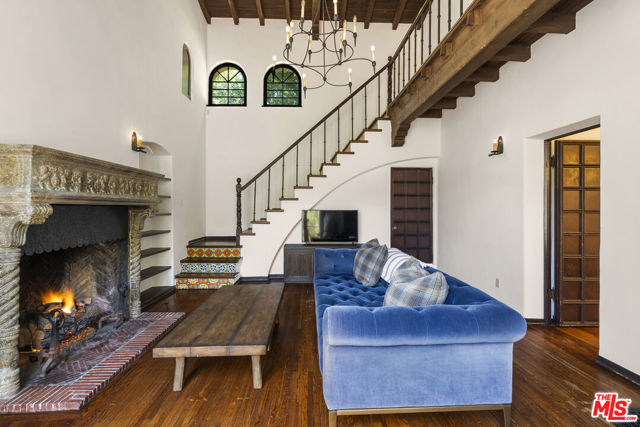
Baths "Mr. DeMille, I'm ready for my close-up." A truly rare opportunity to own a storied piece of Hollywood history at the legendary El Cabrillo the iconic historic residence originally commissioned by Cecil B. DeMille in 1927, masterfully designed by celebrated architects Arthur and Nina Zwebell and meticulously restored by renowned designer Xorin Balbes. This exceptional two-story townhome with a private outdoor patio is a masterful blend of Old Hollywood romance, timeless elegance, and architectural significance. Rich in period authenticity, the residence showcases dramatic beamed ceilings, hardwood floors, handcrafted tile, intricate moldings, authentic ironwork, and charming casement windowseach detail thoughtfully preserved to create a home of extraordinary warmth, character, and atmosphere.The main level welcomes you into a breathtaking two-story living room bathed in natural light from expansive windows overlooking the tranquil courtyard and fountain. A grand, estate-style romantic fireplace serves as the centerpiece of the space, complemented by a separate dining area and a thoughtfully updated kitchen appointed with premium Bosch appliances. Additional conveniences include an in-unit stackable washer and dryer and a large private gated patio, ideal for outdoor dining, entertaining, or peaceful relaxation.Upstairs, stunning period craftsmanship continues with a graceful staircase leading to a charming balcony overlooking the living area below. The inviting bedroom retreat features a soaring lofted beamed ceiling and serene treetop and courtyard views, evoking the romance of a bygone era. The spacious, spa-inspired bathroom offers a deep soaking tub with shower, and picturesque windows overlooking the private courtyard framed by blooming magnolia vines and mature palm trees.Completing this remarkable offering is a deeded parking space equipped with a private Tesla charger within the gated parking area. Designated as part of an L.A. Historic-Cultural Monument, El Cabrillo also benefits from the highly desirable Mills Act, offering substantial property tax savings to the owner, recently extended for an additional nine years or more.A once-in-a-generation opportunity to own one of Hollywood's most architecturally significant and enchanting residences. If you missed my last listing at El Cabrillo that sold over listing price, now is your chance to live in this one of a kind offering!
Los Angeles, CA 90024
1149
sqft2
Beds2
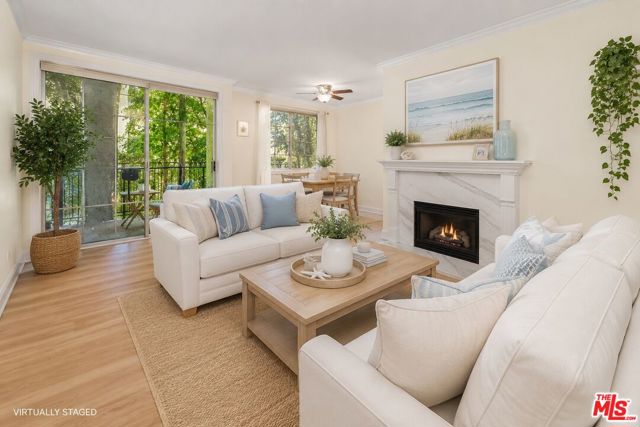
Baths Beautiful south facing peaceful two-bedroom and two-bathroom condo with Hardwood Floors; that features a front hallway that leads into the living and dining areas with a gas fireplace. Off the living room is a balcony for dining or relaxing, and its tree branches provide shade for privacy. The kitchen has a large western window for light and natural ventilation. A gas stove and oven, plus a large fridge/freezer. There is room for a table and chairs. The primary bedroom has a walk-in closet and an en-suite bathroom. The bathroom has a tub and shower combination. The second bedroom has a good-sized closet with sliding glass mirrors. The second bathroom has a shower. A full-size washer and dryer, central air, and heat complete this condo. The building offers tranquil streaming ponds and an interior open courtyard with natural sunlight. The security access building has tandem parking and guest parking. Amenities include a pool, spa, gym, and an elevator. The Living room, dining room and bedrooms are virtually staged, original photos included
Winnetka, CA 91306
2828
sqft4
Beds3
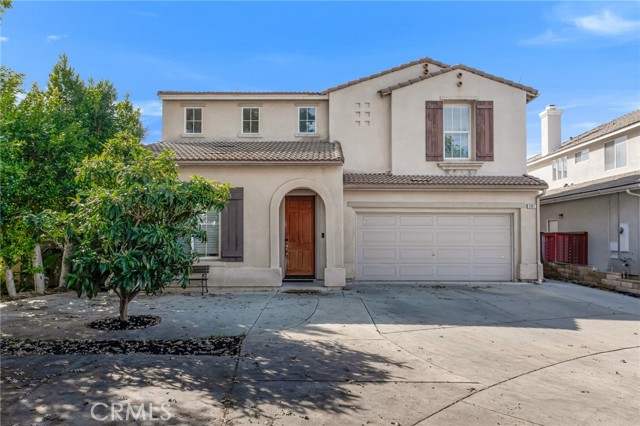
Baths Tucked away on a quaint cul-de-sac of just four homes, this spacious 2000-built residence offers 4 bedrooms, 3 bathrooms, and approximately 2,828 sq ft of living space with an ideal layout and incredible potential. With great bones, soaring space, and a functional open floor plan, the home is move-in-ready with tons of potential for someone to bring their personal style and updates to make it truly shine. A grand formal living and dining area welcomes you upon entry, leading into an expansive kitchen featuring a center island with bar seating, abundant cabinetry, and breakfast nook with sliding glass doors to the backyard. The kitchen opens seamlessly to the family room with a cozy center fireplace and an additional set of sliding glass doors, creating an ideal setup for indoor-outdoor living and entertaining. A full bedroom and a 3/4 bathroom are located on the main level, as well as direct access to the attached 2-car garage. Upstairs, a spacious loft offers flexibility and could easily be enclosed to create an additional bedroom or office. Two upstairs bedrooms were combined into one oversized room, though the original doors and closets remain intact, making conversion back to separate bedrooms simple with the addition of one wall. The generous primary suite features a large en-suite bathroom with dual vanities positioned on either side of an oversized soaking tub, a separate shower, and a walk-in closet. A dedicated laundry room completes the upper level. Outside, the backyard is fully paved for low maintenance and surrounded by perimeter landscaping and privacy fencing. Conveniently located near shopping, dining, parks, schools, and easy access to Topanga Canyon Blvd, Roscoe Blvd, and the 118 and 101 Freeways. With its generous living spaces, versatile floorplan, and solid foundation, this home presents a fantastic opportunity for customize a newer-built property and create lasting value in a desirable Winnetka neighborhood.
Newbury Park, CA 91320
1595
sqft3
Beds2
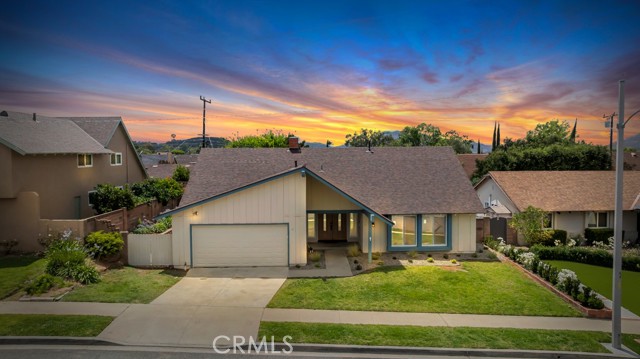
Baths Tucked away on a quiet cul-de-sac in one of Newbury Park's most desirable pockets, this beautifully transformed single-story residence is the definition of turnkey perfection. Every inch of this home has been thoughtfully curated, a true labor of love that shows in the craftsmanship, the finishes, and the unmistakable pride of ownership from the moment you arrive. Spanning approximately 1,600 square feet, this 3-bedroom, 2-bathroom showpiece seamlessly blends modern elegance with everyday livability. Soaring natural light pours through all-new dual-pane windows, illuminating an open, flowing floor plan anchored by new wide-plank flooring, designer recessed lighting, and an effortless indoor-outdoor connection perfect for both intimate evenings and weekend entertaining. At the heart of the home, the fully reimagined kitchen commands attention, showcasing custom cabinetry, premium countertops, stainless steel appliances, and a clean, sophisticated aesthetic that is as functional as it is beautiful. The primary suite is a private sanctuary, complete with a spa-inspired en-suite bath finished with designer tilework and elevated fixtures. Secondary bedrooms are generously proportioned and share a second fully renovated bathroom, both spaces delivering the same commitment to quality found throughout. Behind the scenes, this home has been comprehensively updated where it counts most: new roof, new AC system and full duct replacement, new drains, and refreshed irrigation, giving the next owner confidence and peace of mind from day one. Outside, the professionally landscaped grounds have been completely reimagined, featuring new retaining walls, designer pavers, and a water-efficient drip irrigation system in the front yard. The private rear yard offers an inviting backdrop for year-round California outdoor living. Moments from top-rated schools, parks, boutique shopping, and dining, this is the rare home that checks every box without compromise.
Paso Robles, CA 93446
1969
sqft3
Beds2
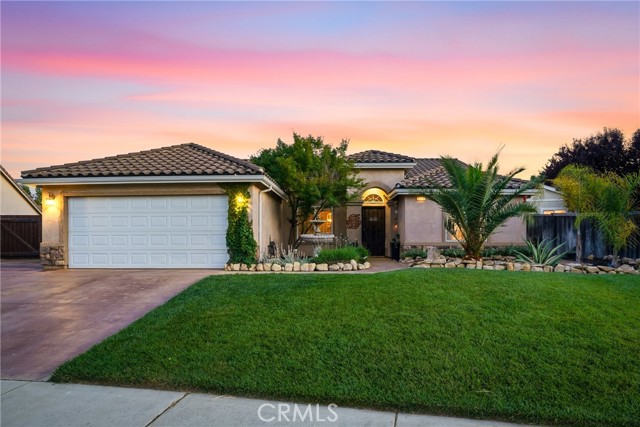
Baths Turn-key 3 bedroom, 2 bathroom home located in the River Oaks neighborhood on a sprawling nearly 1/4 acre lot. Exceptional curb appeal and beautifully maintained grounds. Designed for both comfort and entertaining, this property offers multiple indoor and outdoor living spaces along with thoughtful upgrades throughout. Designed for both comfortable everyday living and effortless entertaining, the home features two separate living areas and an inviting open-concept layout. The spacious kitchen offers granite countertops, a center island, pantry, and a large dining area that flows seamlessly into a cozy sitting space with a gas fireplace. The generously sized primary suite opens directly to the backyard and features an updated bathroom with a large walk-in shower and walk-in closet. The backyard is truly the showpiece of the property and an entertainer’s dream. The expansive textured concrete finished patio creates the ultimate gathering space with built-in shade sails, multiple seating areas, a built-in gas fire pit, and a fully equipped outdoor kitchen complete with a built-in gas BBQ, sink, refrigerator, and bar-top seating. Lush lawn areas, an in-ground trampoline, storage shed, and a finished office workshop with electricity and its own mini-split system add even more versatility and functionality to the space. Additional highlights include owned solar, tile roof, decorative stained concrete driveway, excellent curb appeal, and pride of ownership throughout. The home is in walking distance to Kermit King Elementary, parks, River Oaks Golf Course and nearby amenities. With exceptional indoor and outdoor living, a prime River Oaks location, and thoughtfully designed spaces throughout, this home captures the relaxed Paso Robles lifestyle at its best.
Page 0 of 0

