
Hablamos Español
Fallbrook, CA 92028
$685,000
1535
sqft3
Beds2
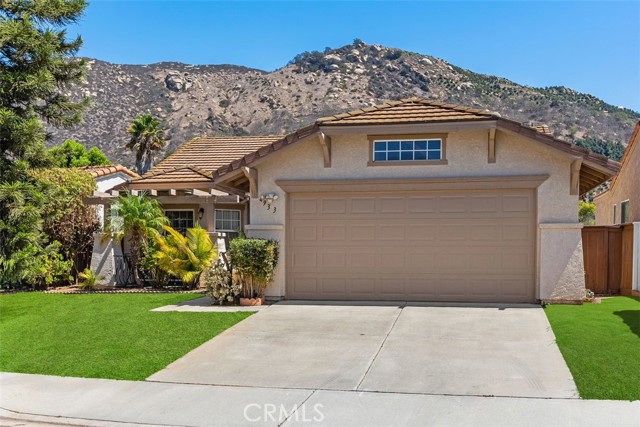
Baths Welcome to this light, bright, and inviting single-story home nestled on a quiet cul-de-sac in Fallbrook! Offering 3 bedrooms, 2 bathrooms, and 1,535 square feet of comfortable living space, this home combines convenience, functionality, and an enjoyable community lifestyle. The spacious family room features vaulted ceilings, a cozy fireplace with gas lighter, and sliding glass doors that bring in plenty of natural light and provide easy access to the backyard. The open-concept kitchen offers tile countertops, an eat-at breakfast bar, recessed lighting, gas stove, newer dishwasher, and stainless steel refrigerator. A charming dining nook with a window seat provides the perfect spot to enjoy your morning coffee or casual meals. The generously sized primary bedroom features vaulted ceilings, a walk-in closet, and an en-suite bathroom with dual sinks, tub/shower combination, and private toilet area. Recent improvements include fresh interior paint, new plumbing at the primary bathroom sinks, replaced toilets in both bathrooms, and a new hall bathroom vanity with updated plumbing beneath the sink. Additional flooring upgrades include newer vinyl plank flooring in the kitchen, hallways, and hall bathroom. Enjoy a community pool, clubhouse, tennis courts, walking trails, a seasonal lake, and parks throughout the neighborhood with a very low HOA of $138.00 No neighbors directly behind the home give desirable privacy, creating a peaceful setting to enjoy the outdoors. Conveniently located near I-15 and Highway 76, this home offers an excellent commuter location while also being close to the beach and Camp Pendleton.
Riverside, CA 92505
2214
sqft4
Beds3
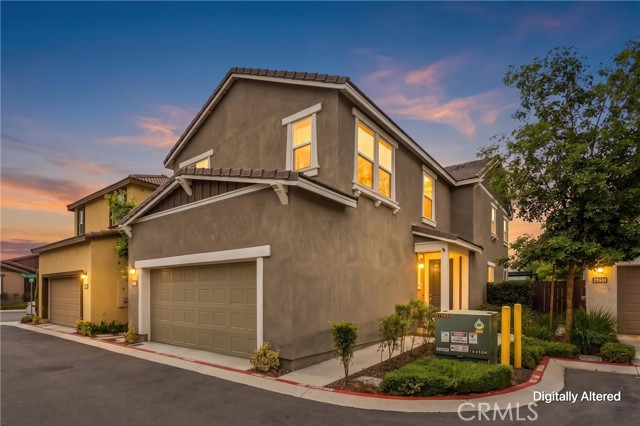
Baths Welcome to this beautiful home, where the inviting open-concept layout creates an effortless flow between the kitchen, dining, and living areas, while abundant natural light gives the home a bright and welcoming feel. Designed with both everyday living and entertaining in mind, this home offers flexible spaces, beautiful finishes, and plenty of room to gather, relax, and enjoy. The kitchen is a standout with quartz countertops, a polished tile backsplash, stainless steel appliances including an electric range, microwave and dishwasher, and a spacious walk-in pantry. Abundant natural light fills the home and highlights the beautiful vinyl plank flooring throughout the downstairs living areas. A downstairs bedroom and full bathroom with a shower provide a flexible space for guests, extended family, a home office, or multi-generational living. Upstairs, an open loft with recessed lighting and a ceiling fan provides additional living space. The spacious laundry room includes built-in cabinetry for extra storage. The hall bathroom features dual sinks along with a separate private toilet and tub/shower area. The secondary bedrooms each have their own character. One features a fabulous chandelier and geometric wood accent wall, while the other offers a ceiling fan and plenty of natural light. Both bedrooms include paneled closet doors. The primary suite offers a comfortable retreat with a large walk-in closet and spacious ensuite bathroom featuring dual sinks, generous vanity storage, a soaking tub, separate shower, and private toilet area. The finished attached two-car garage provides additional storage, while the backyard has been designed for low-maintenance enjoyment. A pergola with adjustable slats creates a great outdoor entertaining space complemented by artificial turf and decorative stepping stones—perfect for relaxing or gathering with friends and family. Residents of Collett Crossings also enjoy a community park and walking area. With a low HOA, low taxes, and convenient access to freeways, shopping, and dining,
, CA 95364
1576
sqft4
Beds1
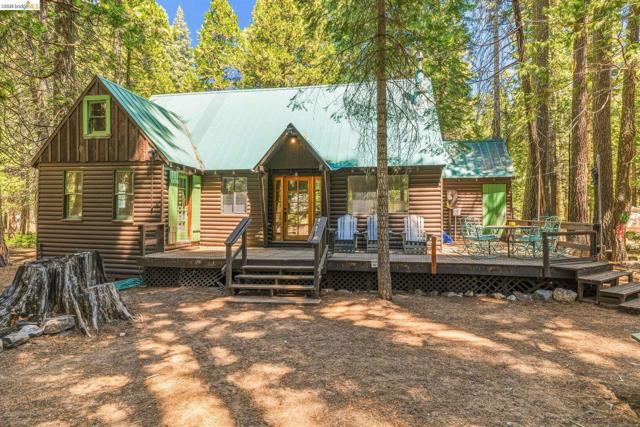
Baths A Pinecrest Cabin to Pass Down A Pinecrest cabin is the kind of place a family holds onto. This one is ready for its next one. Set on a level quarter-acre just off Pinecrest Lake Road, this 1,576 sq ft cabin offers four bedrooms, a full bath plus a half bath, and a long private driveway with room to park several vehicles and the boat or trailer — a real bonus in Pinecrest. Two bedrooms and the full bath sit on the street level, with two more upstairs. A fireplace anchors the living room, central heat carries the cabin through winter, and the gas range keeps the kitchen ready for big family meals. A metal roof sheds Sierra snow. The detached garage adds covered parking and storage for skis, paddleboards, and bikes, with a bonus room above that flexes into a bunk room, home office, or game room. Then there's the location. Pinecrest Lake and the store are both walkable — swimming, fishing, and the lake loop trail without ever moving the car, plus a quick trip for ice cream or forgotten groceries. Dodge Ridge is minutes away for powder days, Emigrant Wilderness trailheads start just up the road, and Yosemite National Park makes an easy day trip. Pinecrest cabins get passed down, not listed. They hold birthdays, first swims, and every Fourth of July for decades at a stretch. After nearly nine decades on Meadowview Avenue, this one is ready for its next chapter.
Long Beach, CA 90804
1069
sqft2
Beds1
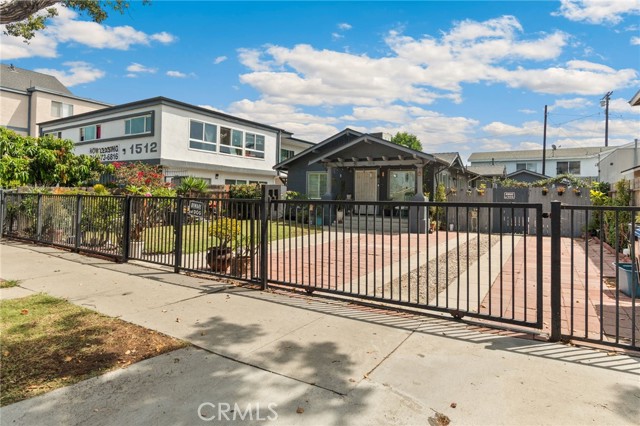
Baths Welcome to this craftsman at 1510 Sherman Place in Long Beach, a beautifully updated home offering space, flexibility, exceptional parking, and exciting future potential. This charming 1921 residence features 2 bedrooms plus a bonus room that can serve as a third bedroom, office, den, or flex space. With approximately 1,069 sq. ft. of living space on an approximately 6,008 sq. ft. lot, the property offers a comfortable layout with thoughtful upgrades throughout. Step inside to a bright and inviting interior featuring new flooring, shutters throughout, recessed lighting, and generously sized rooms. The updated kitchen is designed with both function and style in mind, offering new cabinetry with abundant storage, expansive countertops, a spacious island area, and beautiful pendant lighting. Kitchen appliances may be included with an acceptable offer. The home also features a dedicated laundry area and a beautifully updated bathroom with stylish tile, glass shower doors, and a spa-inspired feel. One of the standout features of this property is the exceptional amount of parking—an incredible benefit in Long Beach. The front area can accommodate approximately 6 vehicles, with additional gated parking for approximately 2 more vehicles, plus a 2-car garage. Whether you have multiple vehicles, guests, recreational needs, or simply value additional off-street parking, this property offers tremendous flexibility. The backyard is designed for entertaining and features multiple outdoor areas for gatherings, dining, relaxing, and enjoying Southern California living. The property's potential for future development adds even more value. The property is zoned LBR2N (R-2-N) and currently features an existing approximately 1,069 sq. ft. single-family residence on an approximately 6,008 sq. ft. lot. Buyer may explore the potential to add a second principal dwelling and additional Accessory Dwelling Units (ADUs), potentially creating up to four total residential units, subject to City of Long Beach Planning approval, applicable state ADU laws, development standards, and permits
Chico, CA 95973
0
sqft0
Beds0
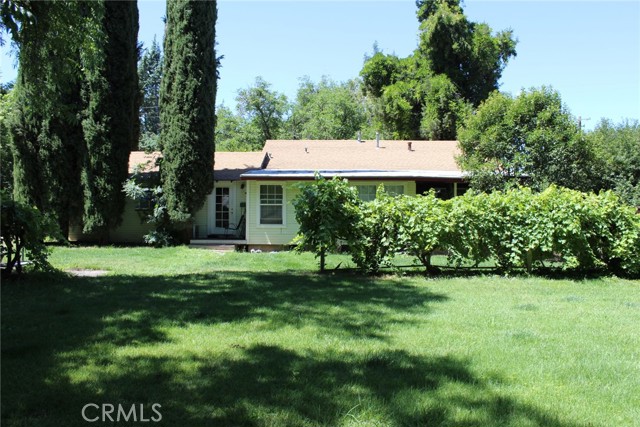
Baths Hard to find 2 acers with City services to the property at the street. Today's use is a 2-bed home and 2 emergency disaster RVs hooked to electric and water located on the back acre. This property could be a great in-fill project with 12 to 16 lots and a tee turn around. The buyer wants affordable housing, and this project is just the space that project is meant to be. Frontage on Godman is 187 feet, with water, Sewer and Storm drain at front of property. This bite size project is perfect for a smaller developer and Chico needs good clean first-time buyer homes. Call for information
Los Angeles, CA 90037
0
sqft0
Beds0
Baths We are pleased to present the opportunity to acquire 1111 W. 47th Street, a value-add five-unit multifamily investment located in the Vermont Square neighborhood of South Los Angeles. Offered below replacement cost, the property provides investors with the opportunity to acquire a well-located, income-producing asset featuring significant rental upside, operational flexibility, and long-term value creation.Built in 1927, the property consists of three separate structures totaling approximately 2,863 square feet of rentable space on a 7,387-square-foot lot. The unit mix includes (3) 1bd/1bd units and (2) 2bd/1ba units, with (1) 1bd unit (detached cottage) to be delivered vacant, providing an immediate opportunity to renovate and lease at market rents.The property also includes (4) single-car garages, which are currently utilized for storage. Based on current market conditions, investors have the opportunity to capture approximately 68% rental upside while exploring the potential to convert the existing garage configuration into one or more Accessory Dwelling Units (ADUs), creating additional rental income and enhancing the property's long-term value (Buyer to Verify).Located three blocks south of W. Vernon Ave. and two blocks west of S. Vermont Ave, the property benefits from access to major transportation corridors, employment centers, educational institutions, and neighborhood amenities, providing strong connectivity throughout Los Angeles.

Aptos, CA 95003
1620
sqft3
Beds2
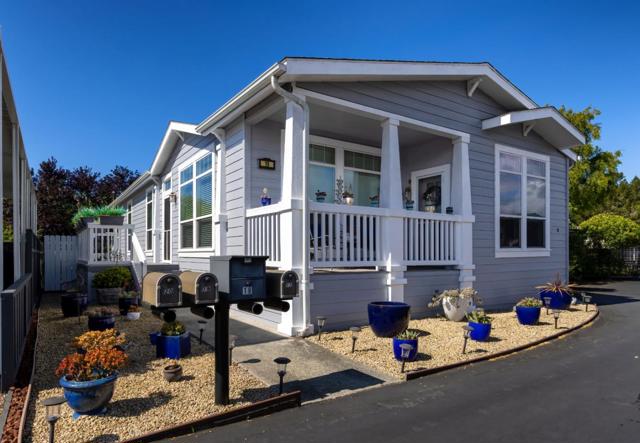
Baths This home is a showstopper as soon as you cross the threshold. Gorgeous hardwood floors lead you through the ample living room into the central kitchen island and dining nook. The added porch is a friendly addition to relax outside and say "Hi" to your neighbors. The bedrooms are just the right size but the Primary bathroom and dressing room is a size that will leave you awe-struck. The ample carport gives you room for fun "toys" that back right up to a 120 sqft shed with foundation. Seacliff MH park gives ample social and activities opportunities that you might not want to leave for a walk on the miles of beach nearby or an ice cream at Marianne's. This impeccably maintained manufactured home offers a rare combination of modern construction and low-maintenance living ideal for those looking to simplify without sacrificing space or quality. With fire-hardening in mind, it is constructed with Hardie plank cement fiber siding. Just minutes from Aptos Village, beaches, shopping, dining, and healthcare, this is a wonderful opportunity for downsizers or families helping 55+ aged loved ones transition into a comfortable next chapter near the coast.
Hesperia, CA 92345
3793
sqft6
Beds4
Baths Two houses in one!!! This unique home is located in the highly desirable area of Hesperia, not too far from the airport. Remodeled and approx. 3790 sq ft of living space on nearly a half acre of land, there is a lot of space to spread out! Kitchens have quartz countertops and custom cabinets and hardware and custom lighting, great ceiling fans throughout, newer air conditioning, and energy efficient windows give the house a light breezy feel. Recessed lighting accentuates the beauty of the rooms especially the bonus room which is separated by a barn door décor. Custom stacked fireplace matches the outside pillars. There is a custom suite with its own kitchen, two bedrooms living area and bathroom that has its own separate entrance for privacy. In the yard you will find a separate 450sq ft office/hobby room fully equipped with electrical and energy efficient windows as well. The four car garage and large driveway is a must see. This could be used as an older folks assisted living place or a rehab house, if properly permitted, due to the fact that there are six bedrooms and separated space for the live in care taker.

Palm Springs, CA 92262
1252
sqft2
Beds2
Baths Experience the pinnacle of Palm Springs living in this meticulously reimagined 1,252-square-foot residence. Every inch of this single-level, two-bedroom, two-bath home has been transformed with luxury materials and thoughtful attention to detail. The open-concept layout is centered around a show-stopping Chef's kitchen, anchored by a 12-foot granite waterfall island with ample integrated storage, top-of-the-line Bosch stainless steel appliances, and a professional Zephyr range hood. Custom cabinetry with dovetail and soft-close finishes provides a sophisticated, tailored feel. From sunset cocktails to gourmet dinner parties, this Chef's kitchen blends high-design aesthetics with pro-grade performance for a truly elevated entertaining experience. The interior is bathed in light by added clerestory windows and premium Milgard energy efficient windows and doors. Porcelain tile floors flow seamlessly into the bathrooms, which feature custom tile work and lighted vanity mirrors. Additional upgrades include Bali Blinds, custom California Closets, Pelican water filtration system, a 16 Seer Rheem HVAC unit and recessed lighting. Enjoy true indoor-outdoor living from the front and back patios with hand-laid Saltillo tiles and breathtaking panoramic mountain views. Positioned on an incredible interior lot on a quiet cul-de-sac by the pond, bridge and walkways, you are just steps from one of the desert's most beautifully landscaped gated enclaves. Set within 43 acres of mature, park-like grounds, this premier gated community offers the ultimate desert playground with six sparkling pools, pickleball, and tennis courts. It is a serene sanctuary that feels worlds away, yet sits just minutes from the iconic energy of downtown Palm Springs. Impeccably reimagined and perfectly positioned, this isn't just a home; it's your new desert masterpiece.

Page 0 of 0

