
Hablamos Español
Eastvale, CA 91752
$899,888
3449
sqft5
Beds3
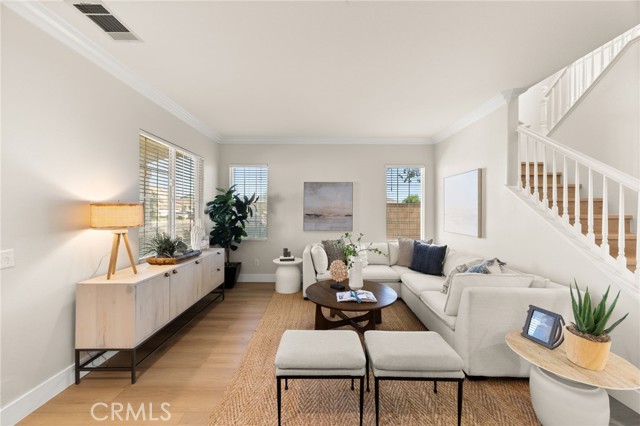
Baths Welcome to 6795 Wells Springs St, where size meets style in the heart of Eastvale! This stunning 5 bedroom, 3 bathroom home delivers nearly 3,500 square feet of thoughtfully designed living space that checks every box. From the moment you enter through the front door, you'll feel the difference. This is not your average home. Designer finishes, curated upgrades, and modern touches have been woven throughout, creating a space that's as elevated as it is livable. The open concept main floor is made for both entertaining and everyday life, with a spacious family room and a chef worthy kitchen featuring contemporary cabinetry, designer countertops, and upscale fixtures that blend function with serious flair. The generous layout offers incredible flexibility, with room to spread out and space for whatever life calls for. Five true bedrooms provide endless possibilities, whether that's a home office, guest accommodations, a creative studio, or a dedicated wellness space. The primary suite is a true retreat, complete with a luxe en suite bath that feels like a boutique hotel experience. Three full bathrooms throughout keep the household running smoothly. And then there's the bonus loft, one of the most versatile spaces in the home. Easily convertible into a sixth bedroom, it works just as beautifully as a media room, playroom, home gym, or creative studio. The options are truly wide open. Beyond the finishes, it's the feel of this home that sets it apart. Light filled rooms, clean modern lines, and a fun, fresh energy that makes it a joy to come home to every single day. Top rated Corona Norco Unified schools, easy freeway access to the 15, 60, and 91, and close to shopping, dining, and everything Eastvale has to offer. Homes this size, this updated, and this well appointed simply don't come around often. Come see it. You'll want to stay.
Stanton, CA 90680
1204
sqft3
Beds2
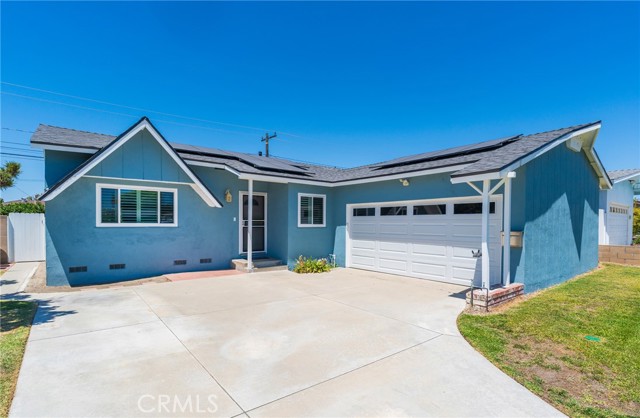
Baths Beautifully remodeled single-story home located in a quiet neighborhood with an open floor plan and porcelain tile flooring throughout. The custom kitchen features quartz countertops, a tile backsplash, and stainless steel appliances. This home was completely rebuilt to the studs and includes new windows, updated plumbing, newer electrical, paid solar, and central heating and air conditioning. Additional features include recessed lighting, ceiling fans, upgraded bathrooms, a covered patio, and an attached two-car garage with a brand-new garage door. Move-in ready and designed with both comfort and style in mind.
Montebello, CA 90640
1820
sqft4
Beds3
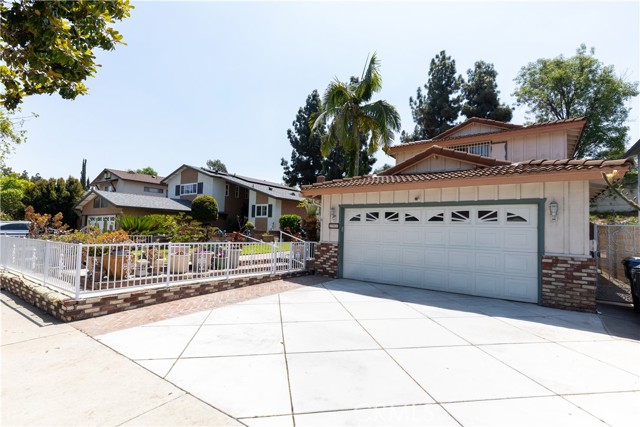
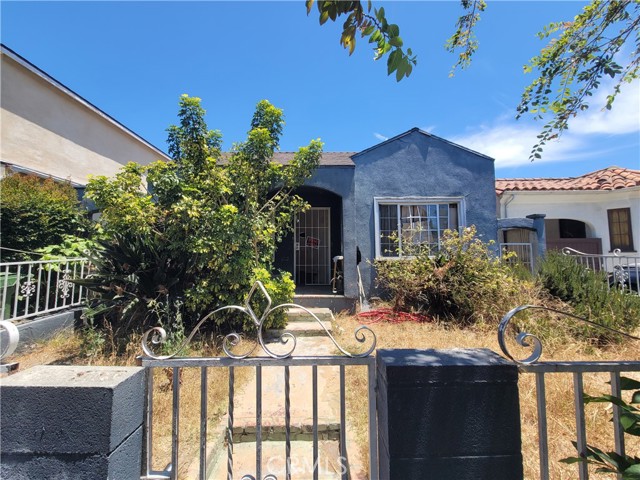
Baths Ideally situated just across the freeway from the Montebello Town Center, this home offers easy commuting and is near the well-known Don Bosco Tech. Inside, you’ll find four bedrooms, three bathrooms, and a flexible downstairs setup: a full bedroom and bathroom, plus an office that can serve as another bedroom or family room. With its versatile layout, it’s perfect for multigenerational families. Recent bathroom upgrades, granite kitchen countertops, and tile flooring throughout add to the charm. The living room has a cozy fireplace, and the backyard is great for relaxing. Plus, a welcoming front patio is perfect for enjoying your morning coffee. This is a must-see home that blends convenience, comfort, and flexibility!
Riverside, CA 92504
2950
sqft3
Beds2
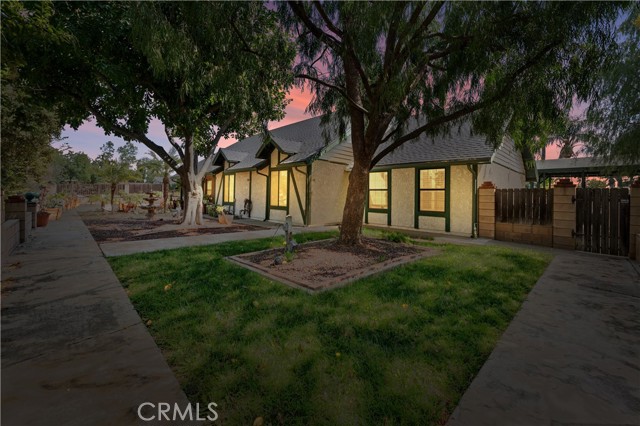
Baths Nestled in a serene location, this stunning home offers the perfect blend of privacy and convenience. With a long, driveway that leads you to the front door, you'll immediately feel the sense of peace and seclusion, while still being just moments away from shopping and dining options in the area. A true hidden gem! The front porch boasts breathtaking views of the surrounding mountains, allowing you to start and end each day in tranquility. Surrounded by mature trees and lush greenery, this property is truly an oasis, providing the perfect escape from the hustle and bustle of everyday life. With a large front lot that has endless possibilities for a future ADU. Not to mention a large pool and spa to enjoy those long summer days relaxing in the water, by your spacious cabana. Perfect for hosting parties. Inside, the home exudes charm and character, with gorgeous, exposed wood beams in the living room that add a rustic yet elegant touch. The spacious family room is centered around a cozy fireplace, perfect for relaxing evenings, and features a custom built-in TV cabinet for a clean, streamlined look. For those who love to entertain, the built-in bar is every host or hostess's dream, providing an ideal space to gather with family and friends. With plenty of room for hosting this entertainment house also has a spacious formal sitting (or second living room), and dining room. The dining room is equally impressive, featuring built-in shelves that offer both style and function, providing plenty of space for your books, decor, or collectibles. Gorgeous solid wood features are found throughout the home, enhancing the natural beauty and warmth of each room. This home offers three generously sized bedrooms, each offering ample closet space. One of the bedrooms even features a built-in desk and a Murphy bed, perfect for guests, an office, or a multi-purpose space. The large master suite is a true retreat, offering plenty of space and privacy. Indulge in ultimate relaxation with a soaking tub, the perfect way to unwind after a long day. This home is truly one-of-a-kind. Whether you're looking for a peaceful sanctuary to call your own or a stylish space to entertain, this property has it all. Don’t miss your chance to make this oasis your new home. Schedule a tour today!
Temecula, CA 92592
3190
sqft4
Beds3
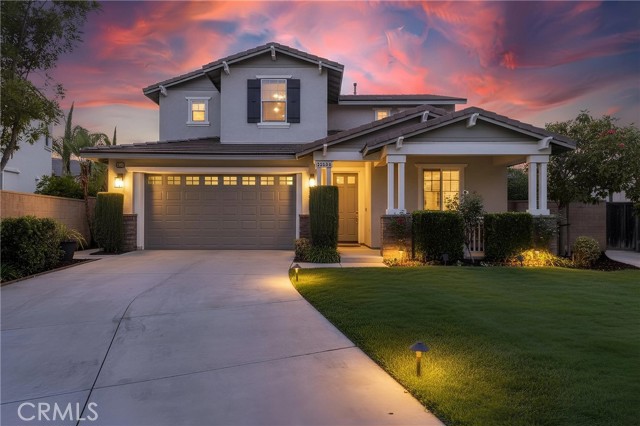
Baths Situated at the end of a quiet cul-de-sac on one of the larger lots in the highly sought-after Wolf Creek community, this beautifully maintained 4-bedroom, 3-bath home offers over 3,000 sq ft of thoughtfully designed living space and an exceptional indoor-outdoor lifestyle. Step into your private backyard oasis featuring mature rose bushes lining the fence, a raised garden bed, citrus trees (lime & lemon), a built-in firepit, and a freestanding gazebo patio cover—perfect for relaxing or entertaining. With ample space for a pool, spa, or play area, the possibilities are endless. Inside, the gourmet kitchen is a true showstopper, complete with granite countertops, high-end Thermador appliances including a range, built-in oven and microwave, dishwasher, and a custom range hood. An oversized walk-in pantry provides incredible storage, while the open-concept layout flows seamlessly into the dining and living areas. The main floor features a bedroom and full bathroom—ideal for guests or multi-generational living. Additional interior highlights include a seeded glass built-in hutch, oversized linen closet, ceiling fans in every bedroom, brand new screens, and a cozy gas or wood-burning fireplace (logs included). Upstairs, the expansive primary suite offers a peaceful retreat with dual walk-in closets with mirrored doors and a spacious ensuite featuring oversized jacuzzi tubs. Additional upgrades include a whole-house water filtration system, new interior and exterior paint (April 2026), an oversized 3-car tandem garage with multiple storage options, and an extended driveway. Enjoy the benefit of being located in the award-winning Great Oak High School district and just minutes from shopping, dining, Pechanga Resort & Casino, and easy freeway access. This home offers the perfect blend of comfort, space, and lifestyle—ready for you to make it your own.
Long Beach, CA 90805
2220
sqft5
Beds3
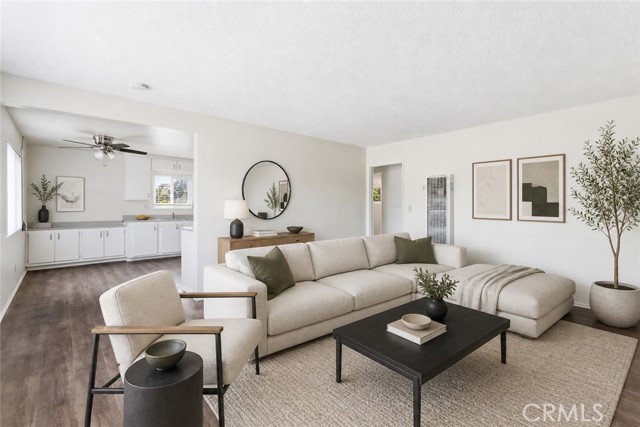
Baths NEW ROOF! DUPLEX WITH POTENTIAL TO ADD TWO ADDITIONAL UNITS WITH AN ADU AND J-ADU. ZONING RESIDENTIAL (R-1-N) LARGE BACKYARD PLUS 3 CAR GARAGE AND LARGE DRIVEWAY GIVES YOU THE POTENTIAL & SETBACKS TO MAKE THIS HAPPEN. UPSTAIRS UNIT IS A 2 BED/1 BATH WITH 1 CAR GARAGE. RENT POTENTIAL BETWEEN $2,200-$2,700 PER MONTH. DOWNSTAIRS UNIT IS A 3 BED/2 BATH WITH A 2 CAR ATTACHED GARAGE. CURRENT RENT IS $2,400 WITH A FUTURE POTENTIAL RENT BETWEEN $3,000-$3,500. LARGE DRIVEWAY, LARGE BACKYARD, LOTS OF PARKING AND STREET ACCESS. NEW ROOF, DUAL PANE WINDOWS, FRESH PAINT AND FLOORS. TENANT OR OWNER READY! ***SEE SUPPLEMENTS FOR INVESTOR ANALYSIS, ZONING MAP, AND CURRENT TENANT LEASE****
Diamond Bar, CA 91765
1757
sqft4
Beds3
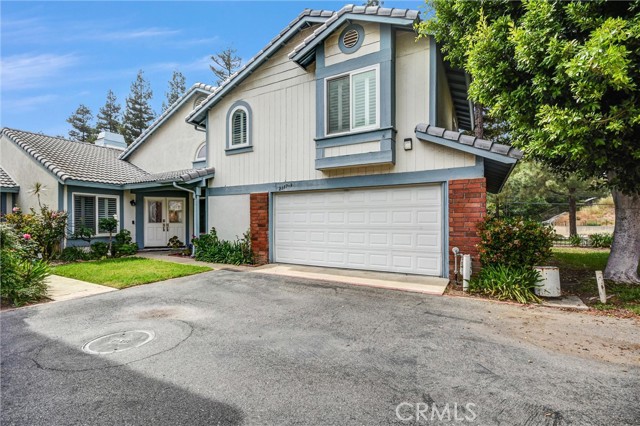
Baths Nestled in the Tallywood Community, this STUNNING residence offers the perfect blend of condominium convenience but with a single-family house feel! From the moment you step inside, the open-concept layout and abundance of natural light create an expansive atmosphere that feels miles away from the typical "condo" feel. The heart of the home transitions seamlessly to your private outdoor space—a backyard with covered patio as well as turf area. Enjoy rapid access to the 57 and 60 freeways, cutting down your travel time so you can spend more time enjoying home. This home is located within walking distance to top-rated Walnut Valley Unified School District schools including Evergreen Elementary and Diamond Bar High School! The private backyard is ideal for outdoor dining, gardening, or simply relaxing. Includes 4 bedrooms and 3 baths, with the PRIMARY Bedroom and Bath located downstairs! Overall, there are 2 bedrooms upstairs and 2 bedrooms downstairs! PLUS. there is an upstairs open LOFT perfect for office space, private Den, OR when needed, a guest bedroom? There's a large 2 car garage attached. Interior, there's a laundry room and the WASHER/DRYER are included! Windows have been updated. There's a tile roof. HOA includes water and trash service! This is the HOME you've been dreaming of!
San Ramon, CA 94583
1579
sqft2
Beds3
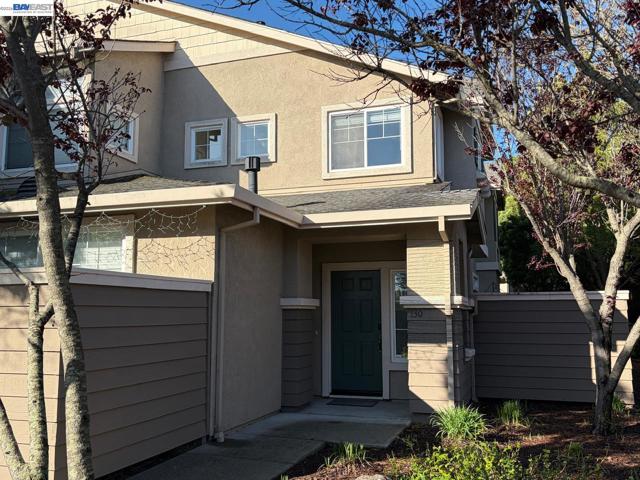
Baths DISCOVER YOUR DREAM HOME AT 130 SUTTER CREEK LANE, SAN RAMON, CA , A STUNNING 2-BEDROOM, 2.5-BATHROOM CORNER LOT HOME SALE IN THE HIGHLY SOUGHT-AFTER GREYSTONE RANCH COMMUNITY. THIS NORTH-EAST-FACING PROPERTY OFFERS 1,579 SQUARE FEET OF MODERN LIVING SPACE, A 2-CAR ATTACHED GARAGE, BREATHTAKING HILL VIEWS IN ONE OF SAN RAMON'S MOST DESIRABLE NEIGHBORHOODS. STEP INSIDE TO FIND AN OPEN-CONCEPT FLOOR PLAN FLOODED WITH NATURAL LIGHT, WHERE SOARING CEILINGS AND PREMIUM FINISHES CREATE AN ATMOSPHERE THAT FEELS BOTH ELEVATED AND INVITING. THE GOURMET KITCHEN IS EQUIPPED WITH TOP OF LINE STAINLESS STEEL APPLIANCES AND GENEROUS COUNTER SPACE, MAKING IT THE HEART OF THE HOME FOR EVERYDAY COOKING AND WEEKEND GATHERINGS ALIKE. THE LIVING AREA EXTEND NATURALLY TO A PRIVATE BACKYARD SANCTUARY PATIO. A QUIET OUTDOOR ESCAPE PERFECTLY SUITED FOR EVENING DINNERS, MORNING COFFEE, OR SIMPLY UNWINDING AFTER A LONG DAY. THE GENEROUS PRIMARY SUITE IS A TRUE RETREAT, COMPLETE WITH A SPA-CALIBER BATHROOM AND A WALK-IN CLOSET THAT MAKES GETTING READY FEEL LIKE A LUXURY EXPERIENCE. THE SECOND BEDROOM IS EQUALLY IMPRESSIVE, OFFERING ITS OWN PRIVATE BATHROOM AND WALK-IN CLOSET, AN IDEAL SETUP FOR GUESTS, FAMILY MEMBERS, OR A DEDICATED HOME OFFICE. SITUATED WITHIN THE TOP-RATED SAN RAMON VALLEY UNIFIED SCHOOL
Page 0 of 0

