
Hablamos Español
Lake Forest, CA 92630
$689,000
1190
sqft2
Beds2
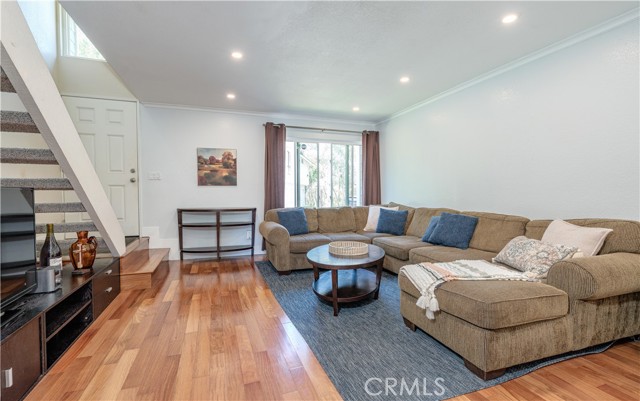
Baths Welcome to serene cul-de-sac living at the beautifully designed Serrano Woods townhome community! Bathed in natural light, this charming residence features a convenient one-car garage and a warm, inviting atmosphere that welcomes you from the moment you step inside. The lower level showcases hardwood floors and fresh paint that add elegance and warmth to the space. The modern kitchen is equipped with a brand-new oven and microwave, complemented by a newly built pantry cabinet that provides ample storage for all your culinary needs. The eat-in kitchen adds to the ease of enjoying entertaining or casual mealtime. Upstairs, you will find the primary suite along with a full bath with a refinished shower/tub and a secondary bedroom. An interior laundry space provides extra convenience, and with a newer central air conditioning system, you'll stay cool and comfortable all year round. As a resident of the Lake Forest II community, you will enjoy exclusive access to the impressive Sun & Sail Club, a resort-style facility that centers around a picturesque lake ideal for leisurely Duffy boat rides and serene fishing afternoons. This exclusive club features a variety of swimming options, including a tranquil adult-only pool, a 25-yard diving pool, a playful kids' wading pool, an aquatic exercise pool, and a relaxing jacuzzi and sauna. Enjoy the delightful rooftop bar that hosts seasonal events, where you can savor refreshments while taking in breathtaking views of the lake. A state-of-the-art fitness center equipped to meet all your workout needs. Nine expertly maintained lighted tennis courts, dedicated pickleball courts, basketball courts, and a sandy volleyball area, as well as a Tot Lot playground for the little ones. A spacious clubhouse and inviting picnic/BBQ areas, along with a seasonal snack bar perfect for those warm summer days. Just a few steps from your front door, you’ll discover direct access to the scenic trails of Serrano Creek Park. Here, you can immerse yourself in the natural beauty of the area while enjoying guided trail rides and possibly catching a glimpse of horses—one of the delightful features that make living here so special! This townhome is ideally situated near shopping destinations, a variety of dining options, reputable schools, and lush parks. With nearby hiking and equestrian trails, as well as convenient access to major freeways and toll roads, you’ll enjoy both tranquility and convenience in your new home.
Ontario, CA 91764
1560
sqft3
Beds2
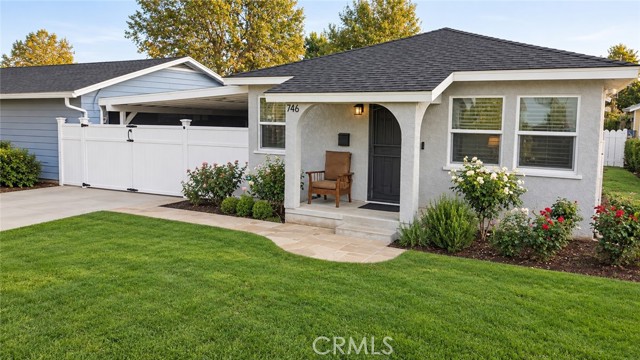
Baths Welcome to 746 E El Morado Ct, a home that makes the most of its space. This charming single-story Ontario residence offers 3 bedrooms, 2 bathrooms, approximately 1,560 sq ft of living space, and a generously sized 6,528 sq. ft. lot in a quiet residential neighborhood. The oversized primary bedroom is a standout, with a private en-suite bathroom and direct access to the rear yard. The additional bedrooms provide privacy for family, guests, a home office, or hobbies. The home has been thoughtfully updated with modern flooring, updated kitchen countertops, and remodeled bathrooms, creating a clean, move-in-ready feel while maintaining the home's practical layout. A separate laundry room adds everyday convenience and keeps laundry duties tucked away from the main living areas. Outside is where this property really opens up. The large backyard and garden area feature established fruit trees, creating a private outdoor setting with plenty of room to relax, garden, entertain, or simply enjoy the California sunshine. A large storage shed offers excellent potential for a hobby space, equipment, or additional storage. And then there’s the driveway. The long driveway extends to the rear of the property, with plenty of off-street parking and flexibility for multiple vehicles, recreational equipment, gatherings, or entertaining. With additional street parking, parking here is far more accommodating than you might expect from a traditional neighborhood property. The property features front-to-back access and a large enclosed carport. Your next home adds another layer of convenience, with easy access to major freeways, shopping, dining, recreation, and everyday amenities. Ontario Mills offers more than 200 stores, plus dining and entertainment, while Ontario International Airport is nearby. Cucamonga-Guasti Regional Park offers nearby outdoor recreation, including lakes, picnic areas, playgrounds, and a splash pad. Spacious, flexible, and packed with usable outdoor space, this home is designed for living, parking, working, entertaining, and enjoying.
Corona, CA 92883
1926
sqft3
Beds2
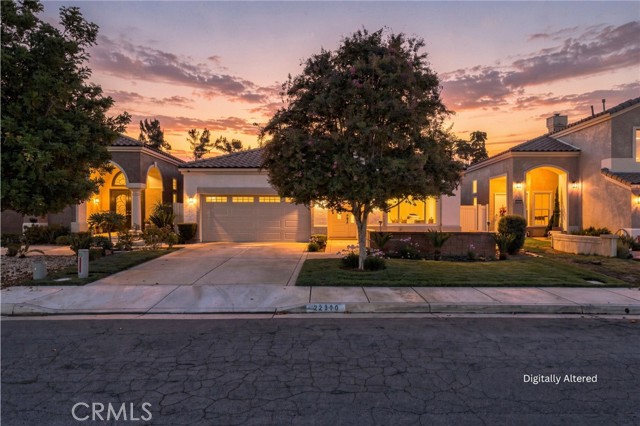
Baths Mountain views, natural light, and a desirable single-story layout come together in this inviting Wild Rose home in Corona. Featuring 3 bedrooms, 2 bathrooms, an attached 2-car garage, and an open-concept floor plan, this residence offers a comfortable setting for both everyday living and entertaining. The kitchen is equipped with granite countertops, stainless-steel appliances, abundant cabinetry, a glass-tile backsplash, and a breakfast bar, opening to the spacious living and dining areas. Large windows and sliding glass doors fill the home with natural light while showcasing the surrounding views. The primary suite provides a private retreat with a walk-in closet and en-suite bath complete with dual vanities, a jetted tub, and separate shower. Two additional bedrooms offer flexibility for guests, family, or a home office. Enjoy the California outdoors from the landscaped front yard and private fenced grounds. With convenient access to the I-15 freeway, local schools, parks, shopping, restaurants, and entertainment, this home is ideally positioned for both convenience and lifestyle. A wonderful opportunity to own a single-story home in one of Corona’s established residential communities.
Wildomar, CA 92595
2414
sqft4
Beds2
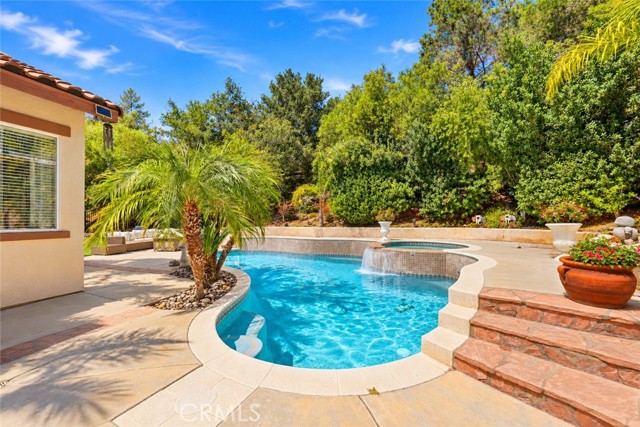
Baths • PRIVATE TROPICAL POOL & SPA BACKYARD • OWNED SOLAR • OVERSIZED 11,761 SQ. FT. LOT • LIVES LIKE A SINGLE STORY • HUGE UPSTAIRS LOFT • 2,414 SQ. FT. Welcome to 24138 Brillante Dr, a 4-bedroom, 2-bath home highlighted by an incredible private tropical backyard surrounded by mature trees and lush landscaping. The sparkling pool and spa, expansive patio areas, artificial turf, and covered outdoor entertaining area with bar create a secluded, resort-like setting perfect for entertaining or relaxing. Owned solar adds another valuable benefit. Inside, the home lives like a single story, with the primary suite and and 2 additional bedrooms on the main level. The spacious primary features a tray ceiling and ensuite bath with dual sinks, soaking tub and separate shower. Upstairs you'll find just one additional bedroom along with a huge open loft, ideal for a game room, home theater, office or second living area. The main living area is bright and open with soaring ceilings, abundant windows, dark wood-look flooring and a fireplace with built-in shelving. The spacious kitchen opens to the family room and features extensive cabinetry, a center island, stainless appliances and plenty of counter space. Sliding doors provide an easy transition to the backyard and outdoor living areas. With its private tropical pool backyard, owned solar, oversized lot, flexible mostly single-story floor plan and massive upstairs loft, this home offers an exceptional combination of indoor and outdoor living that's hard to find. With its private tropical pool backyard, oversized lot, flexible mostly single-story floor plan and massive upstairs loft, this home offers a combination of indoor and outdoor living that's hard to find.
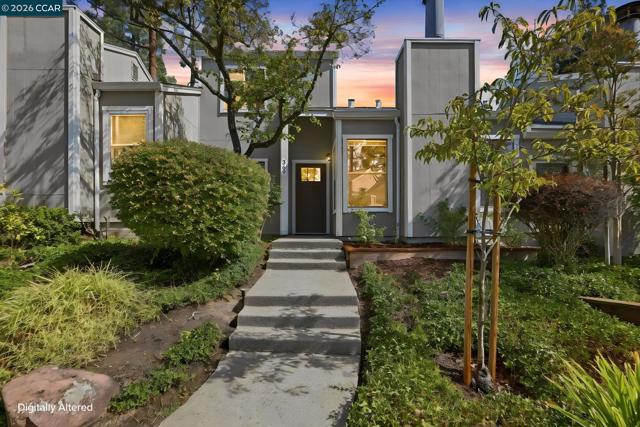
Pleasant Hill, CA 94583-5113
1365
sqft3
Beds3
Baths OPEN HOUSE - SATURDAY, NOVEMBER 14th from 1-4pm Welcome to this beautifully updated 3-bedroom, 2.5-bath townhome offering approximately 1,365 square feet of stylish, comfortable living in a desirable Pleasant Hill community. Thoughtfully refreshed throughout, this turnkey residence combines modern finishes with an inviting and functional floor plan. The light-filled living room makes a striking first impression with soaring vaulted ceilings, abundant natural light, and a classic brick wood-burning fireplace that creates a warm and sophisticated gathering space. The updated kitchen features quartz countertops, stainless steel appliances, and a comfortable dining area—perfect for casual meals and everyday living. All bathrooms have been tastefully remodeled, complemented by new carpet and fresh interior paint throughout, creating a crisp, polished feel. The spacious primary bedroom provides a relaxing retreat, while the conveniently located downstairs bedroom offers flexibility for guests, a home office, or additional living space. A dedicated laundry closet adds everyday convenience. Additional highlights include a one-car garage plus carport parking. Enjoy the amenities and lifestyle of this desirable townhome community, including a club house, pool and tennis courts. Convenient access to the nearby Contra Costa Canal Trail, Hidden Lakes Park, Sun Valley Shopping Center, and schools K-12..
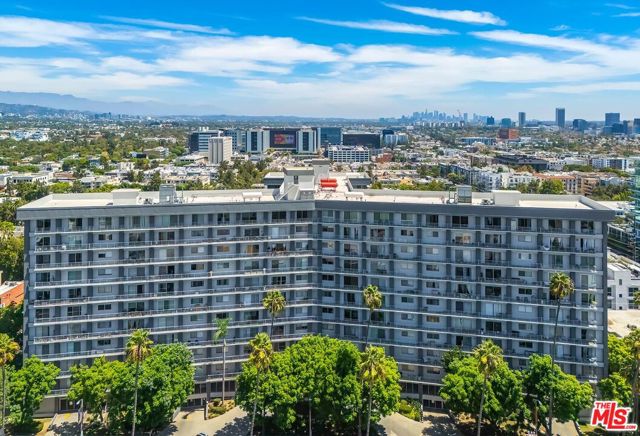
Los Angeles, CA 90048
1497
sqft2
Beds3
Baths The ultimate Condo value of 2026 is available for the 1st time in 38 years! Tremendous opportunity to acquire an immaculate and rarely available "13"-stack single-level end-unit in this exclusive high-rise community. The impressive spacious open-plan Great room and dining area overlook treetop vistas of quiet Wetherly Drive to the east with the Great room opening to a lovely wide balcony. A generous office/storage room is accessed from the Great room as well. Cook's kitchen, wet bar, and a separate powder room afford strong entertaining capabilities. Both large bedrooms are en-suite with the primary having two closets including one walk-in. The secondary bedroom suite has a sizeable walk-in closet and a wide private balcony overlooking the community grounds and tennis court. This luxury building features an elegant lobby, front desk/concierge, pool, spa, fitness center, and tennis court. Along with a high Walk Score, 100 South Doheny is ideally located within moments to all of the finest amenities of West Hollywood, Beverly Hills, and the Westside. Sold in strictly "as is" condition.
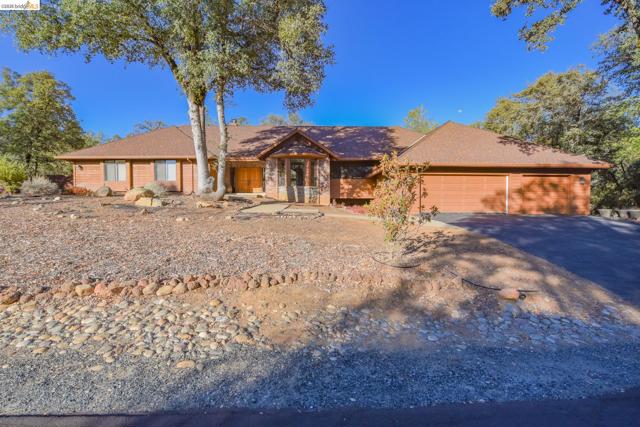
Sonora, CA 95370
3310
sqft3
Beds3
Baths Custom Single-Level Home in Gated Apple Valley Estates. Discover the space, character, and comfort of this custom 3,310-square-foot single-level home in the gated community of Apple Valley Estates. Designed with generous living areas and distinctive architectural details, this home offers a welcoming setting with room to spread out. The spacious living room features a brick wood-burning fireplace, vaulted open-beam ceilings, and floor-to-ceiling windows that bring in natural light and showcase the surrounding scenery. A separate family room, formal dining room, and dedicated office provide flexibility for everyday living, entertaining, and working from home. The large kitchen offers Corian countertops, stainless steel appliances, and a center island with cooktops set into the granite countertop. Conveniently located near the breakfast area and family room, the kitchen serves as the heart of the home. The family room features knotty pine vaulted ceilings and a pellet stove nestled in an attractive brick and stone surround, creating a warm and inviting atmosphere. Additional highlights include a generously sized laundry room with abundant cabinetry, a large three-car garage, and plenty of storage throughout. Step outside to enjoy the covered patio and deck conveniently located off the kitchen area, providing an ideal space for outdoor dining and relaxation. Under the home, you'll find a workshop and additional storage space, offering extra room for hobbies, projects, and equipment. This home is equipped with Solar power, and a standby generator for your energy peace of mind. Enjoy the convenience of a short walk to the community clubhouse and pool. The property also backs up to a 20-acre parcel zoned RE-5, providing a secluded setting along the rear of the home. With its spacious floor plan, distinctive wood-beam ceilings, multiple living areas, and desirable gated-community setting, this custom home offers a wonderful combination of comfort, functionality, and character.
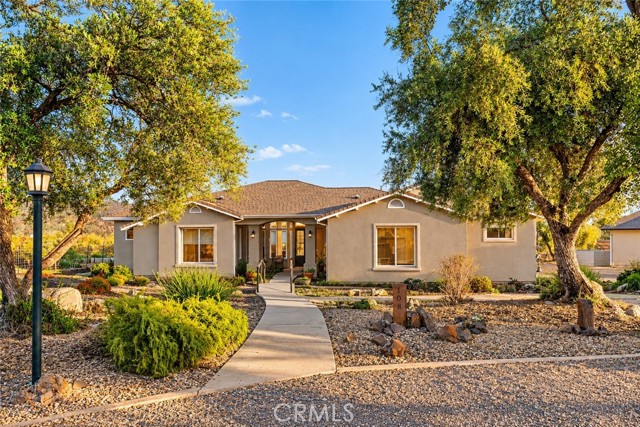
Oroville, CA 95966
2837
sqft4
Beds3
Baths COUNTRY LIVING AT ITS FINEST in Oroville’s beautiful East Foothills, just approximately 10 minutes from Lake Oroville with Owned solar and 2 shops! Situated on 5 fenced acres with a gated entrance, olive trees and room for your animals this property offers space, privacy and room for all your toys. Step inside to an impressive open-concept floor plan with soaring 12-foot ceilings in the living and formal dining areas and thoughtful details throughout. The gourmet kitchen is made for entertaining with granite countertops, a large island, breakfast bar, gas cooktop, abundant cabinetry and plenty of prep space. The oversized primary suite is privately located on one side of the home, while three additional bedrooms are situated on the opposite side, creating a functional layout with virtually no wasted space. Outside, enjoy a large covered patio perfect for entertaining and relaxing. Need room for projects, boats, RVs or toys? This property delivers with a large workshop, an additional oversized detached garage, plus an extra-deep attached 2-car garage. Beautifully designed, spacious and surrounded by the peaceful foothill lifestyle—this is the kind of property that gives you room to live, work and play!
Valley Center, CA 92082
1560
sqft3
Beds2
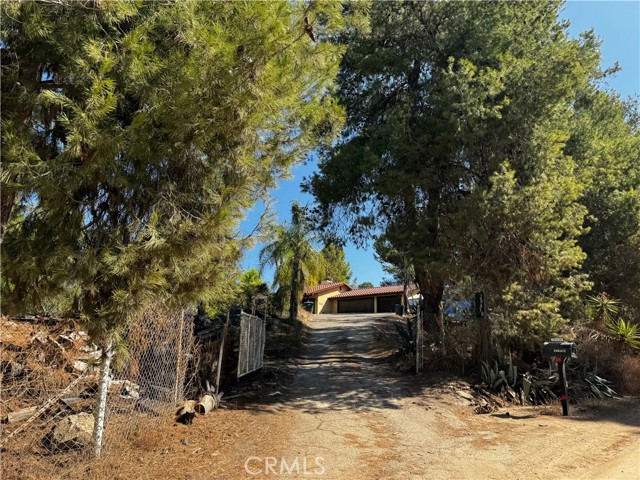
Baths Rarely does a property offer this combination of an established residential footprint and over 2.2 acres of land. This single-story 3-bedroom, 2-bath residence encompasses approximately 1,560 square feet and sits on a generous 99,752-square-foot parcel. The scale of the property invites consideration of a variety of uses and future improvements, including potential ADU development, subject to verification and applicable approvals. Whether approached as a residential investment, a long-term land opportunity, or a property to shape around your own vision, the possibilities extend well beyond the existing home. Inspections not available – sold as-is. No For Sale sign. Contact with occupants is prohibited. Do not disturb or contact the occupants under any circumstances.
Page 0 of 0

