
Hablamos Español
Menifee, CA 92584
$689,990
2080
sqft3
Beds2
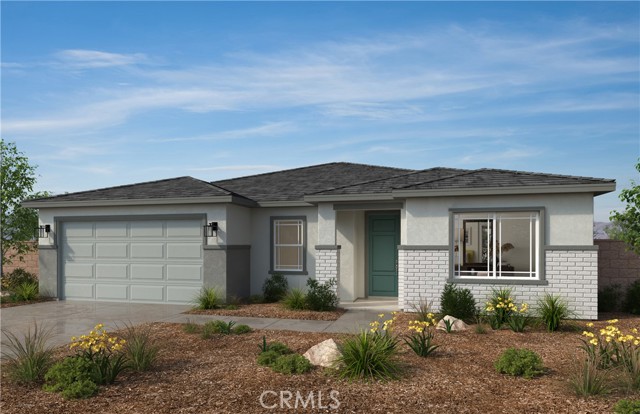
Baths Brand new beautiful Gatsby community in Menifee!! you can personalize all of your own options in this single story, 3-bedroom 2 bath home with a den. home is an open concept design with a beautiful flow. Energy effecient, stainless steel Whirlpool dishwasher, center burner, freestanding electric range and under cabinet microwave hood combo. All bedrooms are very nicely sized. The primary comes with a walk-in shower. The laundry room is large enough to wash, dry, hang, iron and have folding station. Planned clubhouse, pool, spa, sand volleyball court, basketball court & tot-park. Near shopping and dining at Menifee Countryside Marketplace and Menifee Town Center. Photo is a rendering of the model! Buyer can purchase or lease the solar!
Valencia, CA 91381
1976
sqft3
Beds3
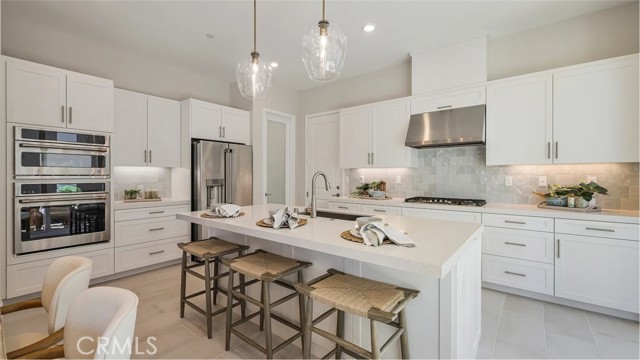
Baths This new two-story paired home is host to a spacious and flexible open-concept floorplan on the first level that blends the kitchen, living and dining areas for simple transitions and multitasking. Two bedrooms and a lavish owner’s suite surround a versatile loft on the second floor.
Hesperia, CA 92344
2914
sqft5
Beds3
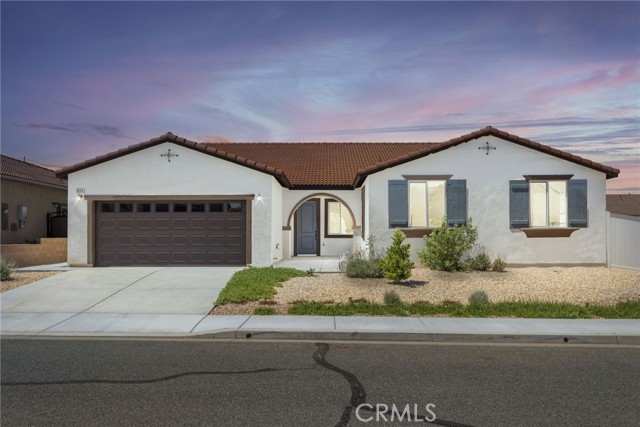
Baths Welcome to 8534 Stockton Avenue, a stunning newer construction home perfectly positioned on a desirable corner lot. Showcasing modern curb appeal with clean architectural lines and a well-maintained exterior, this property also features owned solar, offering energy efficiency and long-term savings. Step inside to a bright and expansive open floor plan highlighted by high ceilings, recessed lighting, and elegant finishes throughout. The spacious living and dining areas flow effortlessly into a beautifully designed kitchen featuring sleek white cabinetry, quartz countertops, stainless steel appliances, and a large center island with contrasting cabinetry, ideal for everyday living and entertaining. One of the property's standout features is the ATTACHED CASITA, offering excellent flexibility for TWO-FAMILY while allowing each household to enjoy its own space. The CASITA also offers potential to be leased for additional income, which could help offset the monthly mortgage payment. Whether used for extended family, guests, or as an income-producing space, this versatile setup adds significant value and functionality to the property. The generously sized bedrooms provide comfort and versatility, while the primary suite offers a private retreat with a spacious layout and a beautifully appointed bathroom featuring dual vanities, a soaking tub, and a separate glass-enclosed shower. Additional highlights include a dedicated laundry room, ample storage, and a finished two-car garage. The backyard offers a blank canvas ready for your personal touch, perfect for creating an outdoor entertaining or relaxation space. With modern upgrades, owned solar, flexible multi-generational living and income potential, this property offers a unique opportunity to enjoy comfort, style, and added value all in one.
West Covina, CA 91791
1640
sqft3
Beds3
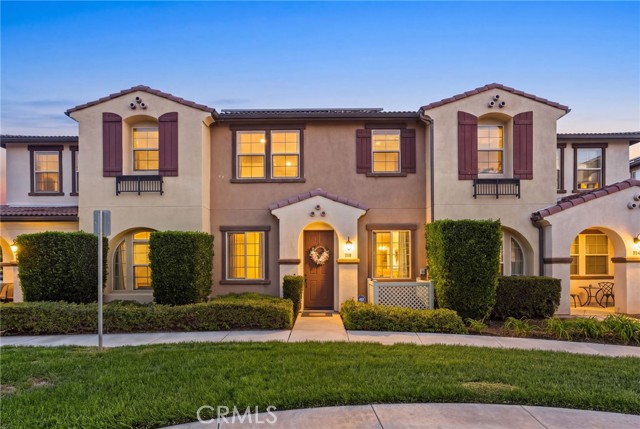
Baths ORIGINAL SHOWCASE MODEL HOME - WITH SOLAR! Welcome to 118 Stonebridge Road, a beautifully maintained and move-in-ready 3-bedroom, 2.5-bath condo located in the gated Oak Creek community of West Covina. Originally showcased as the primary model home for the development, this residence enjoys a desirable location within the community with convenient access to its amenities. The main level offers a spacious living area and a beautiful kitchen with a large center island, along with a separate coffee and bar area featuring its own wine refrigerator. The stove, dishwasher, microwave, and wine refrigerator are all included, and a convenient half bath completes the downstairs. Upstairs are three bedrooms, two full bathrooms, and a dedicated laundry room. The spacious primary suite features an impressive walk-in closet with a center island, offering plenty of storage and functionality. Just outside the front door, enjoy views of the community playground, mature trees, and sitting area. The home's location within Oak Creek puts these HOA amenities just steps away while still offering the privacy of a gated community. Additional features include solar and an attached 2-car garage. Beyond the community, you're conveniently located near IKEA, Eastland Center, shopping, dining, and freeway access, putting everyday conveniences within easy reach. Be sure to check out our video tour!
Tarzana, CA 91356
1754
sqft3
Beds3
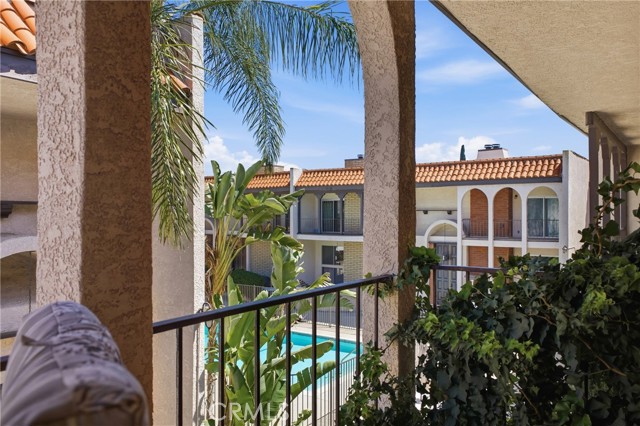
Baths Welcome to this beautifully maintained 3-bedroom, 2.5-bath townhome in the gated Casa Caballero community, offering a wonderful combination of space, privacy, natural light, and comfortable California living. The inviting living room features soaring vaulted ceilings, a fireplace, a newly installed ceiling fan, and expansive sliding glass doors opening to a private patio—perfect for morning coffee, outdoor dining, entertaining, or simply relaxing. Large windows and peaceful courtyard views fill the home with natural light and create a serene, garden-like atmosphere. The open layout flows into the dining area and spacious kitchen, featuring granite countertops, a generous center island, abundant cabinetry, and a brand-new kitchen appliance package included by the seller. Beautiful tile work on the fireplaces and in the bathrooms adds character and quality throughout, while fresh interior paint gives the home a bright, clean, move-in-ready feel. Upstairs, the spacious primary suite offers a private retreat with its own fireplace, walk-in closet, balcony, and tranquil views. Two additional bedrooms provide plenty of flexibility for family, guests, or a home office. Additional highlights include a private two-car garage with direct access, a dedicated laundry area, and extra storage. Residents of Casa Caballero enjoy a sparkling community pool, clubhouse, beautifully maintained grounds, and a peaceful residential setting. The HOA includes water and trash. Conveniently located near Ventura Boulevard, Tarzana Village Walk, Tarzana Square, popular restaurants and shopping, hiking trails, and El Caballero Country Club. Move-in ready and competitively priced, this spacious, light-filled townhome is a wonderful opportunity to enjoy one of Tarzana’s established gated communities.
Menifee, CA 92584
2773
sqft3
Beds3
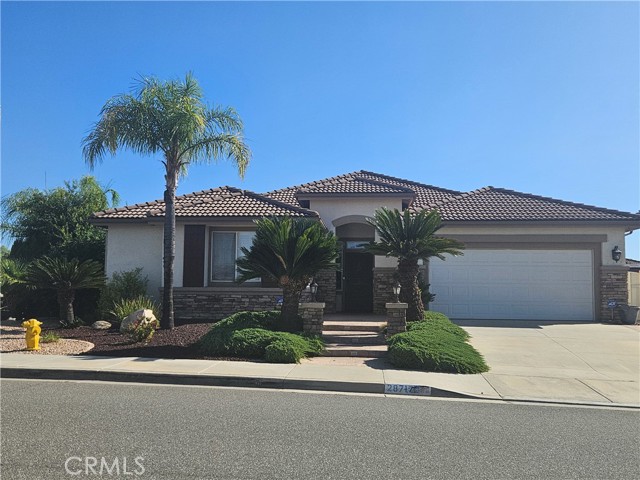
Baths This popular single story is located on a corner lot in the heart of Menifee, close to schools, shopping and the 215 freeway! NO HOA DUES HERE!!!!!!!! The floorplan includes a Jack & Jill bedroom, connected by a full bathroom, plus an office/game room and the primary bedroom has 2 walk-in closets and a french door that leads to the patio. Beautiful wood and tile flooring throughout with berber carpeting in the bedrooms. Plantation shellers, crown molding, ceiling fans and a cozy fireplace complete this home, along with a gourmet kitchen with lots of cabinets, a microwave, stove, dishwasher, and an island. The spacious family room has a french door to the backyard that has artificial turf, an orange and tangerine tree, and a built-in patio. The living room has a floor-to-ceiling sliding door that enters to the patio (like a California room). The nice 2-car attached garage has a lots of storage cabinets and an automatic garage door opener with a security screen door on the side door. (Possible RV parking)
Beaumont, CA 92223
2318
sqft4
Beds3
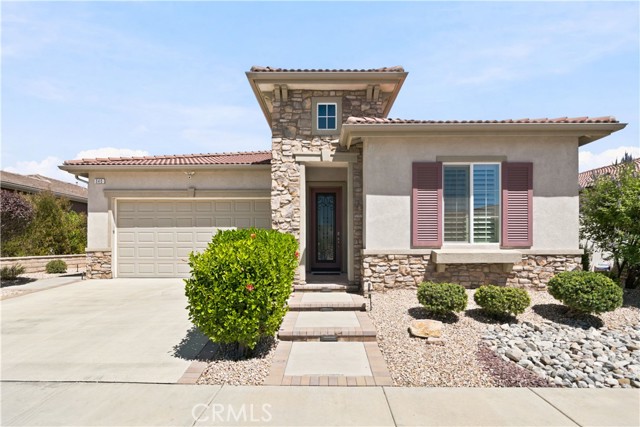
Baths BREATHTAKING MOUNTAIN VIEWS & RESORT-STYLE LIVING! Welcome to this beautifully maintained Sunridge model 4-bedroom, 2.5-bath home offering 2,318 sq. ft. of thoughtfully designed living space, ideally situated on a quiet cul-de-sac in the highly desirable 55+ gated community of Four Seasons Beaumont. With unobstructed views of the San Gorgonio and San Jacinto Mountains, this exceptional home combines comfort, style, smart-home convenience, and an impressive list of upgrades. The heart of the home is the stunning gourmet kitchen, featuring an oversized island with granite countertops, upgraded cabinetry with convenient pull-out drawers, stainless steel appliances, dual ovens, custom backsplash, counter-depth refrigerator, recessed lighting, and a spacious walk-in pantry. The inviting living room provides the perfect gathering space, complete with a cozy fireplace, plantation shutters and automatic shades that can be adjusted effortlessly by button or voice command. The generously sized primary suite is a private retreat, offering beautiful views and an en-suite bath with dual sinks, a soaking tub, separate shower, and walk-in closet. Step outside to the covered patio and take in the spectacular mountain scenery—perfect for enjoying your morning coffee, entertaining friends, or unwinding at the end of the day. Smart-home features and thoughtful upgrades are found throughout, including voice control for lights and dimmers, a water softener, whole-house water filtration system, Honeywell digital thermostat, tankless water heater, separate laundry room with washer/dryer included and Ring doorbell and floodlight camera. The finished garage features epoxy flooring, an insulated garage door, a 60-amp circuit for an EV charger, and a dedicated tool/workstation with additional storage. The fourth bedroom is a large space and could also be used as a den. And then there’s the Four Seasons lifestyle. Residents enjoy an incredible array of resort-style amenities, including a lodge with bistro, outdoor pool with cabanas and jacuzzi, indoor pool complex, fitness rooms, billiards room, full-service salon, tennis and pickleball courts, shuffleboard, bocce ball courts, 9-hole putting green, library, grand ballroom, dog park, and numerous walking trails.
Big Bear Lake, CA 92315
1834
sqft4
Beds2
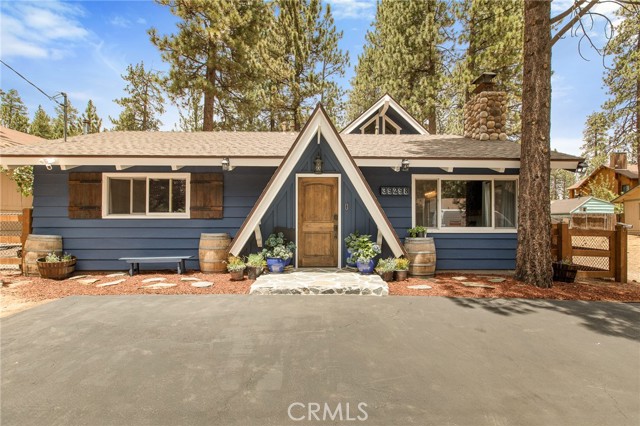
Baths Set in one of Big Bear Lake’s most recognizable neighborhoods, this Boulder Bay remodeled retreat offers the kind of setting that makes mountain living easy to enjoy year-round. Just a short walk to the lake and Boulder Bay Park, the home is well positioned for kayaking, paddleboarding, fishing, hiking, skiing, The Village and all of Big Bear’s favorite outdoor attractions. Level parking and easy access make arrivals simple in every season, while 3 bedrooms on the main level add everyday convenience. There’s also a large loft bedroom upstairs overlooking the fun. The home features both a comfortable living room and a large family room, giving everyone plenty of space to gather, relax, or spread out after a day on the mountain. You’ll love the open kitchen and layout offering multiple entertaining areas. Dramatic high ceilings and the designer touches really set this home apart. The backyard extends the living experience outdoors with freshly painted decking, a private hot tub, sauna, yoga/workout room and plenty of room for gathering under the pines. Whether used as a full-time retreat, second home or vacation property, this is a home built around the experiences that bring people to Big Bear in the first place. Make sure this one is on your list to tour when you come to town!
Palmdale, CA 93551
2731
sqft4
Beds3
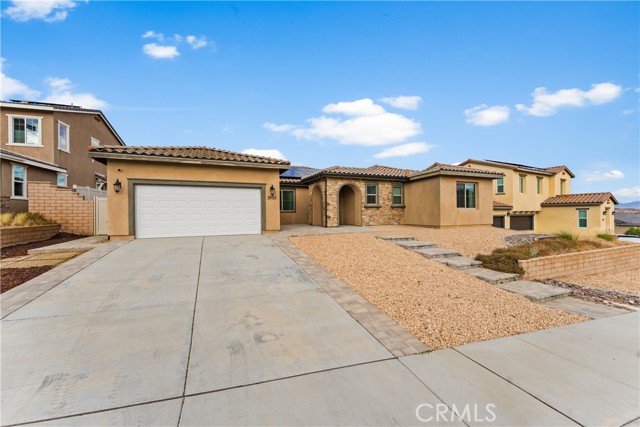
Baths In the Joshua Ranch community, this stunning newer single-story home offers the perfect combination of space, style, comfort, & energy-efficient living. With approximately 2,731sf, 4 bedrooms, 3 bathrooms, & a generous nearly 10,300sf lot, this thoughtfully designed residence delivers spacious living. From the moment you arrive, the home makes an impression. Custom pavers lead you from the driveway to the inviting courtyard-style entry, where beautiful stone accents & an arched entryway create exceptional curb appeal. Inside, the bright, open-concept floor plan is designed for both everyday living & entertaining. The spacious family room flows seamlessly into the kitchen & dining areas, while abundant windows & recessed lighting fill the home with natural light. The kitchen is truly the centerpiece, featuring an oversized island with an impressive amount of seating and prep space, quartz countertops, white cabinetry, subway tile backsplash, stainless-steel appliances, pendant lighting, & plenty of storage. The adjoining living spaces create an effortless flow for hosting family & friends. Step outside and you'll quickly understand what makes this property special. The covered patio extends the living space outdoors & features a built-in fireplace, dedicated space for an outdoor television, ceiling fan, seating area, & custom pavers--creating the perfect setting for weekend gatherings, evening relaxation, or entertaining, Beyond the patio, the expansive backyard offers plenty of additional space to create your own outdoor retreat. The elevated setting provides beautiful, wide-open views across the Antelope Valley surrounding mountains, giving the backyard a sense of openness that's difficult to duplicate. The three-car tandem garage adds even more versatility and includes a convenient pass-through garage door, making it easier to move larger items into the backyard. The home is fully electric and equipped with solar, adding another layer of energy conscious living.
Page 0 of 0

