
Hablamos Español
San Diego, CA 92105
$899,900
1817
sqft4
Beds3
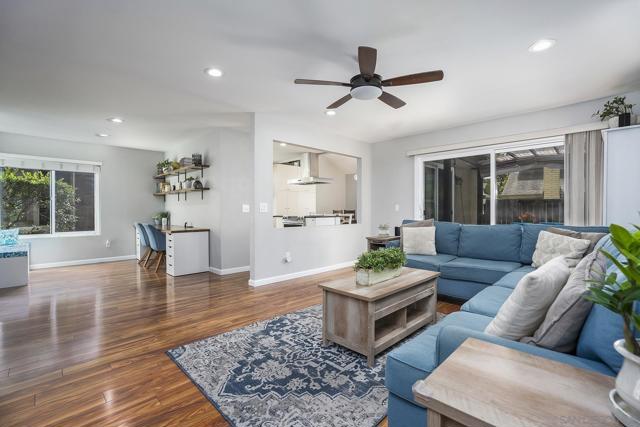
Baths Welcome to 1465 Bridgeview Dr., a beautifully updated home in one of the best locations within the community! Light, bright, and move-in ready, this charming residence offers an open and inviting feel with thoughtful upgrades throughout. Enjoy the warmth and character and open concept floorplan. Home offers a modern kitchen that opens to a cozy dining area with brick fireplace. The downstairs living areas are both inviting and functional complemented by recessed lighting, upgraded flooring, and numerous windows and glass doors allow for all day light. The whole interior has recently been painted, and boasts stylishly remodeled bathrooms as well as a newer water heater and upgraded electrical panel. Additional features include extra storage space with convenient pull-down ladder access, new artificial turf for easy maintenance, and a large patio with a spacious usable yard—perfect for entertaining, relaxing, or play. Ideally situated in a quiet location near the entrance of the complex and attached to only one neighboring home, this property offers both comfort and privacy. Residents also enjoy community amenities including a pool, park, and playground. A wonderful opportunity to own a turnkey home in a desirable San Diego location!
San Diego, CA 92139
1988
sqft5
Beds3
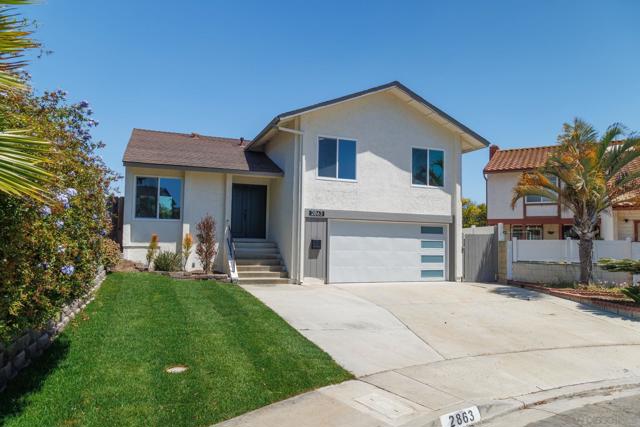
Baths Beautifully remodeled 5 bed, 3 bath home tucked away on a private cul-de-sac in desirable Paradise Hills. Offering nearly 2,000 sq ft of living space, this flexible floor plan features 4 bedrooms and 2 bathrooms upstairs, plus a full bedroom and bathroom on the main level—ideal for multigenerational living, guests, or a home office. The stunning kitchen showcases quartz countertops, custom cabinetry, designer tile backsplash, and modern finishes throughout. The spacious primary suite offers neighborhood views and a beautifully updated bathroom with a dual-sink vanity, while the remodeled guest bathrooms feature stylish tile accents. Situated on a generous 7,405 sq ft lot, the large backyard provides plenty of room for entertaining, outdoor living, gardening, and play. Thoughtful upgrades and contemporary finishes throughout make this home truly move-in ready. Conveniently located near parks, schools, shopping, dining, major freeways, and military bases, this home offers a rare combination of size, style, and functionality in one of Paradise Hills' most desirable neighborhoods.
El Cajon, CA 92020
1488
sqft3
Beds2
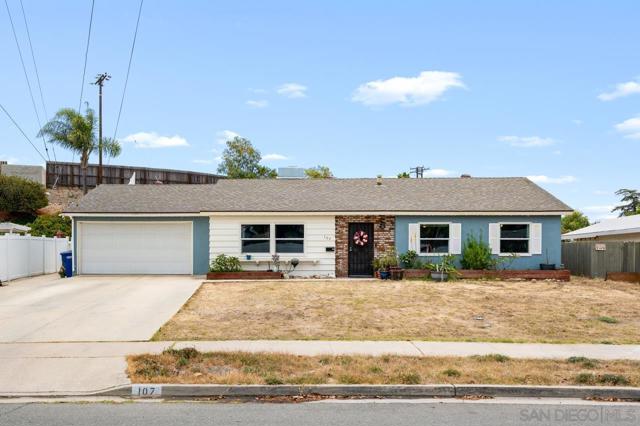
Baths Pride-of-ownership ranch in Fletcher Hills on a 10,500 SF lot — no HOA, no Mello-Roos. This 3-bedroom, 2-bath single-story home delivers meaningful updates, genuine character, and a backyard built for the way families actually live. Step inside and the home earns its price immediately. Updated bathrooms, fresh flooring, and new paint set a clean, move-in ready tone throughout. The heart of the home is the spectacular 25x19 family room — open-beam ceilings, a wood-burning fireplace that doubles as a wood stove, and a wet bar that gives this room warmth and personality rarely found at any price point. A second fireplace anchors the living room, creating two distinct gathering spaces. The kitchen opens naturally to both the family room and dining area, keeping the floor plan connected and functional for everyday life and weekend entertaining. Step outside and the rear yard is the clear showstopper. Lush artificial turf creates a maintenance-free green space, while the covered gazebo — metal roof, wood framing, string lighting — delivers a shaded outdoor room designed for year-round use. The lot is fully fenced and backed by a retaining wall that maximizes usable flat space. The attached 2-car garage includes in-garage laundry, and three additional driveway spaces accommodate guests, an RV, or recreational vehicles. Parkway Middle School is 0.3 miles away. Northmont Elementary, 0.6 miles. West Hills High, 3.8 miles. No HOA. No Mello-Roos. Homes like this in Fletcher Hills simply do not last.
San Diego, CA 92114
1935
sqft5
Beds3
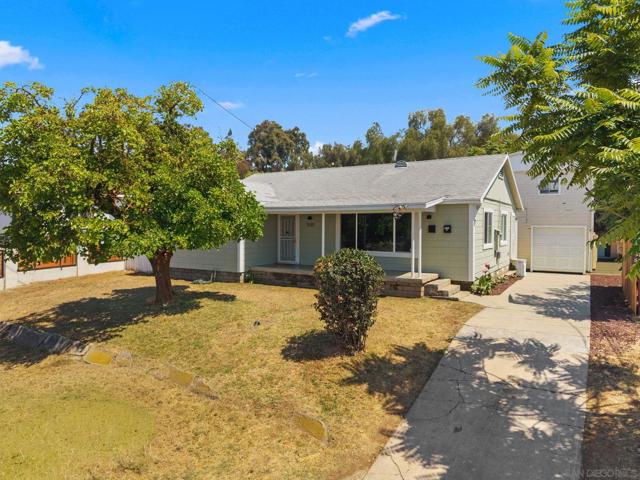
Baths Situated on a spacious 11,958 sqft lot in a convenient residential location, this versatile property offers a well-designed main residence along with a detached guest unit over a single car garage and room to expand. The main home features 4 bedrooms and 2 bathrooms, while the guest house includes 1 bedroom and 1 full bath + access to the storage space adjacent to the garage parking. The guest unit is currently rented by long term tenants providing immediate rental income potential or flexible living arrangements for extended family and guests. The home offers a functional single-level layout with generous living spaces, indoor laundry room, and a large kitchen equipped with gas cooking, microwave, and refrigerator. Outdoor amenities include a sizable backyard ideal for entertaining, recreation, or relaxing. Additional features for the main house include ample on-site parking including a long driveway and single door/car garage space, wood-frame construction, and numerous upgrades including new exterior paint, new doors and more. Convenient access to parks, schools, shopping, dining, and major transportation routes adds to the property's appeal. The property is zoned for multi-unit residential development and may offer future redevelopment opportunities.
Escondido, CA 92026
1725
sqft3
Beds2
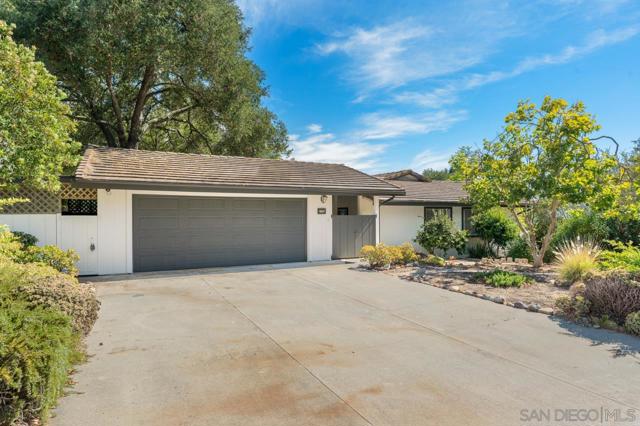
Baths Mid-century modern style architecture meets refreshed California living in this striking single-story home in Escondido's Hidden Meadows community. A covered breezeway loggia with exposed beam ceilings and sliding glass doors runs the length of an architecturally designed front courtyard — terraced concrete planter beds, integrated natural boulders, and a canopy of mature oak define an outdoor entry unlike anything in the neighborhood. Inside, soaring vaulted beam ceilings and a dramatic fireplace anchor the main living area, while new luxury vinyl plank flooring flows throughout. The refreshed kitchen features solid marble surface countertops, white cabinetry, stainless dishwasher, and adjacent indoor laundry. Three bedrooms and two full baths with central heat and air. Out back, a rear deck delivers sweeping canyon and mountain views alongside natural rockscapes, terraced plantings, and sitting areas.
San Diego, CA 92111
1278
sqft3
Beds2
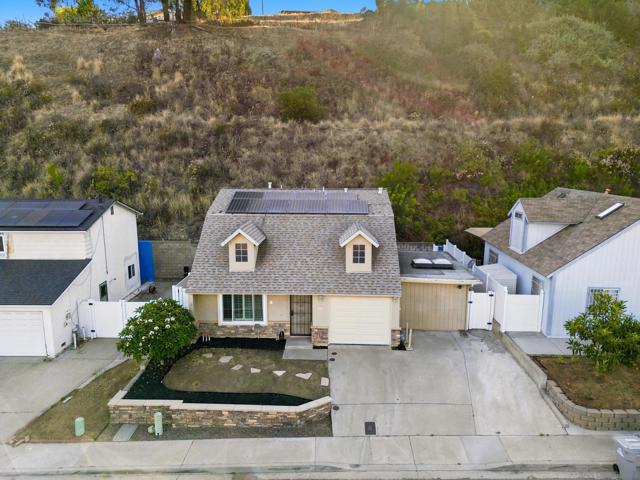
Baths Welcome to this charming Cape Cod-inspired home offering 3 bedrooms and 1.5 bathrooms. Thoughtful updates include quartz kitchen countertops, recently painted interior areas, new carpet on the stairs, owned solar, and a brand-new remote-controlled garage door. The attached garage also includes a bonus room, ideal for a home office, gym, or extra storage. The spacious attic off the primary bedroom offers exciting potential to expand the living space, with windows already in place. Additional improvements include the roof and HVAC system. Ideally located in the heart of San Diego, you'll enjoy convenient access to Fashion Valley, Downtown San Diego, major freeways, shopping, dining, beaches, and everything America's Finest City has to offer.
Anaheim, CA 92805
1651
sqft3
Beds3
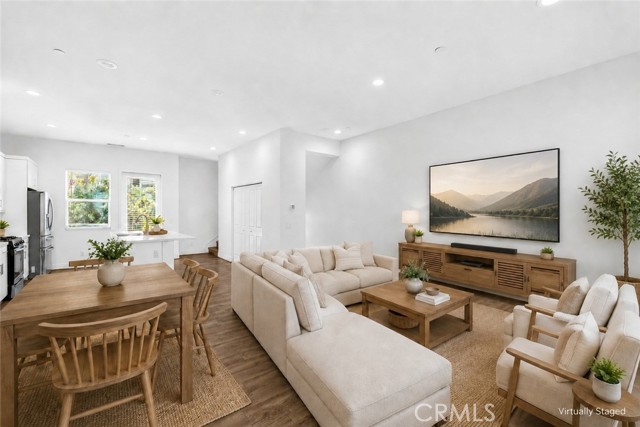
Baths Welcome to 963 E Mason Ln, a beautifully maintained 3 bedroom, 3 bath tri level townhome located in Anaheim across from Coral Tree Park. Built in 2018, this 1,651 sq ft residence features an open concept layout with a bright living area that opens to a private balcony. The kitchen offers quartz countertops and stainless steel appliances, including two French door refrigerators, along with a stackable washer and dryer. The flexible floor plan includes a first floor bedroom that may be used as an office, guest room, gym, or additional living space. The third level features two bedrooms, including a spacious primary suite with room for a sitting area or desk, a walk in closet, and an ensuite bath. Additional highlights include upgraded premium laminate flooring, in unit laundry, a tankless water heater, and a direct access 2 car garage. Community amenities include a pool, BBQ area, and playground. Conveniently located near Disneyland Resort, Angel Stadium, Honda Center, shopping, dining, parks, and major freeways. Please note: The virtual tour is of the original model home and may not reflect all features of this residence. The downstairs area shown in the tour is a converted into a full bedroom in the residence.
Anaheim, CA 92801
1936
sqft3
Beds2
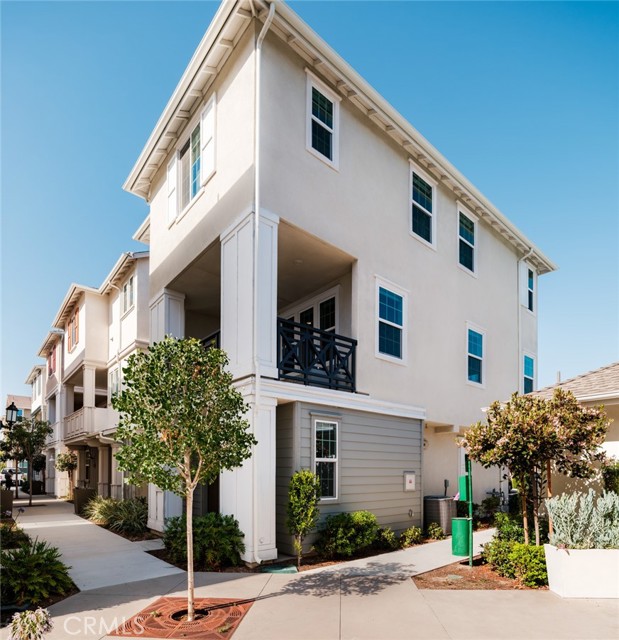
Baths Welcome to 1090 N. Anaheim Blvd #2, a highly upgraded residence where thoughtful design meets modern living. Unlike typical builder-grade homes, this property showcases custom designer finishes, statement wall treatments, premium fixtures, and curated upgrades throughout. The open-concept floor plan features a bright and spacious living area that flows seamlessly into the chef-inspired kitchen, complete with quartz countertops, custom cabinetry, designer tile backsplash, oversized island, and abundant storage. A dedicated home office provides the ideal work-from-home environment, while wide-plank flooring, upgraded lighting, and custom details elevate every space. The luxurious primary suite offers a true retreat with dramatic designer accents and a spa-inspired bathroom featuring dual vanities, an oversized walk-in shower, and high-end finishes. Generously sized secondary bedrooms provide flexibility for family, guests, or additional workspace. Located within a well-maintained community and convenient to shopping, dining, entertainment, and major transportation corridors, this turnkey home offers a rare combination of style, functionality, and move-in-ready convenience. A must-see for buyers seeking a home that stands apart from the rest.
Santa Maria, CA 93455
1879
sqft3
Beds3
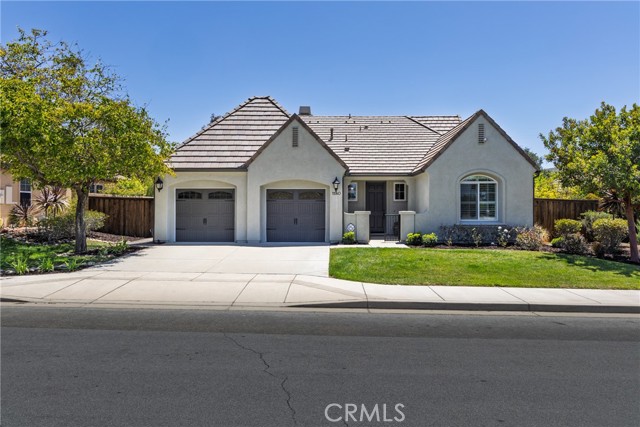
Baths MODEL-HOME LUXURY: As a former model, this property features premium upgrades. A private, gated courtyard welcomes you into a bright single-story layout filled with natural light from a coveted southern exposure. • Living & Entertaining: The spacious living room with fireplace opens seamlessly to the gourmet kitchen and formal dining. Enjoy a whole-home speaker system, under-cabinet lighting, and central A/C. • Primary Retreat: The split-bedroom design ensures privacy. The primary suite boasts two walk-in closets and a spa-inspired bath with a soaking tub, separate shower, and peaceful backyard views. RESORT-STYLE OUTDOOR LIVING: Step into a low-maintenance backyard oasis built for effortless entertaining. Cozy up by the outdoor fireplace, host BBQs at the built-in grill station, and relax to the sounds of the tranquil water fountain. ROOM TO GROW: Move in today and expand tomorrow! This pristine home features a built-in opportunity to add space and equity. The second-floor features approx. 588 sq. ft. of bonus space already framed, plumbed, and wired for a potential 1-bed, 1-bath, and lounge addition (permit required). Ideal for a guest suite, home office, media room, or teen retreat. ADDITIONAL FEATURES: • Finished 2-car garage with custom built-ins, epoxy flooring, and tankless water heater. • Advanced home security system. • Clubhouse Access: Homeowners qualify to join the nearby Foxenwoods Clubhouse, featuring swimming pools, tennis courts, an exercise room, and social spaces. This isn't just a home; it's an investment in a lifestyle. Don't miss the best value in Orcutt—schedule your tour today!
Page 0 of 0

