
Hablamos Español
Valencia, CA 91381
$695,000
1866
sqft3
Beds4
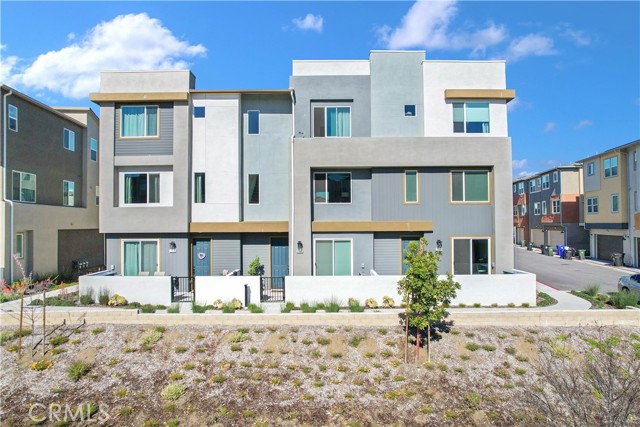
Baths SELLER'S CURRENT 4.75% INTEREST RATE MAY BE ASSUMABLE! Experience exceptional modern living in the highly coveted FivePoint community of Valencia. Built in 2022, this tri-level townhome blends contemporary luxury with everyday comfort. Set in a prime location with inviting views, this light-filled 3 bedroom, 3.5 bathroom residence offers approximately 1,840 square feet of thoughtfully designed living space. The main level showcases an open-concept great room with living and dining areas that flow seamlessly into a sun-drenched kitchen. Enjoy a spacious center island, stainless steel Whirlpool appliances, walk-in pantry, Quartz countertops, and crisp white cabinetry. Wide-plank wood-like flooring and abundant natural light create a warm, tranquil atmosphere throughout. The upper level hosts the elegant primary suite, complete with plush carpeting, a generous walk-in closet, and a spa-inspired bathroom featuring dual vanities, a separate shower, and a soaking tub. An additional ensuite bedroom and a convenient laundry closet with side-by-side washer and dryer complete this floor. The lower level offers a charming entry and a versatile third bedroom, ideal as a family room, office, gym, or guest space and with sliding glass doors opening to the front courtyard. This level also includes a full bathroom with walk-in shower and direct access to the attached two-car garage. Designed for today’s lifestyle, the home includes eco-friendly upgrades such as solar panels, an Ecobee thermostat, EV charger, water filtration system, and a tankless water heater, enhancing both convenience and sustainability. Residents of FivePoint enjoy an array of resort-style amenities, including multiple pools and spas, a clubhouse, parks, sport courts, scenic hiking and biking trails, a community greenhouse, and the Community Center. All of this is just minutes from Confluence Park, major roadways, freeways, Magic Mountain, shopping, dining, and award-winning schools.
Palm Desert, CA 92260
2249
sqft3
Beds3
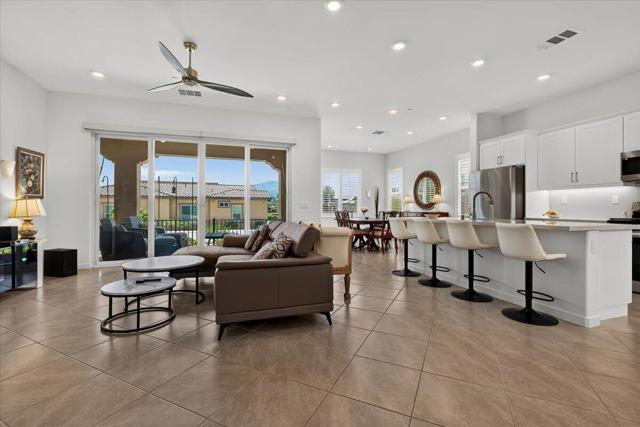
Baths Welcome to this exceptional 2023-built residence in the sought-after 55+ active adult community of Villa Portofino, ideally located in the heart of Palm Desert. At 2,249 square feet, this is the community's second-largest floor plan, offering 2 bedrooms, 2 bathrooms, a separate den/flex space which is a peaceful retreat to listen to music or read a great book, PLUS a spacious attached casita with its own entrance, walk-in closet, and ensuite bath--providing a versatile total of 3 bedrooms and 3 bathrooms.Designed for effortless living and entertaining, the home is filled with natural light and features an inviting open-concept layout, soaring ceilings, recessed lighting, shutters, diagonal set neutral tile flooring, and ceiling fans throughout. The gourmet kitchen is a true centerpiece, showcasing neutral quartz countertops, a large center island with comfortable seating for four, state-of-the-art appliances, abundant cabinetry and drawer storage, soft-close doors and drawers. The adjacent dining area is spacious and elegant. The large slider in the great room offers remote-controlled window coverings with access to the enclosed covered patio and invites you to relax, nap, & take in peaceful mountain views.The generous primary suite offers custom remote-controlled window coverings and a large walk-in closet. The elegant primary bath features separate dual vanities and an oversized walk-in shower with convenient bench seating. A separate laundry room and direct access to the spacious two-car garage add everyday convenience. The garage is equipped with its own A/C, perfect for maintaining a comfortable temperature year-round.The attached casita provides exceptional flexibility for guests, extended family, a private home office, or potential rental use. With luxury vinyl flooring, a walk-in closet, ensuite bathroom, and private entrance, it offers both privacy and independence.Energy-efficient features include ''OWNED' SOLAR panels and a tankless water heater, adding to the home's modern appeal and long-term efficiency.Villa Portofino offers an outstanding resort-style lifestyle with a 30,000-square-foot clubhouse featuring an in-house movie theater, dance studio, fully equipped fitness center, and on-site bistro. Centrally located near Bristol Farms, local restaurants, El Paseo, McCallum Theatre, Eisenhower Health, and the I-10 Freeway, this home combines sophisticated living, flexible space, energy efficiency and an unbeatable Palm Desert location.
Los Angeles, CA 90003
1546
sqft4
Beds2
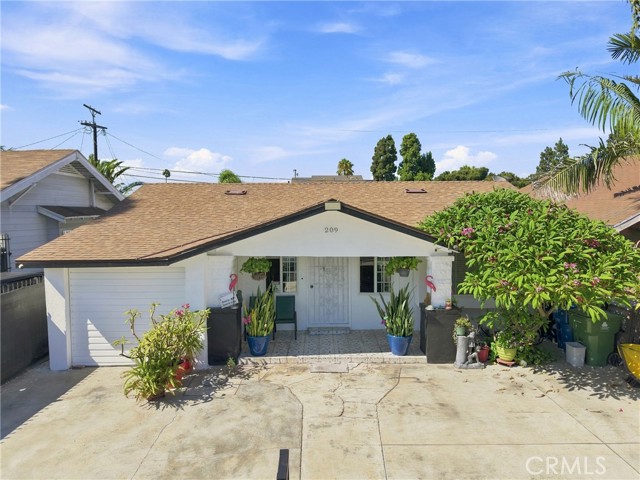
Baths Attention first-time buyers! Don’t miss this wonderful opportunity to own a charming single-family residence featuring 4 bedrooms, 2 full bathrooms, and an attached 1-car garage with driveway. With approximately 1,546 sq. ft. of functional living space, this home offers a comfortable and practical layout for everyday living. The interior features a seamless flow between the living room, dining area, and kitchen, creating an inviting and spacious atmosphere perfect for both relaxing and entertaining. Enjoy the spacious backyard, perfect for gardening, relaxing, and outdoor gatherings. The property also features mature fruit trees, including an avocado tree and orange trees, adding charm and the opportunity to enjoy fresh fruit right at home. This home is a great opportunity for first-time buyers looking to make it their own.
Ventura, CA 93004
1959
sqft3
Beds3
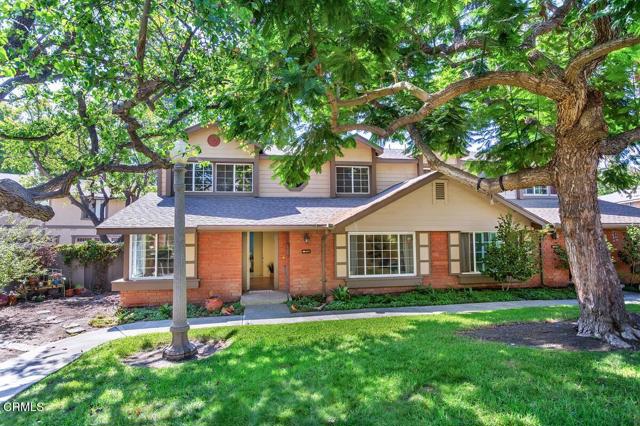
Baths Welcome to 8645 Twin Rivers Drive, a spacious 3-bedroom, 2.5-bath townhome in the desirable Twin Rivers community of East Ventura. This 1,959 sq. ft. two-story home offers a versatile floor plan with all three bedrooms upstairs, including a spacious primary suite with en-suite bath, plus a large loft that makes an ideal home office, den, playroom, or potential 4th bedroom. Enjoy the comfort and convenience of a 2-car garage and a peaceful community setting surrounded by mature landscaping and scenic walking paths. Residents enjoy access to pools, spas, and other amenities. A wonderful opportunity to enjoy spacious living, community amenities, and the relaxed Ventura lifestyle.
Riverside, CA 92505
1653
sqft5
Beds2
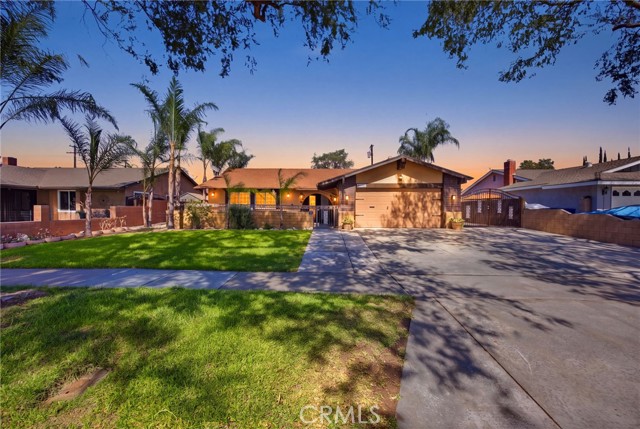
Baths Welcome to 3935 Burge St, a beautifully upgraded 5-bedroom, 2-bath home offering 1,653 sq. ft. of living space on a quiet street in a desirable Riverside neighborhood. Thoughtfully updated this home features newer dual pane energy efficient windows, a newer AC system + whole-house fan, new tankless water heater, new flooring, fresh interior paint, updated electrical, new light fixtures, newer cabinetry, newer countertops, and new bathroom vanity. Additionally the kitchen features soft closing cabinets and pull out shelves. Step inside to a bright and inviting open layout with plenty of natural light and a spacious living room perfect for gathering and entertaining. Stylish barn-style doors add character throughout the home. The flexible 5-bedroom floor plan includes two bedrooms with a connecting interior door, offering a great setup for a home office, nursery, sitting room, or additional private living space. The main bedroom also features a walk-in jetted tub for added comfort and convenience. The backyard features a covered patio, storage sheds, and fruit trees including lime, guava, and peach. There's also RV parking, a spacious driveway with plenty of additional parking, and an attached 2-car garage. Out front, a courtyard area and lawn create a welcoming entrance to the home. Located in the La Sierra neighborhood, within the Alvord Unified School District, and conveniently close to schools, shopping, restaurants, gyms, a Hospital, the Tyler Mall, and the 91 Freeway. With five bedrooms, extensive upgrades, RV parking, and plenty of indoor and outdoor space, this is a rare opportunity in this price range and area. You won't find many homes offering this combination of space, features, and versatility. Move-in ready while still offering plenty of opportunity to make it your own—come see what makes this Riverside home special. NO HOA, NO Mello Roos, Low Taxes
Los Angeles, CA 90028
1420
sqft2
Beds2
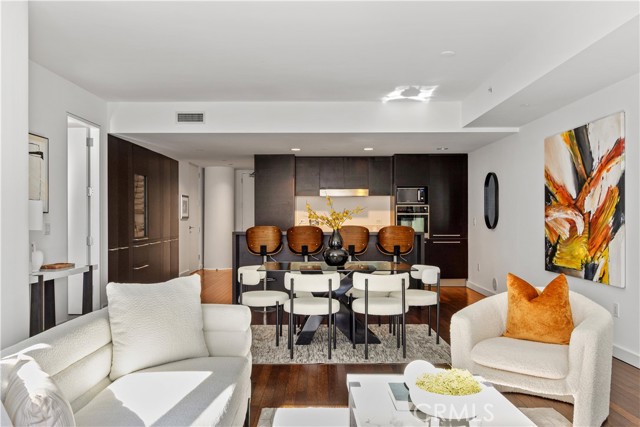
Baths Front-facing residence at the W Hollywood with direct views of the Hollywood Sign and Pantages Theatre from a large private balcony. Floor-to-ceiling glass fills the open living and dining area with natural light, framing the hills by day and the city lights by night. The chef's kitchen features premium built-in appliances, including a double oven and wine cooler, with custom cabinetry throughout. The primary suite offers generous closet space and a spa-inspired bath with a soaking tub. The second bedroom is ideal as a home office, guest room or den. Two parking spaces are included. HOA dues cover water, gas and trash, plus 24/7 concierge, security and valet, a gated resident garage, and on-site management and maintenance. Residents enjoy a rooftop lap pool, spa and cabanas; a half-acre rooftop garden with fire pits and barbecues; a fitness center; a screening room; a dog park; and resident lounges. Owners also have access to W Hotel room service, housekeeping and dry cleaning, with discounts at W dining, bars and spa. Common areas have been freshly refurbished. Steps from the Pantages, the Walk of Fame, dining, nightlife and the Hollywood/Vine Metro station.
Mentone, CA 92359
2757
sqft4
Beds3
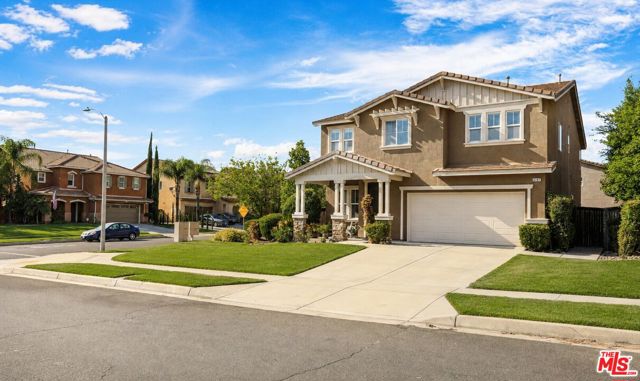
Baths Welcome to 2167 Snowberry Lane, a bright and airy, beautifully maintained two story corner home offering approximately 2,757 square feet, four bedrooms, three bathrooms, a versatile loft, and an attached two car garage. Built in 2008 and situated on an approximately 8,477 square foot lot, this home has consistently been kept clean and carefully maintained, combining generous living areas with thoughtful architectural details. The main level features approximately nine foot ceilings and a DOWNSTAIRS BEDROOM with access to a FULL BATHROOM, making it ideal for guests or multigenerational living. The inviting family room is centered around a raised hearth gas fireplace with a decorative niche. Rounded wall corners, four panel interior doors, satin nickel hardware, recessed lighting, and ceiling fans add comfort and character throughout the home.The kitchen features granite countertops with a six inch backsplash, 36 inch upper cabinetry, stainless steel appliances, a double compartment sink, and energy efficient LED lighting. Upstairs, the spacious primary suite offers a coffered ceiling and a large walk in closet. The primary bathroom includes dual sinks with oak cabinetry, a separate soaking tub, and a walk in shower with a clear enclosure. The additional upstairs bedrooms also feature walk in closets, while the loft provides valuable bonus space for an office, media area, playroom, or study. Additional features include central heating and air conditioning, separate HVAC controls, a recently serviced water heater, direct garage access, and an automatic garage door opener. Outside, the large patio and side yard provide plenty of room for entertaining, relaxing, gardening, or other outdoor possibilities. The front of the home is newly painted! Located in Mentone near the Redlands foothills, the property offers convenient access to the University of Redlands, Downtown Redlands, Citrus Plaza shopping and dining, Highway 38, and the 10 and 210 freeways. The Mill Creek corridor and San Bernardino National Forest are also within easy reach, offering access to mountain recreation, Forest Falls, and nearby resort communities. The property is located within Redlands Unified School District. Online school information currently identifies Mentone Elementary School, Moore Middle School, and Redlands East Valley High School as the assigned schools. Redlands East Valley High School is currently rated 8 out of 10 by GreatSchools and has received recognition for its Advanced Placement and AVID programs. Buyers should independently verify school assignments, enrollment eligibility, and ratings directly with the school district.
Riverside, CA 92506
1306
sqft3
Beds2
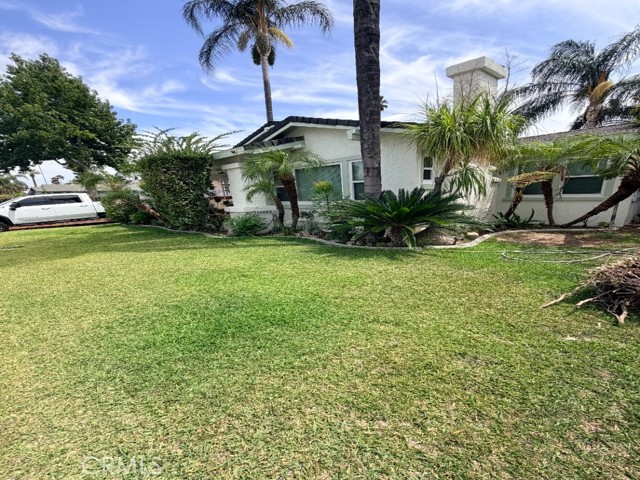
Baths Step into the warmth and character of this charming 3-bedroom, 2-bath Riverside home, featuring a newly painted exterior that enhances its classic curb appeal. The entire exterior was Tex-Coted by C.A.T. Exteriors, and according to the owner, all exterior wood and fascia were replaced. Inside, you’ll find beautiful wood flooring in the living room, recessed lighting, dual-pane windows, central heating and air, updated flooring, and tastefully improved bathrooms. Both bathrooms offer thoughtful updates, including a primary bath with a relaxing oval soaking tub accented by distinctive textured glass. The dining room provides a welcoming space for meals and gatherings, while the kitchen features attractive countertops. A separate laundry room adds everyday convenience. Two bedrooms are situated toward the front of the home, while the back bedroom, located off the laundry room, is privately positioned at the rear with its own exterior entrance and space for a mini refrigerator and microwave—creating the potential for a private retreat or junior-suite-style setup. Built in 1918, this Riverside home blends vintage character, flexible living space, and modern-day conveniences into a truly inviting place to call home.
Riverside, CA 92508
2340
sqft4
Beds3
Baths ***NEW price, best value for a 4bd with a POOL*** 2-1 rate buy down available...Resort-style living in Riverside's desirable Creekside community! This beautifully updated 4-bedroom, 3-bath home offers approximately 2,340 square feet with a flexible two-story floor plan and an incredible private backyard designed for year-round entertaining. Step inside to soaring ceilings and an impressive living and dining area filled with natural light. The main level includes a bedroom and full bathroom, providing excellent flexibility for guests, multigenerational living, or a home office. The spacious family room flows directly into the updated kitchen featuring white cabinetry, stone counters, stainless steel appliances, a large center island, and casual dining area overlooking the backyard. Upstairs, the generous primary suite offers a spacious bath with dual sinks, walk-in shower and ample closet space. Additional bedrooms and a large bonus room provide plenty of flexibility for a media room, playroom, gym, or second home office. The backyard is the showstopper. A private pool and spa anchor a resort-inspired outdoor setting complete with a built-in BBQ, outdoor fireplace/fire pit, expansive patio areas and a large retractable shade cover—creating multiple spaces to relax, entertain and enjoy Southern California living. Additional highlights include an indoor laundry room, attached two-car garage, mature landscaping and access to the established Creekside community. With a versatile floor plan, updated interior and a backyard built for entertaining, 19154 White Dove Lane is ready to enjoy inside and out.
Page 0 of 0

