
Hablamos Español
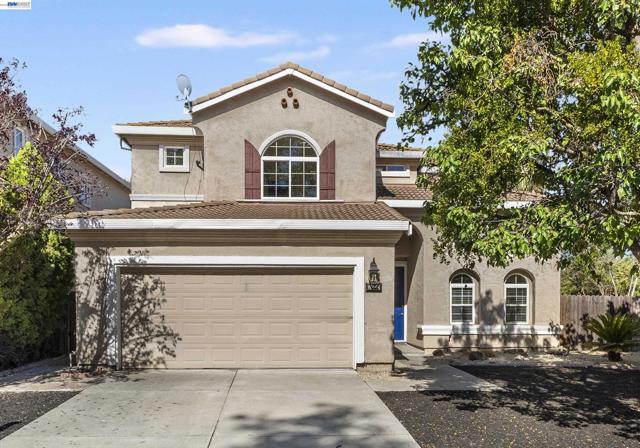
Antioch, CA 94531
$698,000
2374
sqft4
Beds3
Baths Beautifully updated 4-bedroom, 2.5-bath home in Antioch’s Deer Valley neighborhood, offering approximately 2,374 SqFt of spacious, light-filled living space on a generous approximately 8,784 SqFt lot. Fresh interior paint and luxury vinyl flooring throughout create a bright, clean, move-in-ready feel. The refreshed kitchen features new countertops, a newly installed sink and range hood, and freshly painted cabinet and drawer fronts. Spacious living and dining areas are filled with abundant natural light from numerous windows. Additional improvements include newly replaced staircase handrails and newly installed ceiling lights in the bedrooms. The bathrooms have also been refreshed with updated countertops and new luxury vinyl flooring matching the bedrooms. Upstairs, the spacious primary suite features a walk-in closet and a large private bath with dual vanities, a soaking tub, and separate shower. The expansive, low-maintenance backyard features mature landscaping, multiple paved patio and walkway areas, and a pergola—offering plenty of space for outdoor entertaining, relaxing, gardening, and more. No HOA provides added flexibility for future property improvements. The generous lot may offer potential for an ADU or possible SB 9 development/lot split, subject to applicable requirements and City approval. Buyer to independently verify all development possibilities. Country Manor Park is just a short walk away, with shopping, schools, BART, and freeway access conveniently nearby. A wonderful opportunity to own a spacious, beautifully refreshed home with an exceptionally large backyard in a well-established neighborhood. Some photos have been virtually staged to demonstrate the home's possibilities. Virtually staged furnishings and décor are not included in the sale.
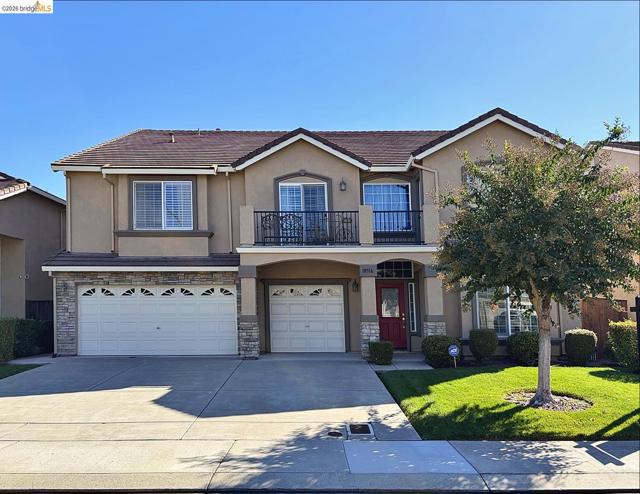
Stockton, CA 95219
4014
sqft5
Beds4
Baths PHOTOS COMING SOON! PRICED FOR A QUICK SALE AT $698,000! INCREDIBLE SPACE, EXCEPTIONAL VALUE, ENDLESS POSSIBILITIES! Discover 4,014 square feet of opportunity in desirable Spanos Park West! This expansive two-story residence offers 5 bedrooms, 3.5 bathrooms, a 3-car garage, and an incredibly versatile floor plan well-suited for multigenerational living. A downstairs bedroom and full bathroom provide convenient accommodations for guests or extended household living, while a separate downstairs library offers the perfect setting for a home office, reading retreat, or creative space. An installed stair lift provides an additional mobility-access feature between floors, adding convenience for those who may benefit from assistance navigating the stairs. Enjoy formal living and dining rooms, a generously sized family room, and a spacious upstairs loft, offering room to entertain, relax, work, and make lasting memories. A HOME WITH AN ARTISTIC PAST AND A FUTURE YOU GET TO IMAGINE! Previously enjoyed by a creative artist, this residence showcases a distinctive personal style. Look beyond the artwork and furnishings to envision these generous spaces transformed with your own colors, furniture, and design vision. The possibilities are yours! Located in sought-after Spanos Park West, with convenient access to Trinity Parkway shopping, restaurants, parks, recreation, and Interstate 5. Nearby educational opportunities include private schools, San Joaquin Delta College, University of the Pacific, and Stanislaus State's Stockton campus. With an impressive amount of living space, a flexible floor plan, convenient downstairs accommodations, and a stair lift, this property offers an exciting opportunity to create the home you've always envisioned. PRICED TO SELL QUICKLY! Schedule your private showing today!
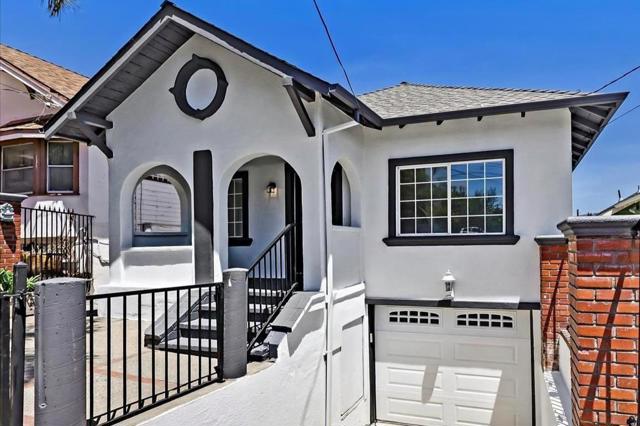
Oakland, CA 94606
1534
sqft4
Beds2
Baths Transparent Pricing, possible 2-1 buy down Charming, well-cared-for two-story home that checks all the right boxes. This 4-bedroom, 2-bath residence offers over 1,500 sq ft of bright, refinished hardwood and laminate flooring, and a recently remodeled kitchen featuring stainless steel appliances, custom cabinetry, and modern finishes. Both bathrooms have been tastefully updated, and the versatile downstairs area is perfect for a home office, gym, guest suite, or potential rental setup. Large backyard and convenient location Outside, enjoy a spacious lot with mature trees, an outdoor fireplace, ample off-street parking, and plenty of room to entertain, garden, or explore the possibility of adding an ADU. Recent upgradesincluding a newer roof, sewer lateral, sidewalk improvements, and fencingadd peace of mind and value. Conveniently located near BART, bus lines, I-580, Lake Merritt, and Highland Hospital, this home delivers comfort, accessibility, and future potential. Dont miss your chancehomes like this dont stay single for long.
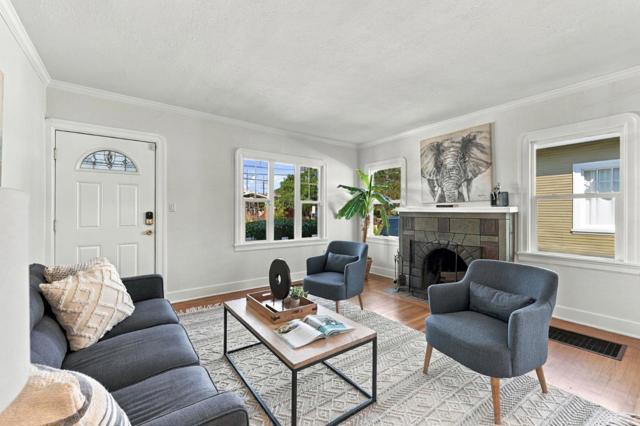
Oakland, CA 94605
1251
sqft3
Beds1
Baths Six Steps to Spectacular! Modern updates meet classic character in this inviting 1920's bungalow, tucked away on a quiet, non-through street in Oakland's charming Frick neighborhood. A wide walkway framed by greenery leads to the homes welcoming entry, just 6 steps up. Inside, abundant natural light fills the open living and dining area, where dual-pane windows and a wood-burning fireplace create a warm atmosphere. Two bedrooms and a hall bath complete the front portion of the home. At the heart of the home, the chef's kitchen features high-end stainless-steel appliances, granite countertops, and expansive cabinetry, offering both style and functionality. Privately situated at the rear of the home, the third bedroom features sliding glass doors that open onto a deck overlooking the backyard, an ideal spot to relax or entertain. Outside, a newly installed high fence provides added privacy, while the spacious, detached garage offers ample room for parking, storage, or hobbies. An EV charger adds modern convenience. Hardwood floors and fresh paint throughout. Minutes to the Mills College at Northeastern University campus, Highway 580, and public transportation. Worth a viewing!
Chula Vista, CA 91913
1316
sqft3
Beds3
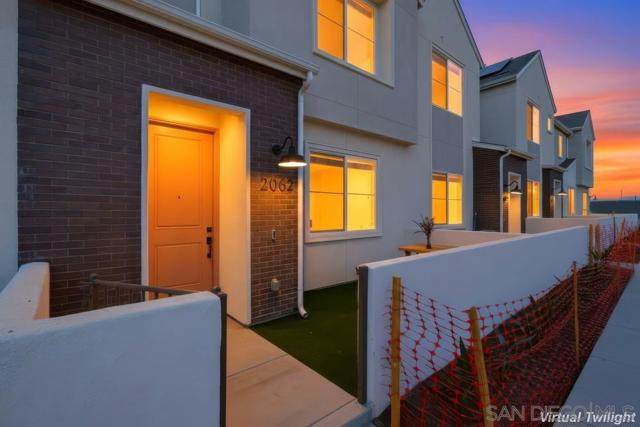
Baths View, View, View!!! Welcome to 2062 Bluestone Circle — a 2022 built townhome in Cota Vera, one of Chula Vista’s premier master-planned communities. This 3 bedrooms, 2 1/2 baths across two levels with lease solar panels. An open concept floor plan with a designer kitchen with an oversized island, stain stainless steel appliances with beautiful designer backsplash and tankless water heater. Sand color laminate flooring on the first level and carpet on the second. South-facing patio with open views, abundant natural lighting throughout, and an attached two-car garage. Resort-style pools, parks, and trails at your doorstep with convenient freeway access, shopping centers, and a short distance to San Diego iconic beaches, top schools, and the world-famous Zoo. Welcome Home.
Rancho Mission Viejo, CA 92694
1371
sqft2
Beds2
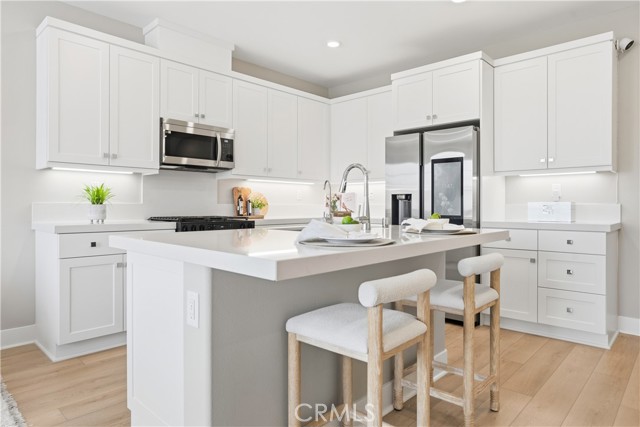
Baths Seller to pay Mello Roos and HOA for first year or give buyer a credit of $13,000 at closing. Welcome to 5080 Geranium, a beautifully upgraded home in the village of Rienda within the award-winning community of Rancho Mission Viejo. One of the standout features of this home is its incredible location directly across from the future Rienda K-8 school, putting one of the community’s most anticipated amenities right outside your door. Offering 1,372 square feet with 2 bedrooms, 2 bathrooms, and a versatile den, this thoughtfully designed floor plan makes excellent use of every space. From the moment you walk inside, you’ll notice the attention to detail throughout. The interior has been professionally painted to replicate the look and feel of the model home, creating a polished designer finish that immediately stands out. Upgraded luxury vinyl plank flooring runs throughout the home, while upgraded window treatments add another layer of style and privacy. The open-concept main living area brings together the kitchen, dining, and family room, making the space ideal for everyday living and entertaining. The den provides valuable flexibility for a home office, playroom, workout space, or additional sitting area. Upstairs, both bedrooms offer their own comfortable retreats, including a spacious primary suite with an ensuite bathroom. Additional upgrades include a Culligan water softener system and an attached 2 car garage. With upgraded finishes, a highly functional floor plan, and a location directly across from the future school, 5080 Geranium offers an excellent opportunity to enjoy everything the Ranch has to offer. Immerse yourself in the exceptional amenities of Rancho Mission Viejo, including the vibrant Ranch Camp, the state-of-the-art Ranch Cove community pool and gym, and countless recreational opportunities that define the unmatched lifestyle of this community. Exclusive to Rancho Mission Viejo residents are all amenities in the Villages of Sendero, Esencia, Rienda, and future Villages. There are community amenities for all from breath-taking resort-style pools and spas, Esencia school K-8, community farms, fitness centers, guest house, putting green, bocce ball courts, tennis and pickle ball courts, playgrounds, coffee shop, fire pits, an arcade and so much more!
Antioch, CA 94509
2644
sqft4
Beds4
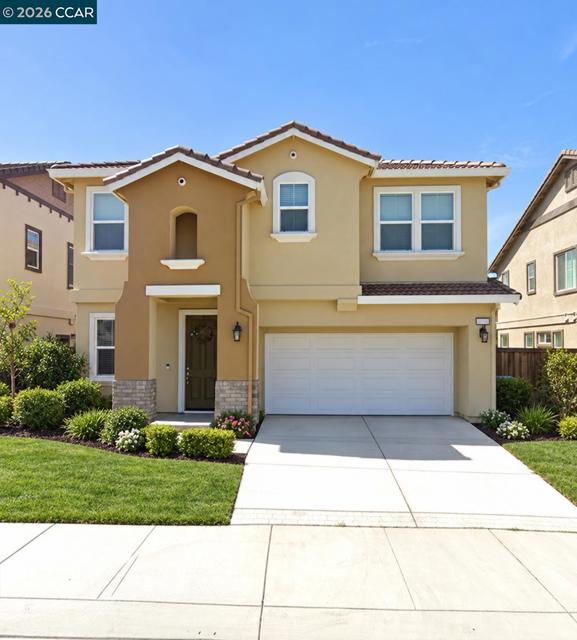
Baths OPEN HOUSE 9/12-9/13 from 1 pm to 4 pm. SOLAR PAID OFF. Welcome to 3041 Honeycomb Court in Antioch! This beautiful, four-year-old home offers 4 bedrooms, 3.5 bathrooms, a large den, and approximately 2,644 square feet of thoughtfully designed living space. The bright, open-concept floor plan is perfect for everyday living and entertaining. Located in a desirable court setting, this nearly new home also features paid-off solar for added energy efficiency and savings. Don’t miss this wonderful opportunity!
Compton, CA 90221
1015
sqft3
Beds1
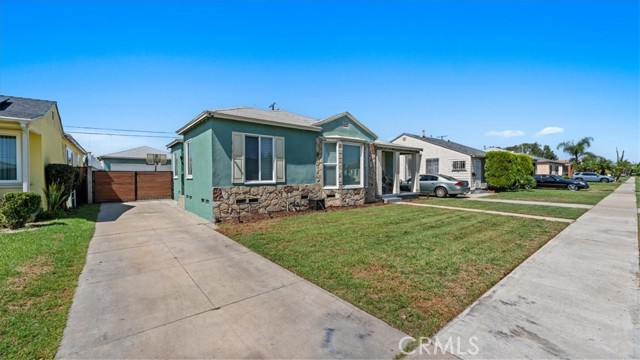
Baths ENTERTAINER'S DREAM HOME IN COMPTON — FULLY REMODELED WITH BACKYARD OASIS! Welcome to a beautifully renovated turnkey single-story home offering 3 bedrooms, 1 fully remodeled bathroom, and approximately 1,015 square feet of stylish, move-in-ready living space in the heart of Compton 90221. From the moment you arrive, the charming curb appeal with stone accents and manicured lawn sets the tone. Step inside to gorgeous hardwood floors, recessed lighting, designer paint, and a bright open-concept living room featuring a stunning bay-view window and custom chevron wood accent wall — the perfect blend of modern farmhouse and California cool. The fully remodeled gourmet kitchen is a showstopper, boasting quartz countertops, a deep farmhouse apron sink, gold fixtures, hexagon mosaic backsplash, floating shelves, gas range, and premium stainless and black appliances. The elegant dining area with statement chandelier flows seamlessly for entertaining. All three bedrooms offer generous space, natural light, and rich hardwood floors, while the fully remodeled spa-like bathroom features carrara marble, gold finishes, a walk-in shower, and a designer fluted vanity. A dedicated laundry room with custom cabinetry adds function and style. Step outside into your PRIVATE BACKYARD PARADISE — a true entertainer's dream featuring a massive covered outdoor living gazebos with mounted TV and ceiling fans, built-in outdoor kitchen and bar, premium artificial turf lawn, and an expansive concrete patio, with outdoor lighting creating the perfect ambiance for year-round gatherings. A long private gated driveway leads to a detached 2-car garage with ADU potential — perfect for rental income, in-law suite, or home office. NO HOA! Conveniently located near shopping, dining, schools, parks, and the 710, 91, and 105 freeways for easy commuter access to Long Beach, Downtown LA, and South Bay. Move in and start living the SoCal indoor-outdoor lifestyle. Homes this turnkey with a backyard like this don't last — schedule your private showing today!
Montclair, CA 91763
1863
sqft3
Beds3
Baths Welcome to 8826 Banyan Avenue, a beautifully designed newer home in a desirable Montclair community of Arrow Station. Built in 2018, this spacious two-story residence offers approx. 1863 Sq Ft of comfortable living space, with 3 bedrooms and 2.5 bathrooms, and a paid off solar system. Inside, the bright open-concept layout creates a natural connection between the living, dining and kitchen areas, ideal for relaxed mornings, lively gatherings and effortless everyday living. Upstairs, generously sized bedrooms provide a peaceful sense of separation, while the spacious primary suite offers a private retreat complete with its own bathroom. Enjoy the ease and efficiency of newer construction, including central air conditioning, an attached garage and a low-maintenance homesite. Spend less time on upkeep and more time enjoying the spaces that matter most. HOA amenities include pool, spa, clubhouse, and playground. Conveniently located near shopping, dining, schools and major commuter routes, this move-in-ready Montclair home pairs modern comfort with practical design and an easy-care lifestyle. A wonderful opportunity to enjoy the benefits of newer construction in an inviting Inland Empire setting!
Page 0 of 0

