
Hablamos Español
San Diego, CA 92110
$699,000
976
sqft2
Beds2
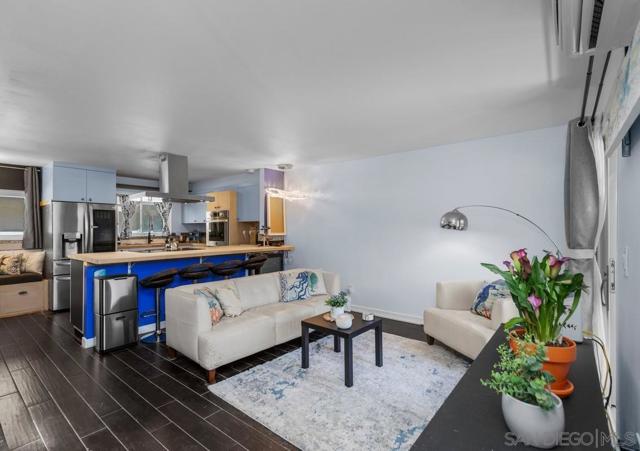
Baths Enjoy your beachy condo that was renovated with high-end accents to be social and maximize enjoyment of the multiple nearby beaches! Newly paved roads and updated amenities at the popular Point Loma Tennis Club include resort-style pool, jacuzzi, BBQs, fire pits, tennis courts, pickle ball, basketball, foosball, two gyms and more! Easy walk, bike, or drive to Liberty Station, Mission Bay, SeaWorld, Pacific Beach, San Diego Padres and the airport commute is prime for this perfect one-of-a-kind property! This two bedroom and two full bathroom townhome has been gut-renovated with tile flooring to keep it cool in the heat with high-end, oversized appliances. the kitchen features custom cabinetry and a multi-functional 48” sink, wall oven, and 36” BOSCH five-burner induction cooktop. The over-sized island allows for friends and family to slip into stools while you cook and a dual zone wine fridge tucked into the far corner continues the social engagement with easy access to glasses for entertaining in the adjacent living room. Convenient over-sized laundry (can do two loads at once!) plus LG styler built under the staircase allows for easy clean-up! Custom lighting throughout your home provides maximum visibility or wellbeing depending on your mood and time of day. Tucked in between the kitchen and laundry is a private workspace with flip-down wood table, spare bed, or breakfast /coffee nook. Design gives you lots of choices with extra custom storage cabinets for home office or beach towels! The full downstairs bathroom as you walk into your home was designed for nautical beauty and function – custom faucets allow easy showering from nearby beach sand, nautical custom vanity lighting adjusts for mood, custom etched shower glass and tiling delight. The spacious primary suite bathroom has several hidden surprises too! Heated floors, custom shower glass and a backlit vanity mirror with video screen. The bedroom has custom aerated closets with space for CA King and bench seating to watch the amazing San Diego sunsets! Don’t miss the chandelier, covered outdoor patio and assigned parking with ample top and bottom locked storage!
Pomona, CA 91767
1307
sqft2
Beds1
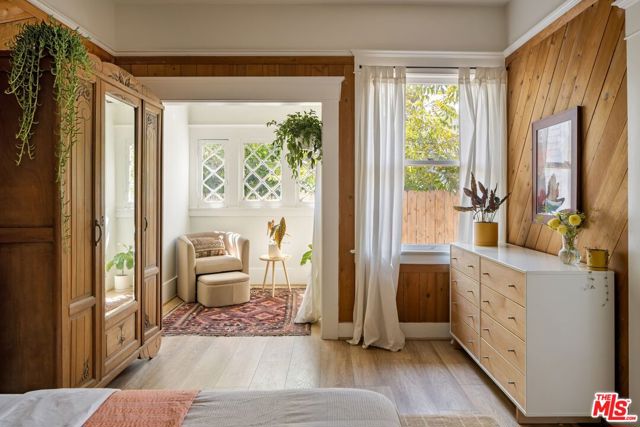
Baths Tucked into one of Pomona's most cherished historic pockets, this beautifully preserved Craftsman is a rare find for buyers who appreciate authentic period character. Located in the designated Lincoln Park Historic District, the home offers 1,307 square feet of thoughtfully maintained living space and as a Mills Act property, it also carries a SAVINGS OF UP TO 60% ON ANNUAL PROPERTY TAXES, making this home as affordable as it is beautiful. Original details await at every turn: a striking brick fireplace, intricate wood moldings with rosette detailing, classic columns, diamond-paned windows, and built-in cabinetry that speak to the craftsmanship of a bygone era. Engineered hardwood flooring adds a fresh, updated feel while honoring the home's vintage soul. A formal dining room offers an elegant space for gatherings, while the light, bright kitchen and separate laundry/mud room add everyday function. Outside, the expansive backyard on an oversized lot is a true retreat, anchored by a mature avocado tree, a chicken coop, and lush greenery throughout. The oversized 2-car garage has been converted into flexible storage and studio space ideal for a workshop, creative studio, or extra storage.The location is just as compelling. The home sits blocks from Lincoln Park's leafy paths, rosebushes, and roaming peacocks, and a short distance from the newly extended Metro Gold Line/A Line station, putting Old Town Pomona and destinations across LA County within easy reach. Nearby, find the Cal Poly Pomona Farm Store, a weekly farmers market, and downtown Pomona's burgeoning arts scene including the historic Fox Theater, the Glass House, Homage Brewing, the American Museum of Ceramic Art, and the galleries of the Pomona Arts Colony.A rare opportunity to own a piece of Pomona history beautifully maintained, meaningfully more affordable thanks to its Mills Act status, and ready for its next chapter.
Hidden Valley Lake, CA 95467
2456
sqft4
Beds4
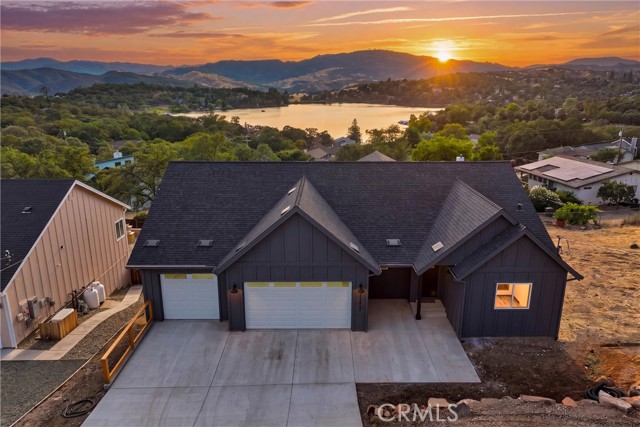
Baths BRAND NEW Modern FarmHouse + Lake Views! This 4 bed / 3.5 Bath, 3 Car Garage has 2,456 SQFT, located around the corner from The Little Beach, North Shore Park & the Marina. Prepare to be impressed with high quality finishes throughout this expansive home! A desirable separation floorplan with vinyl plank flooring throughout. 2 comfortable bedrooms & private bath are tucked behind sliding barn doors just off the entry. A private laundry room, including washer/dryer & adjoining 1/2 bath just across the hall. The spacious living room with vaulted ceilings & adjoining covered deck to take in the views. The open concept kitchen/ dining area includes a large center island with farmhouse sink, quartz countertops, stainless steel appliances with 6 burner propane range & hood +modern backsplash. Soft closing cabinetry/drawers & walk-in pantry are sure to please! The primary bedroom has a large picture window to enjoy the view & ensuite primary bath with dual sinks, quartz countertops, freestanding tub & large walk-in shower with modern tile. The lower level includes a separate family room, 4th bedroom & private bathroom. This Ultra energy efficient home, built using advanced technologies, will include OWNED SOLAR to help keep utility costs low. Imagine living in a brand new home by the end of the year!
Los Angeles, CA 90008
1151
sqft2
Beds3
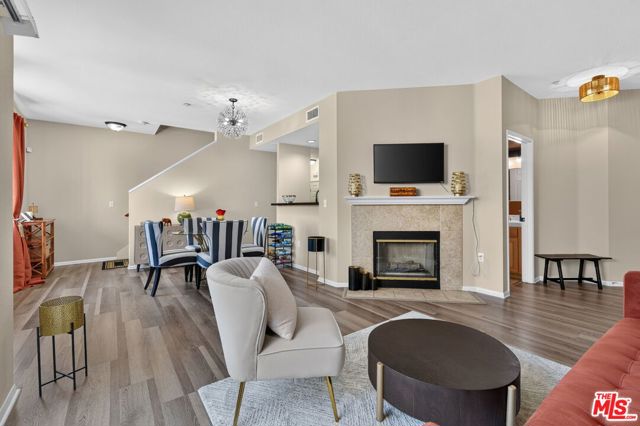
Baths Welcome to 4600 Don Lorenzo Dr #4, a stylish Baldwin Hills townhome offering the privacy and feel of a home with the convenience of gated community living. Ideally positioned at the front of the Terra Nova community, this 2-bedroom, 3-bath townhome offers a comfortable multi-level layout. Step inside to a bright, inviting interior featuring hardwood floors, abundant natural light, and a layout designed for everyday living and entertaining. The living room is anchored by a fireplace and opens to a private balcony, creating a great space to start the morning or unwind at the end of the day. The adjoining dining area flows naturally into the kitchen, offering generous cabinetry and counter space. Upstairs, the spacious primary suite offers a private retreat with a large walk-in closet and en-suite bath. The generously sized second bedroom and additional full bath provide comfort and privacy for family, guests, or a home office. One of the home's biggest advantages is downstairs: your own private garage with additional storage and direct access, making day-to-day living in Los Angeles that much easier. Eligible buyers may also qualify for up to a $20,000 homebuyer grant through City National Bank's RBC U.S. Mortgage Welcome Home Program, which may be used toward a down payment, closing costs, or an interest-rate buydown. The location puts you close to some of the area's most popular dining and neighborhood destinations, including Somerville, Simply Wholesome, Jon & Vinny's Slauson, and Hilltop Coffee + Kitchen. Outdoor enthusiasts will appreciate nearby Kenneth Hahn State Recreation Area, known for its beautiful scenic walking trails, open green space, and opportunities to enjoy the outdoors without leaving the city. Culver City, West Adams, Leimert Park, and many of Los Angeles' major cultural and employment centers are also within easy reach. If you've been looking for a home that offers space, privacy, convenience, and a central Los Angeles location without the maintenance of a traditional single-family residence, Unit #4 deserves a closer look. This is Baldwin Hills living with a little more breathing room.
Red Bluff, CA 96080
2587
sqft4
Beds2
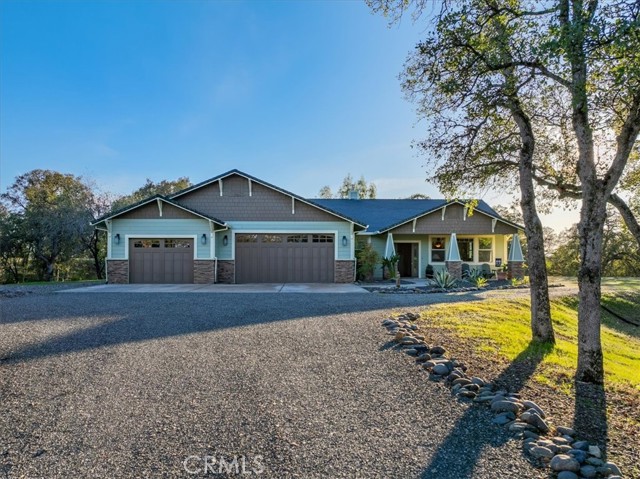
Baths Tucked away in the rolling hills, this spacious Craftsman-style house offers privacy and charm in equal measure. At 2,675 square feet, the home features 4 bedrooms and 2 bathrooms, with wide hallways and thoughtful design details throughout. Brazilian cherrywood and Tezzano tile floors create a warm, elegant tone, while crown molding adds a classic finish. The expansive living room centers around a gas fireplace framed by built-in bookshelves and large windows that bring the outdoors in. A separate family room features another fireplace and views of the patio and in-ground Doughboy pool; perfect for relaxing or entertaining. Love to cook? You'll appreciate the kitchen's stainless steel appliances, including a Bertazzoni five-burner range, abundant cabinet space, and a custom soffit with crown molding. A built-in china hutch in the dining room provides both storage and a touch of tradition for those festive family meals. The large primary bedroom includes not one, but two, walk-in closets, plus a spacious in-suite bathroom with dual sinks placed thoughtfully apart, a jetted tub, and a corner shower. A private door leads directly to the patio; ideal for late-night stargazing or early-morning coffee. Function meets lifestyle in the sizeable laundry room with ample storage, a folding counter, and hanging rod. The three-car garage handles parking and storage with ease, and a prepped pad awaits your future shop or outdoor project. Nearby amenities include parks, schools, a grocery store, and gas stations-all within a short drive. This home blends comfort, style, and convenience in a serene setting.
Fullerton, CA 92835
1267
sqft3
Beds3
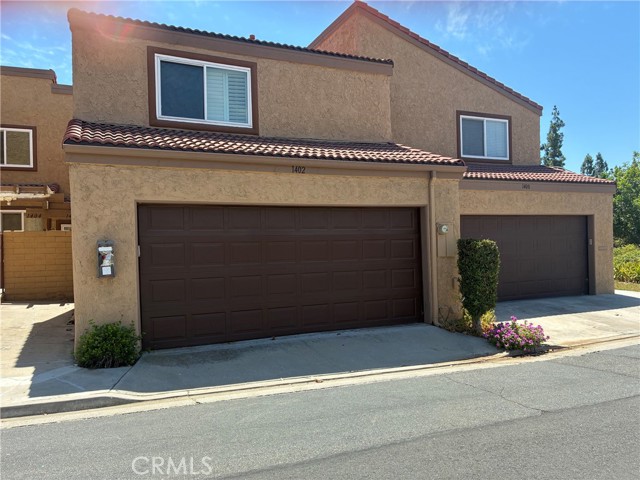
Baths Great location Fullerton/Brea Area Mark111 Townhomes. Across from Coyote golf course. Great condo 3bedroom 2.5 bathroom. 1,267 sqft, 1974. Great 2 story starter home for that first time buyer, or downsizing. This property has a lovely courtyard for making it your own. Nice back patio for enjoying the cool evenings or doing some planting. The home has a cozy feel to retreat after a long day at work, with a lovely Gas fireplace. Walk into the Living room with tile floors. Dining area next to the Bright Kitchen, has lots of cupboard space. Corian counter top. Downstairs Small 1/4 bathroom. All 3 bedrooms upstairs. Attached 2car garage. Master bedroom has its own on suite. Newer water heather, Roof recent done by HOA 2 or 3yrs ago. No popcorn ceiling, Refrigerator newer stays and so does the washer and dryer. A/C is maintained by Comfort time AC services. Seller pays a yearly fee to have them service the unit. The property is across from the pool so very convenient. Lots of Amenities for your enjoyment. Pool, spa, Clubhouse, tennis courts, basketball court, HOA is FHA approved. Local shopping ,great eating areas. Close to downtown birch street with a lot of activity. Close to the 57 fwy. So very close to everything you could need. Come make this your home.
Chatsworth, CA 91311
2008
sqft4
Beds3
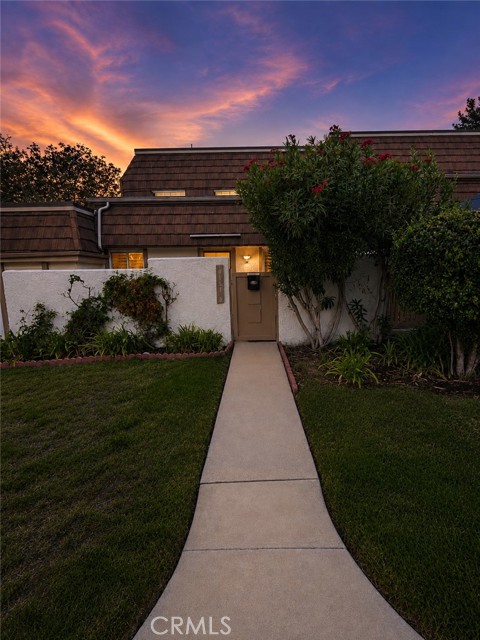
Baths PRICE REDUCTION!!! Turnkey • Beautifully Upgraded • Meticulously Maintained • Move-In Ready- Welcome to this beautifully maintained and thoughtfully upgraded 4-bedroom, 2.5-bathroom home in the highly sought-after Rockpointe community in the heart of Chatsworth. Meticulously cared for and truly move-in ready, this home offers a spacious and functional floor plan, two private patios, and numerous upgrades throughout—allowing the next owner to simply move in and enjoy.The welcoming entry opens to a spacious private front patio, while sliding doors from the family room lead to a second private patio, creating an inviting indoor-outdoor flow perfect for entertaining, outdoor dining, or relaxing. The main living room features vaulted ceilings that create an open and airy atmosphere, complemented by recessed lighting, plantation shutters, and laminate flooring throughout. The upgraded kitchen features granite countertops and opens seamlessly to the family room, providing a comfortable and functional space for everyday living and entertaining. Upstairs, the spacious primary suite includes a remodeled en-suite bathroom and walk-in closet. Additional upgrades include a Nest smart HVAC system, newer water heater, and premium LifeSource whole-house water filtration system, providing filtered water throughout the home at every faucet, shower, and connected appliance. The attached two-car garage features finished drywall and direct access to the home, with additional parking behind the garage for a third vehicle. The home is also conveniently situated near an open grassy area, providing additional outdoor space for children or pets to enjoy. Rockpointe residents enjoy an exceptional collection of community amenities, including multiple swimming pools, a children’s wading pool, clubhouse, lush greenbelts, and professionally maintained landscaping. The HOA also includes earthquake insurance, adding another valuable benefit. Ideally located near Chatsworth Park South, hiking, biking, equestrian and pickleball opportunities, The Vineyards at Porter Ranch, shopping, dining, and the 118 Freeway, this turnkey home offers an outstanding combination of space, upgrades, outdoor living, community amenities, and convenience in one of Chatsworth’s most desirable communities. Beautifully maintained, extensively upgraded, and ready for its next owner, move in ready!
Azusa, CA 91702
1431
sqft3
Beds3
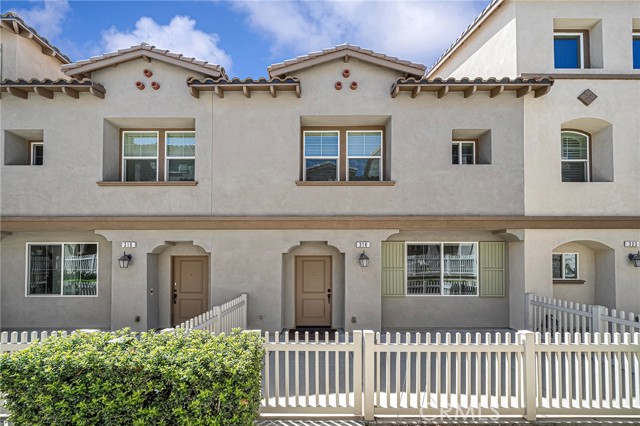
Baths Welcome to this beautifully updated 3-bedroom, 3-bathroom townhome in the highly desirable Citrus Junction community of Azusa. Spanning over 1,431 square feet, this open-concept home features brand-new flooring and fresh interior paint throughout. The modern kitchen highlights stainless steel appliances, upgraded cabinetry, and generous counter space. Upstairs, all three bedrooms are thoughtfully arranged, including a spacious primary suite. Energy-efficient features include a tankless water heater, high-SEER HVAC system, and an insulated garage door. Complete with an enclosed front patio, in-unit laundry, and a direct-access 2-car garage. Conveniently situated just blocks from Azusa Pacific University, Citrus College, Citrus Crossing Shopping Center, dining, and easy access to the 210 and 57 freeways.
Big Bear City, CA 92314
2016
sqft4
Beds3
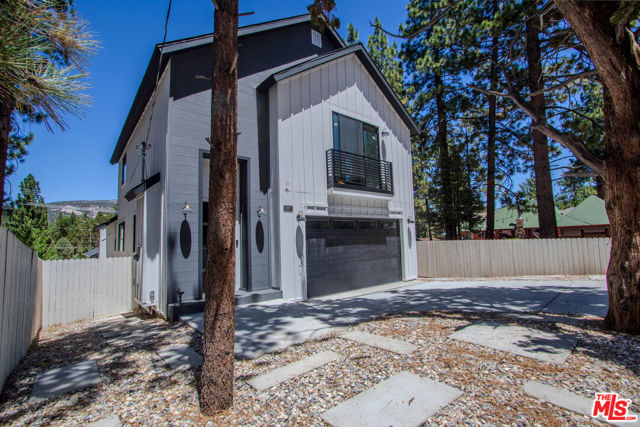
Baths NEW CONSTRUCTION | MODERN RANCH CABIN | BIG BEAR Beautifully crafted 4-bedroom, 3-full-bath modern ranch cabin in a quiet Big Bear neighborhood. Thoughtfully designed with luxury finishes throughout, this home features central heating & A/C, 12mm luxury SPC flooring, and a stunning living area with a cozy gas fireplace. The chef-inspired kitchen showcases large white oak cabinetry, oversized waterfall quartz island, full-height quartz backsplash, and KitchenAid appliances. All three bathrooms feature elegant floor-to-ceiling shower tile. The spacious primary suite offers a luxurious bathroom and walk-in closet. Additional highlights include a second-floor laundry room, spacious 2-car garage with epoxy flooring, and quality modern finishes throughout. Beautiful new construction priced competitively and ready to sell! A perfect Big Bear mountain retreat or full-time residence. Enjoy Big Bear living year-round or create your perfect vacation retreat!
Page 0 of 0

