
Hablamos Español
Rialto, CA 92377
$709,000
2547
sqft4
Beds3
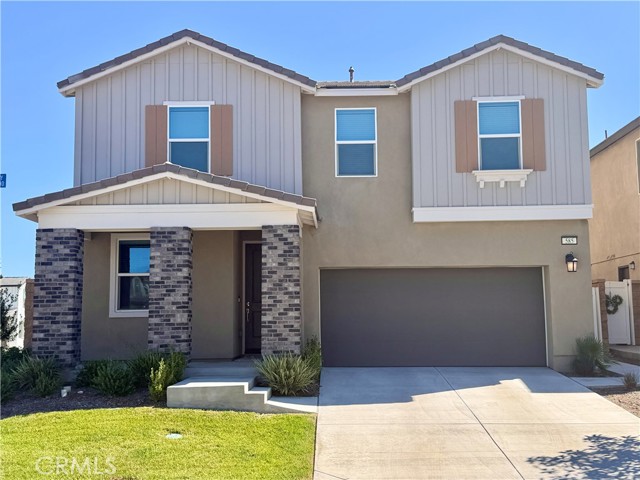
Baths Welcome to 585 Bacon Ridge Way, located in the highly desirable River Ranch community of Rialto, where modern living meets resort-style amenities! This beautiful newer-construction home welcomes you with an abundance of natural light, creating a bright, airy, and inviting atmosphere throughout. The thoughtfully designed open-concept floor plan seamlessly connects the kitchen, dining, and living areas, offering an ideal setting for everyday comfort, gatherings, and entertaining. The spacious kitchen serves as the heart of the home, providing an inviting space to cook, connect, and enjoy time together. The home's thoughtfully designed layout features a conveniently located downstairs bedroom and full bathroom, ideal for guests, extended family, or a private home office. Upstairs, you'll find the remaining bedrooms and bathrooms, along with a conveniently located laundry room. A highlight of the second floor is the generously sized open loft, offering a versatile second family room and entertainment area. Whether used as a media room, game room, relaxation space, or additional gathering area, this inviting loft provides the perfect separation between the main-level living spaces and upstairs entertainment. Adding to the home's appeal is an energy-efficient solar system paired with a Tesla battery backup, offering solar energy production, energy storage, and added convenience during qualifying power outages. Beyond the home, discover the exceptional lifestyle offered by the River Ranch community, featuring an impressive collection of resort-inspired amenities designed for recreation, relaxation, and entertainment. Residents can enjoy sparkling swimming pools, pickleball courts, basketball courts, a clubhouse, parks, playgrounds, walking trails, and inviting outdoor gathering spaces. Whether you're spending a sunny afternoon poolside, enjoying a friendly game of pickleball, staying active outdoors, or entertaining friends and family, this vibrant community offers something for everyone. Combining abundant natural light, an open and inviting floor plan, flexible living spaces, solar energy with Tesla battery backup, and outstanding community amenities, 585 Bacon Ridge Way presents a wonderful opportunity to experience modern living in one of Rialto's most exciting newer communities. Welcome home!
Santa Maria, CA 93455
1215
sqft3
Beds2
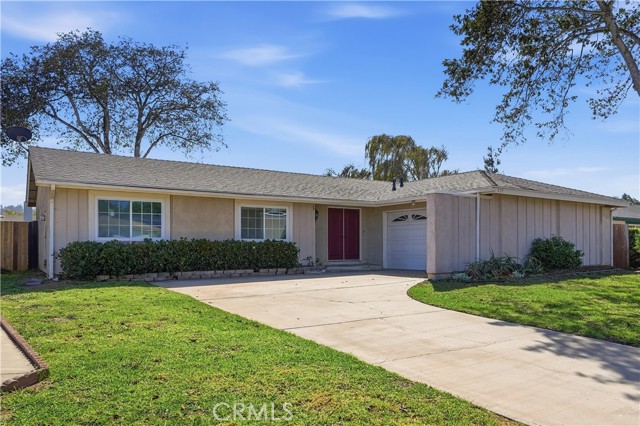
Baths Welcome to 450 Mountain View Drive, tucked away on a quiet cul-de-sac in a desirable Orcutt location and within the highly regarded Orcutt School District. This well-maintained home offers a great combination of thoughtful updates, comfortable living, a nice-sized lot, South facing backyard and an excellent location. Recent improvements include a roof redone in 2022, dual-pane windows, new tile flooring, new carpet, and a new dishwasher. The kitchen features granite countertops and plenty of space for everyday living and entertaining. Outside, you'll appreciate the spacious driveway, generous lot, and large concrete backyard patio--perfect for entertaining, BBQs, relaxing outdoors, or creating your own backyard setup. Location is a standout, with convenient access to the Orcutt Hills Open Space and miles of nearby walking and hiking trails. You're also just a stone's throw from the restaurants, shops, and small-town charm of Old Town Orcutt, all while enjoying the benefits of being located within the sought-after Orcutt School District. There's even more to appreciate than we can fit into a description. Come see 450 Mountain View Drive in person and discover everything this Orcutt home has to offer!
Chico, CA 95926
3245
sqft4
Beds3
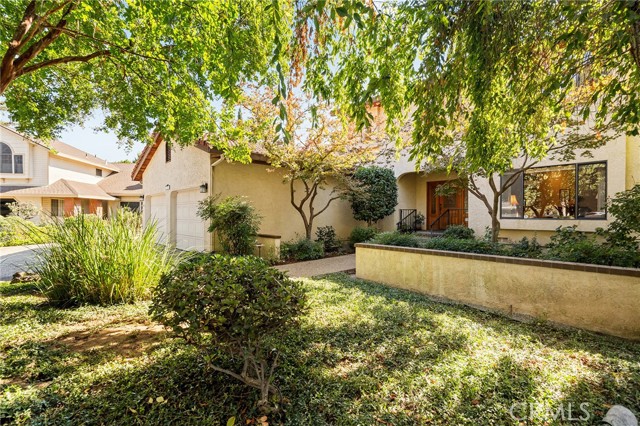
Baths Tucked at the end of a quiet cul-de-sac, surrounded by mature trees and established landscaping, 2241 Riverbend Ln. makes an impression before you step inside. Built in 1989 and impeccably cared for, this 4-bedroom, 2.5-bathroom home offers 3,245 square feet where generous living spaces, thoughtful design, and timeless character come together beautifully. Step into the welcoming foyer, where the layout reveals something special: a home that gives every occasion its own space. To one side, a sitting room and spacious formal dining room create the perfect setting for holiday celebrations and dinners that linger long after the table is cleared. Beyond, the sunken living room invites you to settle in beside the brick fireplace, with natural light pouring through the windows and sliding glass doors connecting the room to the backyard. Across the foyer, the kitchen is a dream for anyone who appreciates an organized space, with abundant oak cabinetry, generous tile countertops, a center island, and two appliance garages to keep everything tucked away. A casual dining nook and nearby laundry room add convenience. One of the home’s most appealing features is its privately situated downstairs primary suite, separated from the main gathering spaces. Complete with a walk-in closet and ensuite bathroom, it offers a wonderful surprise: direct access from the bathroom to a secluded covered patio with a hot tub. Imagine ending the evening beneath the warm wood ceiling, enjoying a quiet soak before stepping directly back inside. Upstairs, three additional bedrooms and a full bathroom provide flexibility. Outside, the beautifully maintained backyard feels like a peaceful retreat, with mature landscaping, lush greenery, and an expansive covered patio featuring gorgeous wood ceilings. Picture slow mornings with coffee, afternoon barbecues, and evenings enjoying the garden. For those who need room for more than everyday living, this property delivers. Extensive RV parking includes space in front of and behind the gate, plus a dedicated covered RV area with direct access to a spacious workshop that opens to the backyard through double doors. All of this is tucked into an established Chico neighborhood minutes from the iconic Esplanade, grocery shopping, Downtown Chico, and freeway access. Beautifully maintained, wonderfully spacious, and designed with a place for just about everything, this is a home that has been loved exceptionally well and is ready for its next chapter.
Anaheim, CA 92804
1541
sqft3
Beds3
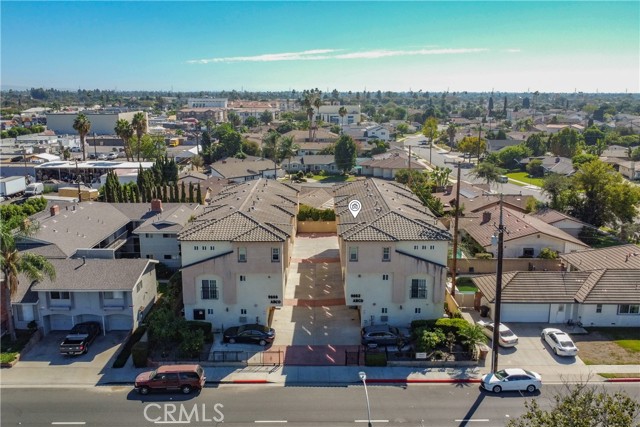
Baths Welcome to this bright and beautifully maintained 3-bedroom, 3-bathroom townhouse-style condo built in 2008, offering 1,541 square feet of thoughtfully designed multi-level living. The ground level features an attached 2-car garage along with two versatile separate rooms directly behind it—a dedicated laundry room and a flex room ideal for a home office, workshop, or extra storage. Moving upstairs, you are greeted by an expansive open living room situated between a separate dining area and a well-appointed kitchen equipped with stainless steel appliances. Just off the living room is a main-level bedroom or entertainment room. The remaining two bedrooms, including the primary suite, are privately positioned on the third floor with two full bathrooms and generous closet space throughout. With low HOA dues and a prime West Anaheim location near major freeways, shopping, dining, and top destinations like Disneyland and Knott's Berry Farm, this home combines practical space and total convenience.
Westminster, CA 92683
1192
sqft2
Beds2
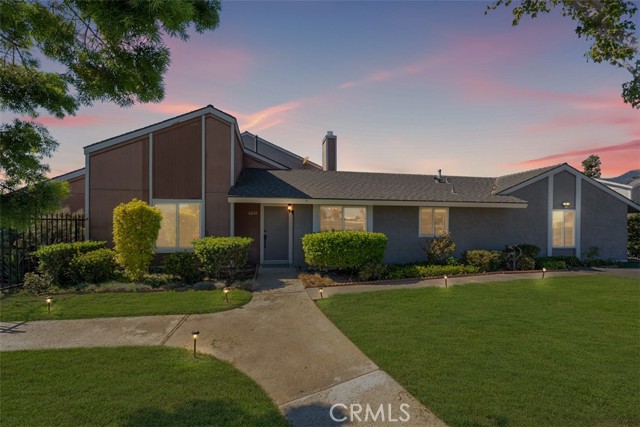
Baths Discover stylish updates and inviting community living in this beautifully renovated end-unit townhome in Westminster’s Hefley Square. Welcome to 6226 Hefley Street, a beautifully renovated 2-bedroom, 2-bathroom end-unit condo in Westminster’s Hefley Square community, with only one shared wall. Bright interiors, warm wood-look flooring, recessed lighting, and thoughtfully selected fixtures create an inviting setting for everyday living. The spacious living room features a cozy fireplace and sliding glass doors that open to a private, partially covered patio—perfect for morning coffee, outdoor dining, or relaxing at the end of the day. A separate dining area connects to the refreshed kitchen, featuring soft sage green cabinetry, generous storage, white tile countertops, and new stainless-steel appliances (dishwasher, range, and microwave). Both bedrooms offer comfortable retreats, including a primary suite with a walk-in closet and an updated bathroom with a large vanity and tiled shower. A second refreshed bathroom features a new dual-sink vanity and contemporary finishes. An attached two-car garage adds everyday convenience. Enjoy Hefley Square’s landscaped grounds, community pool, spa, and clubhouse, along with a convenient Westminster location near shopping, dining, parks, and major freeways. With its appealing end-unit setting and stylish interior updates, this home brings together comfort, character, and access to the best of Orange County living.
Camarillo, CA 93012
1636
sqft3
Beds4
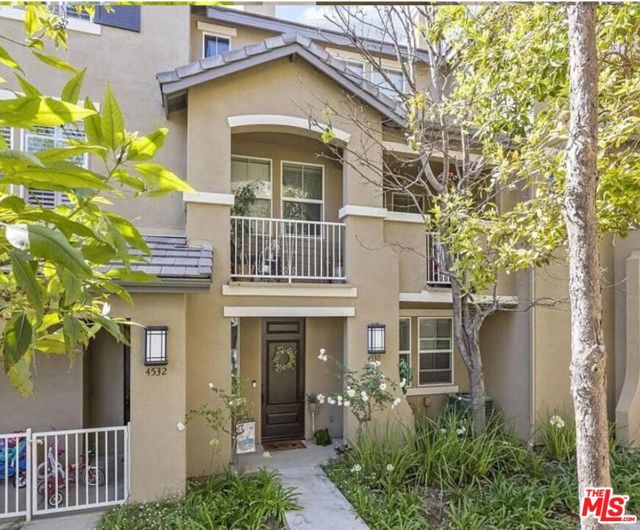
Baths Three bedrooms, three and a half baths, and the biggest layout Tesoro Walk has to offer. Bright recessed lighting throughout gives the place a clean, modern feel from the moment you walk in. Downstairs, a two-car garage sits alongside a private bedroom with its own en-suite great as a guest room, home office, or in-law setup. Up one level, the living room centers on a cozy fireplace and opens to a balcony that's ideal for morning coffee or evening get-togethers. The kitchen is the showpiece: a generous Caesar stone island, ample white cabinetry, a half bath for guests, a full laundry closet with washer and dryer, and a built-in desk tucked into the corner. The top floor holds the remaining two bedrooms, each with its own private bathroom. It has a pool and spa, a small gym, a playground for the kids, and wraps around a beautiful park-like setting. Move-in ready and hard to find at this size.
Arroyo Grande, CA 93420
1546
sqft2
Beds2
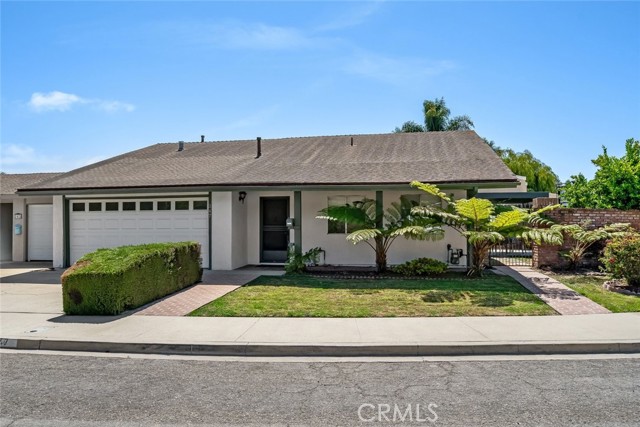
Baths Welcome to 347 Tiger Tail Drive in Arroyo Grande! Situated in an established 55+ community with no HOA, this inviting 2-bedroom, 2-bath home offers +/- 1,546 square feet of living space with a unique and versatile floor plan. Inside, arched doorways add architectural character, while the spacious living room features an exposed brick fireplace that creates a warm and welcoming atmosphere. The thoughtfully updated kitchen offers stainless steel appliances, a decorative tile backsplash, ample cabinetry, and a sunny breakfast nook. A separate dining area provides additional space for gathering with family and friends, and both bathrooms have been tastefully updated. The flexible floor plan includes an upstairs loft-style bedroom and a separate downstairs bonus room, offering possibilities for guest accommodations, a home office, TV room, or hobby space. The primary bedroom also features its own small loft area, with potential for a cozy reading nook, meditation space, or quiet retreat. A conveniently located laundry closet adds everyday practicality. Outdoors, the private backyard features mature landscaping, fruit trees, and a covered patio, creating an inviting setting to relax or entertain. Additional patio areas provide opportunities for gardening or enjoying the Central Coast's mild climate. Recent improvements include a brand-new roof, and the home also features an attached two-car garage. Conveniently located near the Village of Arroyo Grande, with its charming shops and restaurants, and just a short drive to the beautiful Central Coast beaches.
Chatsworth, CA 91311
0
sqft0
Beds0
Baths Prime Owner-User and Investment Opportunity in Chatsworth's established Nordhoff Business Park. This approximately 1,437 SF Light Industrial Condominium offers an exceptional opportunity for business owners, investors, contractors, manufacturers, distributors, e-commerce operators, service companies, and businesses seeking to establish, relocate, or expand their commercial footprint in the San Fernando Valley. The highly functional industrial layout features a ground-level roll-up door providing convenient loading, shipping, receiving, inventory movement, and delivery access, making the property well suited for a variety of permitted warehouse, distribution, light manufacturing, assembly, fabrication, contractor, service, e-commerce, storage, showroom, and business operations. The property includes a first-floor restroom, kitchenette, flexible interior configuration, and 220V three-phase electrical power, offering valuable infrastructure for businesses requiring enhanced electrical capacity for equipment and industrial operations, subject to applicable zoning and use requirements. Two assigned parking spaces are included, with abundant guest parking throughout the professionally managed business park for employees, customers, vendors, and visitors. Strategically located in Chatsworth, the property provides convenient access to the 118 Freeway, Topanga Canyon Boulevard, Mason Avenue, and major San Fernando Valley transportation corridors, supporting efficient employee access, vendor relationships, deliveries, distribution, and day-to-day business operations throughout the Greater Los Angeles area. For an owner-user, this is an opportunity to own the real estate behind your business rather than continue leasing, providing greater control of the premises while building long-term commercial real estate equity. For investors, the property represents an opportunity to acquire a versatile industrial real estate asset in an established business environment with potential long-term appreciation and leasing demand. Industrial condominiums combining ±1,437 SF, roll-up loading access, 220V three-phase power, dedicated parking, flexible warehouse space, and strategic Chatsworth positioning are not frequently available. Whether you are an established company looking for expansion space, an entrepreneur seeking a permanent business location, this property offers the functionality, accessibility, and ownership opportunity today's business users are looking for.

San Diego, CA 92101
899
sqft1
Beds2
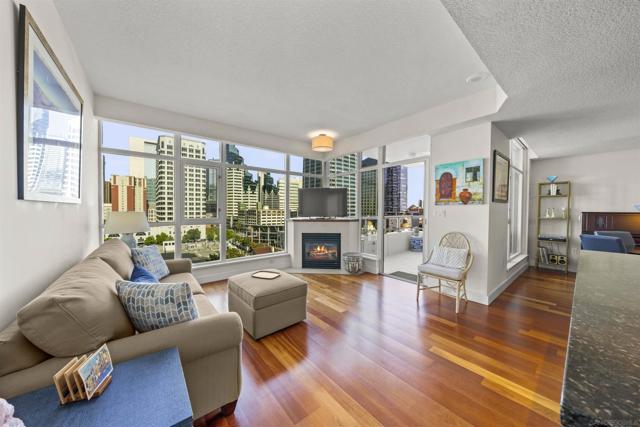
Baths Located along Downtown San Diego’s prestigious front row of luxury waterfront towers, Residence #1103 offers the best of San Diego living. Providing a constant reminder of its prime location, this 1 BR 1.5 BA home offers stunning city skyline views, a glimpse of Coronado, peek views of the bay, and the historic Santa Fe Depot as your backdrop. This sophisticated floor plan features walls of windows that bathe the freshly painted interior with natural light, complementing the upgraded appliances and an open-concept living and dining area that seamlessly connects to the kitchen. Enjoy your private balcony, perfect for morning coffee or an evening glass of wine. Built by Bosa Development, Downtown San Diego’s premier high-rise developer, The Grande South provides a full-service lifestyle with a welcoming lobby, concierge, and 24-hour security. Residents indulge in a heated lap pool and spa with all-day sun, a fully equipped fitness center, steam room, sauna, business center, and guest suite. Don’t miss out on living moments from the waterfront, Little Italy, a brand new Whole Foods within a couple of blocks, and the city’s finest dining and entertainment.
Page 0 of 0

