
Hablamos Español
Lake Elsinore, CA 92530
$709,990
2654
sqft4
Beds3
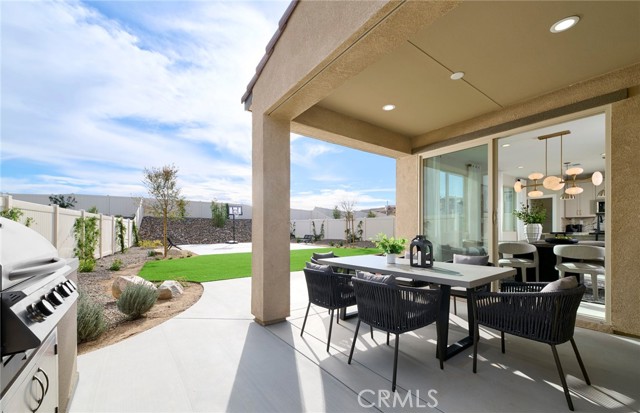
Baths Discover exceptional space, comfort, and versatility in the Brinnon model home at Fairfield at Alberhill Ranch in Lake Elsinore, California. This thoughtfully designed two-story residence offers approximately 2,654 square feet, with four to five bedrooms, two to three bathrooms, and a two-car garage, providing flexibility for a variety of lifestyles. The inviting open-concept layout connects the kitchen, café, and spacious gathering room, creating an ideal setting for entertaining and everyday living. A versatile first-floor flex space can serve as a home office, den, or optional fifth bedroom, perfect for guests or multigenerational living. Upstairs, the generous loft offers additional room for a media area, homework station, or secondary living space. The private owner's suite provides a relaxing retreat, while additional bedrooms accommodate family and visitors comfortably. Enjoy a vibrant community lifestyle with picturesque Lake Elsinore views, miles of walking trails, an onsite park, children's play structure, half-court basketball, clubhouse, junior Olympic-size swimming pool, and splash park. Conveniently located near shopping, dining, entertainment, and a new elementary school, Fairfield at Alberhill Ranch also offers easy I-15 access for commuting to nearby employment centers. With Riverside approximately 35 miles away, this desirable neighborhood balances convenience with outdoor recreation. Experience a home designed for modern living in a welcoming community where comfort, flexibility, and recreation come together beautifully. Chef's Kitchen White Cabinets Upgraded White Quartz Countertops Upgraded LVP Flooring Covered Patio Add'l Prewires for Ceiling Fans
Napa, CA 94558
2130
sqft4
Beds3
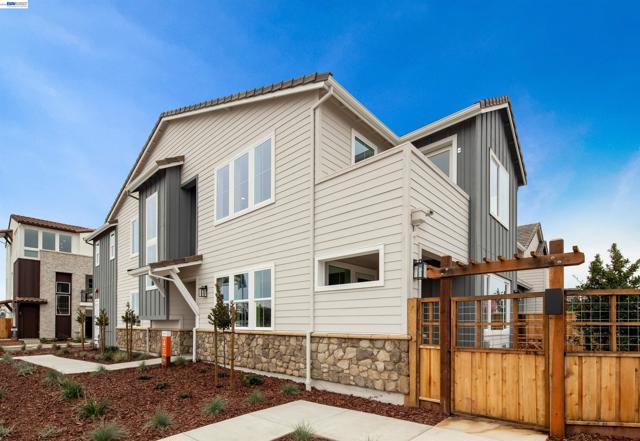
Baths Welcome to Copperleaf Plan Four at RiverSound, a beautifully designed end-unit condominium offering approximately 2,130 square feet of thoughtfully crafted living space with 4 bedrooms, 3 bathrooms, a spacious loft, and a 2-car garage. This desirable end-unit location provides added privacy and abundant natural light throughout the home. The open-concept main level is designed for both everyday living and entertaining, featuring a spacious great room that flows seamlessly into the dining area and well-appointed kitchen with ample cabinetry and generous counter space. A highly sought-after feature of Plan Four is the first-floor bedroom and full bathroom, offering flexibility for guests, a home office, or additional living needs. The thoughtfully designed layout provides both comfort and functionality while maximizing living space. Upstairs, the expansive primary suite serves as a private retreat with a spacious ensuite bathroom and walk-in closet. Two additional secondary bedrooms are complemented by a full bathroom and a generous loft that offers flexible living space for a variety of needs, including a home office, media room, study area, fitness space, or additional lounge. The convenient upstairs laundry room enhances everyday living while the separation between the primary suite and secondary bedrooms creates a comfortable and versatile floor plan. Located within the vibrant RiverSound community, residents enjoy a unique blend of urban convenience and natural beauty, with nearby parks, open spaces, shopping, dining, recreation, and easy access to major transportation routes. Experience modern comfort, functional design, and low-maintenance living in this brand-new Copperleaf Plan Four home in Napa's exciting RiverSound community.
Lake Elsinore, CA 92530
2654
sqft5
Beds3
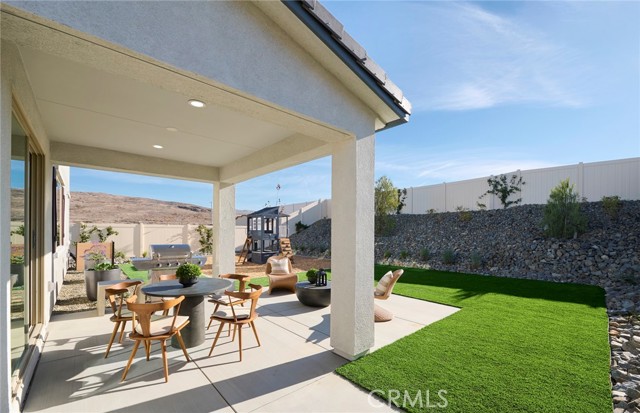
Baths Our popular Brinnon plan with a stylish exterior is waiting for you! This spacious home features 5 bedrooms and 3 bathrooms, offering plenty of room for comfortable living. Situated on a large property with ample street parking. -No rear neighbors -Large flat property -Wood vinyl plank flooring -Quartz countertops -Downstairs bedroom and bathroom -Loft on second floor
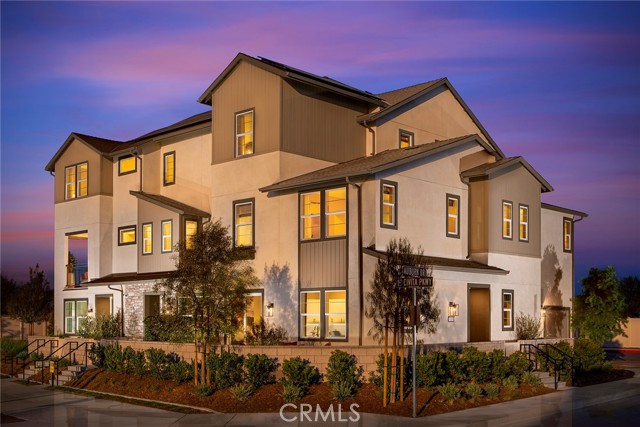
Eastvale, CA 92880
2323
sqft4
Beds4
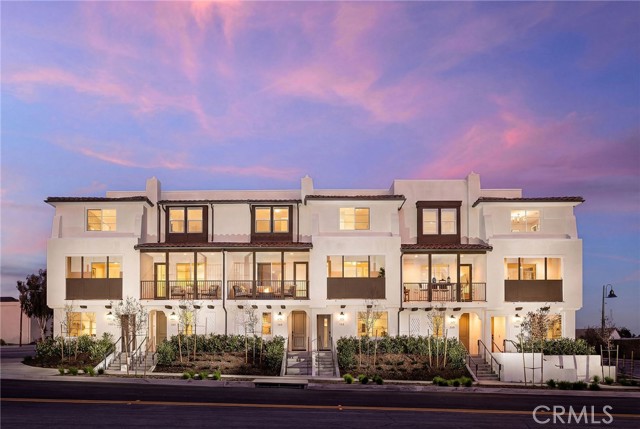
Baths New construction available at Eastvale Square by Risewell Homes. Versatile floorplan that lives like a two story, with a huge Bonus room and 4th Bedroom w/ Bath at third level. Corner location with courtyard that leads to main floor living, with Great Room/Dining Kitchen and Powder Bath. Upstairs leads to a Primary Suite wing opposite secondary Beds and Bath. Upgrades and finishes include LVP/Tile flooring, Quartz counters, ceiling fan pre-wire. Home also a short distance to newly finished community pool/Clubhouse (The Junction). Located in the heart of bustling Eastvale and walkable to a variety of shopping/dining/entertainment options, with proximity to 15/91/60/71 commuter corridors combine for a desirable lifestyle. Builder concessions available.
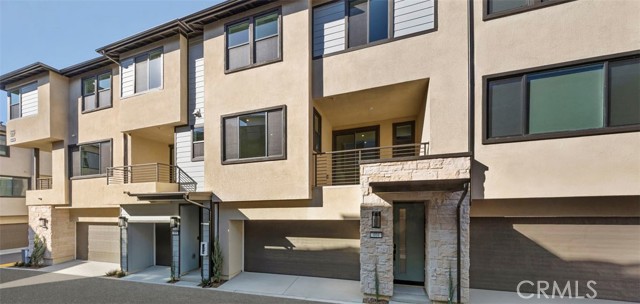
Anaheim, CA 92804
1308
sqft2
Beds3
Baths Get a glimpse of Mason’s finest with Plan Three – 1,308 square feet crafted to perfection. This two-bedroom, two-and-a-half-bathroom floor plan offers an upgraded kitchen leading into the sprawling great room making for a main living area like no other. A primary suite upstairs offers both privacy and personalization, so you’ll never have to compromise on your most coveted spaces.
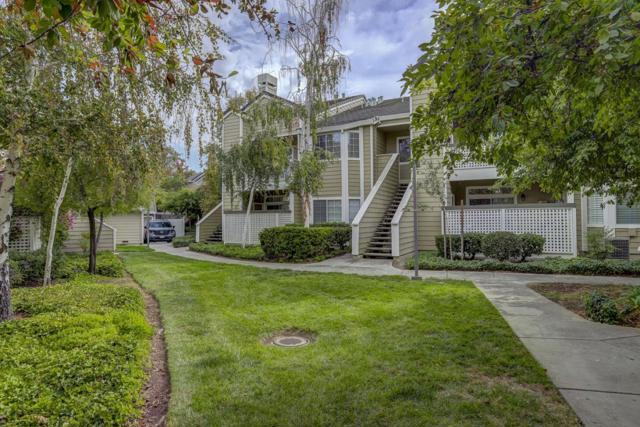
San Jose, CA 95123
1002
sqft2
Beds2
Baths NEW PRICE+++Sharp Downstairs unit located in highly desirable Park Almaden, near Lake Almaden.. This 2-bedroom, 2-bath ground floor condo is perfectly situated, tucked away in a quiet area of the community, yet close to the pool/clubhouse. Bedrooms located on opposite sides of the spacious living area, ideal for privacy and functionality. Sliding doors leads out to a Private Patio with extra storage. Enjoy some new Laminate Flooring, cozy fireplace, Gorgeous Kitchen Counters, Air Conditioning Inside Laundry Area w/ full size Washer and Dryer, Fridge stays. Spacious primary bedroom features a bay window, access to the patio, and dual mirrored closets. Parking includes a 1 enclosed car garage spot and 1 permit spot. The community is beautiful and well maintained, and has pools, community center and a gym. You don't want to miss this one.

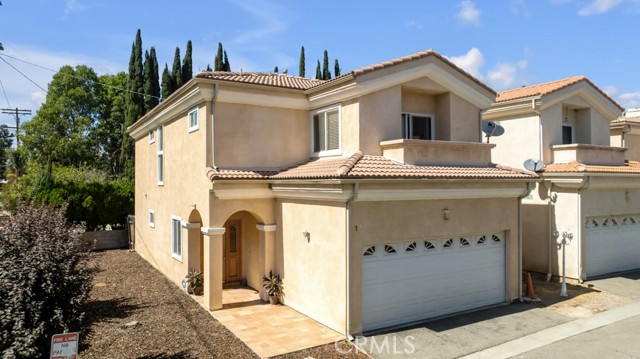
Sylmar, CA 91342
2032
sqft4
Beds3
Baths BRING YOUR OFFER NOW*** LARGEST SQ FT AT THIS PRICE*** Welcome to this beautifully maintained two-story single-family residence offering 2032 square feet of comfortable living space with 4 bedrooms and 3 bathrooms. 1 bedroom conveniently located downstairs. This home is designed with both functionality and style in mind, this inviting home features an open-concept layout with spacious living and dining areas, abundant natural light, and a seamless flow perfect for everyday living and entertaining. The well-appointed kitchen offers ample cabinetry, generous counter space, and stainless steel appliances, opening directly to the main living areas for added convenience. Upstairs, the spacious primary suite serves as a relaxing retreat complete with a walk-in closet, dual sinks, separate shower, and soaking tub. Additional highlights include recessed lighting, attached 2-car garage, and a private low-maintenance backyard ideal for outdoor dining or relaxing. Bonus large side yard, great for children or family gatherings. The second floor also features a versatile loft that can be utilized as a potential 5th bedroom, home office, or flex space, along with a conveniently located laundry area with washer and dryer hookups upstairs. Residents enjoy HOA covering water and trash. Conveniently located near shopping, Holy Cross, Bishop Alemany, dining, Planet Fitness, Parks, and major commuter routes. This home offers the perfect blend of comfort, convenience, and community living. This home is priced to sell. KEY FEATURES: Guest parking in back of complex! Upstairs: a spacious primary suite and two additional bedrooms. Plus, a huge loft that could easily become a 5th bedroom. RARE OVERSIZED side yard — perfect for extra storage, grilling, entertaining, or outdoor lounging. And here’s the kicker: the HOA pays your water bill.
Page 0 of 0

