
Hablamos Español
Studio City, CA 91604
$4,295,000
4000
sqft5
Beds6
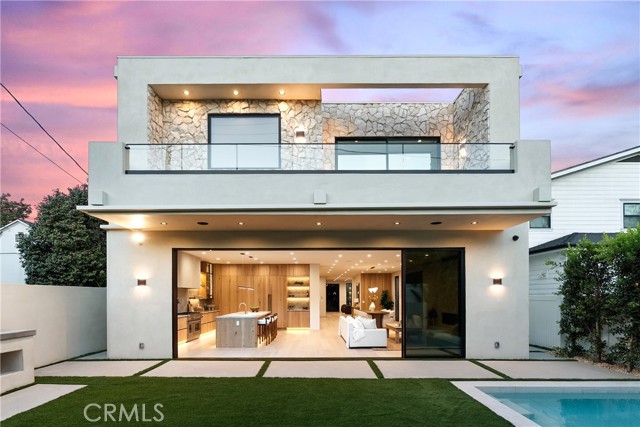
Baths An exceptional new construction in the heart of Studio City, designed and built by Luxury Home Builders Inc. Five bedrooms, five and a half baths, and approximately 4,000 square feet behind a private gate, where a natural stone facade, mature olive trees, and a banded stone driveway set the tone before you reach the door. Every space here was treated to bring out the best of it. White oak paneling, custom wall finishes, and designer lighting carry through the entire home, layered over wide plank floors, soaring ceilings, and cabinetry lit softly from within. A floating white oak staircase anchors the entry, and beneath it sits an illuminated zen indoor garden, a quiet sculptural moment visible from nearly every angle of the main floor. The open floor plan moves easily from a front living room with a built in bar, to a formal dining room, to the family room and chef's kitchen. Taj Mahal quartzite runs across the counters and the full height backsplash, and the oversized island, finished with its signature rounded corner, seats six. Custom oak cabinetry, glass front display cases, a plaster hood, brushed brass fixtures, a pot filler, and professional appliances make it as workable as it is beautiful. A linear fireplace set into hand finished plaster grounds the family room, where a full wall of glass slides away to the yard. Upstairs, the primary suite is a genuine retreat: a paneled feature wall, a stone clad fireplace, a private balcony for the end of the day, and a fitted dressing room the size of a bedroom. The spa bath offers a dual stone vanity, sculptural mirrors, a freestanding soaking tub, and an oversized dual head shower. Every additional bedroom is en suite with its own custom closet, several opening to private terraces, and the level is completed by a full laundry room and a large rooftop deck with treetop and hillside views. Outside, a sleek pool and raised spa, a level lawn, a built in barbecue, and a covered patio sit behind layered hedging and palms on every side. Complete privacy, and the kind of indoor outdoor flow this climate was made for. All of it in Colfax Meadows, named by the Los Angeles Times as one of the city's top ten neighborhoods, and one of its most walkable. Moments from Tujunga Village, Ventura Boulevard, and the studios. More than a residence. A statement of design and craftsmanship in one of Los Angeles' most desirable neighborhoods.
Ventura, CA 93003
3325
sqft4
Beds4
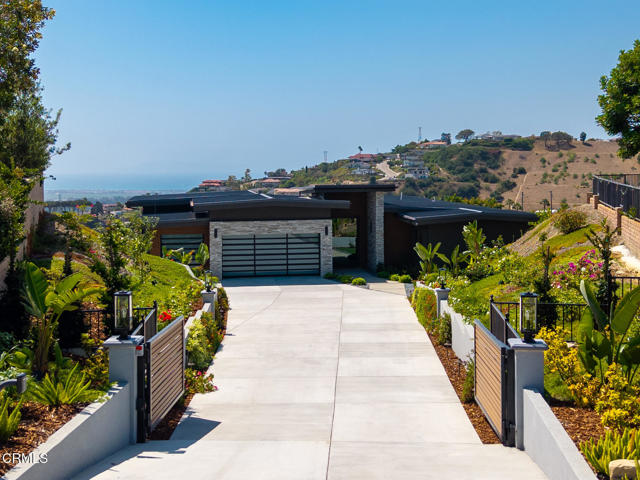
Baths Experience the best of the California coastal lifestyle from your own private hillside avocado orchard. Set on over 1.3 acres with approximately 150 producing avocado trees, this special property captures breathtaking panoramic views of the Pacific Ocean, Channel Islands, city lights, and rolling hills. Recently constructed and thoughtfully designed for effortless indoor-outdoor living, the single-story residence offers approximately 3,325 square feet with 4 bedrooms and 4 bathrooms. An open-concept floor plan, soaring ceilings, and abundant natural light create a bright and inviting environment with carefully selected designer details showcased throughout the home.The spectacular property setting takes center stage, with sweeping coastal views enjoyed from nearly every room. Expansive sliding doors create a seamless connection between the interior living spaces and the outdoors, where a covered pergola provides an ideal setting for dining al fresco, entertaining family and friends or simply relaxing as the sun sets over the Pacific Ocean. A fully owned solar system with battery backup provides energy efficiency and added peace of mind, while a long private (gated) driveway and spacious 3-car garage offer both convenience and privacy.Surrounded by natural beauty, the property is located near protected open space and the scenic Ventura hillside trail system and is just a short drive to Ventura's iconic beaches, Botanical Gardens, and Downtown with vibrant entertainment, restaurants, shopping and historic charm.Ventura's unique location places Santa Barbara and Ojai within easy reach and convenient access to Los Angeles offering an appealing combination of coastal living, ideal climate, open space, and accessibility. With its panoramic views, productive avocado orchard and indoor-outdoor living, this property is a wonderful opportunity to own a part of a distinctly Ventura lifestyle.
Encino, CA 91436
4803
sqft6
Beds7
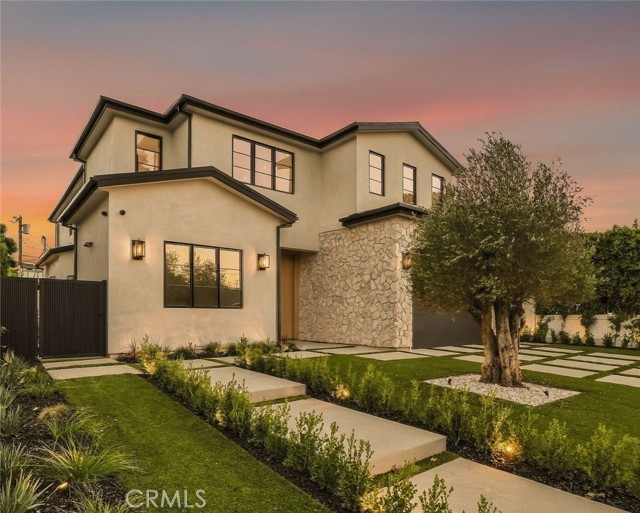
Baths Introducing an exceptional new construction residence located north of Ventura Boulevard in the heart of Encino, where bespoke organic modern design meets elevated California living. Thoughtfully crafted with meticulous attention to detail, this stunning property offers six full bedrooms, a dedicated movie theater, and a fully equipped ADU, creating the perfect balance of luxury, functionality, and versatility. The interiors showcase a sophisticated palette of warm natural materials, custom millwork, designer lighting, and striking Taj Mahal stone carried throughout the home. Expansive living spaces are designed for effortless entertaining, with an open-concept layout that seamlessly connects the kitchen, dining, and living areas. The chef’s kitchen serves as a dramatic centerpiece, featuring custom cabinetry, premium appliances, generous preparation and entertaining space, and beautifully selected stone finishes. Each bedroom is thoughtfully designed with comfort and privacy in mind, while the primary suite offers a serene retreat with a spa-inspired bathroom, custom detailing, and an elevated residential experience. A dedicated movie theater provides the perfect setting for entertainment and nights at home. Designed to embrace the Southern California lifestyle, the home transitions effortlessly to a private backyard retreat featuring a sparkling pool and spa, expansive areas for lounging and entertaining, and a fully equipped outdoor BBQ area ideal for dining and gatherings year-round. Completing the property is a full ADU with its own kitchen, offering exceptional flexibility for guests, extended family, a private office, or additional living quarters. Blending refined organic modern architecture with bespoke finishes, exceptional craftsmanship, and thoughtfully curated indoor-outdoor amenities, this newly constructed Encino residence delivers sophisticated contemporary living in a highly desirable location north of Ventura Boulevard.
Los Angeles, CA 90064
4417
sqft5
Beds6
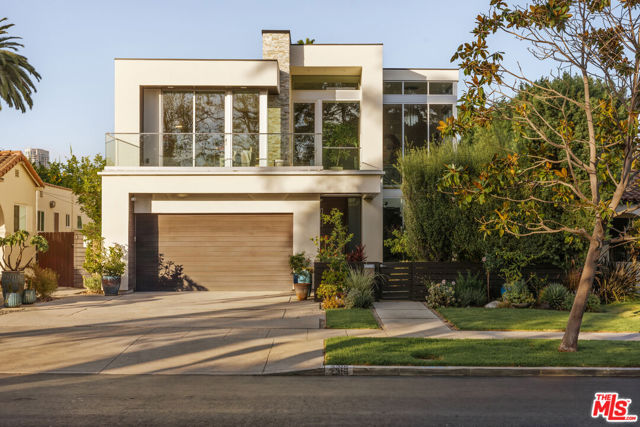
Baths A warm contemporary residence designed around light, scale, and effortless indoor-outdoor living. This exceptional newer-construction 5-bedroom, 6 bathroom home pairs striking contemporary architecture with warm natural materials and a highly considered floor plan. Clean architectural lines, soaring ceilings, walnut flooring, and a dramatic 25-foot glass faade create interiors that feel expansive yet inviting, with natural light pouring into nearly every space. Designed equally for everyday living and entertaining, the home has an effortless sense of flow from one room to the next. Meticulously maintained and upgraded from its original specifications for maximum enjoyment and livability. At the heart of the residence, the expansive great room is anchored by a sleek linear fireplace and framed by dual Fleetwood sliding glass doors that disappear to connect the interiors with a covered loggia and large grassy backyard. The chef's kitchen is both sophisticated and highly functional, featuring a dramatic 10-foot island, Caesarstone surfaces, Viking appliances, double dishwashers and sinks, wine refrigeration, a walk-in pantry, and an adjoining breakfast area. A dramatic set of barn doors reveals a private main-level office with a full bath, allowing the space to easily function as a fifth bedroom or guest suite.A floating staircase leads upstairs to four ensuite bedrooms and a flexible loft. The generous primary suite is conceived as a private retreat, opening to a balcony with sweeping Century City views. Its spa-like bathroom features a freestanding soaking tub, oversized shower, vanity, heated floors, and separate custom closets. Additional highlights include a mudroom, gated front yard, attached two-car garage, Nest-controlled HVAC, integrated wiring for sound and security, and abundant storage throughout. Located within the highly sought-after Westwood Charter School district, 2316 Pelham offers a compelling combination of contemporary architecture, warmth, functionality, and elevated California living with larger dimensions than building codes would ever allow today.
North Tustin, CA 92705
6292
sqft4
Beds6
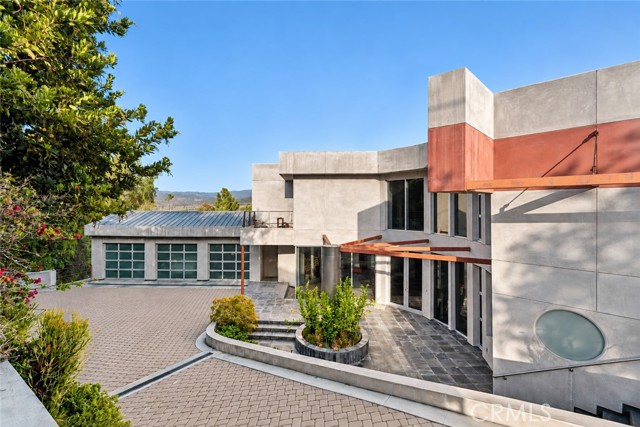
Baths Positioned to capture sweeping canyon and mountain views, this custom Cowan Heights residence embraces contemporary architecture, substantial scale, and an exceptional collection of indoor and outdoor spaces. Walls of glass frame the lush landscape and panoramic views throughout, highlighted by soaring ceilings, skylights, and multiple terraces. The main living space features a dramatic great room with a fireplace and custom built-ins, opening directly to the kitchen with an oversized center island, premium appliances, extensive cabinetry, and refined finishes. An adjacent dining area connects to a walk-in wine room holding approx. 600 bottles, with a separate formal dining room for additional hosting space. Spanning the width of the home, the terrace has multiple vantage points and provides an outdoor fireplace with a wraparound hearth. On its own level lie entertainment and recreation space, a custom terraced theater, and a substantial bonus and game room that opens to a covered balcony. A generously scaled primary suite features direct outdoor access, an expansive walk-in wardrobe, and spa-inspired bath. Additional features include: an elevator servicing all levels, a dedicated office (also suitable as a fourth bedroom), laundry room, private spa, direct-access three-car garage, and owned solar panels. 10182 Cowan Heights Drive is located within the coveted Cowan Heights of North Tustin and served by highly regarded schools, shops, dining, and community events.
Los Angeles, CA 90034
4515
sqft6
Beds7
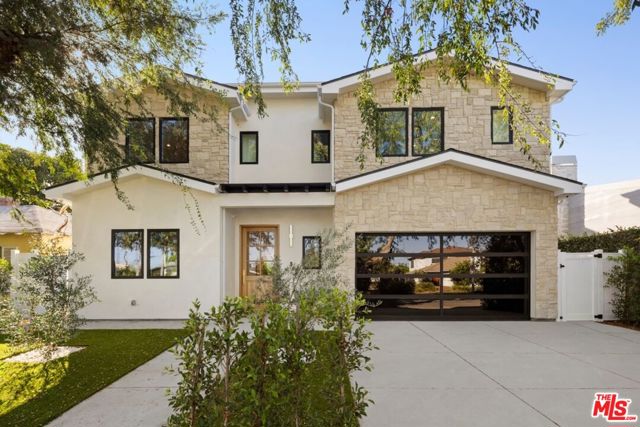
Baths Brand-new 2026 construction in the heart of Beverlywood, offering approximately 4,515 square feet of beautifully designed modern living. The home features six bedrooms and seven bathrooms, along with an attached versatile ADU.The main level is designed for everyday living and entertaining, with expansive living and dining areas centered around a gas fireplace and striking stone accent wall. The chef's kitchen pairs custom wood cabinetry with an oversized island, while a dedicated office provides a quiet place to work from home.Upstairs, the primary suite feels like a true retreat, with a vaulted, beamed ceiling and a spa-inspired bath featuring a freestanding soaking tub and dual vanities. Above it all, the rooftop deck offers a private escape for morning coffee, outdoor entertaining, and sunset views.The backyard is complete with a pool and spa, a dramatic waterfall wall, and a low-maintenance turf yard. Additional features include a stone-and-stucco exterior, an attached two-car garage, central air, and interior laundry - all just minutes from the best of Beverlywood, Culver City, and Century City.
Newport Beach, CA 92660
2739
sqft3
Beds4
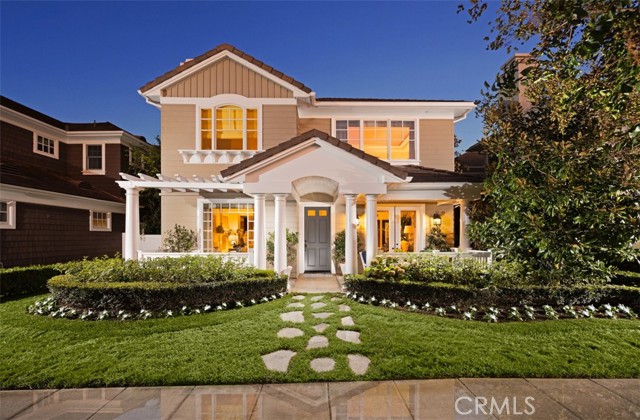
Baths Evoking the timeless charm of New England’s Cape Cod, this beautifully situated and appointed Balboa Pan 2 residence in Newport Beach's prestigious guard-gated community of One Ford Road offers an inviting blend of classic architecture, gracious living spaces, and relaxed coastal sophistication. A manicured front lawn, flagstone walkway, and expansive covered front porch spanning the width of the home create a welcoming first impression, while the absence of homes directly across the street lends a wonderful sense of openness. Encompassing approximately 2,739 square feet on a 3,671-square-foot lot, the residence features three bedrooms, three-and-one-half baths, and a two-car garage. Inside, thoughtfully arranged living spaces balance traditional elegance with everyday comfort. The living room, anchored by a handsome marble-mantled fireplace, is adjacent to the formal dining room, while a charming study opens directly to the front porch, offering an ideal setting for a home office or quiet retreat. The spacious eat-in kitchen serves as the heart of the home, featuring marble countertops, a generous center island with seating, a built-in dining banquette, abundant cabinetry, and a convenient desk area. Just beyond, a secluded outdoor sitting area with a tranquil water feature creates an intimate setting for morning coffee or alfresco relaxation. Upstairs, all three bedrooms feature ensuite baths, including a generously proportioned primary suite distinguished by elegant, coffered ceilings. One of the three bedrooms has its own private entrance via an exterior staircase offering exceptional flexibility for a home office, creative studio, or guest accommodations. Completing the home's appeal is the distinctive lifestyle of One Ford Road, where beautifully maintained grounds and exceptional community amenities include two swimming pools, a fitness center, parks, basketball court, barbecue areas, and a community center. With its enduring architectural character, inviting indoor-outdoor spaces, and coveted Newport Beach address, this residence offers a wonderful opportunity to enjoy the warmth of a true neighborhood within one of the city's most desirable gated communities.
Encino, CA 91316
4355
sqft4
Beds5
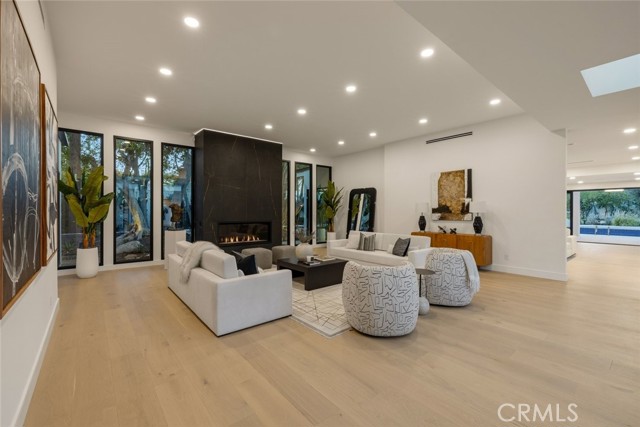
Baths Welcome to a beautifully remodeled single-story residence in the coveted Amestoy Estates neighborhood of Encino, where contemporary sophistication meets the ultimate Southern California lifestyle. From the moment you enter through the striking pivot front door, you’re welcomed into a private stone courtyard featuring a tranquil pond, elegant fountains, and a cascading rock-wall waterfall—a dramatic and serene introduction to this extraordinary home. Inside, an abundance of skylights bathes the interiors in natural light, highlighting the home’s refined architectural details and thoughtfully designed living spaces. The formal living room makes an unforgettable impression with soaring ceilings and a dramatic floor-to-ceiling fireplace, perfect for both intimate gatherings and grand entertaining. At the heart of the home is a beautifully appointed chef-inspired kitchen, showcasing sleek Shinnoki cabinetry with European-style flat-panel doors, a stunning waterfall island, pot filler, professional-grade range, and seamlessly integrated paneled refrigerator. Designed to balance contemporary elegance with everyday functionality, the kitchen flows effortlessly into the dining room and an expansive family room featuring a stylish media wall, fireplace, and wet bar. Folding glass doors create a seamless transition to the outdoors, opening to a generous covered patio with ceiling fans and a spectacular resort-style backyard. A sparkling swimming pool with waterfall, two inviting fire pit lounges, and lush, mature landscaping create a private retreat, ideal for relaxing, entertaining, and enjoying Southern California’s year-round outdoor lifestyle. Thoughtfully integrated smart-home features provide convenient app-based control of select interior lighting, landscape lighting, pool lighting, pond water features, and architectural LED accent lighting, all complemented by paid-off solar. The residence offers four generously appointed bedrooms and four-and-a-half bathrooms, including a luxurious primary suite with a private sitting area, a peaceful sanctuary within the home. Set on a 17,736-square-foot lot, this property combines striking architectural design, luxurious finishes, and remarkable indoor-outdoor entertaining spaces—all just minutes from the dining, shopping, and conveniences of Ventura Boulevard. A rare opportunity to experience modern luxury, exceptional privacy, and resort-inspired living in one of Encino’s most desirable neighborhoods.
Tarzana, CA 91356
6399
sqft6
Beds7
Baths Set within the prestigious guard gated community of Mulholland Park, this beautifully upgraded 6,399 square foot residence offers an exceptional blend of luxury, privacy, and sophisticated living. Situated on an impressive lot of over half an acre, the property is surrounded by lush vegetation and mature landscaping, creating a serene and secluded retreat. Thoughtfully enhanced throughout, the home offers an inviting sense of elegance and comfort, with expansive living spaces designed for both refined entertaining and everyday living. Thoughtfully remodeled from its original design, the home showcases an impressive open concept floor plan with soaring ceilings, abundant natural light, dramatic dual staircases, and wide plank engineered wood flooring throughout. Expansive living spaces, including a dramatic soaring ceiling living room framed in windows, provide an elegant backdrop for both grand scale entertaining and comfortable everyday living, while six large ensuite bedrooms offer exceptional comfort and privacy. At the heart of the home, the designer chef's kitchen combines striking aesthetics with exceptional functionality. Premium Thermador appliances, a massive center island, elegant Calacatta quartz countertops and abundant custom cabinetry create a sophisticated culinary space ideal for gathering and entertaining seamlessly blending with cozy yet refined family room, custom bar, breakfast dining area overlooking the pristine and lush back yard.The expansive primary suite serves as a luxurious private retreat, complete with its own balcony, morning coffee bar with wet bar and an impressive adjoining private suite offering flexibility for a home office, fitness studio, or personal sanctuary. The spacious spa inspired bath features an oversized Jacuzzi tub and a separate walk in rain shower with impressive custom vanities surrounding the elevated space. The primary also features a spacious double walk in closet, dual water closets, dedicated dressing areas, and custom built ins. Designed for the ultimate indoor outdoor lifestyle, the resort inspired backyard is surrounded by lush landscaping and offers a sparkling private pool and spa, covered gazebo with barbecue island, multiple patio sitting areas, and an expansive grassy lawn. Whether hosting elegant gatherings, entertaining on a grand scale, or enjoying quiet afternoons in complete privacy, this exceptional outdoor setting delivers the feel of a private resort. A private gated motor court creates an impressive arrival experience, offering both enhanced privacy and exceptional functionality. Tucked behind the gates are two separate two car garages, providing a total of four garage spaces while maintaining an elegant exterior.Additional highlights include a downstairs office/den, a fully owned solar system, newly resurfaced pool with upgrades, security systems, flooring and more! A rare opportunity to experience refined estate living in one of Los Angeles' most sought after guard gated communities, this beautifully maintained and extensively remodeled Plan 5 residence on over 1/2 acre of grounds offers an exceptional combination of scale, privacy, designer finishes, and resort style amenities.
Page 0 of 0

