
Hablamos Español
Burbank, CA 91502
$719,000
1100
sqft2
Beds2
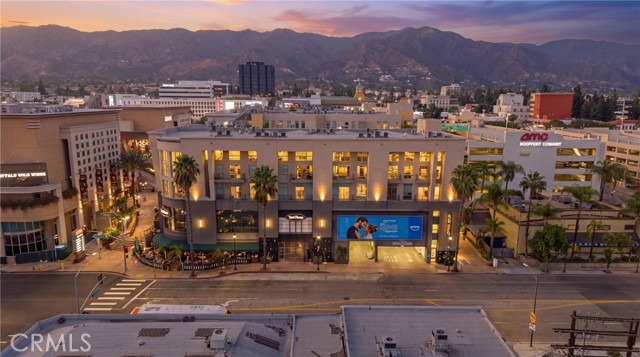
Baths Location, location, location — in the heart of downtown Burbank at The Burbank Collection. This single-level 2-bed/2-bath sits on the courtyard level: the living-room slider opens directly onto the residents’ private courtyard, with its putting green and community gas BBQ just steps away. Exit the building at the plaza level and the AMC multiplex with IMAX is right across the plaza. Approx. 1,100 sq ft with 10-ft ceilings, central A/C and double-pane windows. The open living and dining area connects to a kitchen with granite countertops, stainless steel appliances including a gas cooktop, and abundant of cabinet space; refrigerator included. Split-bedroom layout for privacy: a primary suite with dual sinks, soaking tub and walk-in shower on one side, and a second bedroom adjacent to a full bath on the other. Major systems are done - a newer heat-pump HVAC system and a full-size LG WashTower washer/dryer, plus recessed lighting and fresh paint. Community amenities include a heated pool, fitness center and recreation room with a pool table. Two secure side-by-side parking spaces adjacent to the elevator and a private storage unit. HOA dues include water, trash, gas and basic Direct TV. Out the front door: the pedestrian promenade, restaurants, shopping and Burbank Town Center, with the Downtown Burbank Metrolink station and the Disney corridor are only minutes away. Burbank Water & Power service means lower utility rates than neighboring LA. This is such a fun place to live - Welcome home!
Santa Maria, CA 93455
2052
sqft3
Beds3
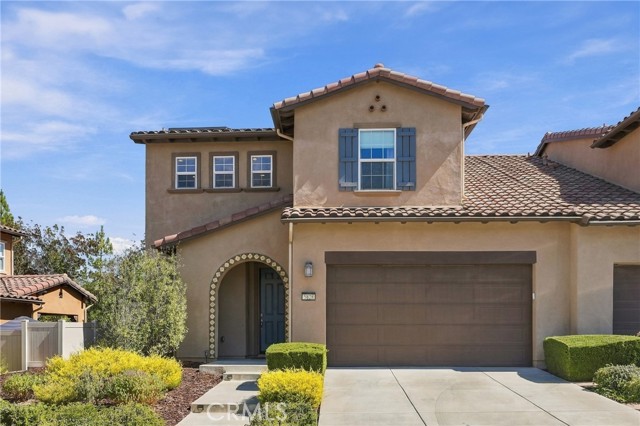
Baths ASSUMABLE LOAN at a 5.625% interest rate, subject to buyer qualification and loan servicer approval! - Tucked within the rolling hills of North Santa Barbara County, Pine Creek at Rice Ranch offers a relaxed Central Coast lifestyle surrounded by parks, walking trails, and open space. Welcome to 5628 Aidan Way, a beautifully maintained 3-bedroom, 2.5-bath home with 2,052 sq. ft. of well-designed living space. Built in 2018, this two-story residence offers an airy, open feel with high ceilings, elevated tile flooring throughout the main level, recently refreshed paint in select rooms, and a seamless layout connecting the kitchen, dining, and living areas. The kitchen is thoughtfully appointed with Silestone quartz countertops, stainless steel appliances, a gas range, and ample cabinetry. All kitchen appliances are included, along with a water softener. A half bath completes the main level, while all three bedrooms and the laundry room are upstairs. The spacious primary suite is a private retreat with dual vanities, a soaking tub, and a separate walk-in shower. The second full bath also features dual vanities, while the laundry room includes a washer and dryer. A prepaid, transferable Tesla solar lease through 2038 and a Tesla EV charger in the garage provide added savings and convenience. Outside, the low-maintenance patio creates a comfortable setting for morning coffee or evening dinners without the upkeep of a large yard. All of this, along with a low HOA, makes everyday living feel simple and well considered. Close to Orcutt Community Park and scenic walking trails, with Santa Barbara and San Luis Obispo both nearby, this home puts beaches, wineries, restaurants, and the Central Coast lifestyle within easy reach.
Temecula, CA 92591
2183
sqft4
Beds3
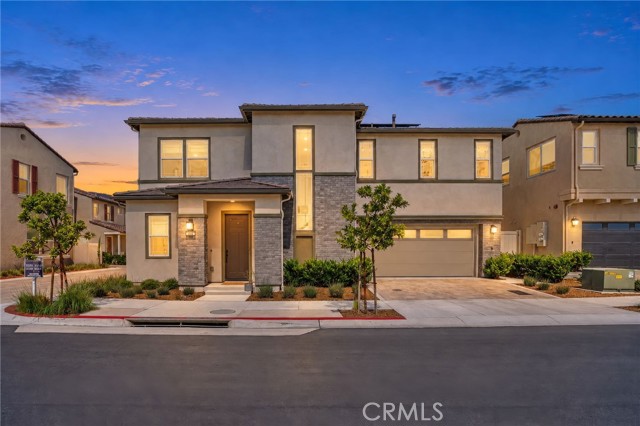
Baths Welcome to Revel at Sommers Bend, ideally located on the edge of Temecula Wine Country, where modern living meets resort-style amenities and the relaxed lifestyle Temecula is known for. This newer 4-bedroom, 3-bathroom home offers a rare combination of contemporary design, energy efficiency, and everyday comfort. Meticulously maintained and showcasing like a model home, this residence feels nearly brand new and is truly move-in ready. The thoughtfully designed floor plan offers both flexibility and functionality, with a full bedroom and bathroom on the main level—perfect for guests, multigenerational living, or a private home office. The bright, open-concept interior features luxury vinyl plank flooring, recessed lighting, and modern finishes throughout, creating a clean and polished model-home feel. At the heart of the home, the beautifully appointed kitchen features upgraded quartz countertops, stainless steel appliances, abundant cabinetry, and a large center island that opens seamlessly to the main living area. The open layout creates an inviting space for everyday living, entertaining, and gathering with family and friends. Upstairs, a versatile loft or tech space provides additional room for work, study, or relaxation. A dedicated laundry room adds convenience, while the spacious primary suite offers a walk-in closet and dual vanities. Two additional bedrooms share a dual-sink bathroom, providing a comfortable and practical layout for family and guests. The backyard extends the living space outdoors, offering an inviting setting for entertaining year-round. Additional highlights include fully paid solar for long-term energy efficiency and savings, along with a 2-car attached garage featuring an epoxy-finished floor. Life at Sommers Bend is about more than just the home. Residents enjoy a collection of resort-style amenities, including pools, a fitness center, clubhouse, 21-acre community park, sports courts, playgrounds, walking trails, and community events—all within one of Temecula’s most desirable master-planned communities. Just beyond the community, Temecula Wine Country awaits, offering award-winning wineries, vineyards and dining. Enjoy the best of Southern California living. If you’ve been searching for a newer 4-bedroom home with fully paid solar, modern upgrades, an immaculate model-home feel, and a location on the edge of Temecula Wine Country, this is a rare opportunity to make the Sommers Bend lifestyle your own. Welcome home.
Santa Monica, CA 90404
1091
sqft3
Beds2
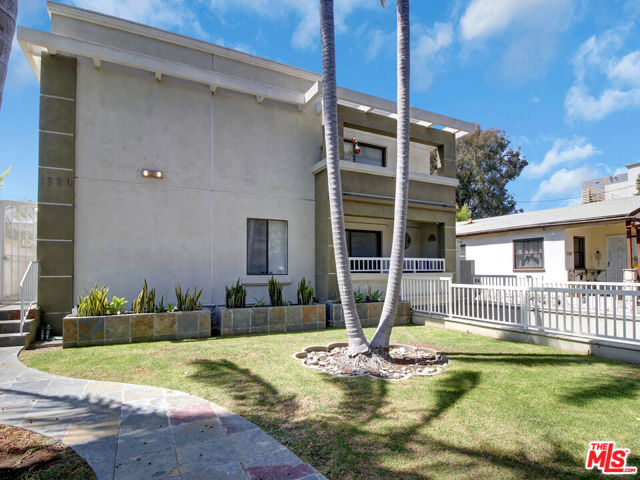
Baths Rare three-bedroom opportunity in a well-maintained, primarily owner-occupied six-unit building in Santa Monica, is being sold with tenants in place. This ground-floor 3-bedroom, 2-bath condo offers approximately 1,091 square feet with a comfortable, functional floor plan and the opportunity to update and personalize over time. Additional features include two side by side assigned parking spaces in the gated subterranean garage and convenient community laundry. Ideally located near neighborhood shopping, dining, parks, schools, public transportation and the many amenities Santa Monica has to offer.
Paso Robles, CA 93446
1427
sqft3
Beds2
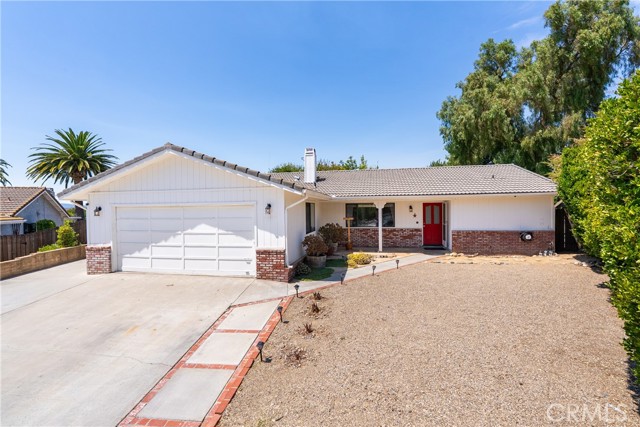
Baths Welcome to 411 Palomino Ln! Built circa 1985, this inviting 3-bedroom, 2-bath home offers 1,427± sqft on a generous 8,906± sqft lot with a 2-car garage, a desirable split-wing floor plan & thoughtfully enhanced indoor and outdoor spaces. The home feels bright & airy throughout, with natural light complementing the open flow. The front entry opens to a spacious living room highlighted by updated flooring & a striking brick-wall fireplace, while built-in shelving accents the TV wall and adds character to the space. Continue into the dining area, where French doors open to the backyard and create an easy connection between indoor and outdoor living. The updated kitchen brings a refreshed feel with painted cabinetry, newer countertops (2025), tiled backsplash, crown molding & taller ceilings created by removing the former soffit, along with contemporary lighting. A dedicated indoor laundry room adds everyday convenience. The expansive primary suite is set apart from the secondary bedrooms and features French doors leading directly to the backyard, a walk-in closet & private full bathroom. On the opposite side of the home, two guest bedrooms share a second full bathroom, creating a well-planned separation of sleeping spaces. The backyard is a standout, offering multiple areas to relax, gather & enjoy the outdoors, including a covered pergola, a picnic seating area, raised garden beds, a chicken coop with cabinet & automatic water feeder, an additional sitting area with a mobile fire pit & an outdoor spa tucked along the opposite side of the home. With its updated kitchen, spacious primary suite, flexible split-wing design & expansive backyard filled with thoughtfully created outdoor spaces, 411 Palomino Ln. offers an appealing blend of comfort, character & Central Coast living.
Lake Arrowhead, CA 92352
1731
sqft4
Beds2
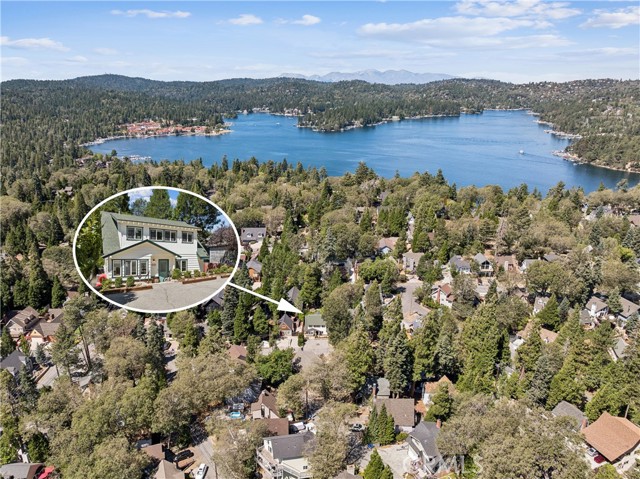
Baths Welcome to this beautifully updated Palisades retreat, ideally situated in one of Lake Arrowhead's most sought-after neighborhoods and just moments from the lake. Offering generous level parking, minimal steps to the front door, and a main-level bedroom with an adjacent bathroom, this inviting four-bedroom home combines mountain charm, modern comfort, and easy year-round living. Filled with natural light, the main level features a spacious living and dining area, an updated kitchen, a convenient laundry room, and a striking rock fireplace with gas logs that creates a warm and welcoming centerpiece. Upstairs, you'll find three additional bedrooms, a full bathroom, and a cozy office nook. One of the home's standout features is the spacious, extended rear deck, thoughtfully enlarged to create an inviting outdoor living space surrounded by the beauty of the mountains. Framed by lush privacy hedges and a beautiful mature apple tree, the deck feels tucked away and peaceful - an idyllic setting for sipping morning coffee, unwinding with a good book, entertaining friends, or simply enjoying the fresh mountain air. The location is equally special, close to Emerald Bay and the marina for convenient boat launching, and approximately seven minutes from Lake Arrowhead Village, where you can enjoy shopping, dining, entertainment, and lakeside activities. With its coveted Palisades location, main-level bedroom, level parking, easy entry, beautifully updated interior, expanded outdoor living space, and exceptional proximity to the lake and village, this turnkey mountain retreat offers an effortless way to enjoy the Lake Arrowhead lifestyle you've been dreaming of.
San Diego, CA 92103
1374
sqft3
Beds3
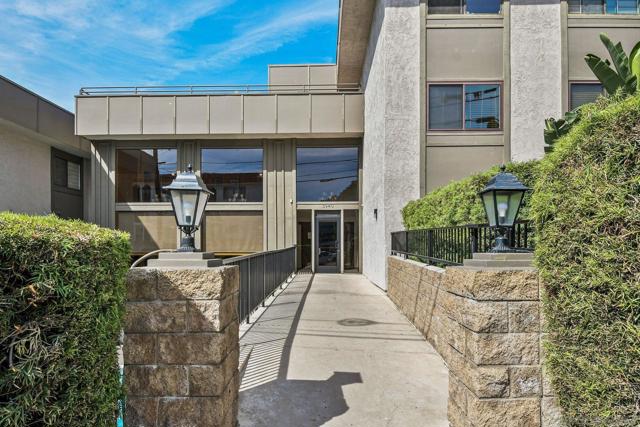
Baths Spacious single-level 3-bedroom in Mission Hills! Welcome to Mission Crest Gardens — an open concept 1,374 square foot condo offering an incredible location and value in 92103. This move-in ready condo is located on the same floor as the building entry with no stairs, and flows effortlessly through the living and dining area to your private balcony, all designed for easy, everyday living. Enjoy the comfort of newer central A/C, the convenience of full size in-unit laundry and assigned covered parking, plus the benefit of a community pool. Set on a hillside with neighborhood views from the balcony, you're just moments from Mission Hills' beloved local cafés, restaurants and shops, in one of San Diego's most community minded, upscale neighborhoods. Inside, the extra large living room invites you in to unwind and features a wood-burning fireplace and vinyl plank flooring. The large primary suite includes a walk-in closet and a newer walk-in shower (2024) with rain-fall shower head. The third bedroom offers a great flexible space and could be used as an office, media room or guest retreat. The kitchen features loads of counter space, stainless steel appliances and a custom tile backsplash, with views into the dining and living area. Don’t miss this opportunity to own in Mission Hills!
Pleasant Hill, CA 94523
1302
sqft2
Beds2
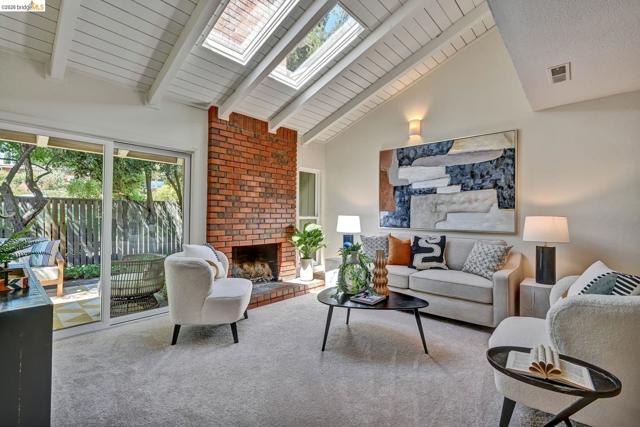
Baths A spacious two-story townhome with the feel of a small single-family home. Features include a flexible bonus room on the main level that's perfect for a home office, den or spare bedroom. Also, there's a low maintenance private yard and patio plus a 2-car attached garage. The inviting interior features an eye-catching fireplace, distinctive wood-beam ceilings, and skylights that fill the home with abundant natural light. Located in the desirable Rolling Green community, residents enjoy access to a sparkling pool and peaceful, meandering streets ideal for morning or evening strolls. Conveniently located near top-rated schools, downtown, shopping, freeways, and a variety of community activities, this wonderful townhome offers the perfect blend of comfort, convenience, and community -- just perfect for a chill lifestyle! Open House, Sunday, October 25th from 2:00-4:30pm
Temecula, CA 92591
2065
sqft3
Beds3
Baths Welcome to 31166 Sunningdale Drive located in the desirable Temeku Hills community in Temecula. This inviting single story home offers 3 bedrooms and 1 full bathroom with 2 3/4 bathrooms. The Primary Bedroom has a separate stall shower and sunken tub as well as a generous size walk in closet. Approximately 2,065 square feet of living space, and a 5,227 square foot lot. This home offers a comfortable open floor plan, neutral colors and plenty of thoughtful details throughout. Step inside to rich wood floors with a custom medallion in the entryway and a beautiful mix of tile plank and carpet throughout. The cook's kitchen features granite countertops, stainless steel appliances, a built in stove, recessed lighting, plenty of cabinet space and a casual eat-in nook. Welcoming family room with a cozy gas fireplace, cool ceiling fan, custom window coverings, newer central heating and air unit and a power purchase solar system. Indoor laundry room with sink and plenty of storage. Lovely, professionally landscaped backyard complete with a covered patio and roll up shade. Attached 2 car garage with opener. Living in Temeku Hills means enjoying a fantastic community with many amenities that include an executive clubhouse complete with pool, spa, tennis and pickleball courts, private kids playground, workout gym/exercise room, card room, meeting room. All within your own community. The high end Temeku Golf course is open to the public, close to schools, medical, shopping, parks, wineries, Old Town Temecula and freeways. This home features 13 solar panels on a 25 year Power Purchase Agreement with Sunrun.
Page 0 of 0

