
Hablamos Español
Irvine, CA 92602
$4,780,000
4791
sqft6
Beds6
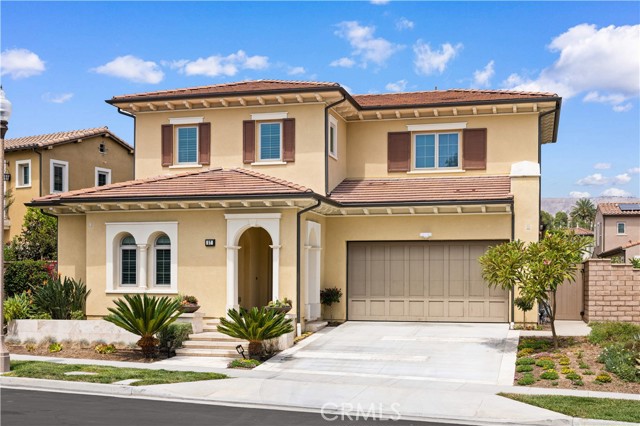
Baths Experience refined luxury in this exceptional residence nestled within the prestigious guard-gated community of The Groves at Orchard Hills. Situated on an expansive 7,933 sq ft lot, this approximately 4,791 sq ft home showcases an elegant blend of timeless design, sophisticated finishes, and exceptional functionality, offering six bedrooms, five-and-a-half bathrooms, and an ideal floor plan designed for modern luxury living. A defining feature of the home is its dual primary suites, thoughtfully positioned with one on each level to provide exceptional flexibility for multigenerational living, extended family, or long-term guests. Each suite serves as a private retreat, complete with a spa-inspired bath, soaking tub, oversized walk-in closet, and generous living space. Beyond the dramatic arched foyer, expansive living and dining areas unfold effortlessly into Main kitchen and Secondary kitchen, appointed with premium appliances, professional-grade cooktops, custom cabinetry, and abundant workspace—an exceptional feature rarely found in today’s luxury homes and ideal for entertaining or preparing specialty cuisine. Designed to embrace Southern California’s coveted indoor-outdoor lifestyle, the spacious great room opens seamlessly to a beautifully landscaped backyard featuring a tranquil water feature, expansive entertaining areas, and ample space for gatherings or quiet relaxation in a private setting. Upstairs, four additional ensuite bedrooms provide outstanding comfort and privacy, while the second primary suite offers a peaceful sanctuary tucked away at the end of the hallway. A spacious laundry room and attached three-car garage further enhance the home’s thoughtful design and everyday convenience. Perfectly positioned just minutes from Orchard Hills Shopping Center,scenic hiking trails, and major transportation corridors, residents also enjoy exclusive access to The Groves’ resort-inspired amenities, including pools, parks, clubhouses, playgrounds, sports courts, and miles of picturesque walking trails. A rare opportunity to own an exceptional luxury residence in one of Irvine’s most exclusive gated communities.
Los Angeles, CA 90048
4794
sqft6
Beds8
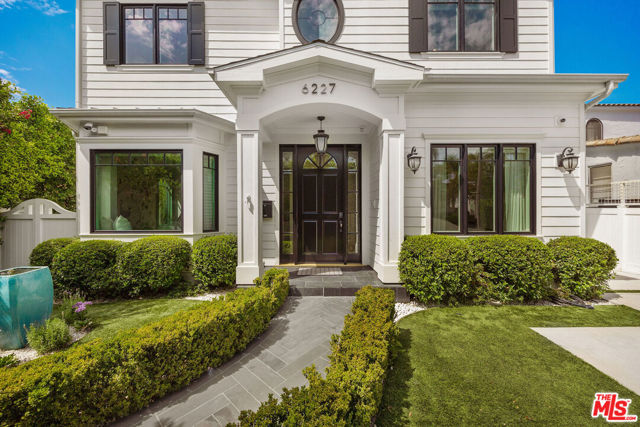
Baths Welcome to 6227 W 5th Street, an exceptional Modern Cape Cod residence spanning 4,794 square feet of turnkey luxury in the heart of Beverly Grove. Designed with clean lines, soaring beamed ceilings, wide plank European Oak floors, and Feng Shui-conscious architectural details, this home effortlessly blends high-end modern sophistication with inviting warmth. Gated, framed by tall privacy hedges, and state-of-the-art security with smart keyless entry, the property offers an ultra-private sanctuary just moments from the premier dining, shopping, and cultural destinations near W 3rd Street's iconic "Restaurant Row", the Grove, and world class museums. The main floor introduces a grand open layout with 10-foot ceilings, featuring a formal sitting room with a marble fireplace, an executive home office with a window seat, and a chef-caliber gourmet kitchen equipped with premium Wolf stainless steel appliances, a generous porcelain center island, custom cabinetry, and a Clear Water reverse osmosis system. Floor-to-ceiling glass accordion doors open seamlessly to reveal a resort-style backyard retreat. There is a sparkling salt water pool with a waterfall feature and electric cover, spa, private cabana, outdoor BBQ kitchen, and greenspace. Accommodations encompass six generously scaled bedrooms and seven and a half bathrooms across three thoughtfully designed levels. The primary suite serves as an unbelievable haven with 11-foot vaulted beamed ceilings, a dual marble/Himalayan sea salt fireplace, two expansive walk-in closets, a private balcony, and dual spa-inspired bathrooms boasting heated floors, marble countertops, oversized walk-in showers, and a deep soaking tub. The expansive basement level elevates home entertainment with 9.5-foot ceilings, a wet bar, game room, private gym, and a secret hidden door leading into a private movie theater. For privacy and ease of living this Beverly Grove masterpiece is unparalleled.
San Mateo, CA 94402
3664
sqft4
Beds5
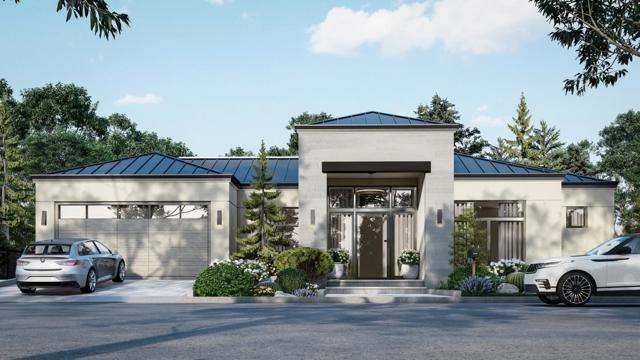
Baths Welcome to this stunning 4-bedroom, 4-bathroom home in the vibrant city of San Mateo. With an expansive 3,664 sq ft of living space set on a generous 8,115 sq ft lot, this residence offers comfort and style. The spacious kitchen is a culinary enthusiasts dream, featuring a gas cooktop, dishwasher, garbage disposal, island, microwave, and a gas oven. The kitchen seamlessly flows into the family room, creating a perfect space for entertaining. The home boasts elegant hardwood flooring throughout, complemented by high and vaulted ceilings, enhancing the sense of openness. The ground floor hosts a bedroom, ideal for guests and a private office. Enjoy the warmth of the fireplace during cooler months. The primary suite is a retreat in itself, complete with a walk-in closet. Practical features include a convenient inside laundry room equipped with a washer and dryer. Situated within the San Mateo-Foster City Elementary School District, this home is perfect for families seeking both luxury and practicality. Additional amenities include a two-car garage and a gym, making this residence both functional and inviting.
Simi Valley, CA 93065
7445
sqft5
Beds7
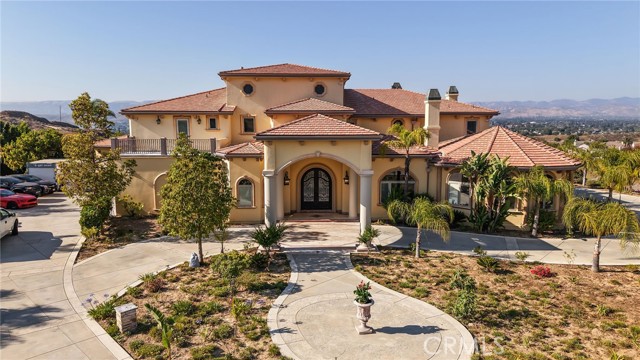
Baths Experience the pinnacle of luxury living at this extraordinary custom-built estate located at 1950 Arielle Lane. Privately gated and tucked away at the end of a long, secluded driveway, this remarkable residence sits on nearly five acres of pristine grounds, offering unmatched privacy, tranquility, and breathtaking panoramic views of the surrounding hills and sparkling city lights. Boasting approximately 7,400 square feet of sophisticated living space, this one-of-a-kind estate welcomes you through grand double doors into an impressive foyer framed by soaring ceilings and expansive windows that flood the home with natural light while capturing the stunning scenery from nearly every room. Thoughtfully designed for both luxurious everyday living and exceptional entertaining, the residence features five spacious bedrooms, 7 elegant bathrooms, a private executive office, formal living room, inviting family room, and an elegant formal dining room. A truly unique circular entertainment lounge with a custom bar creates the perfect setting for hosting unforgettable gatherings. The gourmet chef’s kitchen is a masterpiece, complete with top-of-the-line appliances, granite countertops, custom cabinetry, and generous prep and storage space. A separate secondary kitchen with commercial-grade appliances adds both convenience and versatility for large-scale entertaining, catering, or multi-generational living. Step outside to your own private resort-style oasis featuring an expansive terrace, outdoor kitchen, and beautifully manicured grounds designed to embrace California indoor-outdoor living. The property is enhanced by an incredible variety of mature fruit trees and a flourishing avocado orchard, creating a rare estate atmosphere that feels both luxurious and serene. With its exceptional craftsmanship, grand scale, stunning natural surroundings, and unparalleled privacy, this is more than a home — it is a true legacy estate offering a lifestyle few properties can match. A rare and remarkable opportunity that must be experienced in person to fully appreciate all it has to offer.
Los Angeles, CA 90027
4423
sqft6
Beds8
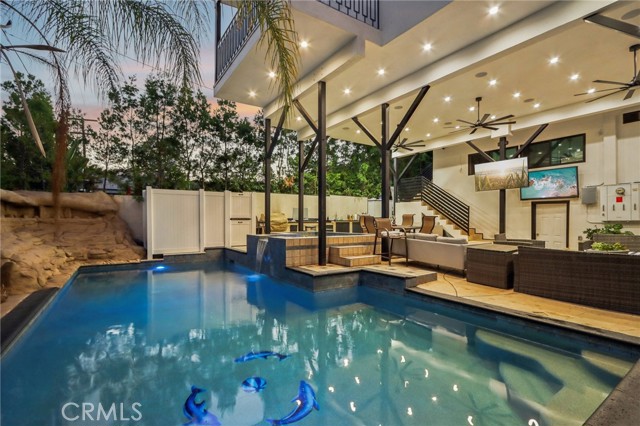
Baths Some homes are built to impress. This one was built to bring people together. Hidden behind private gates in the heart of Los Feliz, this extensively reimagined residence was designed around bringing people together. Whether it's a quiet evening with family or a backyard filled with friends, every space was thoughtfully created for effortless entertaining and comfortable everyday living. The backyard is the centerpiece. An expansive covered outdoor pavilion with soaring ceilings, built-in entertainment, an outdoor kitchen, multiple lounge areas, and a resort-style pool create the ultimate outdoor living experience. Completing the retreat is an impressive 12-person spa featuring captain's chairs and 12 therapeutic jets, creating a private setting equally suited for relaxing evenings or large-scale gatherings. Inside, approximately 4,423 square feet of living space offers six bedrooms, eight bathrooms, expansive gathering areas, and a thoughtfully designed two-level floor plan that provides exceptional flexibility for large families, multi-generational living, or hosting long-term guests. The primary suite is its own private escape, featuring a private balcony, spa-inspired bathroom with sauna, and a generous walk-in closet. Extensively remodeled with quality craftsmanship throughout, the home features all-new plumbing and electrical systems, a brand-new 400-amp electrical service, two new 5-ton HVAC systems with independent climate control for each floor, an integrated Bose surround sound system with three subwoofers, a Level 2 EV charging station, and dedicated low-voltage wiring with a centralized equipment rack for security cameras, networking, and future smart home technology. Adding to the property's versatility is an expansive covered bonus recreation area currently configured as a private fitness center, offering endless possibilities for a gym, studio, sports court, workshop, or additional entertainment space (buyer to verify permits, square footage, and intended use). A detached one-car structure, currently utilized as a dedicated pet retreat, provides additional flexibility to suit a variety of lifestyles. Additional highlights include owned solar for the pool, a separate solar system servicing the residence, gated privacy, and an exceptional Los Feliz location just minutes from Griffith Park, Los Feliz Village, Franklin Village, and some of Los Angeles' most celebrated restaurants, cafés, and cultural destinations.
Laguna Beach, CA 92651
2478
sqft3
Beds3
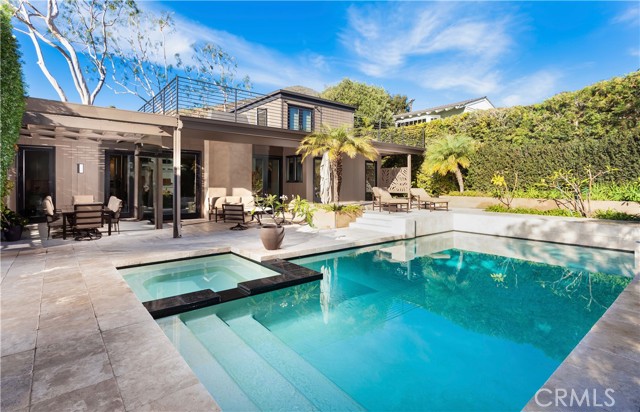
Baths Looking for perfect in Laguna Beach?! 31511 West street offers a fantastic Mid-century ocean view pool home with an immensely private street-to-street lot - ALL of this and your choice of beaches just blocks away, hiking trails, the South Laguna Village Green across the street, the South Laguna Community Garden close by, and some of the best Laguna dining just down the street. Recently re-imagined and fully updated to an aesthetic that focuses on essential luxuries – clean lines, warm woods and contemporary fixtures set the tone. Upon entering, you are greeted by soaring ceilings and natural light. The living room opens via multiple sets of french doors to a zen-like and private oasis. Beautifully landscaped and totally private, the backyard has multiple dining and lounging vignettes, all centered on a glistening pool and spa. In addition to the living and dining rooms, the main level includes two bedrooms, and two full bathrooms (one en-suite) and an open kitchen. Equipped with high-end appliances and an abundance of storage in the custom cabinets, the oversized work and dining island is surfaced with an unusually stunning stone slab. Oriented toward the panoramic ocean and Catalina views, the upper level has an additional bedroom and an oversized, spa-like bathroom with soaking tub and walk-in shower. The upper level media den/office opens to an over-sized ocean view deck allowing you to catch ocean sunsets and Catalina Island year-round. The long drive leads to a motorcourt and three car garage, both a rarity in Laguna Beach. A large utility room off the garage houses the laundry an more storage space. The privacy once inside the property is virtually absolute - yet still very connected to all that makes Laguna Beach so wonderful. 31511 West Street is simply a magical property that perfects Laguna Beach living!
Los Angeles, CA 90046
5195
sqft5
Beds6
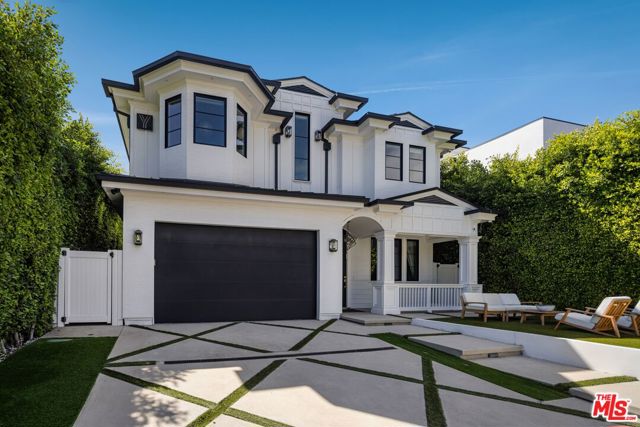
Baths Welcome to a modern Cape Cod masterpiece. With timeless design, high-end finishes, and cutting-edge smart home technology in one of West Hollywood's most coveted neighborhoods. Thoughtfully designed with effortless indoor-outdoor flow, this residence offers the perfect balance of warmth, sophistication and innovation. Step inside to find elegant, light-filled living spaces, including formal living and dining rooms, a cozy family lounge and a sun-drenched breakfast nook. The chef's kitchen is a showpiece in itself, anchored by Sub-Zero and Wolf appliances, custom cabinetry and exquisite designer detailing. Retractable glass doors open to a private backyard oasis, featuring a covered patio, a white-pebble pool, and an automated spa, ideal for entertaining or everyday retreat. Upstairs, the primary suite serves as a serene sanctuary, complete with dual couture closets and a marble-clad spa bath featuring a soaking tub, steam shower, and dual vanities. Two additional flexible spaces, a custom-built office and a state-of-the-art soundproof home theater, offer unmatched versatility for modern living. Every inch of this home is elevated by smart technology and security, including a fully integrated Control4 system, Bose surround sound, and a gated entry. This is a rare opportunity to own a home that perfectly embodies sophistication, innovation, and the best of West Hollywood living.
Corona del Mar, CA 92625
2536
sqft3
Beds3
Baths This beautifully reimagined UPPER LEVEL residence with penthouse-style ocean views is positioned just 4 homes from the bluff in the heart of Corona del Mar Village. Offering sweeping coastal views and walkability to Big Corona and Little Corona beaches, along with the Village’s restaurants, boutiques, and cafés, this residence defines refined coastal living. A reclaimed wood gate opens to a private cobblestone courtyard framed by lush landscaping and lighting. Dual entry doors reveal a curved staircase leading to expansive open-concept living spaces framing ocean views. The front lounge and formal dining area showcase stunning water vistas, complemented by solid white oak flooring, custom wood paneling, a fireplace, and backlit media wall. A wine and coffee bar with ice maker, wine refrigerator, and on-demand boiling, chilled, and sparkling water enhances daily living and entertaining. The great room flows into the ocean-view kitchen featuring custom white oak cabinetry, oversized island, baker’s cabinet, walk-in pantry, Viking range, and Sub-Zero glass-door refrigerator, accented by bespoke lighting and designer fixtures. A secondary lounge or office wrapped in custom casement windows invites ocean breezes, while dual staircases — including white oak rear stairs — provide rooftop access. The primary suite offers wood-paneled accents, custom display cabinetry, and French doors to a private balcony with sauna retreat. The spa bath includes European glass tile, Bain chromotherapy soaking tub with massage jets, oversized shower, washlet water closet, dual vanities, and custom walk-in wardrobes. 2 additional bedrooms include a guest suite and flexible third bedroom currently used as an office, plus approximately 200 sqft of bonus space used as a den. Guest baths feature European tile and designer finishes, and a large laundry room provides extensive storage. The tandem two-car garage includes tile flooring, built-in cabinetry, and a dumbwaiter for transport to the main level. Above, an approximately 300 sqft rooftop deck captures panoramic 180-degree views of the Pacific Ocean, Catalina Island, San Clemente Island, Newport and Balboa Piers and multi-city fireworks views on the 4th. Designed for entertaining with a built-in teak lounge, fire feature, 8-seat bar, and integrated storage. Meticulously upgraded and move-in ready, this residence presents a rare opportunity to own a premier coastal home in one of Orange County’s most coveted seaside enclaves.
Hermosa Beach, CA 90254
3328
sqft6
Beds6
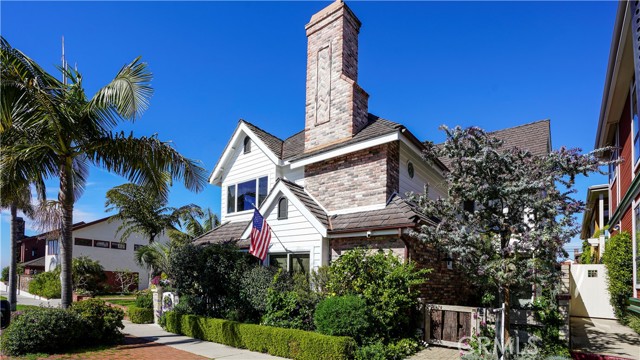

Baths Coastal Living, Redefined — Two Distinct Homes in the Coveted Sand Section of North Hermosa Beach. An exceptional opportunity awaits just steps from the sand, Valley Park, and the vibrant energy of Pier Avenue. Situated on an expansive 6,251 sq ft lot in one of the most desirable pockets of North Hermosa Beach, this unique property features two beautifully crafted residences — a custom contemporary craftsman main home designed by the late Stan Anderson, and a charming mid-century modern back house offering privacy and versatility. The main home, built in 2013, showcases refined coastal style and offers 2,128 square feet of living space with 3 bedrooms, an office, two full bathrooms, and two half baths. Solid wood flooring, curated designer furnishings, and thoughtful architectural touches create a warm and elevated atmosphere throughout. The sun-drenched great room on the second level boasts vaulted ceilings, a cozy fireplace, and custom tri-fold doors that open to an expansive balcony — ideal for effortless indoor-outdoor living. The chef’s kitchen is a showstopper, featuring black soapstone countertops, a large island, custom cabinetry, luxury appliances, and a walk-in pantry. Off the living room is a small private office full of natural light. The serene primary suite offers a private retreat with a wrap-around balcony, spacious walk-in closet, and spa-like bathroom complete with heated floors, a soaking tub, and dual vanities. Downstairs, two additional bedrooms share a full bath and are anchored by a cozy den and built-ins, while the private backyard oasis is perfect for relaxing or entertaining under string lights by the fire pit. The two-car garage has ample storage and option to add EV charging. There’s additional two-car parking in the driveway. The back house, built in 1957, is a beautifully maintained 3-bedroom, 2-bath mid-century modern gem offering approximately 1,200 sq ft of living space. Enjoy the tranquility of a 1,500 sq ft private patio, your own laundry area, and dedicated off-street parking for two cars. With its own private walkway to the back house and ample separation from the main house, this is an ideal setup for extended family, guests, or rental income. A rare find in Hermosa Beach, this exceptional property blends timeless architecture, modern luxury, and a premier coastal location — creating the ultimate beachside lifestyle. *Property is also for lease.
Page 0 of 0

