
Hablamos Español
Acton, CA 93510
$725,000
1749
sqft4
Beds3
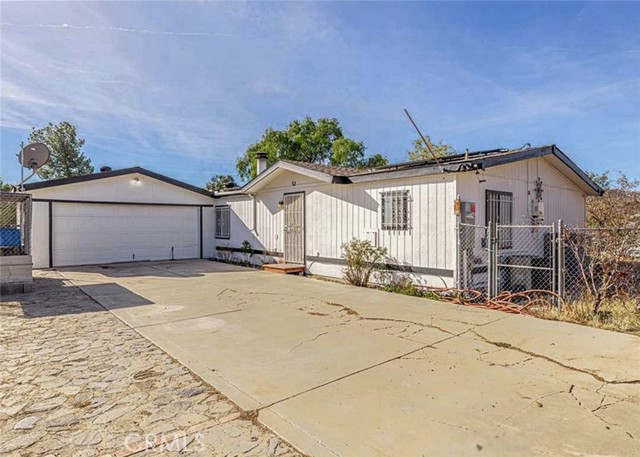
Baths Enjoy privacy, peaceful surroundings, and beautiful mountain views in this charming, newly updated home! Featuring a brand new kitchen, modern LED lighting, new flooring, fresh interior paint, and a fully remodeled bathroom, this home offers the perfect blend of comfort and style. The spacious living room features a cozy fireplace, creating a warm and inviting atmosphere while separating the two generously sized bedrooms and guest bathroom from the private primary suite. The bright dining area is filled with natural light from multiple windows and flows seamlessly into the newly updated kitchen, making it perfect for everyday living and entertaining. Situated on a large, secluded lot, this property offers plenty of outdoor space for gardening, pets, and enjoying nature. Whether you're relaxing outdoors, taking in the mountain views, or enjoying the peaceful surroundings, this home offers a wonderful opportunity to enjoy privacy and tranquility while still having modern comforts. A beautiful move in ready home with space to make it your own!
Palm Desert, CA 92260
1774
sqft2
Beds2
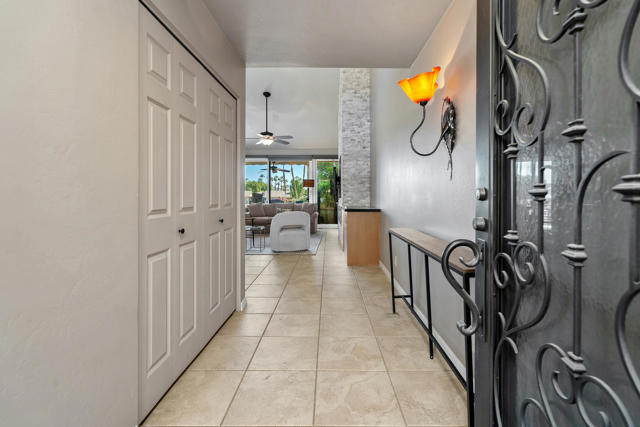
Baths ELEVATED DESERT LIVING | REMODELED WITH STYLE | FAIRWAY & MOUNTAIN VIEWS... Experience the art of desert living in this beautifully remodeled 300 Plan at prestigious Monterey Country Club in the heart of Palm Desert. Offering 2 bedrooms plus a den and 2 baths, this exceptional residence combines contemporary sophistication, quality finishes, and an enviable setting with beautiful fairway and mountain views. Perfectly positioned away from cart paths and set back from the fairway, the home enjoys a wonderful sense of privacy, with an extended patio capturing spectacular desert sunrises and providing an inviting setting for morning coffee, outdoor dining, and relaxed entertaining. Inside, a bright, open-concept design showcases designer tile flooring, contemporary paint, energy-efficient windows and sliders, custom window coverings, LED lighting, and ceiling fans. A striking stacked-stone fireplace with an inset for a flatscreen TV creates an elegant focal point in the living area, while the seamless flow between kitchen and living spaces enhances the home's welcoming ambiance. The beautifully remodeled kitchen is a standout, featuring custom cabinetry with soft-close drawers, undercabinet lighting, granite countertops, a tile backsplash, stainless steel appliances, a gas cooktop, and a wine refrigerator. The converted atrium and removal of the kitchen wall have created an expanded, open design with a convenient counter bar--ideal for casual dining and entertaining. Remodeled bathrooms continue the home's cohesive design with attractive cabinetry, tile, lighting, and carefully selected hardware. The spacious primary suite offers a generous walk-in closet with custom built-in shelving. Additional highlights include a professionally landscaped entry courtyard, a distinctive custom metal front door, and an oversized two-car garage with epoxy flooring, added insulation, extra storage, with an insulated garage door. Just steps from a community pool and spa, residents enjoy Monterey Country Club's exceptional lifestyle, including 27 holes of Ted Robinson-designed golf, 13 tennis courts, 20 pickleball courts, bocce, and 37 pools throughout the community.
Fallbrook, CA 92028
2156
sqft4
Beds3
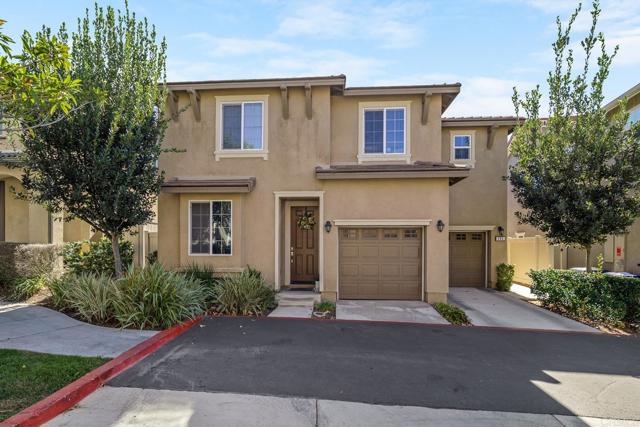
Baths **Welcome to 265 Spotted Saddle Way, tucked away in the heart of Horse Creek Ridge.** This 4-bedroom, 2.5-bath home offers 2,156 square feet of living space in a quiet side alley near the park and a short walk to the neighborhood pool. It's a peaceful, private setting that's still close to everything the community has to offer. Offered in the $725,000 to $765,000 range. Aerial photos show the exterior and setting. The interior is described in detail below, and a private showing is the best way to experience it. **An Open, Easy Layout** Downstairs, the home is designed around a spacious open-concept great room that brings the kitchen, dining area, and family room together in one connected space, perfect for everyday living and entertaining. Durable luxury vinyl plank flooring runs throughout the main level, combining a clean look with easy upkeep. The kitchen features granite countertops with warm brown cabinetry, so whoever is cooking stays part of the conversation. Also on the main floor, the bonus room has been converted into a dedicated home office, ideal for working from home, studying, or a quiet retreat away from the main living area. A convenient powder room downstairs is perfect for guests. **Upstairs Retreats** All four bedrooms are located upstairs, with beige carpet underfoot. The primary suite is a true private retreat, with a large en suite bath featuring a soaking tub and a separate shower, plus a walk-in closet. The other three bedrooms share a well-planned bathroom with dual sinks and a separate toilet room, which helps keep busy mornings running smoothly. The upstairs laundry room means no more hauling baskets up and down the stairs, and the washer and dryer are included along with the refrigerator. Blinds and curtains are already in place throughout, so you can move in with privacy and style from day one. **Smart, Secure, and Energy-Efficient** This home comes with paid-off solar panels, so there's no solar loan or lease payment to take over, and you can enjoy the energy savings from day one. The whole-house fan helps keep the home cool and fresh, further reducing reliance on air conditioning during the right seasons. Smart home technology and a security system with a doorbell camera and window and door sensors provide peace of mind whether you're home or away. **Outdoor Living** Enjoy a concrete back patio that's ready for morning coffee or evening get-togethers. Gravel walking paths run along both sides of the house for low-maintenance upkeep. In the garage, overhead storage shelves are already installed, freeing up floor space for vehicles, tools, and hobbies. **Life in Horse Creek Ridge** Horse Creek Ridge is an amazing community with many small parks, two pools, a large clubhouse, and an outdoor cooking area with barbecues. The HOA sponsors community events throughout the year, and the neighborhood really goes all out for holidays like the 4th of July, Halloween, and Christmas. Routine food trucks visit, including a coffee truck, and a mobile market brings Costco-style items right to your door. You will love what this home has to offer, from the open layout to the Horse Creek Ridge lifestyle! Get in touch for more details
Whittier, CA 90605
1030
sqft2
Beds1
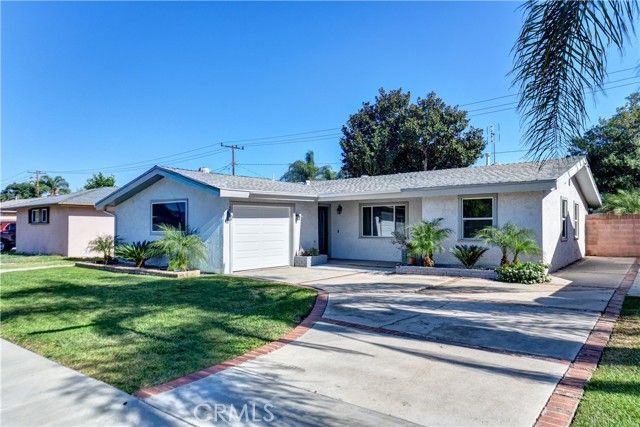
Baths Welcome to 9508 Amsdell Avenue in Whittier! This 2-bedroom, 1-bath home offers 1,030 square feet of living space with both a living room and a separate family room. Built in 1951 on a 5,769-square-foot lot, the property features a spacious backyard with room to garden, entertain, or relax, plus potential space for an ADU, subject to city approval. A large 13-by-8-foot Tuff Shed with installed electrical provides space for hobbies, projects, or additional storage. Numerous improvements include: a Lennox Elite Series High Efficiency HVAC system installed in the attic with new ducts (2005), a newer sewer line, a new main line and water heater (Sept. 2026), 1"Black Polyethylene from the meter to the house along with copper plumbing, a 200-amp electrical panel & grounded electrical outlets (2021), and plumbing for a water softener and newly installed in-ground sprinklers. Additional updates include a new gas line in 2022, dual-pane windows in 2023, and a new garage door, opener, and springs in 2026. Enclosed soffit eaves and coil-wrapped fascia round out the exterior improvements. With valuable system updates already completed, this home offers an opportunity to add your personal style and make it your own
Palmdale, CA 93550
2418
sqft4
Beds2
Baths Welcome to this spacious single-story home in Palmdale, offering 4 bedrooms, 2 bathrooms, and approximately 2,418 sq ft of comfortable living space. The open-concept floor plan creates an inviting flow between the living areas and kitchen, making it ideal for everyday living and entertaining. The kitchen features abundant cabinetry and a convenient breakfast bar. The generous primary suite offers a spacious closet and a private bath with a separate soaking tub and shower. Three additional bedrooms provide flexibility for family, guests, a home office, or more. Step outside to the covered patio and spacious backyard, perfect for outdoor dining, entertaining, or relaxing. Conveniently located near shopping, dining, recreation, and major transportation routes. A wonderful opportunity to make this well-proportioned home your own!
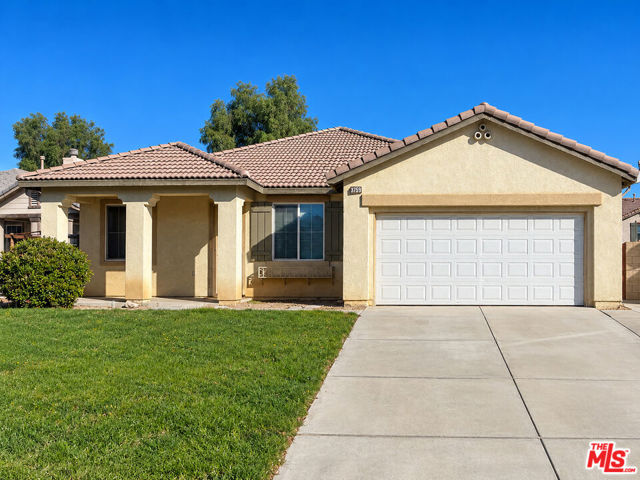
Palm Desert, CA 92260
1915
sqft3
Beds2
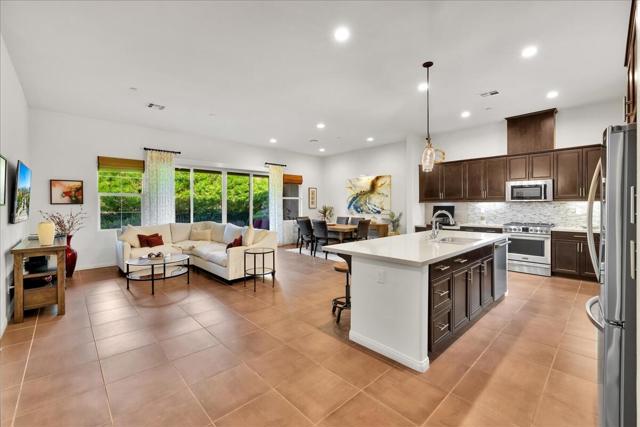
Baths Just unpack and enjoy! Experience the ultimate in low-maintenance luxury in the premier 55+ gated community of Villa Portofino! This stunning, immaculate, turnkey home is loaded with premium seller upgrades and designed for true lock-and-leave desert living. Step inside to an expansive, open-concept floor plan featuring high ceilings, gorgeous large-format tile flooring, and custom window treatments throughout. The gourmet kitchen is an entertainer's dream, boasting rich, dark wood cabinetry, a striking glass mosaic backsplash, stainless steel appliances with a gas range, and a massive center island with bar seating and custom pendant lighting. A convenient built-in desk area offers the perfect home workspace. Seamless indoor-outdoor living is highlighted by a spectacular, oversized, furnished open-air atrium with custom pavers, your own private courtyard sanctuary. Out back, relax on the retractable awning-covered patio accented with an outdoor ceiling fan and beautiful, drought-tolerant desert landscaping overlooking wrought-iron fencing. Energy efficiency is paramount with a tankless water heater and solar keeping electric leased at $40/month! A dedicated laundry room with ample shelving and a spacious attached garage complete this exceptional home.. Villa Portofino's HOA ensures effortless living, covering your exterior maintenance, roof, water, and cable. Enjoy world-class amenities at the 30,000 sq ft clubhouse.
Riverside, CA 92504
0
sqft0
Beds0
Baths Price Reduction. Experience the perfect blend of serenity and convenience on this stunning 4.59-acre flat parcel in Riverside. This "sun-kissed" property offers an unparalleled canvas for your dream residential or agricultural estate, boasting majestic views of Lake Mathews and the surrounding mountain reserves. While you'll enjoy the peace of a rural retreat, you are only minutes away from three major freeways and just 3.7 miles from vibrant new home developments. Whether you envision a private equestrian estate or a custom vineyard home, this location is designed for those who love the great outdoors. Buyer to verify all information, including utilities and zoning requirements, with the City and County of Riverside.

Lincoln Heights, CA 90031
0
sqft0
Beds0
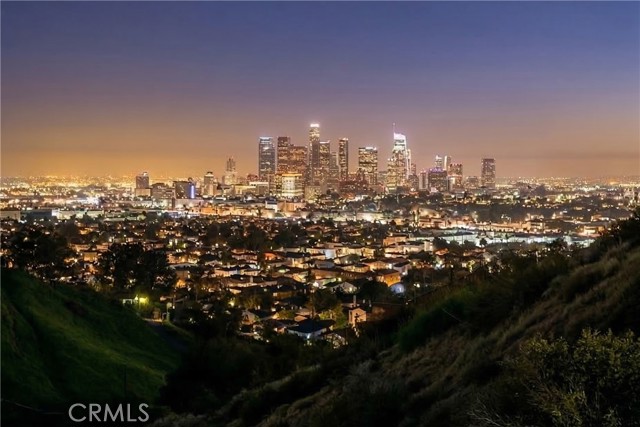
Baths Commanding views of the Downtown LA skyline, sparkling city lights, and rolling hillsides from a prime corner lot in Lincoln Heights, one of Northeast LA's most sought-after neighborhoods. This 6,717 sq ft hillside parcel comes with fully approved and permitted plans for a stunning contemporary home plus a beautiful detached one-bedroom ADU, ready to break ground today. The approved design features 4 spacious bedrooms and 4+ bathrooms across two beautifully laid out levels with soaring 9-foot ceilings, an open floor plan kitchen, dining, and living area perfect for entertaining, and walls of glass that flood every room with natural light and frame the spectacular views. Enjoy morning coffee from the master suite's private deck overlooking the city, or host evening gatherings on the expansive outdoor entertaining deck as the skyline lights up. The chef's kitchen features a large island and walk-in pantry, and the main level includes a comfortable guest bedroom, powder room, 2-car attached garage, and generous storage. Upstairs, the master suite offers a walk-in closet and ensuite bath, joined by two additional bedrooms and a full bath. The beautiful detached ADU features its own private entry, open living and kitchen area, a full bathroom, and a private deck with views, perfect for rental income, extended family, or visiting guests. The home's bold contemporary design blends clean stucco lines with warm wood accents and modern steel details for a look that stands out on the hill. Just minutes from Downtown LA, Dodger Stadium, the Arts District, Chinatown, and Elysian Park, with easy access to the 5, 110, and 101 freeways and Metro rail nearby. All approved plans, engineering, grading, soil reports, and permits are included in the sale, so you can skip the typical year-long approval process and start building your dream home immediately. ***Photos of home are artist renderings.***
Placentia, CA 92870
0
sqft0
Beds0
Baths Great opportunity to own a 10,289 sq ft vacant lot in Placentia. Located in an established neighborhood, this flat parcel offers ample space to build a custom home or explore development possibilities (buyer to verify zoning, permits, and utilities). The lot features a generous 91.79 feet of frontage and 99.9 feet in depth, allowing for flexible design options with room for outdoor living and landscaping. Conveniently situated near parks, shopping, and dining, this property presents a rare chance to purchase land in a desirable Orange County community. Bring your vision and make it your own.

Page 0 of 0

