
Hablamos Español
San Bernardino, CA 92407
$725,000
3156
sqft4
Beds4
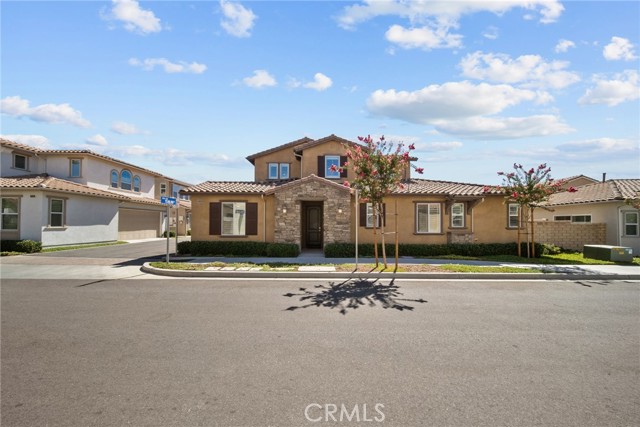
Baths Welcome to this beautiful home located in the Rosena Ranch community! Built in 2017, this spacious 4-bedroom, 3.5-bath home features an inviting open floor plan designed for comfortable everyday living and entertaining. The downstairs bedroom includes its own en-suite bathroom, making it ideal for guests, extended family, a home office, or additional living space. Upstairs, you'll find a large versatile loft that can be transformed into a home office, play area, media room, game room, or whatever best fits your lifestyle. Step outside to a nice backyard with low-maintenance landscaping and beautiful mountain views. Additional features include central air and heating, a 2-car attached garage, and a private driveway for additional parking. Enjoy convenient access to nearby schools, parks, and freeways. This Rosena Ranch home offers a great combination of space, comfort, convenience, and flexibility. Don't miss the opportunity to make this wonderful home your own! Some listing photos have been digitally enhanced and/or virtually staged using AI. Images are for illustrative purposes only. Additional photos coming soon.

Hesperia, CA 92345
2818
sqft4
Beds3
Baths Beautiful Gorgeous Home with a pool, spa in the Hesperia area by good schools' beautiful community. 4 Bedrooms 2 1/2 Bathroom, open floor plan with tile in the kitchen and living room. Primary bedroom with double sink and walk in closet door to go outside to a beautiful green backyard, cover patio beautiful Garden with Palm trees, roses and a good peach tree. You need to see it to appreciate it.

Los Angeles, CA 90037
1344
sqft3
Beds1
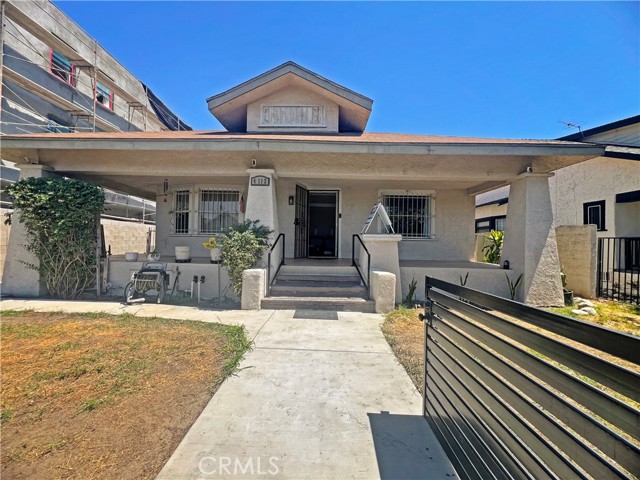
Baths Charming 3-bedroom, 1-bath home on a spacious lot! This property offers a functional layout with plenty of potential to make it your own. The spacious lot provides room for outdoor entertaining, gardening, future improvements, or simply enjoying additional space. Conveniently located in Los Angeles just two blocks from The Coliseum and near the new BMO Stadium. Whether you're a first-time buyer, investor, or looking for a property with room to personalize, this home presents an excellent opportunity in a desirable Los Angeles location.
Chico, CA 95926
2308
sqft3
Beds3
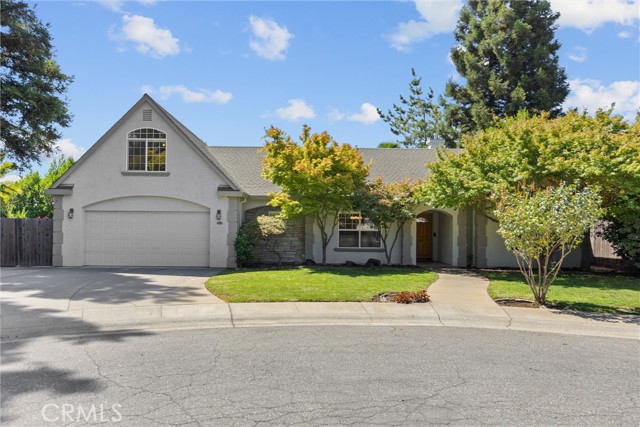
Baths Luxury ranch-style 4 bedroom, 2.5 bath home with 2,308 sq. ft. of upgraded living space. Gourmet kitchen features granite countertops, under-cabinet lighting, center island with sink, stainless steel appliances, and a 36" dual-fuel stove. Interior was professionally repainted within the last year and includes wood flooring and custom designer paint in the living and dining rooms. A gas fireplace adds warmth and elegance to the dining area. Additional upgrades include new blinds and an Aquasana Rhino Max whole-house water filtration system. Outdoor amenities include an in-ground pool, new Jacuzzi hot tub on a freshly poured concrete pad, and three mature fruit trees, fig, apricot, and plum. Extended driveway offers ample space suitable for RV parking. Home is move-in ready with washer and dryer included, plus a second stainless steel refrigerator in the laundry room.
Lake Arrowhead, CA 92352
2920
sqft3
Beds3
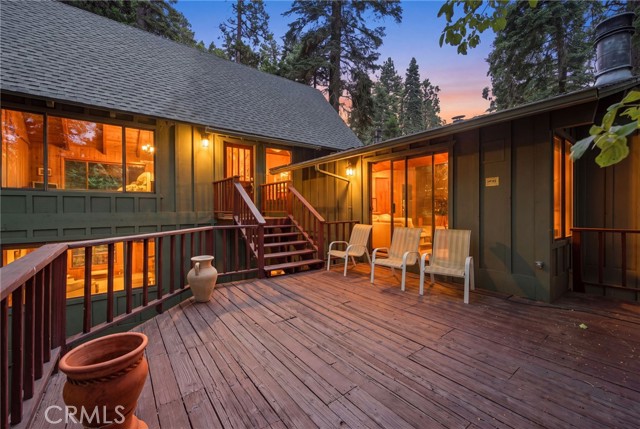
Baths SPLIT LEVEL HOME + 2- HALF ACRE LOTS INCLUDED IN PRICE!!!!! -Once imagined as an intimate and casual wedding ceremony enclave is now a sprawling, Lodge-style single-family residence situated on a total of three large lots equaling 1.5 acres. Home is located in Skyforest community (literally a forest in the trees w/mature specimens over 200 yrs old with Ponderosa pines, cedar, maple, Dogwood, oaks & white fir, many over 100ft tall)).Dramatic, illuminated river rock retaining walls wind up the gently sloping driveway, framing lush, manicured landscaping.----------------------------------------------------------------------- The home features an open and spacious layout with high cathedral ceilings, exposed beams, and wide tongue-and-groove paneling throughout. The split-level entrance leads to a fantastic game room and den featuring a sunken U-shaped bar, an eating area, a bathroom, and a laundry room. The main level living room offers a fireplace and sliding doors that open to a deck with expansive views.------------------------------------------------------------------------- Back at the foyer and up a few steps, the kitchen and dining area features a large island, leading directly to a super-sized, hotel-style primary ensuite bedroom. This primary suite includes an extra-large Jacuzzi tub set against a picture window looking out into the forest, a private deck, and a separate entrance to the front deck. A floating staircase from the kitchen leads to two additional bedrooms connected by a Jack and Jill vanity and a full bath. Downstairs, you will find a study and bonus room lined with custom bookshelves, a potbelly stove, and direct access to the backyard------------------------------------------ Parking is plentiful, with two carports, space for 3 to 4 additional cars, and several turnout areas on Kuffel Canyon Road directly in front of the adjacent vacant lots. A mostly level back yard houses a large, two-story shed w/roll-up garage door. Property is walking distance to the trendy "Kuffel Corner" district with coffee shop, boutique wine store, restaurants (Lou Eddy's famous Pizza), mercantile, vintage clothing, antique stores, hair salon, Heaps Peak Arboretum and more. - - - - - - - - - - - Two ½ acre lots immediately adjacent to the home’s parcel add unparalleled privacy and provide for future development are being sold with the home for asking Sales Price. Also, 2 minute drive down to Lake Arrowhead Village entrance.
Torrance, CA 90502
1228
sqft3
Beds2
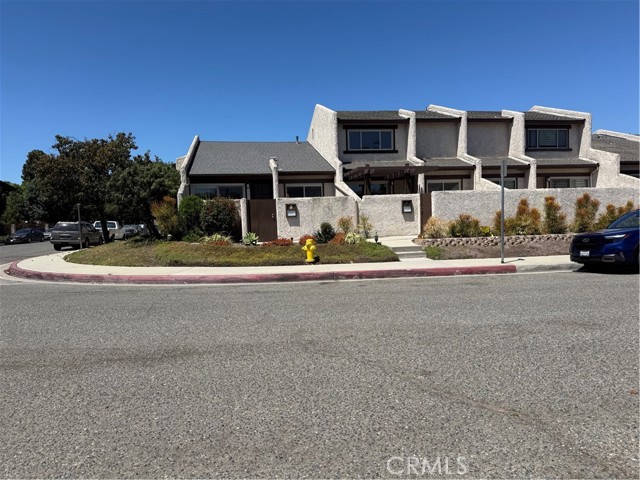
Baths PROPERTY IS BACK ON THE MARKET DUE TO BUYER FAILURE TO PERFORM!! This delightful home has been redone from top to bottom. From the garage to the top floor everything is in top shape. All widows are upgraded with Magic Window brand and are double pain with hidden screens. Kitchen includes, dishwasher,,microwave, refrigerator, range. Beautiful trex patio deck with granite counter top and hot and cold water sink. Patio furniture and fire pit are optional. Garage with build in shells. Samsung stackable washer and dryer. Sony wall mounted TV and entertainment system.2nd Bedroom has custom storage. Crate and Barrel desk. Don't miss out on this special place located close to 110 and 405 freeway.
Studio City, CA 91604
1271
sqft2
Beds3
Baths Welcome to Unit #202 at 13220 Valleyheart Drive, a spacious Studio City condo offering 1,271 sq. ft. of comfortable living space with 2 bedrooms and 2 bathrooms. This inviting residence features a functional layout and two private balconies, one accessible from the living room and another from the primary bedroom, creating wonderful spaces to enjoy your morning coffee, unwind, or take in the surrounding neighborhood. The community offers an array of desirable amenities, including a pool and fitness center. HOA dues include water, exterior landscaping, and earthquake insurance, providing added convenience and peace of mind. Community parking and a garage offer additional convenience. Ideally located in Studio City, this home is close to shopping, dining, entertainment, and major transportation routes. With its spacious interior, two private balconies, and desirable community amenities, Unit #202 presents a wonderful opportunity to enjoy the Studio City lifestyle.

Saugus, CA 91350
2078
sqft3
Beds3
Baths Buyers struggling with the interest rates? Sellers will help with a buy down and/or closing cost! Beautifully appointed single-family home nestled in a serene, gated community in Santa Clarita. This thoughtfully designed residence offers the perfect blend of comfort and style, ideal for those seeking a harmonious living environment. Upon entering, you'll be greeted with a wonderful foyer that walks you right into a spacious living room adorned with large windows and elegant tile wood-like flooring. The living room opens to a covered patio providing a wonderful outdoor space to unwind. A happy chef's kitchen and dining area boasts stainless steel appliances, quiet self-closing drawers, and a walk-in pantry, seamlessly blending functionality with modern aesthetics. Sliding glass doors lead to a charming, covered patio, perfect for enjoying peaceful moments outdoors. The primary en suite is a sanctuary of its own, featuring a separate soaking tub, walk-in shower, and a generous walk-in closet. Sliding glass doors provide easy access to the outdoor space, enhancing the room's tranquility. A second bedroom with a full bath is located on the opposite side of the home, ensuring privacy for guests or family. Upstairs, discover a large bonus room alongside the third bedroom and third full bath, creating a versatile space for guests or hobbies. This home really stands out from the rest with its modern amenities, including fully paid solar panels, an EV charging plug in the garage, and an AC system that can separately heat and cool each floor, underscoring its blend of eco-friendliness and modern convenience. Located within a 55+ community, The clubhouse is beautifully planned with a full kitchen, living space, fireplace, swimming pool, spa, BBQ area and a 24-hour fitness center. And if that's not enough, this home provides easy access to the nearby Community Senior Center, promoting an active and engaging lifestyle. Experience the inviting atmosphere and thoughtful details of this home by scheduling a showing today.
Temecula, CA 92592
2062
sqft4
Beds3
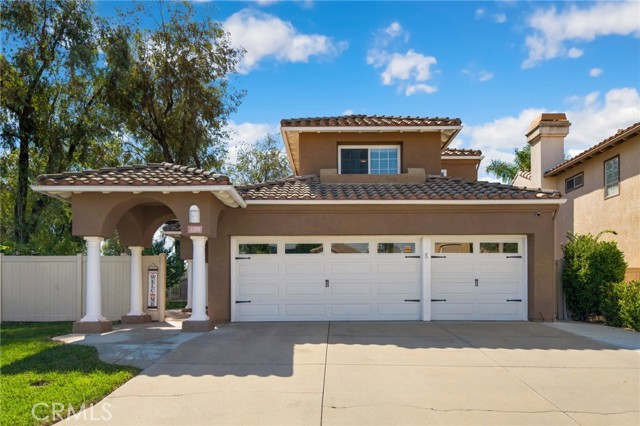
Baths Welcome to 32119 Corte Soledad, a beautifully updated 4-bedroom, 3-bathroom home situated on a private cul-de-sac in Temecula. The home offers a comfortable blend of style, functionality, and thoughtful improvements, with neutral finishes throughout and no carpet. Real hardwood flooring extends through the upstairs, while brand-new LVP flooring enhances the downstairs living areas. The updated bathrooms feature fresh, modern finishes, and the kitchen includes stainless steel appliances. All appliances stay, including the refrigerator, washer, and dryer. A spacious 3-car garage and expanded driveway provide excellent parking and storage options. Outside, the covered backyard patio and fireplace create an inviting setting for outdoor entertaining and relaxation. Additional improvements include rain gutters and updated flooring throughout. Residents also enjoy convenient access to two nearby community pools. With its functional floor plan, refreshed interiors, private cul-de-sac location, and appealing outdoor spaces, this home is ready to enjoy.
Page 0 of 0

